964 S High Street
964 S High Street
964 S High Street
964 S High Street
964 S High Street
964 S High Street
964 S High Street
964 S High Street
964 S High Street
964 S High Street
964 S High Street
964 S High Street
964 S High Street
964 S High Street
964 S High Street
964 S High Street
964 S High Street
964 S High Street
964 S High Street
964 S High Street
964 S High Street
964 S High Street
964 S High Street
964 S High Street
964 S High Street
964 S High Street
SEE ALL PHOTOS
964 S High Street
964 S High Street
964 S High Street
964 S High Street
964 S High Street
964 S High Street
964 S High Street
964 S High Street
964 S High Street
964 S High Street
964 S High Street
964 S High Street
964 S High Street
964 S High Street
964 S High Street
964 S High Street
964 S High Street
964 S High Street
964 S High Street
964 S High Street
964 S High Street
964 S High Street
964 S High Street
964 S High Street
964 S High Street
964 S High Street
Sold

964 S High Street

964 S High Street, Denver, CO 80209

$3,000,000
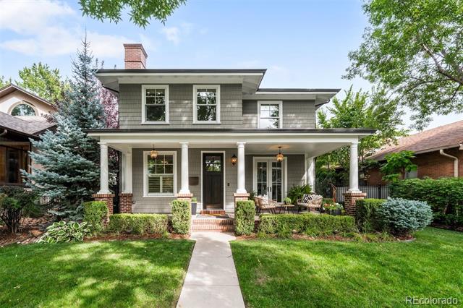
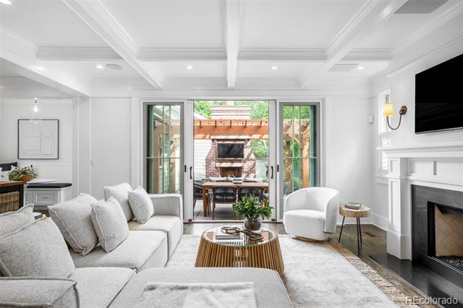
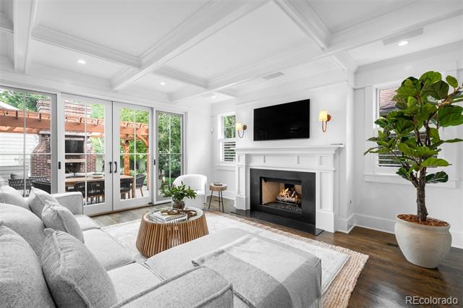
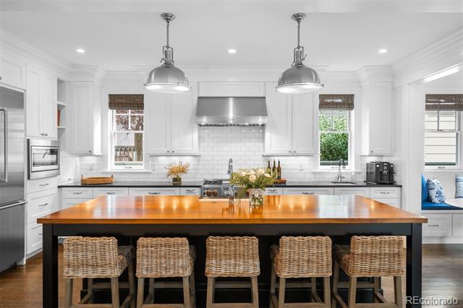
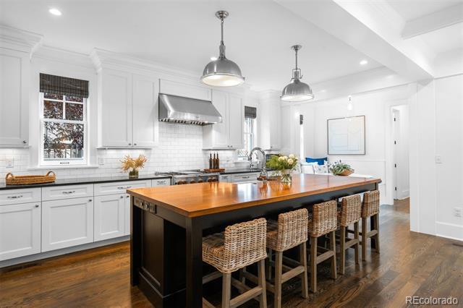
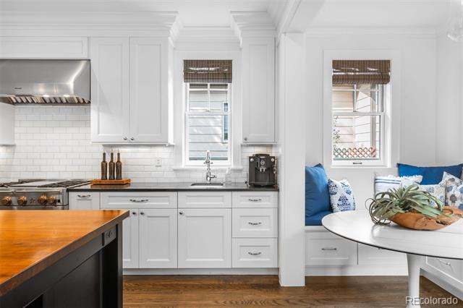
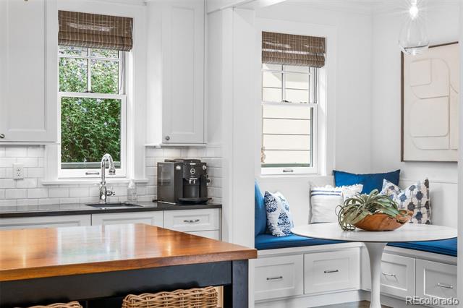
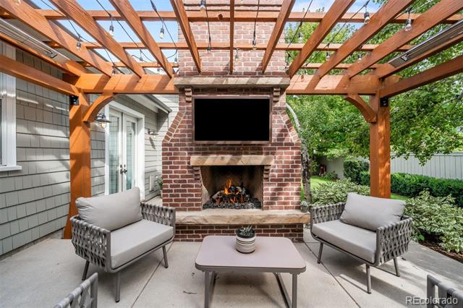
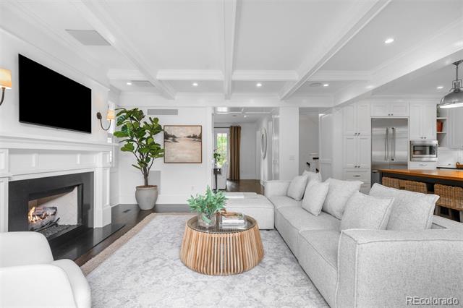
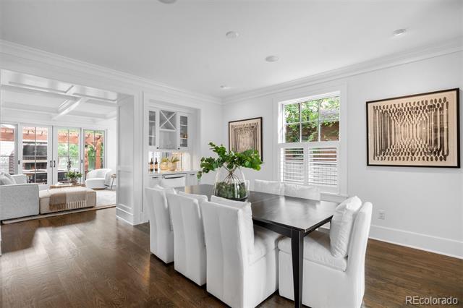
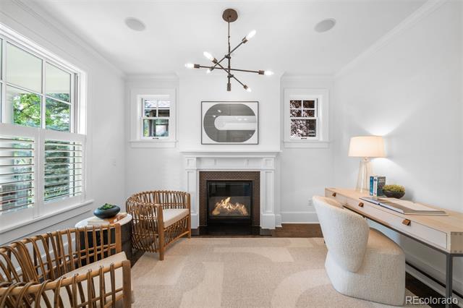
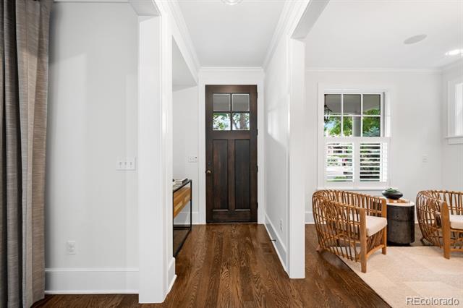
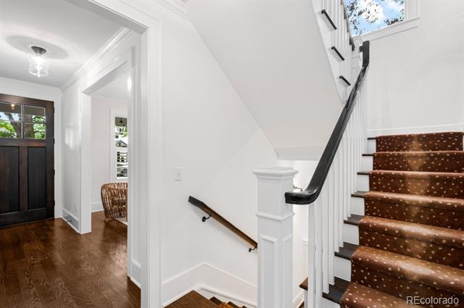
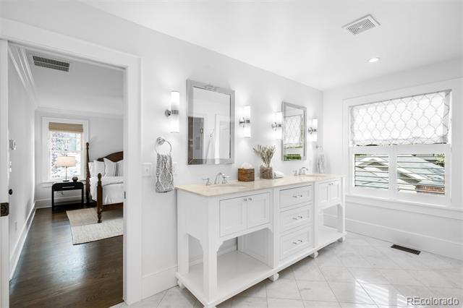
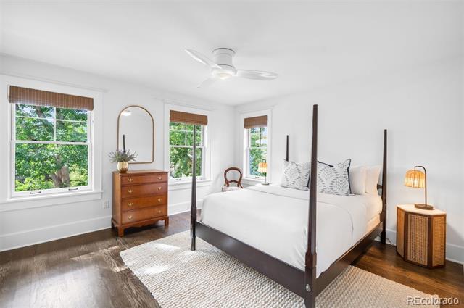
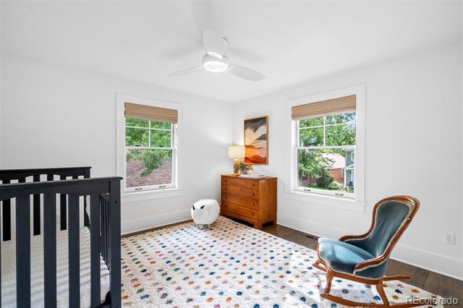
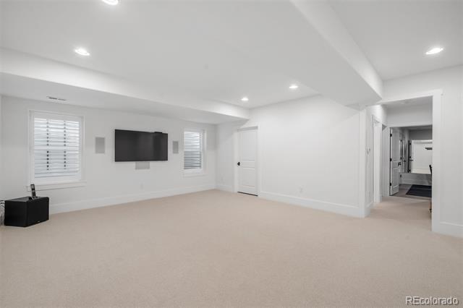
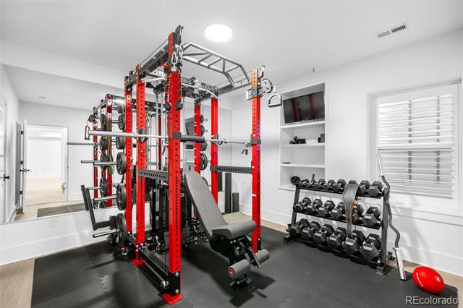
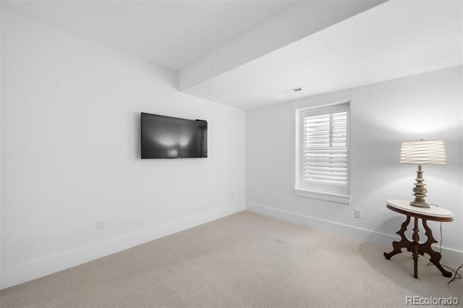
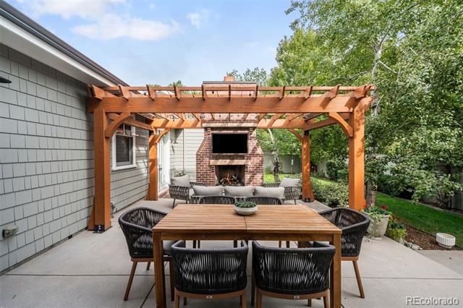
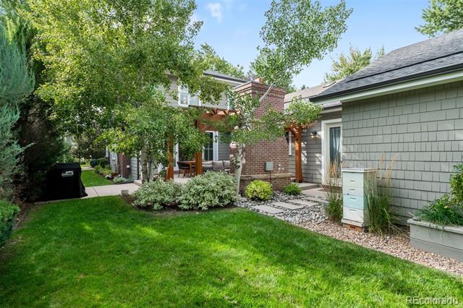
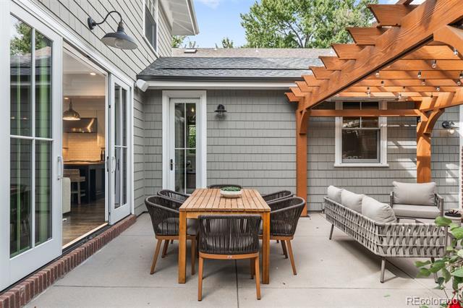
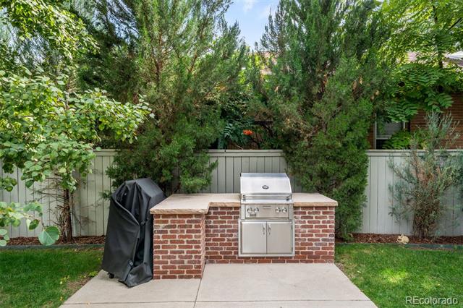
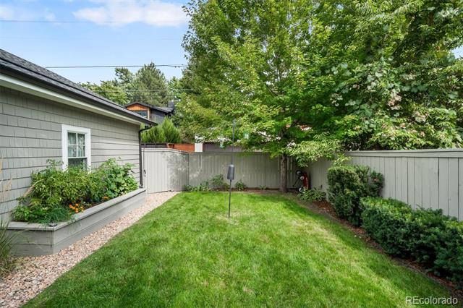
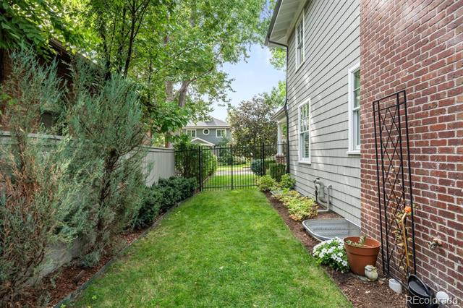
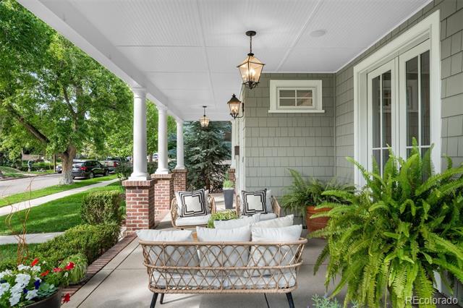
This special home was custom built by Chalet to maximize the yard space! Arguably one of the best locations in East Wash Park, centered between Gaylord & the park. The timeless design and oversized yard are a standout. Featuring custom details and high-end finishes such as Pella windows and doors, a cedar shingle exterior, a chef's kitchen, stunning millwork, and hardwood flooring. There is a perfect blend of formal and casual living areas, and seamless access to the outdoors. Upstairs, the primary suite offers abundant natural light and a calm ambiance, complemented by two additional bedrooms, a full bath, and a spacious laundry room. There are new, beautiful wood floors running throughout the upper level. The finished basement includes high ceilings, new carpet, a private bedroom suite, and a home gym. Modern upgrades include an audio and video distribution home system wired for surround sound on all three levels and outdoors. A rare attached heated garage with an epoxy floor coating, hot and cold water spigots, and a workshop or third tandem parking space. The outdoor living space is a true highlight, with a centerpiece fireplace, lighted pergola with infrared heaters, built-in grill, high-definition TV, outdoor speakers, and ample yard space for entertaining or recreation. Don't miss the opportunity to view this beautiful home!

5
beds

4
baths

3,868 Sq.Ft. LIVING AREA

6,300 Sq.Ft. lot

Features & Amenities

Interior

  • total bedrooms5
  • Total bathrooms4
  • full bathrooms3
  • half bathroom1
  • Flooring Carpet, Tile, Wood
  • Fireplace Gas, Gas Log, Great Room
  • other interior Features Audio/Video Controls, Breakfast Nook, Built-in Features, Entrance Foyer, Granite Counters, Kitchen Island, Open Floorplan, Primary Suite, Smoke Free, Sound System, Walk-In Closet(s), Wet Bar

Area & Lot

  • Status Sold
  • Date Sold October 17, 2025
  • Living Area3,868 Sq.Ft.
  • Lot Area6,300 Sq.Ft.
  • MLS® ID2689316
  • TypeResidential
  • YEAR BUILT2012
  • NeighborhoodWashington Park
  • Elementary SchoolSteele
  • Middle SchoolMerrill
  • High SchoolSouth
  • School DistrictDenver 1

Exterior

  • STORIES2
  • Garage Space3.0
  • water SourcePublic
  • roofComposition
  • lot featuresLevel
  • parkingDry Walled, Exterior Access Door, Floor Coating, Heated Garage, Lighted, Oversized, Tandem
  • HEAT TYPEForced Air, Natural Gas
  • AIR CONDITIONINGCentral Air
  • sewerPublic Sewer
  • other exterior FeaturesBarbecue, Dog Run, Fire Pit, Gas Grill, Gas Valve, Lighting, Private Yard

Financial

  • Sales Price$3,000,000
  • Real Estate Tax $14,496/yr
  • Zoning U-SU-C
View Virtual Tour

Washington Park

Explore

Work With Jan

A Denver resident for over 40 years, Jan is intimately familiar with the finest neighborhoods and is among the best in the business. Her reputation has been built on delivering the highest-level negotiating skills, developing personal connections with her clientele and working with Buyers and Sellers as their trusted life-long real estate adviser.

Follow Me on Instagram