865 S Gilpin Street
865 S Gilpin Street
865 S Gilpin Street
865 S Gilpin Street
865 S Gilpin Street
865 S Gilpin Street
865 S Gilpin Street
865 S Gilpin Street
865 S Gilpin Street
865 S Gilpin Street
865 S Gilpin Street
865 S Gilpin Street
865 S Gilpin Street
865 S Gilpin Street
865 S Gilpin Street
865 S Gilpin Street
865 S Gilpin Street
865 S Gilpin Street
865 S Gilpin Street
865 S Gilpin Street
865 S Gilpin Street
865 S Gilpin Street
865 S Gilpin Street
865 S Gilpin Street
865 S Gilpin Street
865 S Gilpin Street
865 S Gilpin Street
865 S Gilpin Street
865 S Gilpin Street
865 S Gilpin Street
865 S Gilpin Street
865 S Gilpin Street
865 S Gilpin Street
865 S Gilpin Street
865 S Gilpin Street
865 S Gilpin Street
865 S Gilpin Street
865 S Gilpin Street
SEE ALL PHOTOS
865 S Gilpin Street
865 S Gilpin Street
865 S Gilpin Street
865 S Gilpin Street
865 S Gilpin Street
865 S Gilpin Street
865 S Gilpin Street
865 S Gilpin Street
865 S Gilpin Street
865 S Gilpin Street
865 S Gilpin Street
865 S Gilpin Street
865 S Gilpin Street
865 S Gilpin Street
865 S Gilpin Street
865 S Gilpin Street
865 S Gilpin Street
865 S Gilpin Street
865 S Gilpin Street
865 S Gilpin Street
865 S Gilpin Street
865 S Gilpin Street
865 S Gilpin Street
865 S Gilpin Street
865 S Gilpin Street
865 S Gilpin Street
865 S Gilpin Street
865 S Gilpin Street
865 S Gilpin Street
865 S Gilpin Street
865 S Gilpin Street
865 S Gilpin Street
865 S Gilpin Street
865 S Gilpin Street
865 S Gilpin Street
865 S Gilpin Street
865 S Gilpin Street
865 S Gilpin Street
Sold

865 S Gilpin Street

865 S Gilpin Street, Denver, CO 80209

$2,200,000
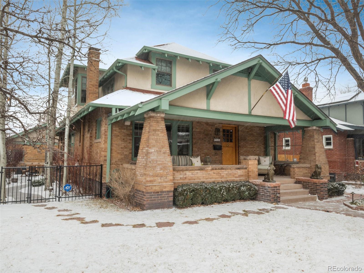
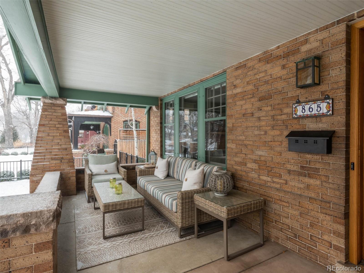
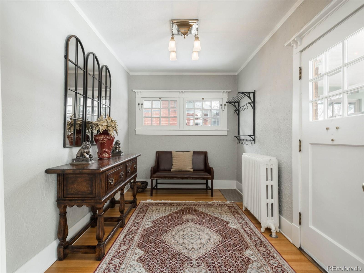
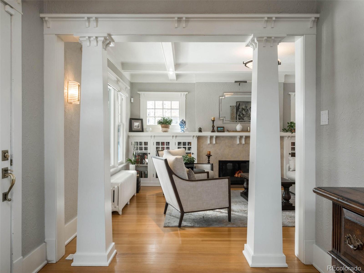
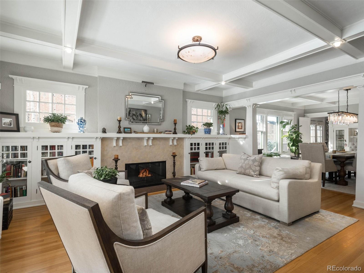
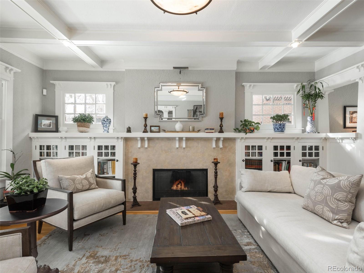
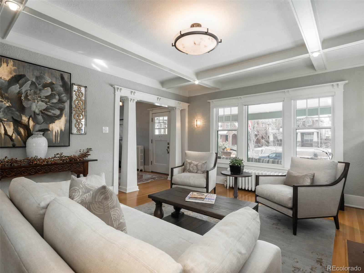
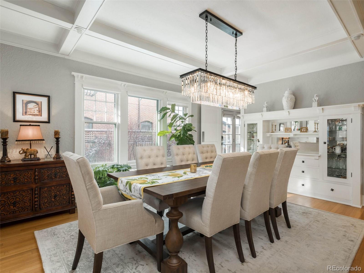
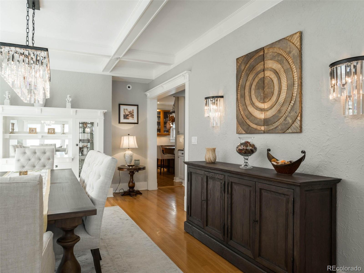
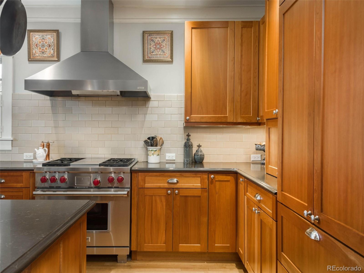
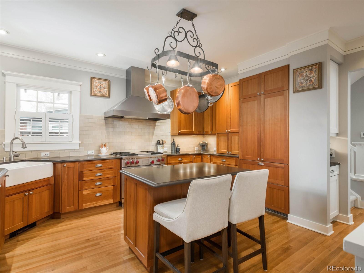
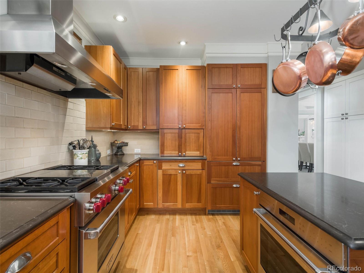
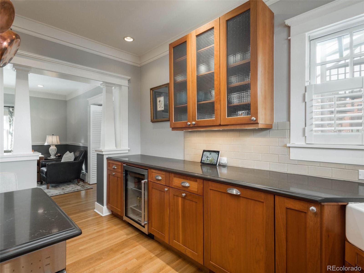
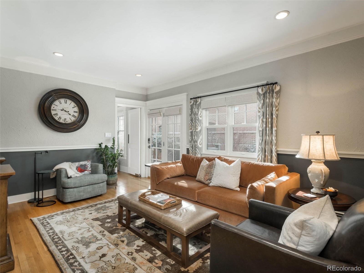
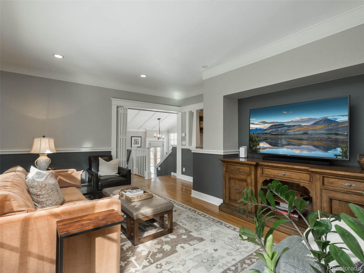
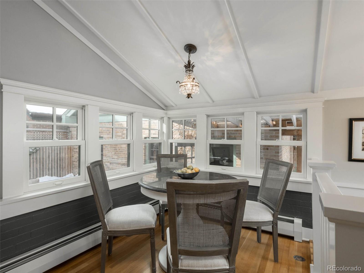
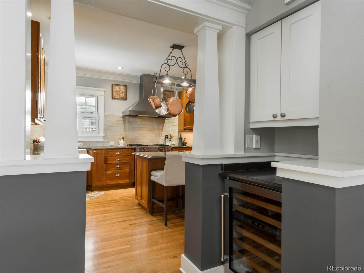
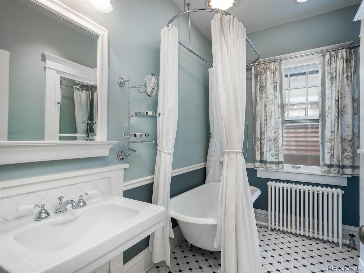
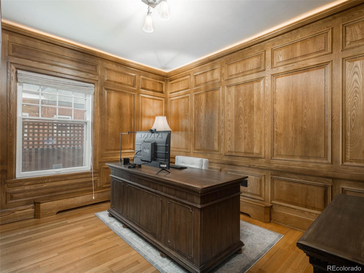
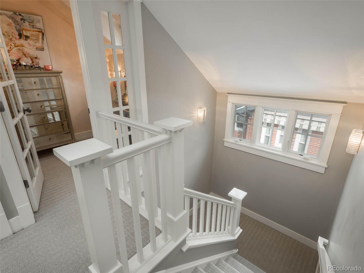
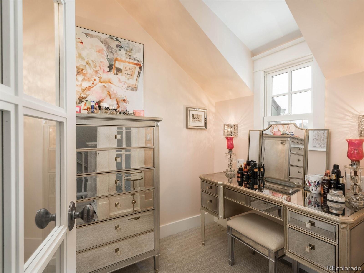
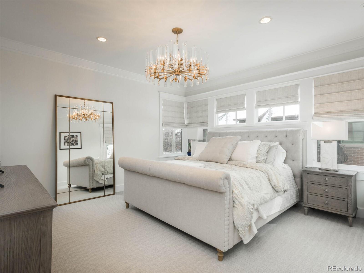
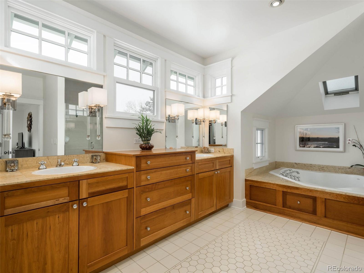
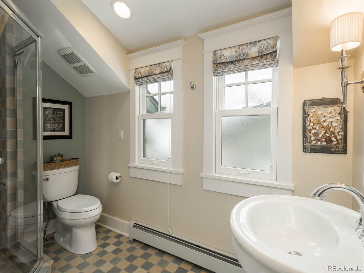
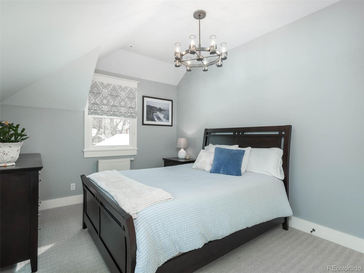
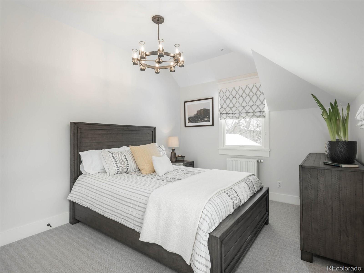
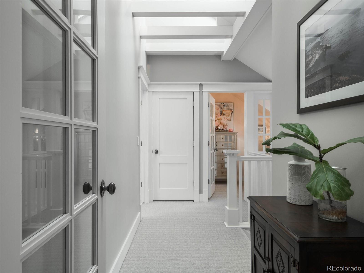
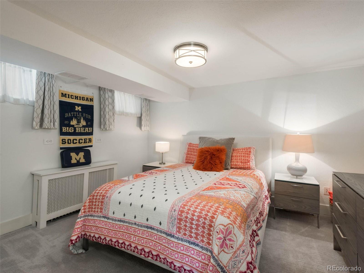
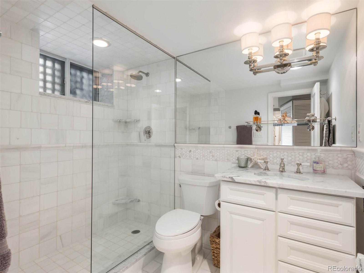
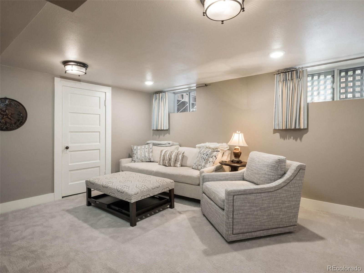
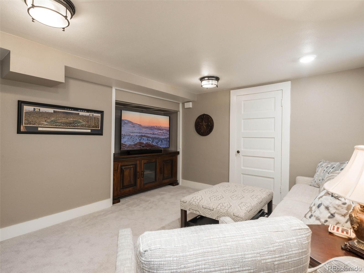
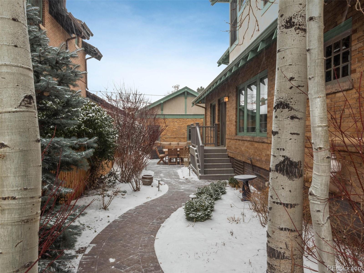
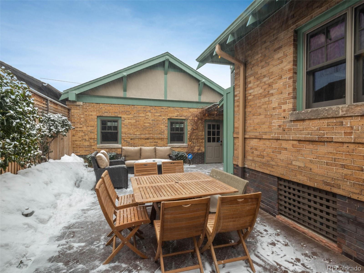
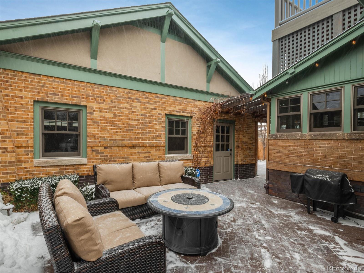
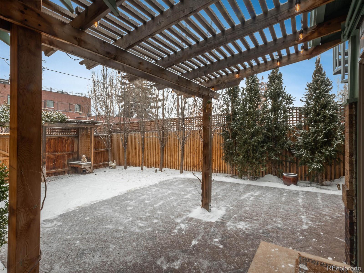
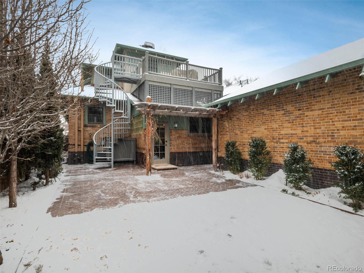
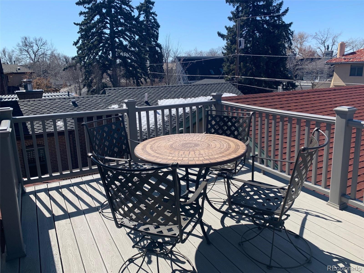
Exceptionally appointed and meticulously maintained East Wash Park craftman style home showcases original architectural detail and charm while thoughtfully designed to meet modern day style. The inviting floor plan offers a desirable setting for comfortable entertaining or the perfect work from home setting. The main floor features a sun-filled living room adorned with custom woodwork and built-ins, a gas fireplace, gleaming wood floors, and classic wood beams leading into an elegant dining room. The kitchen is tastefully updated with custom maple cabinetry, stainless Wolf appliances, quartz countertops, and an island. Adjacent is a cozy sun room or breakfast nook and a desirable family room. Additionally, on the main floor is a full bath with a clawfoot tub and crisp, classic finishes and a private study with gorgeous wood paneling. The second floor boasts a master suite with a luxurious 5-piece bath and walk-in closet with built-ins, and two additional secondary bedrooms with oversized closets, and brand new custom window coverings. Rounding out the 2nd floor is a 3/4 hall bathroom, and a quaint vanity area that could easily be converted into a convenient upper laundry room. The basement provides optimal living space with a family/bonus room, a non-conforming guest bedroom, a beautifully updated 3/4 bath with Carrera finishes, and extensive storage space. Enjoy the private outdoor area with upgraded brick hardscaped patio, dine al fresco, entertain or relax. Don't miss the rare rooftop deck accessed by an exterior spiral staircase. A highly desired oversized two car attached garage is comfortably heated and has plenty of additional storage space above. Apart from the interior cosmetic updates, the roof was replaced just over a year ago. Located in popular East Wash Park, blocks to the park and shops & restaurants on Old South Gaylord St., minutes to Cherry Creek or downtown, and easy highway access and public transportation make this location ideal.

4
beds

3.5
baths

3,552 Sq.Ft. LIVING AREA

6,720 Sq.Ft. lot

Features & Amenities

Interior

  • total bedrooms4
  • Total bathrooms3.5
  • full bathrooms2
  • three quarter bathrooms2
  • Flooring Carpet, Tile, Wood
  • Fireplace Gas, Living Room
  • APPLIANCES Convection Oven, Dishwasher, Disposal, Double Oven, Dryer, Microwave, Range, Range Hood, Refrigerator, Self Cleaning Oven, Washer, Wine Cooler
  • other interior Features Breakfast Nook, Built-in Features, Entrance Foyer, Five Piece Bath, Granite Counters, Kitchen Island, Primary Suite, Quartz Counters, Radon Mitigation System, Smoke Free, Walk-In Closet(s)

Area & Lot

  • Status Sold
  • Date Sold March 22, 2022
  • Living Area3,552 Sq.Ft.
  • Lot Area6,720 Sq.Ft.
  • MLS® ID2978811
  • TypeResidential
  • YEAR BUILT1913
  • NeighborhoodWashington Park
  • Elementary SchoolSteele
  • Middle SchoolMerrill
  • High SchoolSouth
  • School DistrictDenver 1

Exterior

  • STORIES2
  • Garage Space2.0
  • water SourcePublic
  • utilitiesCable Available, Electricity Available, Natural Gas Connected, Phone Available
  • roofComposition
  • lot featuresLandscaped, Level, Near Public Transit, Sprinklers In Front, Sprinklers In Rear
  • parkingExterior Access Door, Heated Garage, Oversized, Storage
  • HEAT TYPEHot Water, Natural Gas
  • AIR CONDITIONINGCentral Air
  • sewerPublic Sewer
  • SubstructureSlab
  • security FeaturesCarbon Monoxide Detector(s), Radon Detector, Security System, Smoke Detector(s)
  • other exterior FeaturesPrivate Yard

Financial

  • Sales Price$2,200,000
  • Real Estate Tax $7,966/yr
  • Zoning U-SU-C

Washington Park

Explore

Work With Jan

A Denver resident for over 40 years, Jan is intimately familiar with the finest neighborhoods and is among the best in the business. Her reputation has been built on delivering the highest-level negotiating skills, developing personal connections with her clientele and working with Buyers and Sellers as their trusted life-long real estate adviser.

Follow Me on Instagram