469 S York Street
469 S York Street
469 S York Street
469 S York Street
469 S York Street
469 S York Street
469 S York Street
469 S York Street
469 S York Street
469 S York Street
469 S York Street
469 S York Street
469 S York Street
469 S York Street
469 S York Street
469 S York Street
469 S York Street
469 S York Street
469 S York Street
469 S York Street
469 S York Street
469 S York Street
469 S York Street
469 S York Street
469 S York Street
469 S York Street
469 S York Street
469 S York Street
469 S York Street
469 S York Street
469 S York Street
469 S York Street
469 S York Street
469 S York Street
469 S York Street
469 S York Street
SEE ALL PHOTOS
469 S York Street
469 S York Street
469 S York Street
469 S York Street
469 S York Street
469 S York Street
469 S York Street
469 S York Street
469 S York Street
469 S York Street
469 S York Street
469 S York Street
469 S York Street
469 S York Street
469 S York Street
469 S York Street
469 S York Street
469 S York Street
469 S York Street
469 S York Street
469 S York Street
469 S York Street
469 S York Street
469 S York Street
469 S York Street
469 S York Street
469 S York Street
469 S York Street
469 S York Street
469 S York Street
469 S York Street
469 S York Street
469 S York Street
469 S York Street
469 S York Street
469 S York Street
Sold

469 S York Street

469 S York Street, Denver, CO 80209

$1,705,000
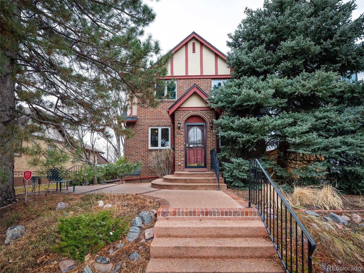
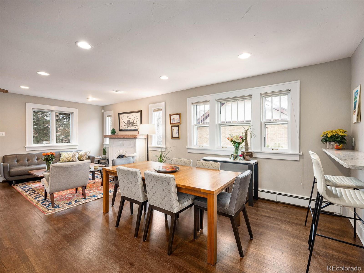
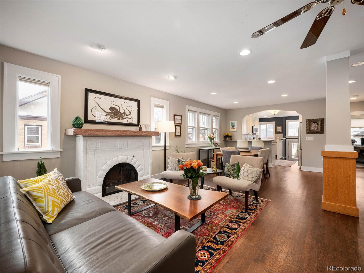
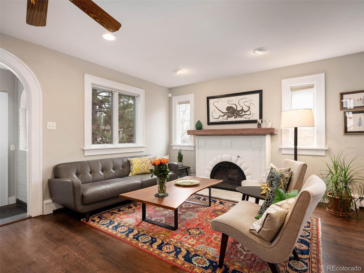
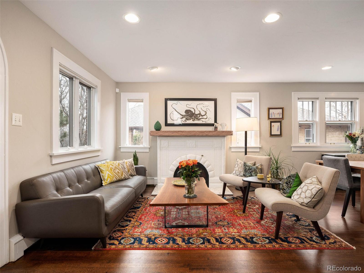
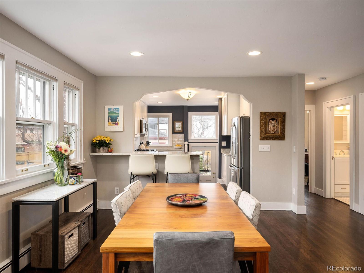
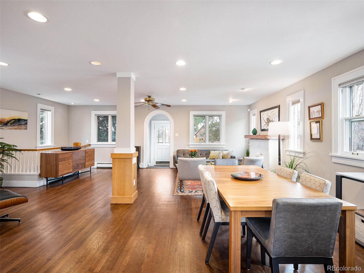
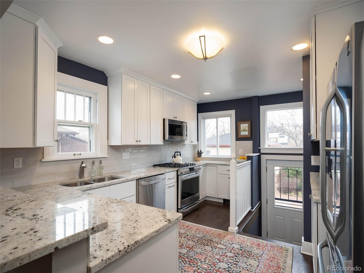
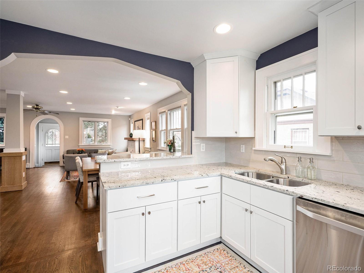
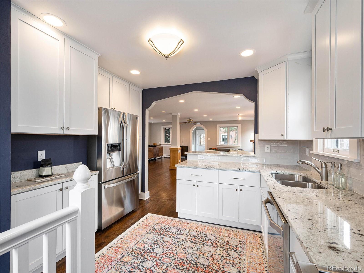
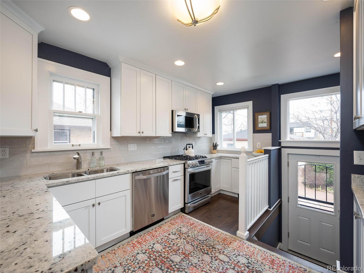
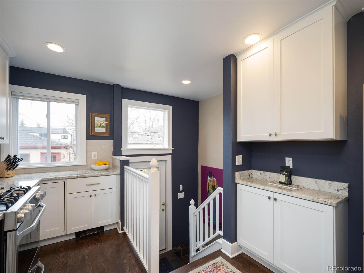
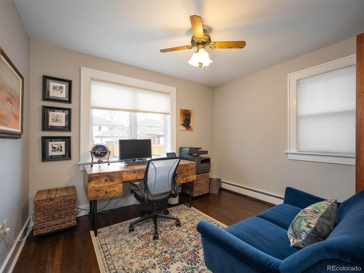
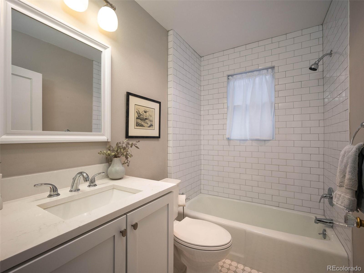
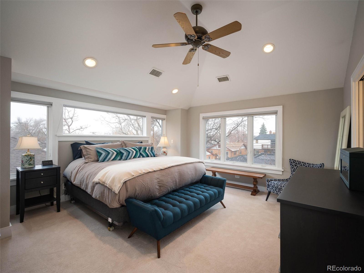
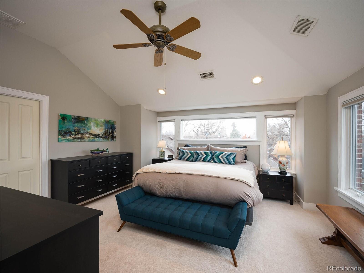
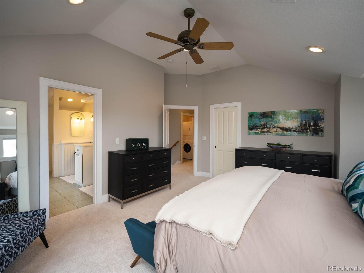
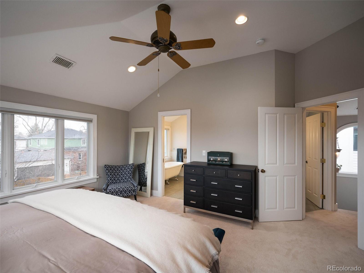
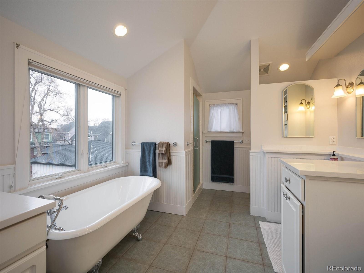
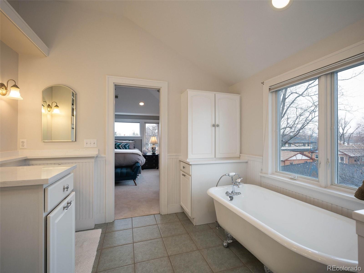
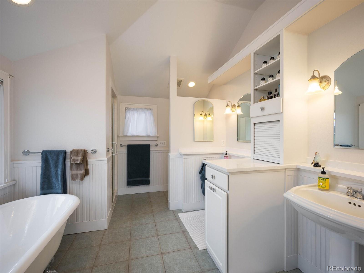
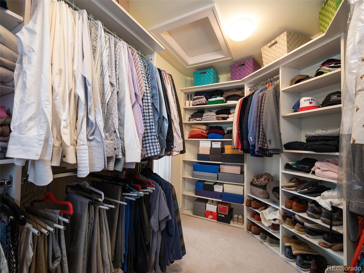
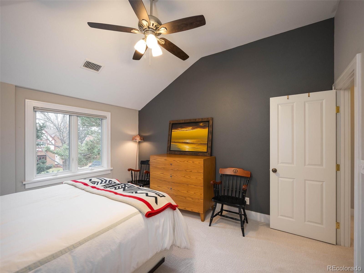
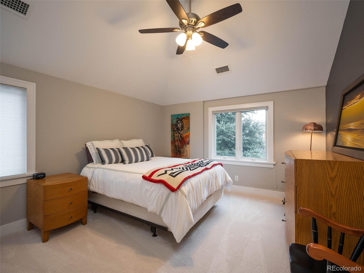
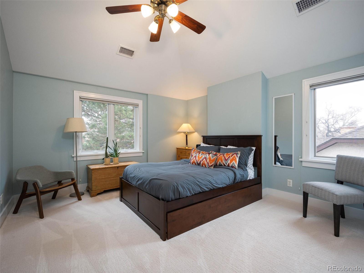
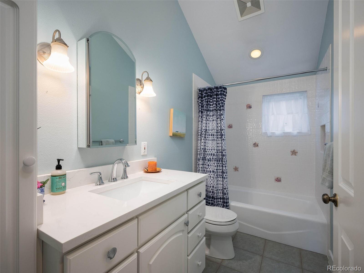
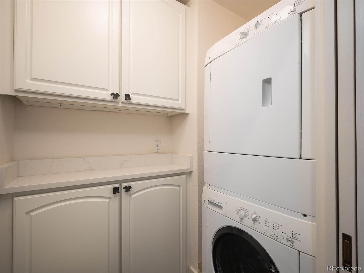
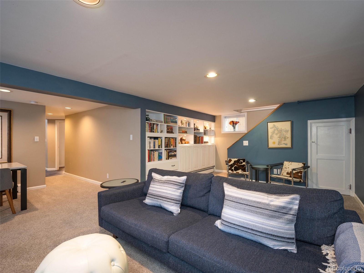
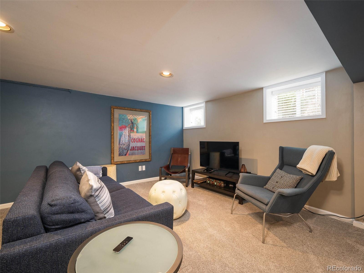
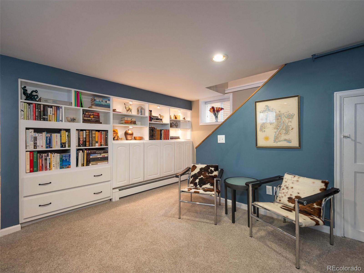
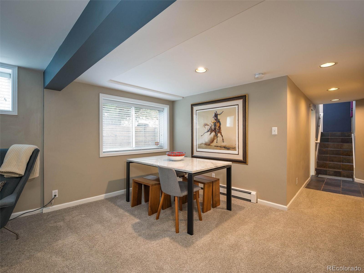
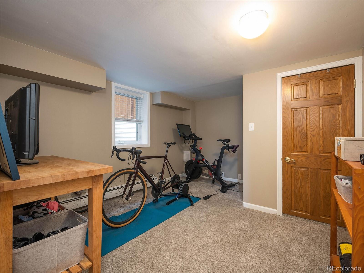
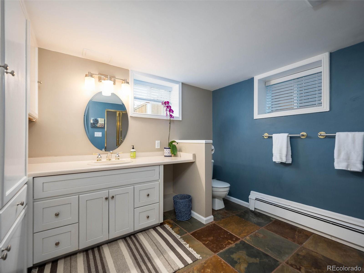
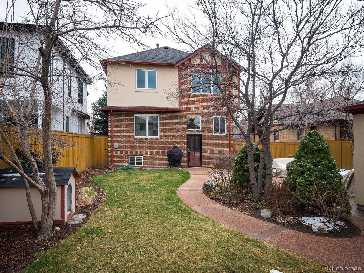
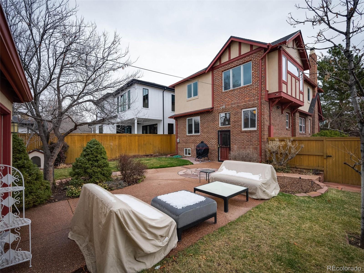
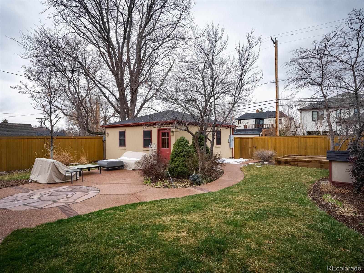
Modern open Tudor full of light! This lovely home has retained all of the architectural integrity of a traditional Tudor home while being thoughtfully updated with modern touches including kitchen updates, baths and windows. The arched front door welcomes you into the open concept main floor living area. The living room has a gas fireplace for cool nights, the dining area is open to the updated kitchen with beautiful cabinets, light granite counters, and newer appliances. There is a fully remodeled bath on the main level as well as a bedroom (currently utilized as a home office). Dark, sophisticated hardwood floors gleam with the abundance of natural light. On the second level you will find the primary bedroom suite, with its vaulted ceiling and walls of windows affording a view of the mountains and a large walk in closet. The attached five-piece bath includes a clawfoot tub and dual sinks. There are two additional bedrooms on this level along with another updated full bath and a laundry room. The nearly 1000 square foot spacious finished basement has a large family room with built in shelving and room for a game table, and additional bedroom with an egress window, a large 3/4 bathroom with a steam shower and a utility/laundry room with additional storage space. The large private fenced backyard is impeccably landscaped and showcases a flagstone paved patio area, raised irrigated garden beds and access to the alley loaded two car garage. One of the best blocks in East Washington Park!

5
beds

3.75
baths

3,037 Sq.Ft. LIVING AREA

6,240 Sq.Ft. lot

Features & Amenities

Interior

  • total bedrooms5
  • Total bathrooms3.75
  • full bathrooms3
  • three quarter bathroom1
  • Flooring Carpet, Tile, Wood
  • Fireplace Gas Log, Living Room
  • APPLIANCES Convection Oven, Dishwasher, Disposal, Dryer, Gas Water Heater, Microwave, Range, Range Hood, Refrigerator, Self Cleaning Oven, Washer
  • other interior Features Five Piece Bath, Granite Counters, Open Floorplan, Quartz Counters, Smoke Free, Utility Sink, Walk-In Closet(s)

Area & Lot

  • Status Sold
  • Date Sold April 15, 2022
  • Living Area3,037 Sq.Ft.
  • Lot Area6,240 Sq.Ft.
  • MLS® ID1522012
  • TypeResidential
  • YEAR BUILT1928
  • NeighborhoodWashington Park
  • Architecture StylesTudor
  • Elementary SchoolSteele
  • Middle SchoolMerrill
  • High SchoolSouth
  • School DistrictDenver 1

Exterior

  • STORIES2
  • Garage Space2.0
  • water SourcePublic
  • utilitiesCable Available, Electricity Connected, Natural Gas Connected, Phone Available
  • roofComposition
  • lot featuresLandscaped, Level, Near Public Transit, Sprinklers In Front, Sprinklers In Rear
  • parkingConcrete, Exterior Access Door, Oversized Door
  • HEAT TYPEBaseboard, Forced Air, Hot Water, Natural Gas
  • AIR CONDITIONINGCentral Air
  • sewerPublic Sewer
  • SubstructureSlab
  • security FeaturesCarbon Monoxide Detector(s), Smoke Detector(s)
  • other exterior FeaturesGarden, Private Yard, Rain Gutters

Financial

  • Sales Price$1,705,000
  • Real Estate Tax $5,344/yr
  • Zoning U-SU-C

Washington Park

Explore

Work With Jan

A Denver resident for over 40 years, Jan is intimately familiar with the finest neighborhoods and is among the best in the business. Her reputation has been built on delivering the highest-level negotiating skills, developing personal connections with her clientele and working with Buyers and Sellers as their trusted life-long real estate adviser.

Follow Me on Instagram