340 S Lafayette Street Unit: 102
SEE ALL PHOTOS
340 S Lafayette Street Unit: 102
Sold

340 S Lafayette Street Unit: 102

340 S Lafayette Street Unit: 102, Denver, CO 80209

$625,000
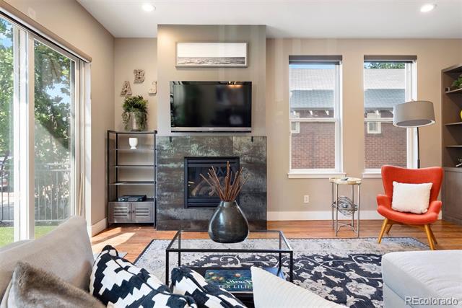
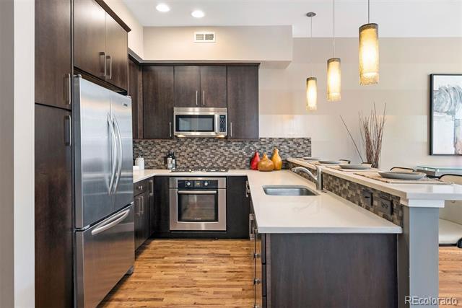
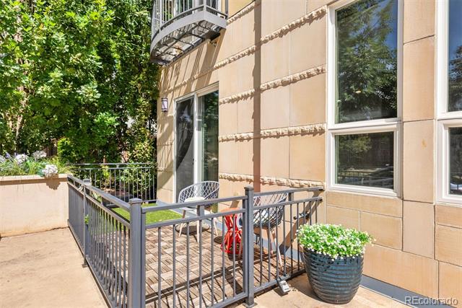
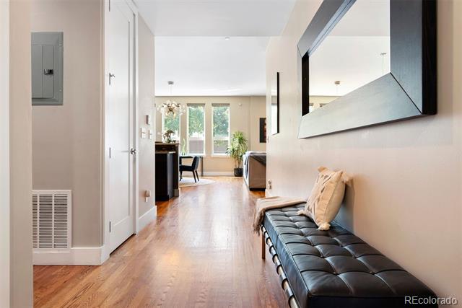
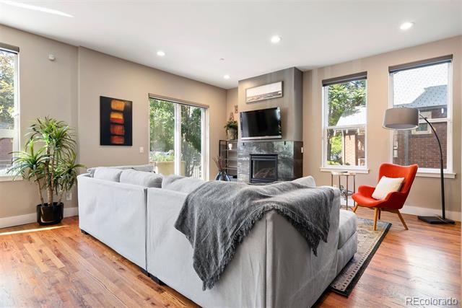
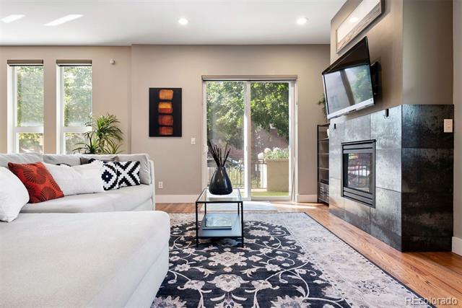
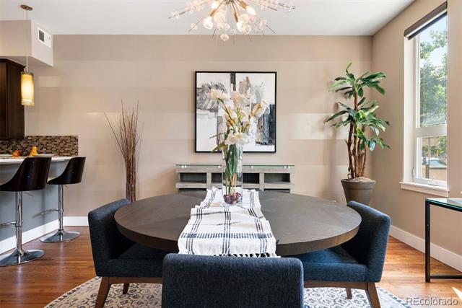
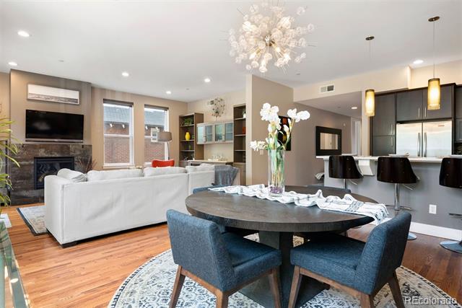
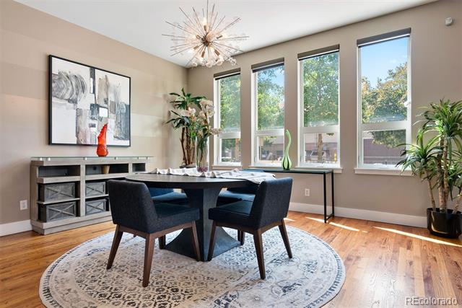
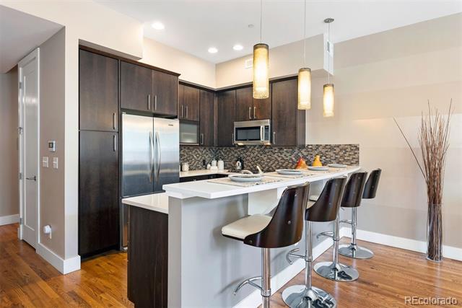
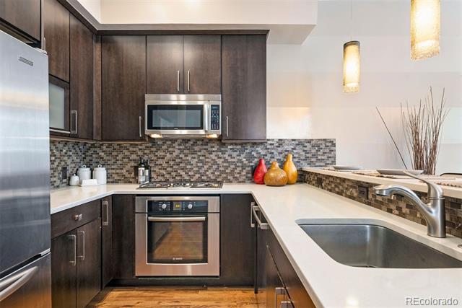
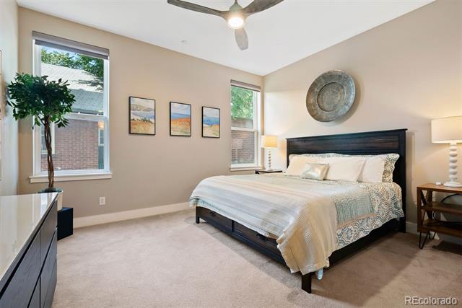
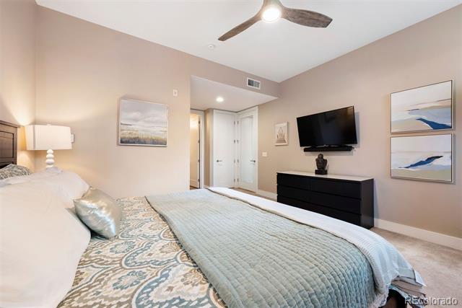
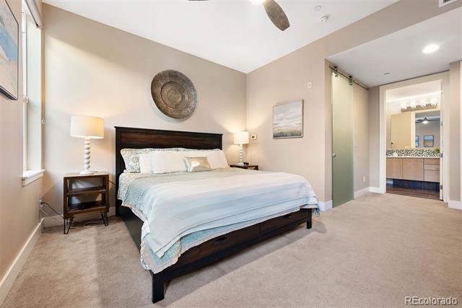
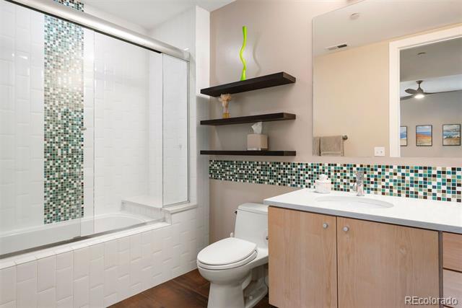
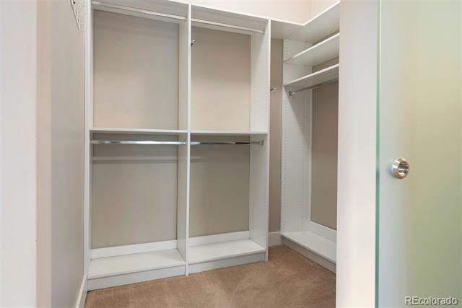
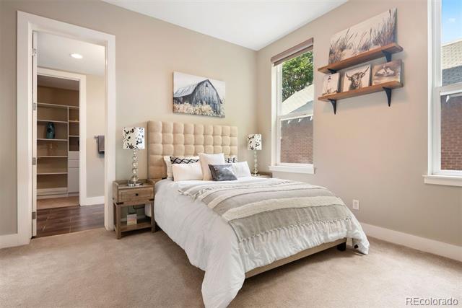
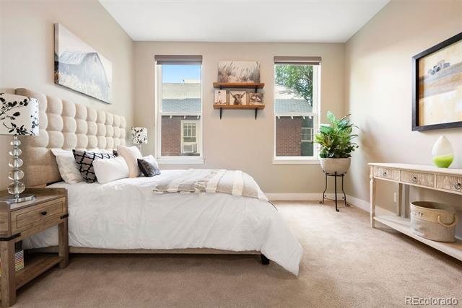
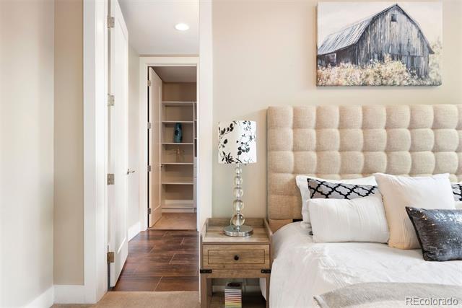
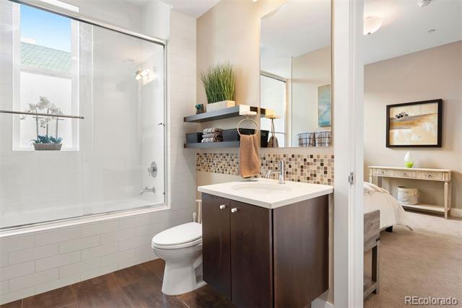
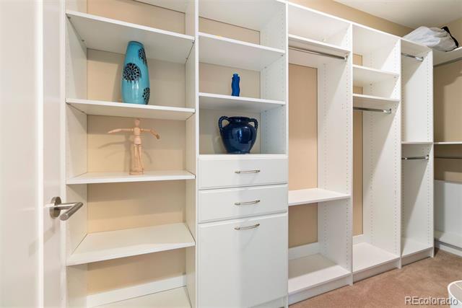
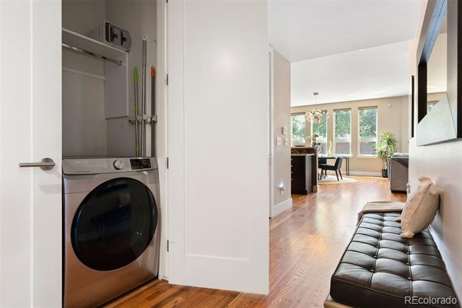
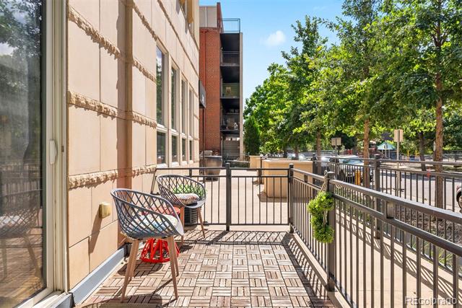
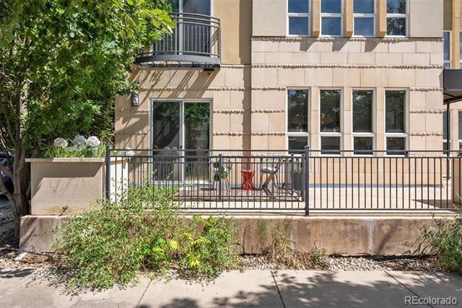
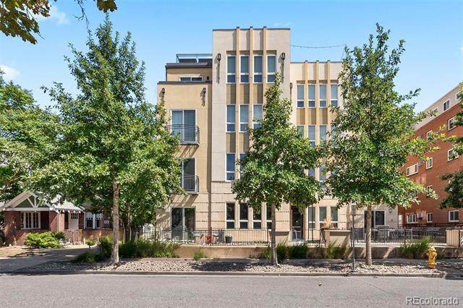
*** New Price. Big Opportunity *** Welcome to effortless Wash Park living. This 2-bedroom, 3-bath condo spans 1,645 square feet in a desirable ground-floor end unit. Hardwood floors, soaring ceilings, and a gas fireplace set the tone, while the kitchen shines with Bosch appliances, gas range, KitchenAid refrigerator, and an eat-in bar. Both bedrooms include en-suite baths and custom closets; the primary offers dual closets--including one with a sleek barn door--and a spa-inspired bath with modern finishes and shelving. Additional features include a powder room, Hunter Douglas window coverings, and Samsung washer and dryer in-unit for convenience. Step onto your private patio and enjoy the best of indoor-outdoor living. Two assigned spaces in the underground parking garage--one oversized and located at the end of the row--are included, with garage access available by elevator from the building and by car via the alley. A private storage room literally next door to the condo adds unmatched convenience and enhances the ease of true one-floor living. The building is professionally managed and secure, with controlled entry, a video doorbell, and well-maintained common areas.
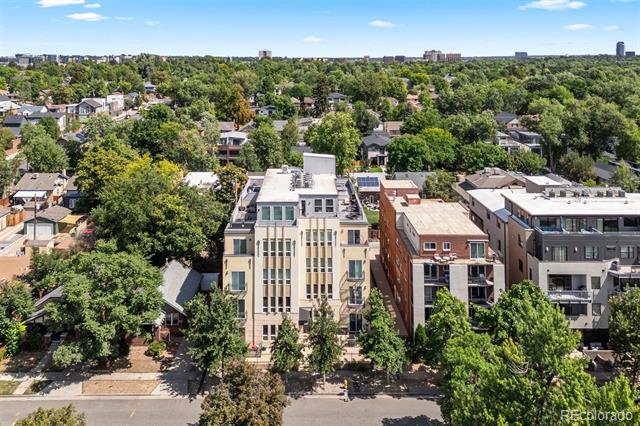
The location is a true standout: just two blocks to Washington Park for trails, lakes, and open lawns; minutes to Cherry Creek North's shopping and dining; and close to South Gaylord Street, Old South Pearl's Farmers Market, and local cafes and boutiques. Quick access to I-25, light rail, and major commuter routes makes reaching downtown, DTC, or the mountains effortless. Modern finishes, everyday convenience, and an unbeatable Wash Park location make this condo an exceptional opportunity.

2
beds

3
baths

1,645 Sq.Ft. LIVING AREA

Features & Amenities

Interior

  • total bedrooms2
  • Total bathrooms3
  • full bathrooms2
  • half bathroom1
  • Laundry room In Unit
  • Flooring Carpet, Tile, Wood
  • Fireplace Family Room, Gas
  • APPLIANCES Bar Fridge, Dishwasher, Disposal, Dryer, Microwave, Oven, Range, Refrigerator, Washer
  • other interior Features Built-in Features, Eat-in Kitchen, Entrance Foyer, High Ceilings, No Stairs, Open Floorplan, Primary Suite, Quartz Counters, Smoke Free

Area & Lot

  • Status Sold
  • Date Sold February 5, 2026
  • Living Area1,645 Sq.Ft.
  • MLS® ID3306529
  • TypeCondo
  • YEAR BUILT2008
  • NeighborhoodWashington Park
  • Architecture StylesContemporary
  • Elementary SchoolSteele
  • Middle SchoolMerrill
  • High SchoolSouth
  • School DistrictDenver 1

Exterior

  • STORIES1
  • Garage Space2.0
  • water SourcePublic
  • utilitiesCable Available, Electricity Connected, Internet Access (Wired), Natural Gas Connected, Phone Available
  • roofOther
  • parkingUnderground
  • HEAT TYPEForced Air, Natural Gas
  • AIR CONDITIONINGCentral Air
  • sewerPublic Sewer
  • HOA AmenitiesElevator(s), Parking, Storage
  • other exterior FeaturesGas Valve

Financial

  • Sales Price$625,000
  • Real Estate Tax $3,966/yr
  • HOA $854/mo
  • Zoning G-MU-5
View Virtual Tour

Washington Park

Explore

Work With Jan

A Denver resident for over 40 years, Jan is intimately familiar with the finest neighborhoods and is among the best in the business. Her reputation has been built on delivering the highest-level negotiating skills, developing personal connections with her clientele and working with Buyers and Sellers as their trusted life-long real estate adviser.

Follow Me on Instagram