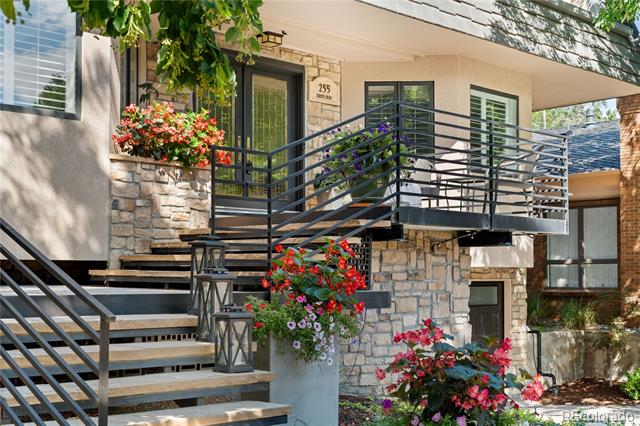
255 S High Street
255 S High Street
255 S High Street
255 S High Street
255 S High Street
255 S High Street
255 S High Street
255 S High Street
255 S High Street
255 S High Street
255 S High Street
255 S High Street
255 S High Street
255 S High Street
255 S High Street
255 S High Street
255 S High Street
255 S High Street
255 S High Street
255 S High Street
255 S High Street
255 S High Street
255 S High Street
255 S High Street
255 S High Street
255 S High Street
255 S High Street
255 S High Street
255 S High Street
SEE ALL PHOTOS
255 S High Street
255 S High Street
255 S High Street
255 S High Street
255 S High Street
255 S High Street
255 S High Street
255 S High Street
255 S High Street
255 S High Street
255 S High Street
255 S High Street
255 S High Street
255 S High Street
255 S High Street
255 S High Street
255 S High Street
255 S High Street
255 S High Street
255 S High Street
255 S High Street
255 S High Street
255 S High Street
255 S High Street
255 S High Street
255 S High Street
255 S High Street
255 S High Street
255 S High Street
Sold

255 S High Street

255 S High Street, Denver, CO 80209

$1,975,000
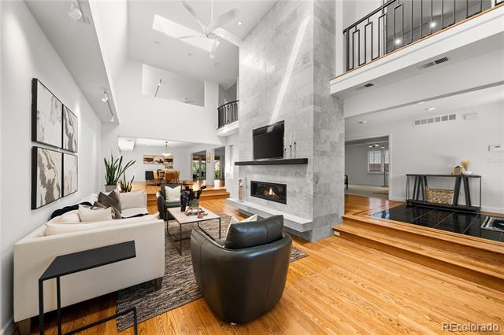
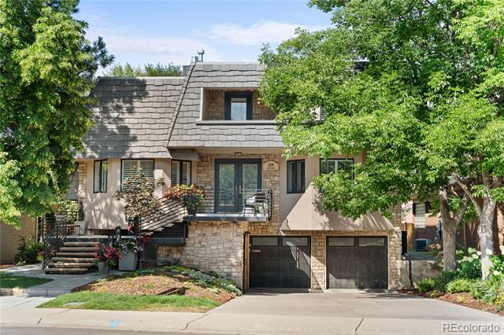
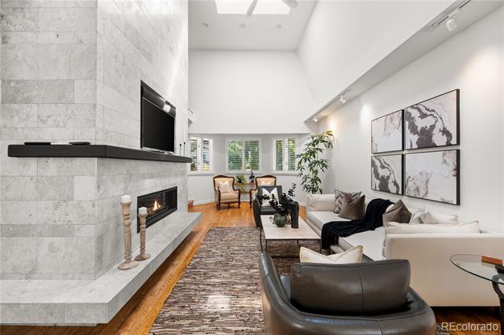
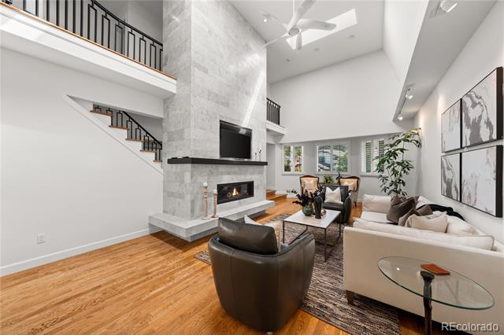
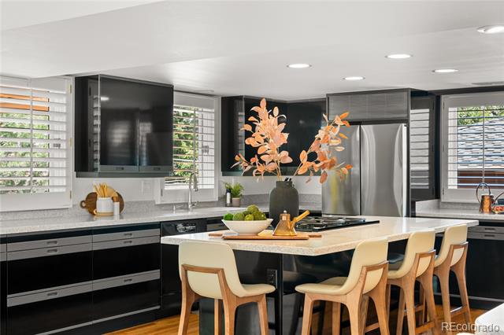
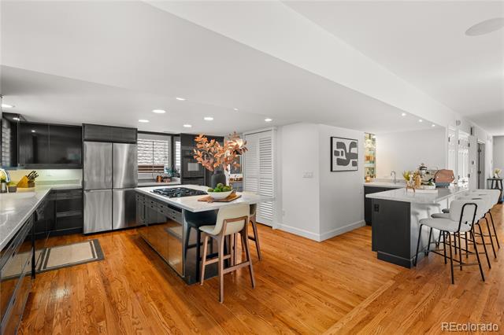
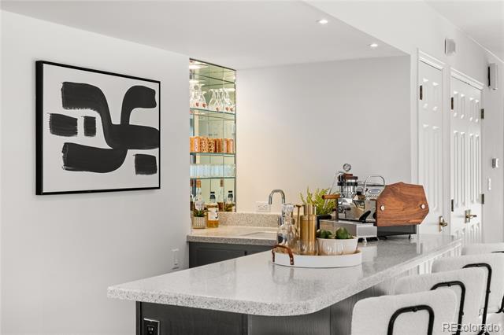
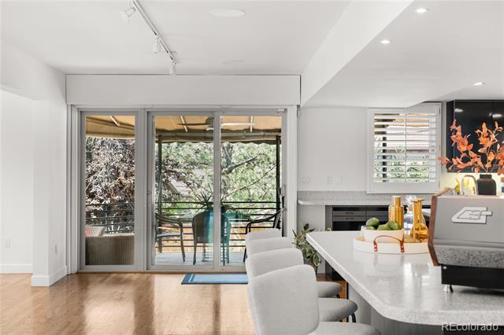
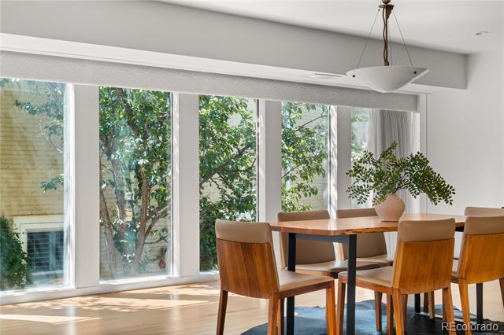
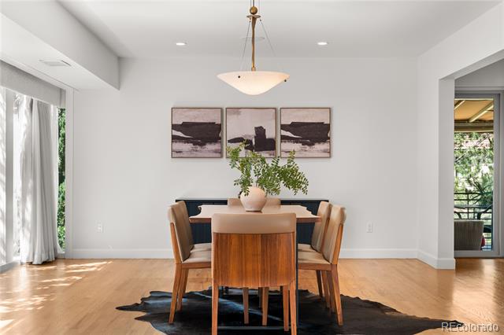
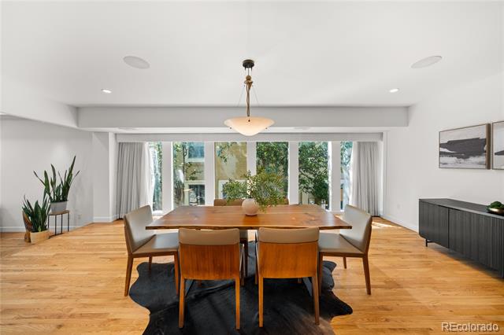
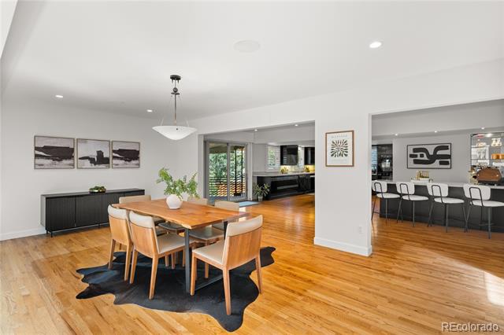
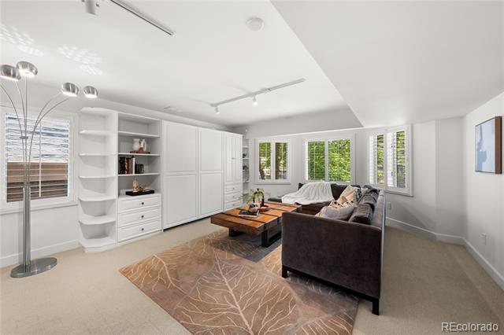
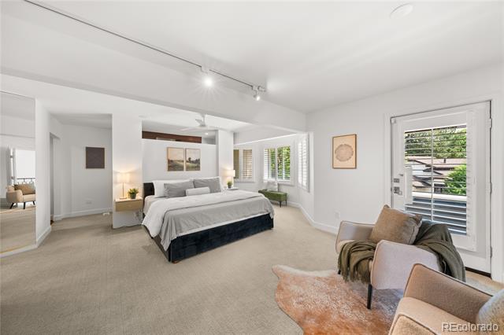
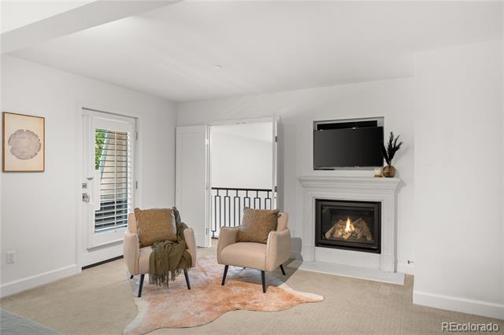
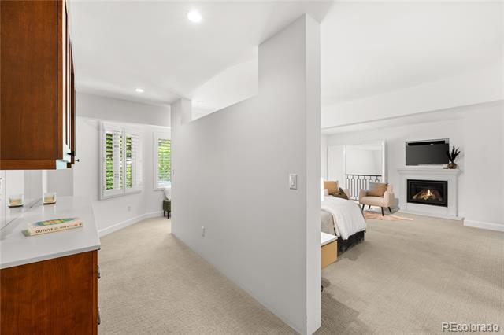
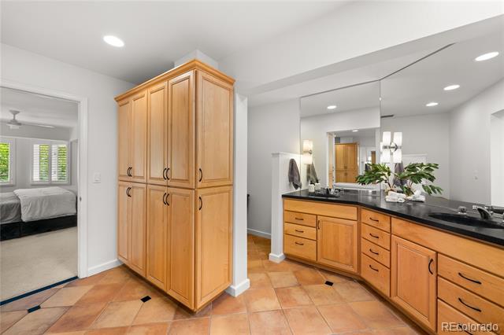
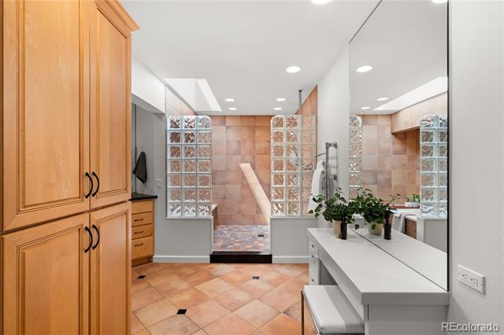
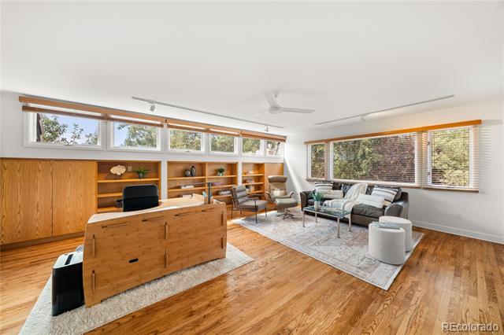
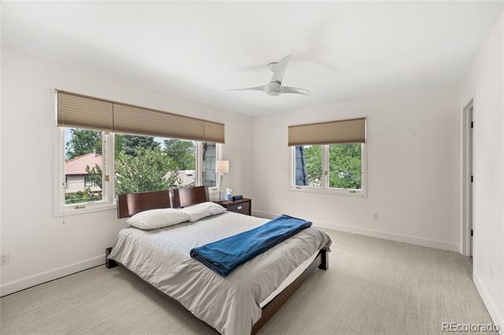
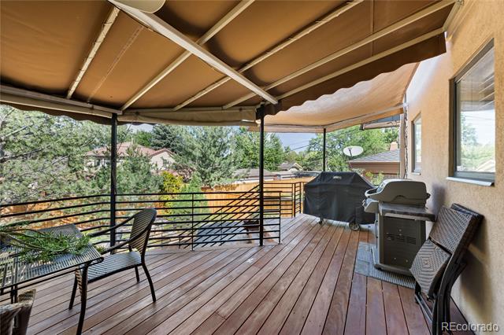
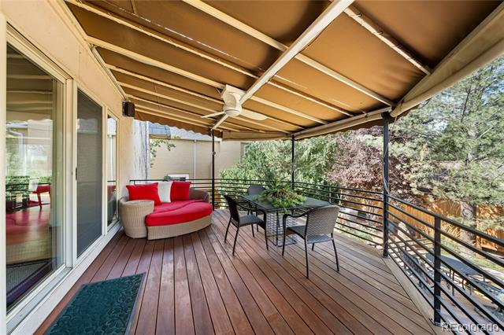
Take advantage of this exceptional opportunity to own a home on one of the most sought-after streets in Denver's exclusive Country Club neighborhood. This stylish residence greets you with an updated, open-concept living room featuring a stunning two-story marble fireplace, abundant natural light, and elegant wood floors. At the back of the home, you'll find a spacious dining room, access to the multi-level back deck, and a chef's kitchen complete with a large island--ideal for culinary adventures. The adjacent bar area is perfect for entertaining guests. The main level also boasts a separate family room area, which can serve as a main-level primary bedroom or a versatile office space. Upstairs, you'll find a serene primary suite with a generous seating area, a cozy fireplace, a dedicated coffee nook or dressing area, and a luxurious ensuite bathroom. An additional bedroom overlooks the living room below, featuring built-in bookshelves, making it a perfect office or bedroom. Another bedroom features mountain views and an ensuite.
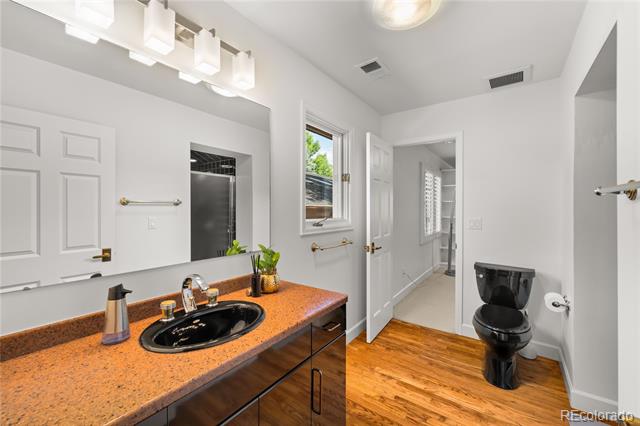
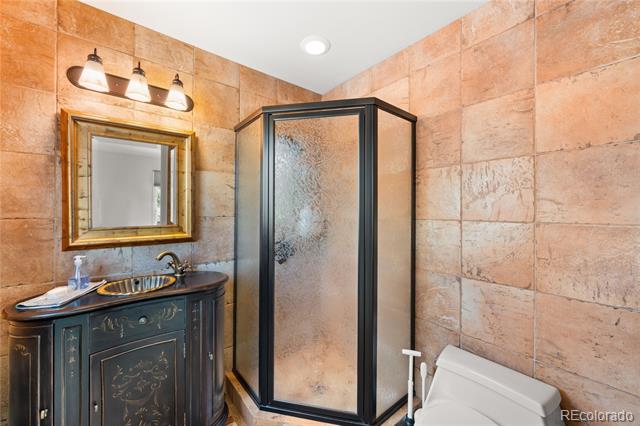
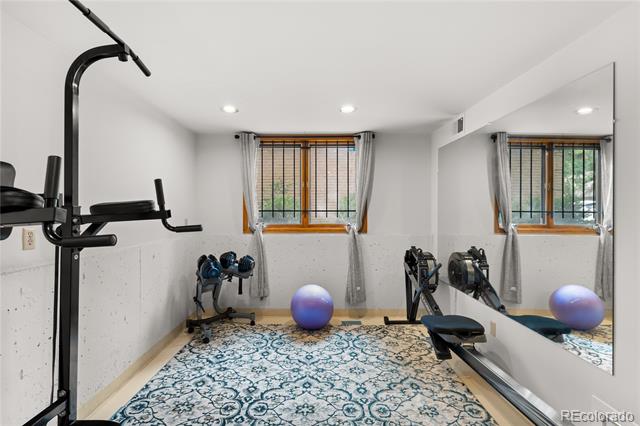
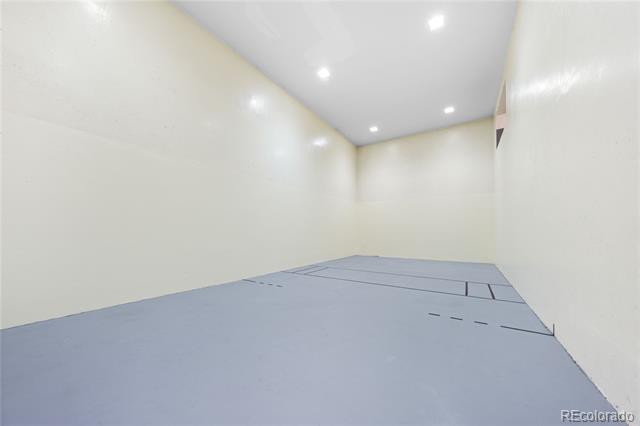
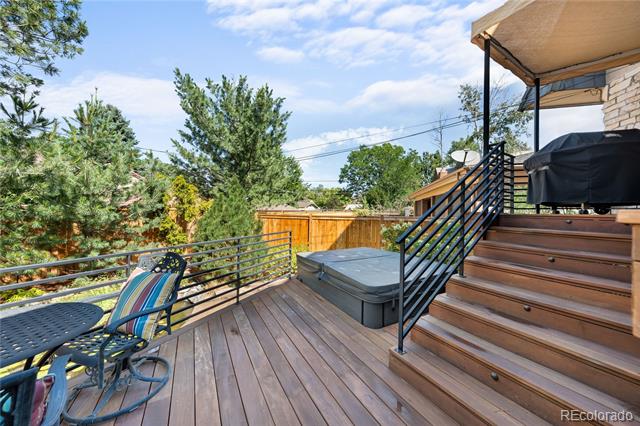
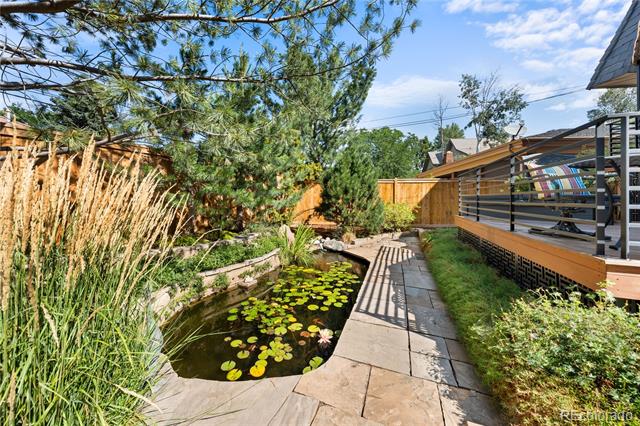
The lower level includes an exercise area and an additional bathroom. A standout feature of this home is the unique below-grade professional-sized indoor sports court, perfect for a pickleball game, racquetball court, or climbing wall. Nestled on a quiet cul-de-sac, this home boasts exquisite landscaping, a large back deck with a hot tub, and a Koi pond. Best of all, it's just minutes from Cherry Creek North and Downtown. This gem is offered at an incredible price - (The lot 2 lots down - 1860 E Cedar sold for $1.93M in November 2011). Video, floorplans and other details are available at www.255SouthHighStreet.com Welcome home!

3
beds

4
baths

5,302 Sq.Ft. LIVING AREA

7,370 Sq.Ft. lot

Features & Amenities

Interior

  • total bedrooms3
  • Total bathrooms4
  • full bathroom1
  • three quarter bathrooms2
  • half bathroom1
  • Laundry room In Unit
  • Flooring Tile, Wood
  • Fireplace Bedroom, Living Room
  • APPLIANCES Bar Fridge, Cooktop, Dishwasher, Disposal, Double Oven, Dryer, Freezer, Gas Water Heater, Microwave, Refrigerator, Self Cleaning Oven, Sump Pump, Washer, Wine Cooler
  • other interior Features Built-in Features, Ceiling Fan(s), Eat-in Kitchen, Five Piece Bath, Granite Counters, High Ceilings, In-Law Floorplan, Kitchen Island, Open Floorplan, Pantry, Primary Suite, Smart Thermostat, Spa/Hot Tub, Steel Counters, Vaulted Ceiling(s), Wet Bar

Area & Lot

  • Status Sold
  • Date Sold December 6, 2024
  • Living Area5,302 Sq.Ft.
  • Lot Area7,370 Sq.Ft.
  • MLS® ID5439496
  • TypeResidential
  • YEAR BUILT1981
  • NeighborhoodWashington Park
  • Architecture StylesContemporary
  • Elementary SchoolSteele
  • Middle SchoolMerrill
  • High SchoolSouth
  • School DistrictDenver 1

Exterior

  • STORIES2
  • Garage Space2.0
  • water SourcePublic
  • roofSlate
  • lot featuresCul-De-Sac, Level, Many Trees
  • HEAT TYPEForced Air
  • AIR CONDITIONINGCentral Air
  • sewerPublic Sewer
  • SubstructureConcrete Perimeter
  • other exterior FeaturesBalcony

Financial

  • Sales Price$1,975,000
  • Real Estate Tax $8,031/yr
  • Zoning S-SU-D
View Virtual Tour

Washington Park

Explore

Work With Jan

A Denver resident for over 40 years, Jan is intimately familiar with the finest neighborhoods and is among the best in the business. Her reputation has been built on delivering the highest-level negotiating skills, developing personal connections with her clientele and working with Buyers and Sellers as their trusted life-long real estate adviser.

Follow Me on Instagram