1991 E Alameda Avenue Unit: 14
SEE ALL PHOTOS
1991 E Alameda Avenue Unit: 14
Sold

1991 E Alameda Avenue Unit: 14

1991 E Alameda Avenue Unit: 14, Denver, CO 80209

$4,000,000
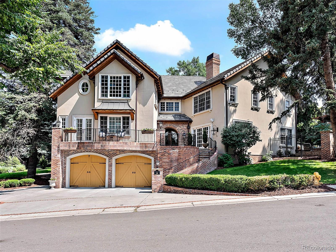
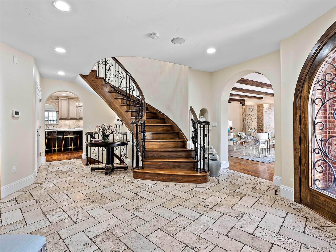
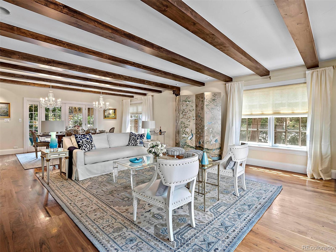
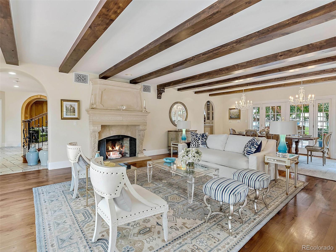
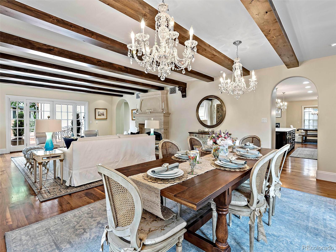
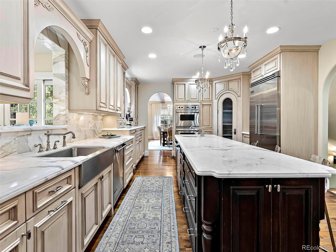
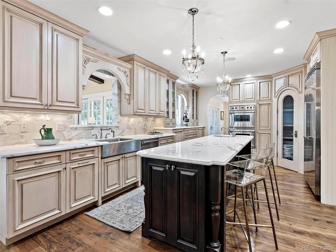
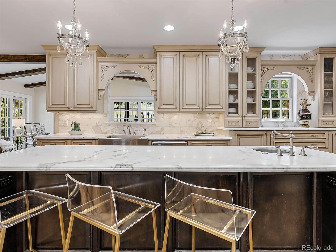
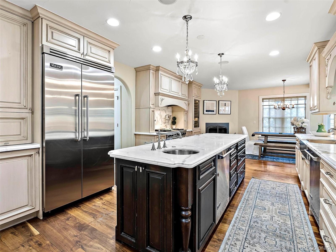
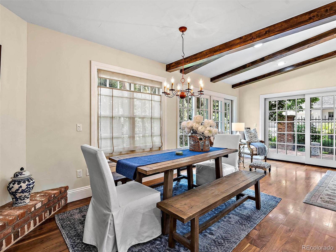
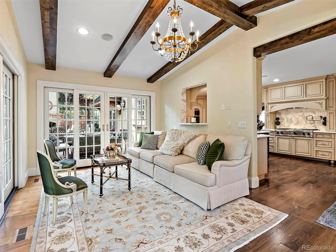
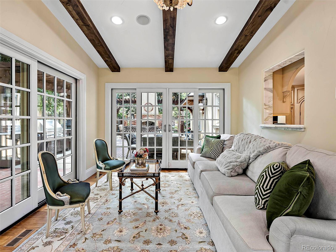
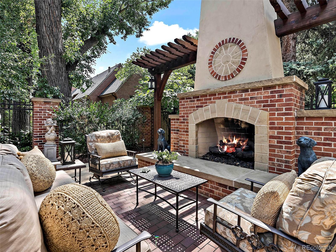
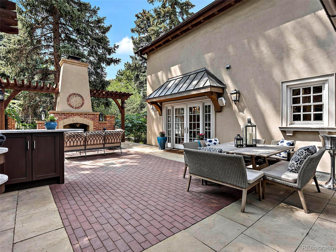
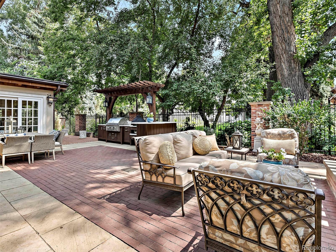
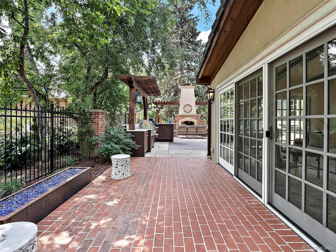
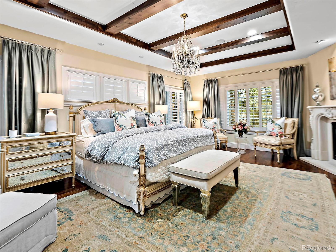
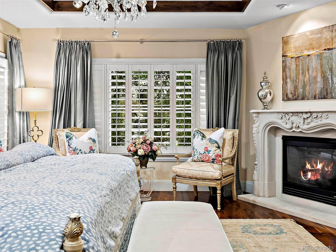
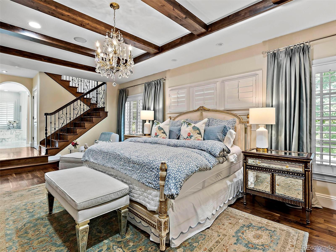
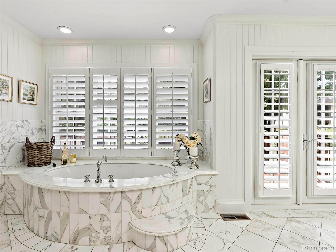
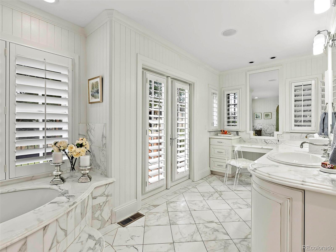
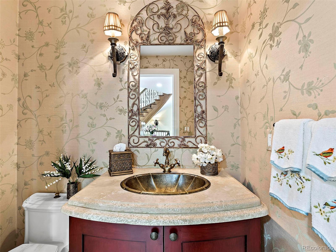
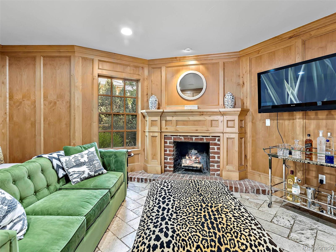
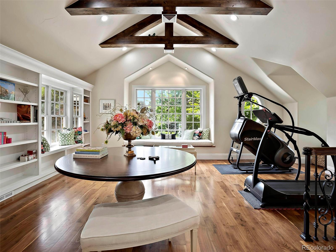
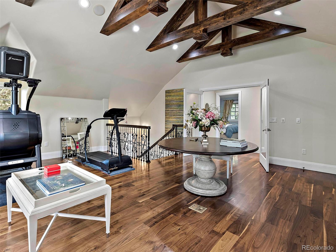
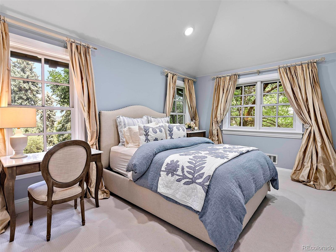
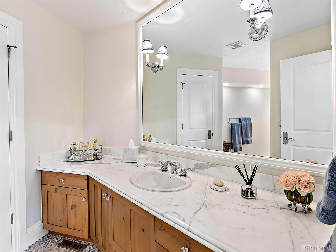
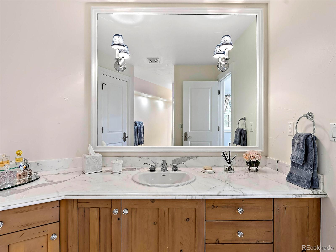
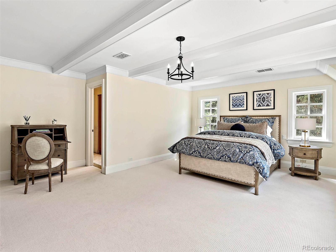
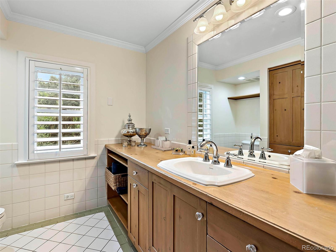
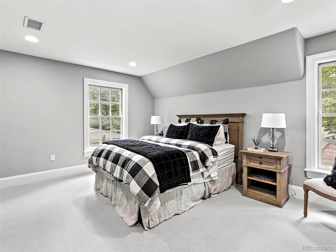
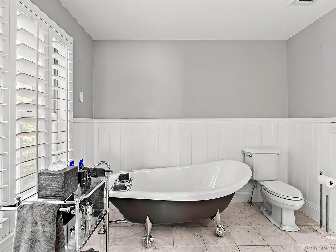
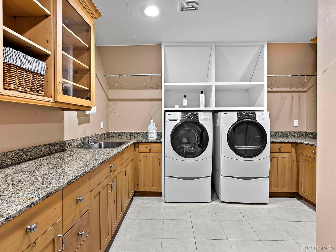
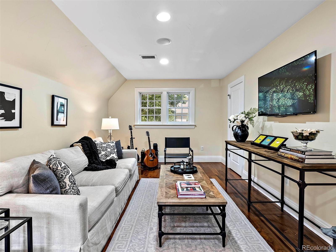
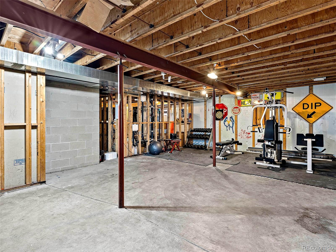
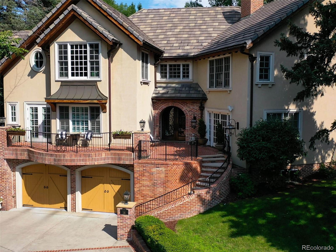
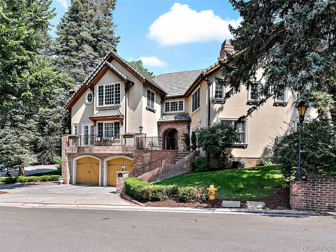
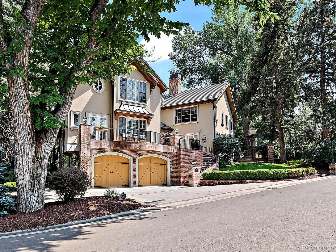
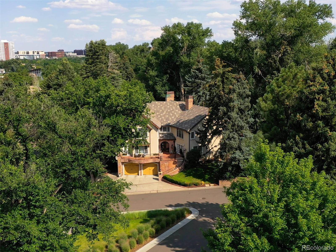
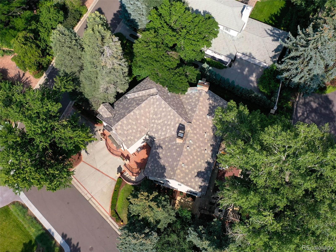
Perched on a corner lot in a private, gated community in the Denver Country Club, this stunning, two-story custom home is adorned in architectural detail and abundant in spacious, highly functional rooms for gathering, entertaining and enjoying the indoor/outdoor lifestyle. The moment you walk through the stately, arched front doors, you are greeted by an elegant foyer with a grand staircase, powder bath and charming sitting room with a secret door. Double doors lead to the main-floor master with walk-in closet and bathroom dressed in marble is light-filled with heated floors, a private balcony and vanity. Three oversized bedrooms suites up, all with new carpet, vaulted ceilings and walk-in closets are well situated for privacy. A jaw-dropping den with sky-high ceilings and wood beams featuring built-in shelving and a cozy window seat, makes for a great office, library, or home gym. An eye-catching grand arched doorway leads to a cozy flex space with storage closet for lounging and playing. Rich in indoor/outdoor living spaces, enjoy entertain indoors in the living room and dining room which are flanked by double doors that open up to the front and back patios; or congregate in the the sunroom with three walls of sliding doors that expand onto the back patio; or sprawl onto the wraparound brick paved patio with a gas fireplace, a fire pit, a built-in grill and green egg. The eat-in kitchen with Viking Professional appliances, wine frig, gas fireplace, pantry, and marble countertops is at the center-point of it all. Plenty of storage throughout the 8,100 total sq.ft, including 1,323 unfinished sq.ft. in the basement to make it your own. Pre-constructed for an elevator to access all floors plus an oversized 4-car garage with a storage room, this home has it all! Walkable to Washington Park and Cherry Creek and minutes to Downtown Denver and the Denver Tech Center.

4
beds

5
baths

8,100 Sq.Ft. LIVING AREA

0.3 Acres lot

Features & Amenities

Interior

  • total bedrooms4
  • Total bathrooms5
  • full bathrooms2
  • three quarter bathrooms2
  • half bathroom1
  • Flooring Carpet, Tile, Wood
  • Fireplace Bedroom, Gas, Living Room, Other, Outside, Primary Bedroom, Recreation Room
  • APPLIANCES Dishwasher, Disposal, Double Oven, Dryer, Microwave, Range, Range Hood, Refrigerator, Warming Drawer, Washer, Wine Cooler
  • other interior Features Built-in Features, Eat-in Kitchen, Five Piece Bath, High Ceilings, Kitchen Island, Marble Counters, Open Floorplan, Pantry, Primary Suite, Hot Tub, Vaulted Ceiling(s), Walk-In Closet(s)

Area & Lot

  • Status Sold
  • Date Sold February 13, 2023
  • Living Area8,100 Sq.Ft.
  • Lot Area0.3 Acres
  • MLS® ID1739518
  • TypeResidential
  • YEAR BUILT1986
  • NeighborhoodWashington Park
  • Elementary SchoolSteele
  • Middle SchoolMerrill
  • High SchoolSouth
  • School DistrictDenver 1

Exterior

  • STORIES2
  • Garage Space4.0
  • water SourcePublic
  • roofConcrete
  • lot featuresCorner Lot, Landscaped, Level, Sprinklers In Front, Sprinklers In Rear
  • parkingOversized, Storage, Tandem
  • HEAT TYPENatural Gas
  • AIR CONDITIONINGCentral Air
  • sewerPublic Sewer
  • security FeaturesSmoke Detector(s)
  • other exterior FeaturesBalcony, Fire Pit, Gas Grill, Lighting, Private Yard, Rain Gutters, Spa/Hot Tub

Financial

  • Sales Price$4,000,000
  • Real Estate Tax $24,508/yr
  • HOA $2,500/yr
  • Zoning R-1
View Virtual Tour

Washington Park

Explore

Work With Jan

A Denver resident for over 40 years, Jan is intimately familiar with the finest neighborhoods and is among the best in the business. Her reputation has been built on delivering the highest-level negotiating skills, developing personal connections with her clientele and working with Buyers and Sellers as their trusted life-long real estate adviser.

Follow Me on Instagram