1463 S York Street
1463 S York Street
1463 S York Street
1463 S York Street
1463 S York Street
1463 S York Street
1463 S York Street
1463 S York Street
1463 S York Street
1463 S York Street
1463 S York Street
1463 S York Street
1463 S York Street
1463 S York Street
1463 S York Street
1463 S York Street
1463 S York Street
1463 S York Street
1463 S York Street
1463 S York Street
1463 S York Street
1463 S York Street
1463 S York Street
1463 S York Street
1463 S York Street
1463 S York Street
1463 S York Street
1463 S York Street
1463 S York Street
1463 S York Street
1463 S York Street
1463 S York Street
1463 S York Street
1463 S York Street
1463 S York Street
1463 S York Street
1463 S York Street
1463 S York Street
1463 S York Street
1463 S York Street
1463 S York Street
1463 S York Street
1463 S York Street
SEE ALL PHOTOS
1463 S York Street
1463 S York Street
1463 S York Street
1463 S York Street
1463 S York Street
1463 S York Street
1463 S York Street
1463 S York Street
1463 S York Street
1463 S York Street
1463 S York Street
1463 S York Street
1463 S York Street
1463 S York Street
1463 S York Street
1463 S York Street
1463 S York Street
1463 S York Street
1463 S York Street
1463 S York Street
1463 S York Street
1463 S York Street
1463 S York Street
1463 S York Street
1463 S York Street
1463 S York Street
1463 S York Street
1463 S York Street
1463 S York Street
1463 S York Street
1463 S York Street
1463 S York Street
1463 S York Street
1463 S York Street
1463 S York Street
1463 S York Street
1463 S York Street
1463 S York Street
1463 S York Street
1463 S York Street
1463 S York Street
1463 S York Street
1463 S York Street
Sold

1463 S York Street

1463 S York Street, Denver, CO 80210

$2,200,000
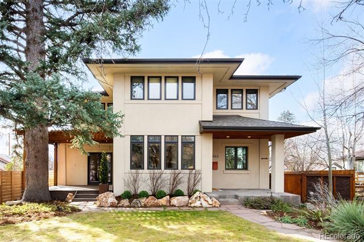
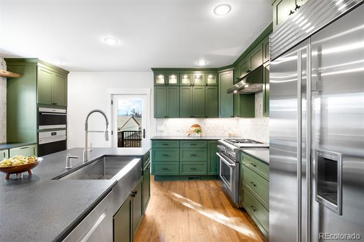
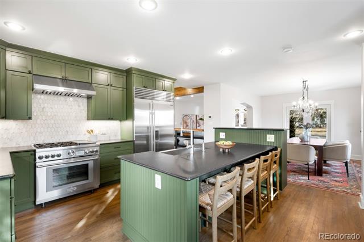
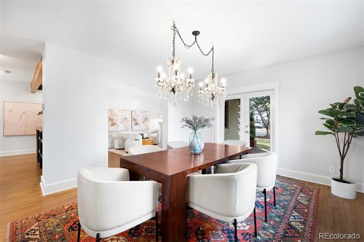
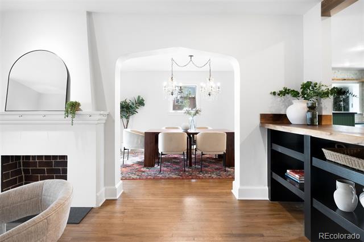
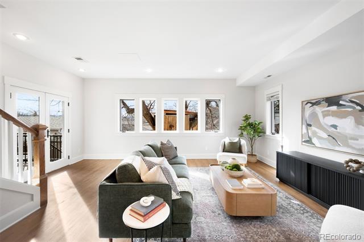
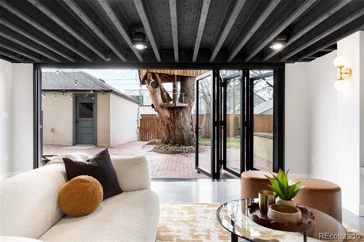
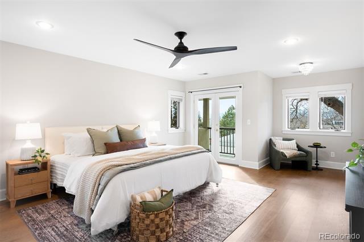
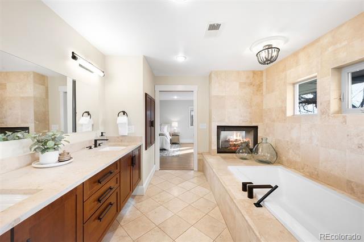
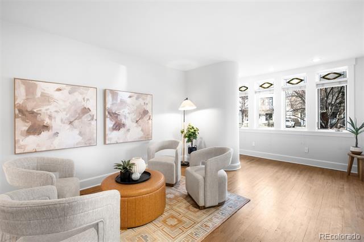
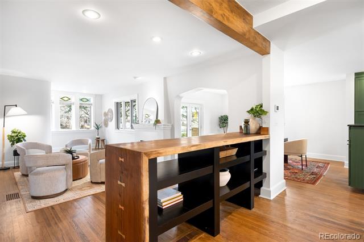
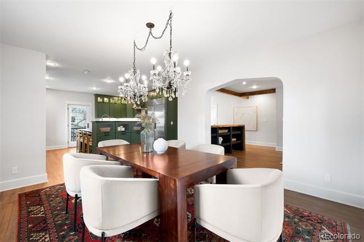
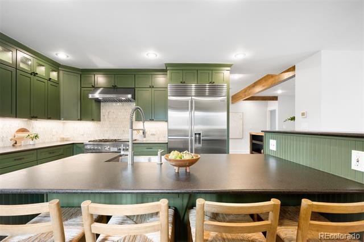
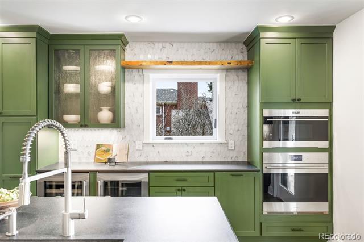
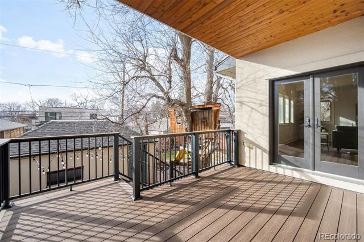
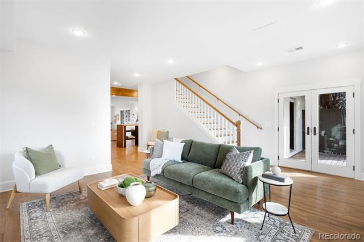
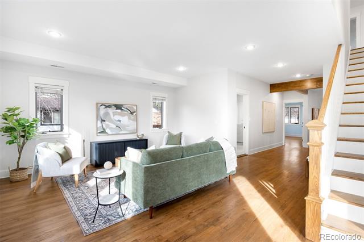
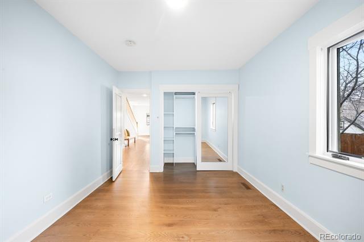
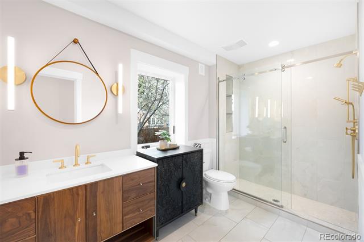
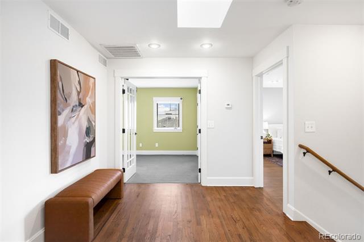
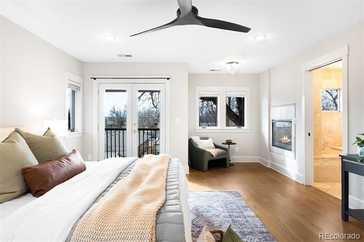
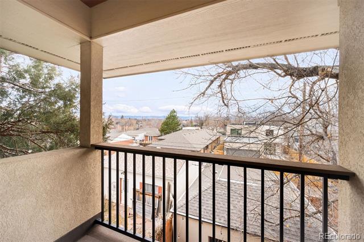
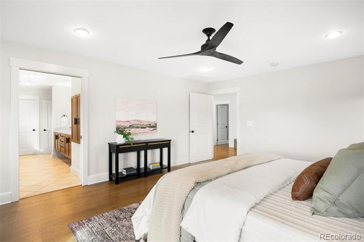
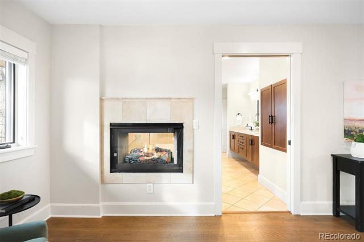
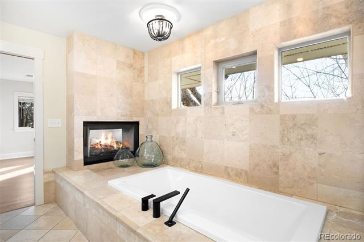
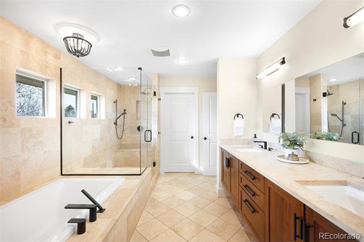
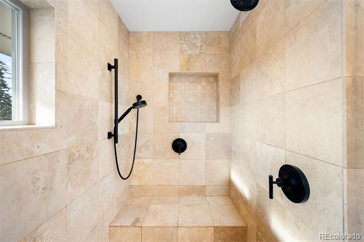
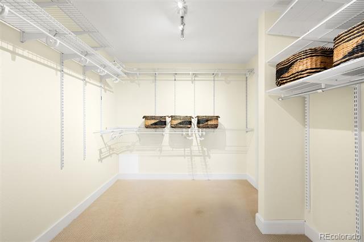
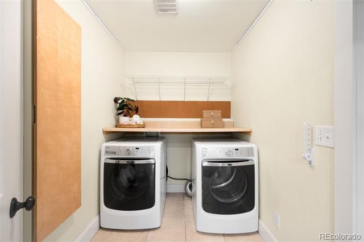
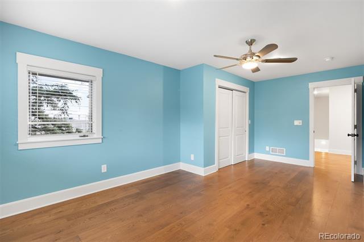
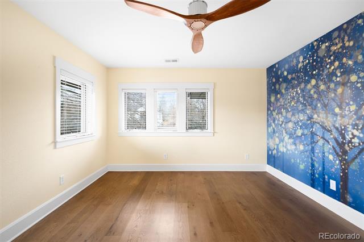
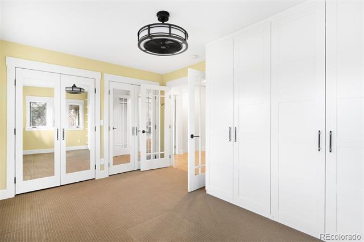
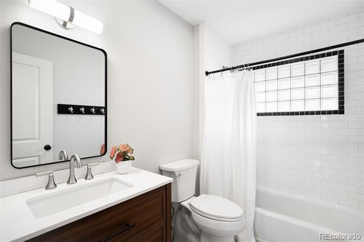
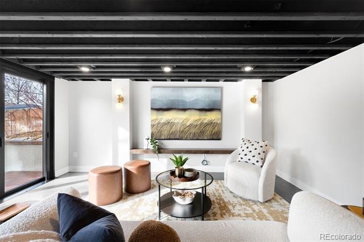
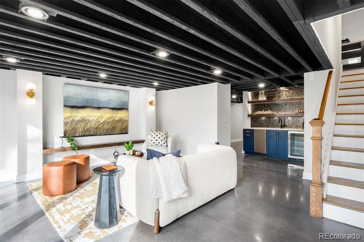
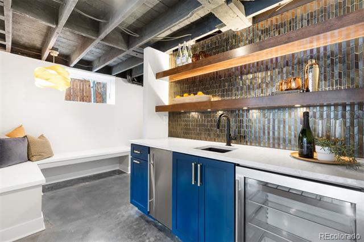
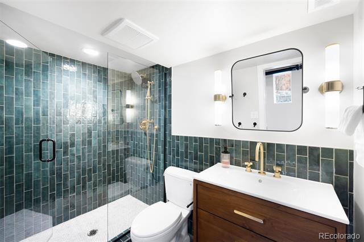
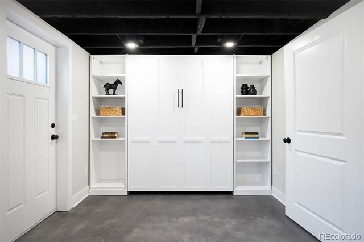
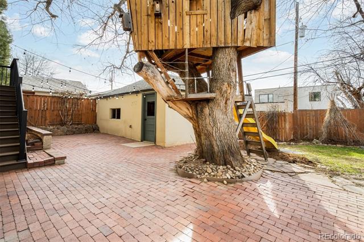
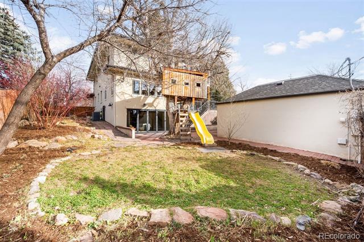
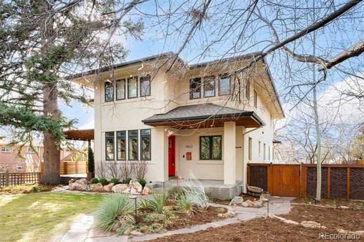
Set in coveted East Washington Park on an expansive 7,370 sq ft lot, this fully reimagined residence delivers the rare combination of thoughtful design, elevated finishes, and truly livable luxury. With over 4,300 finished square feet and a highly sought-after four bedrooms upstairs, the floorplan alone sets this home apart. The 2022 renovation was executed with intention and style, resulting in a showpiece kitchen that anchors the main level. Striking yet functional, the space features carefully curated materials, designer style, and a layout that beautifully supports everyday living and effortless entertaining. Throughout the home, you'll notice bespoke details, purposeful upgrades, and smart architectural moments that reflect the sellers' exceptional eye for design. Upstairs, four generously sized bedrooms are thoughtfully positioned on one level. The expansive primary suite offers a refined retreat, complete with a private west-facing deck with mountain views, a comfortable sitting area with double-sided fireplace, an oversized five-piece bath, and the convenience of laundry directly off the primary closet. The walkout basement is where this home truly becomes unforgettable. Rare for the area, the lower level opens seamlessly to the outdoors through a dramatic Cantina accordion door, creating an indoor-outdoor experience that feels modern and inviting. Designed to relax and entertain, this level features a custom TV built-in and a beautiful bar with luxury ice maker and beverage refrigerator. A secondary private entrance, flexible bonus space with Murphy bed, stunning bathroom, plus a gym and workshop space that completes the impressive basement. Outside, the generous yard offers exceptional usability with beautifully designed front and back outdoor spaces, new deck and brick paver patio, and charming tree house while still retaining plenty of room for pets and play. With newer mechanicals and over $500,000 of recent improvements this home is truly move-in ready

5
beds

4
baths

4,324 Sq.Ft. LIVING AREA

7,370 Sq.Ft. lot

Features & Amenities

Interior

  • total bedrooms5
  • Total bathrooms4
  • full bathrooms2
  • three quarter bathrooms2
  • Laundry room In Unit
  • Flooring Carpet, Concrete, Tile, Wood
  • Fireplace Gas, Primary Bedroom
  • APPLIANCES Bar Fridge, Cooktop, Dishwasher, Disposal, Double Oven, Dryer, Gas Water Heater, Microwave, Oven, Range, Range Hood, Refrigerator, Sump Pump, Washer, Wine Cooler
  • other interior Features Breakfast Nook, Built-in Features, Ceiling Fan(s), Eat-in Kitchen, Entrance Foyer, Five Piece Bath, Granite Counters, Kitchen Island, Open Floorplan, Pantry, Primary Suite, Smoke Free, Utility Sink, Walk-In Closet(s)

Area & Lot

  • Status Sold
  • Date Sold March 30, 2026
  • Living Area4,324 Sq.Ft.
  • Lot Area7,370 Sq.Ft.
  • MLS® ID5260711
  • TypeResidential
  • YEAR BUILT1927
  • NeighborhoodWashington Park
  • Architecture StylesTraditional
  • View DescriptionMountain(s)
  • Elementary SchoolSteele
  • Middle SchoolMerrill
  • High SchoolSouth
  • School DistrictDenver 1

Exterior

  • STORIES2
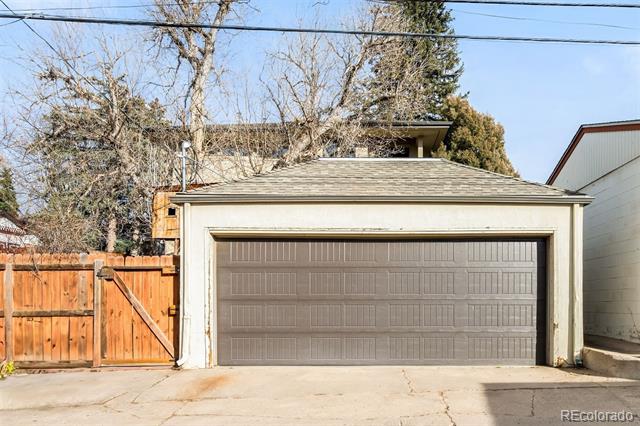
  • Garage Space2.0
  • water SourcePublic
  • roofComposition
  • lot featuresLevel, Sprinklers In Front, Sprinklers In Rear
  • HEAT TYPEForced Air, Natural Gas
  • AIR CONDITIONINGCentral Air
  • sewerPublic Sewer
  • other exterior FeaturesBalcony, Playground, Private Yard

Financial

  • Sales Price$2,200,000
  • Real Estate Tax $9,678/yr
  • Zoning U-SU-C
View Virtual Tour

Washington Park

Explore

Work With Jan

A Denver resident for over 40 years, Jan is intimately familiar with the finest neighborhoods and is among the best in the business. Her reputation has been built on delivering the highest-level negotiating skills, developing personal connections with her clientele and working with Buyers and Sellers as their trusted life-long real estate adviser.

Follow Me on Instagram