9979 E 62nd Avenue
9979 E 62nd Avenue
9979 E 62nd Avenue
9979 E 62nd Avenue
9979 E 62nd Avenue
9979 E 62nd Avenue
9979 E 62nd Avenue
9979 E 62nd Avenue
9979 E 62nd Avenue
9979 E 62nd Avenue
9979 E 62nd Avenue
9979 E 62nd Avenue
9979 E 62nd Avenue
9979 E 62nd Avenue
9979 E 62nd Avenue
9979 E 62nd Avenue
9979 E 62nd Avenue
9979 E 62nd Avenue
9979 E 62nd Avenue
9979 E 62nd Avenue
9979 E 62nd Avenue
9979 E 62nd Avenue
9979 E 62nd Avenue
9979 E 62nd Avenue
9979 E 62nd Avenue
9979 E 62nd Avenue
9979 E 62nd Avenue
9979 E 62nd Avenue
9979 E 62nd Avenue
9979 E 62nd Avenue
9979 E 62nd Avenue
9979 E 62nd Avenue
9979 E 62nd Avenue
9979 E 62nd Avenue
9979 E 62nd Avenue
9979 E 62nd Avenue
9979 E 62nd Avenue
9979 E 62nd Avenue
9979 E 62nd Avenue
9979 E 62nd Avenue
9979 E 62nd Avenue
9979 E 62nd Avenue
9979 E 62nd Avenue
9979 E 62nd Avenue
9979 E 62nd Avenue
9979 E 62nd Avenue
9979 E 62nd Avenue
9979 E 62nd Avenue
9979 E 62nd Avenue
9979 E 62nd Avenue
SEE ALL PHOTOS
9979 E 62nd Avenue
9979 E 62nd Avenue
9979 E 62nd Avenue
9979 E 62nd Avenue
9979 E 62nd Avenue
9979 E 62nd Avenue
9979 E 62nd Avenue
9979 E 62nd Avenue
9979 E 62nd Avenue
9979 E 62nd Avenue
9979 E 62nd Avenue
9979 E 62nd Avenue
9979 E 62nd Avenue
9979 E 62nd Avenue
9979 E 62nd Avenue
9979 E 62nd Avenue
9979 E 62nd Avenue
9979 E 62nd Avenue
9979 E 62nd Avenue
9979 E 62nd Avenue
9979 E 62nd Avenue
9979 E 62nd Avenue
9979 E 62nd Avenue
9979 E 62nd Avenue
9979 E 62nd Avenue
9979 E 62nd Avenue
9979 E 62nd Avenue
9979 E 62nd Avenue
9979 E 62nd Avenue
9979 E 62nd Avenue
9979 E 62nd Avenue
9979 E 62nd Avenue
9979 E 62nd Avenue
9979 E 62nd Avenue
9979 E 62nd Avenue
9979 E 62nd Avenue
9979 E 62nd Avenue
9979 E 62nd Avenue
9979 E 62nd Avenue
9979 E 62nd Avenue
9979 E 62nd Avenue
9979 E 62nd Avenue
9979 E 62nd Avenue
9979 E 62nd Avenue
9979 E 62nd Avenue
9979 E 62nd Avenue
9979 E 62nd Avenue
9979 E 62nd Avenue
9979 E 62nd Avenue
9979 E 62nd Avenue
Sold

9979 E 62nd Avenue

9979 E 62nd Avenue, Denver, CO 80238

$1,025,000
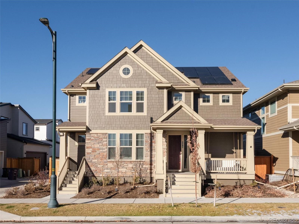
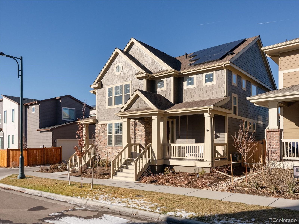
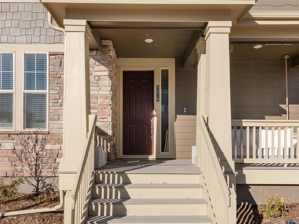
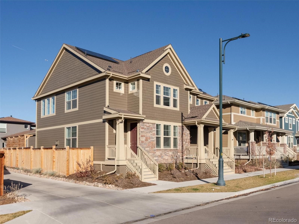
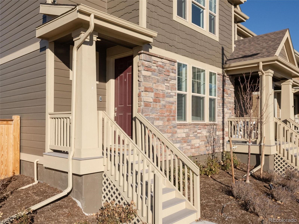
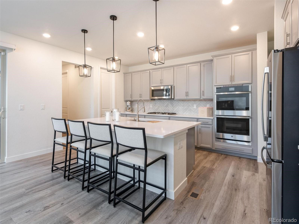
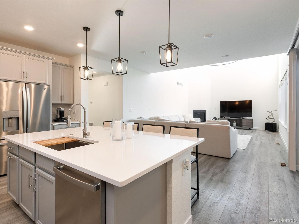
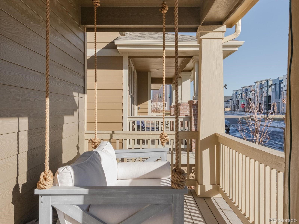
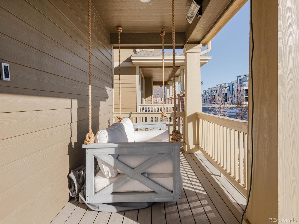
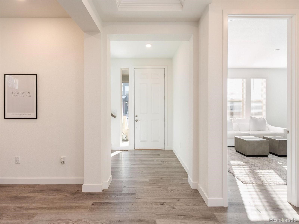
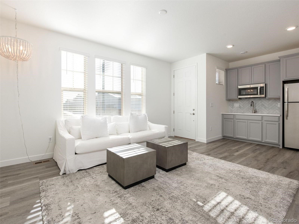
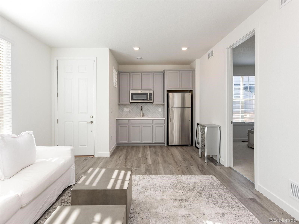
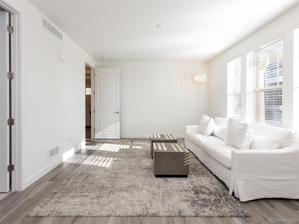
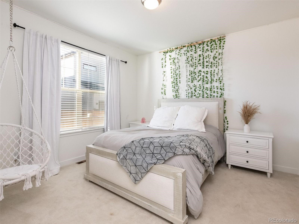
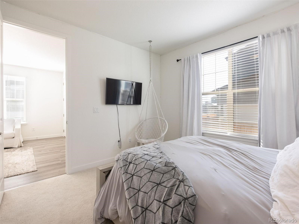
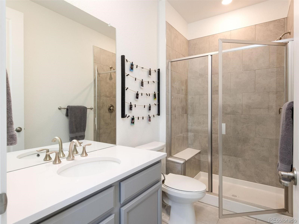
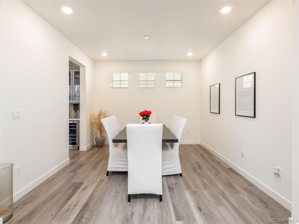
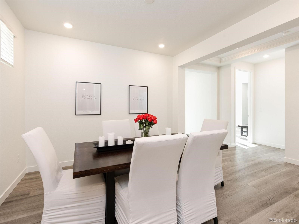
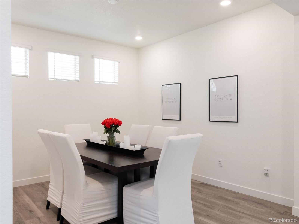
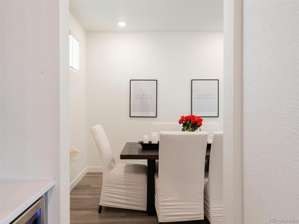
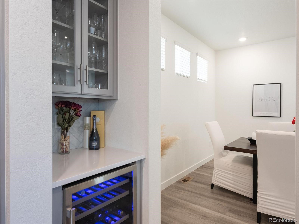
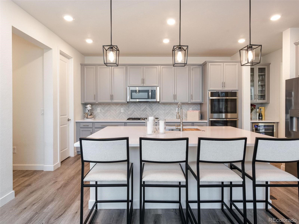
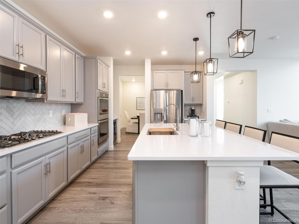
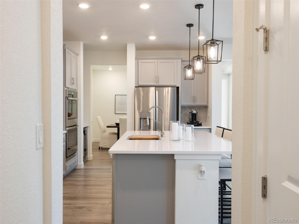
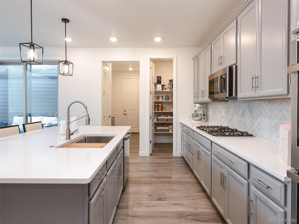
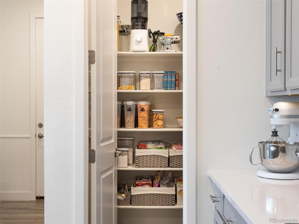
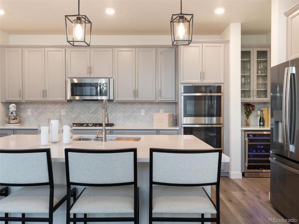
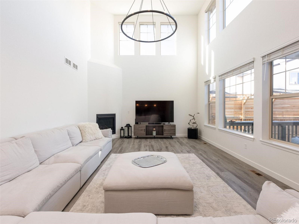
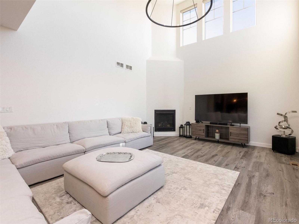
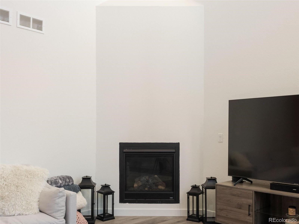
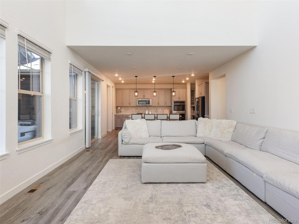
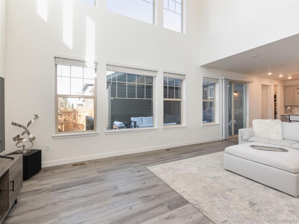
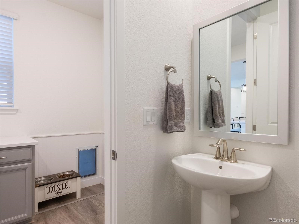
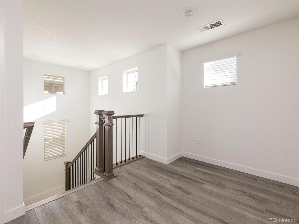
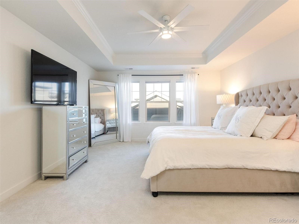
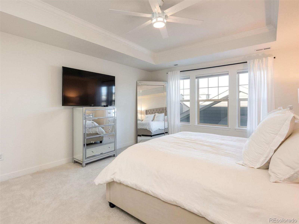
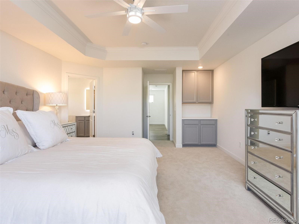
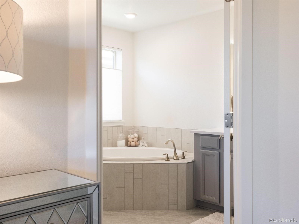
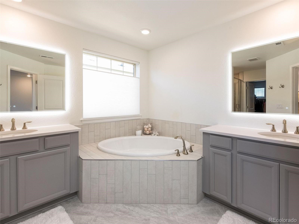
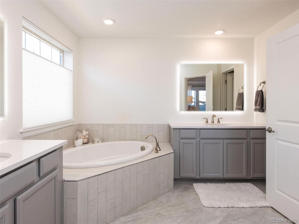
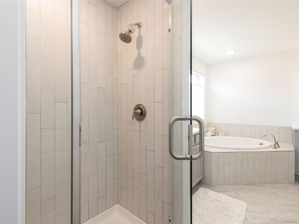
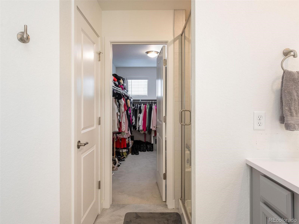
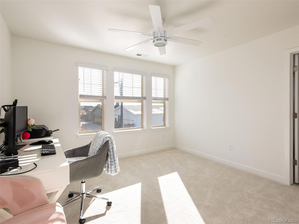
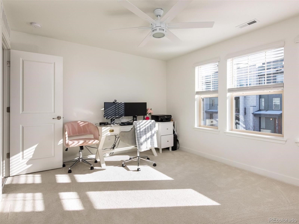
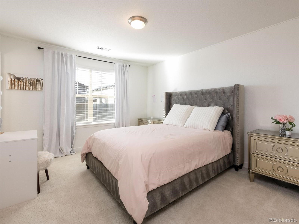
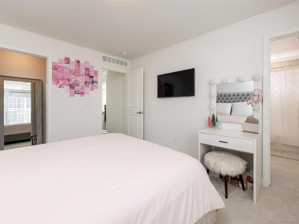
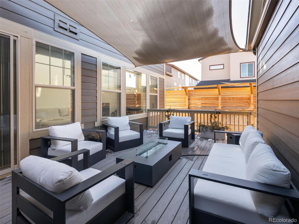
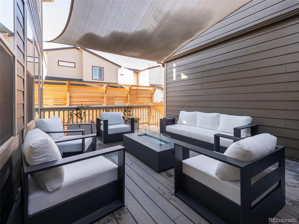
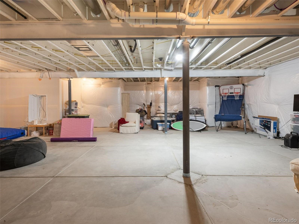
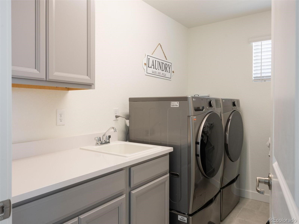
Amazing opportunity to own your own Southern facing 4 bed/ 4 bath Revelation Lennar home with a "Next Gen" apartment! Located in Central Park's North End, this beautiful home boasts hardwood floors, a gourmet kitchen, soaring main floor ceilings, and a 3-car attached garage. Head beyond the spacious entryway and formal dining room into the spacious living room with a custom fireplace, stylized central kitchen and airy dining room, which flows into the home's west-facing deck and backyard. The chef's kitchen includes app-controlled smart GE stainless steel appliances, a massive central quartz-topped island, custom butlers station, and a walk-in pantry. An essential mudroom connects to the powder bath and conveniently leads you in from the over-sized garage. The back deck is shade covered and finished with trex decking leading to a landscaped yard. Head upstairs to the elegant primary suite with a lovely tray ceiling and 5-pc ensuite bath with corner soaking tub, dual vanities and a huge walk-in closet. Two additional bedrooms, two with a connecting full bath, and a laundry room round out the second level. The "Next Gen" apartment with its own entry and bedroom and bath, is fully equipped with a combined large living/dining area and a kitchen space which includes a stainless steel fridge as well as a microwave and stack washer/dryer. The bright bedroom leads to a glass-enclosed shower bath and a large walk-in closet. Since it has its own entrance, many owners rent the apartment out either short or long term. The main floor separate suite is perfect for inheriting a long guest or multi-generational situation, or perhaps additional income.Located near the Wildlife Refuge and miles of trails outside your front door! Walk to F-54 pool, multiple parks and the North Sports Fields. Easy commute to Anschutz Medical Campus, Downtown and DIA! This is a move-in ready home that has been meticulously maintained and comes with the best and tasteful designer finishes.

4
beds

4
baths

4,579 Sq.Ft. LIVING AREA

4,393 Sq.Ft. lot

Features & Amenities

Interior

  • total bedrooms4
  • Total bathrooms4
  • full bathrooms2
  • three quarter bathroom1
  • half bathroom1
  • Flooring Carpet, Tile, Vinyl
  • Fireplace Gas, Great Room
  • APPLIANCES Dishwasher, Disposal, Microwave, Oven, Refrigerator
  • other interior Features Breakfast Bar, Entrance Foyer, Five Piece Bath, Jack Jill Bathroom, Kitchen Island, Pantry, Primary Suite, Walk-In Closet(s)

Area & Lot

  • Status Sold
  • Date Sold January 10, 2024
  • Living Area4,579 Sq.Ft.
  • Total Area4,579 Sq.Ft.
  • Lot Area4,393 Sq.Ft.
  • MLS® ID5940622
  • TypeResidential
  • YEAR BUILT2022
  • Architecture StylesTraditional
  • Elementary SchoolIsabella Bird Community
  • Middle SchoolDenver Discovery
  • High SchoolNorthfield
  • School DistrictDenver 1

Exterior

  • STORIES2
  • Garage Space3.0
  • water SourcePublic
  • utilitiesCable Available, Electricity Available, Internet Access (Wired), Natural Gas Available, Phone Available
  • roofComposition
  • lot featuresCorner Lot, Landscaped, Master Planned
  • HEAT TYPEForced Air, Natural Gas, Solar
  • AIR CONDITIONINGCentral Air
  • sewerPublic Sewer
  • HOA AmenitiesPool
  • security FeaturesCarbon Monoxide Detector(s), Smoke Detector(s)
  • other exterior FeaturesPrivate Yard, Rain Gutters

Financial

  • Sales Price$1,025,000
  • Real Estate Tax $2,267/yr
  • HOA $43/mo
View Virtual Tour

Work With Jan

A Denver resident for over 40 years, Jan is intimately familiar with the finest neighborhoods and is among the best in the business. Her reputation has been built on delivering the highest-level negotiating skills, developing personal connections with her clientele and working with Buyers and Sellers as their trusted life-long real estate adviser.

Follow Me on Instagram