9916 Aftonwood Street
SEE ALL PHOTOS
9916 Aftonwood Street
Sold

9916 Aftonwood Street

9916 Aftonwood Street, Highlands Ranch, CO 80126

$579,000
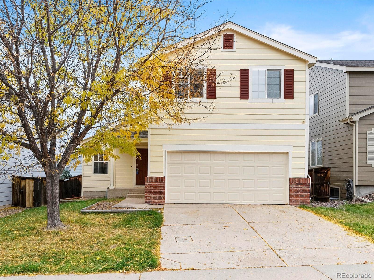
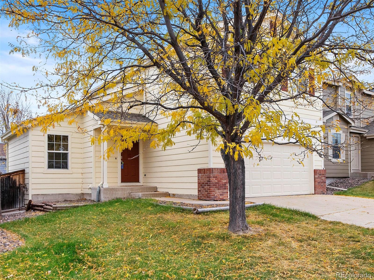
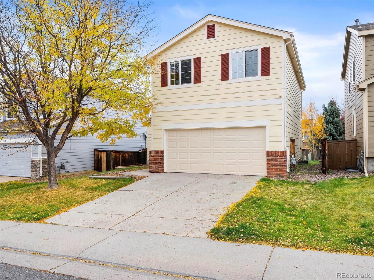
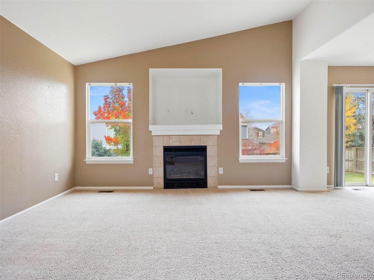
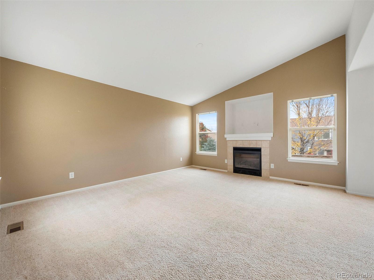
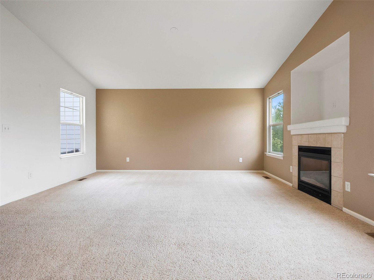
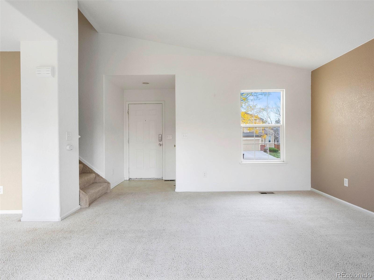
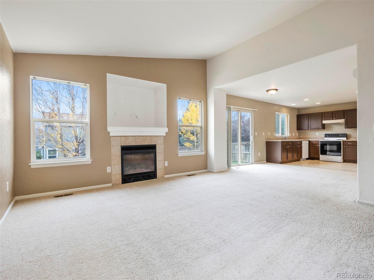
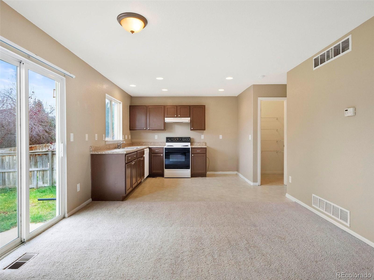
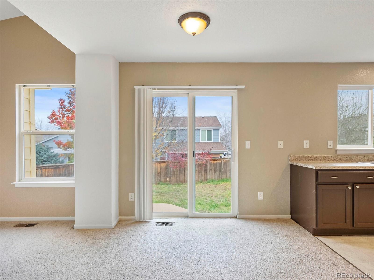
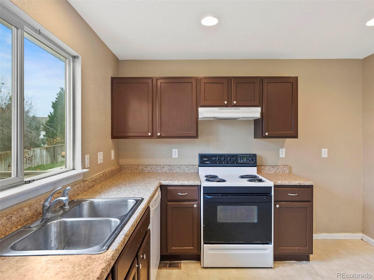
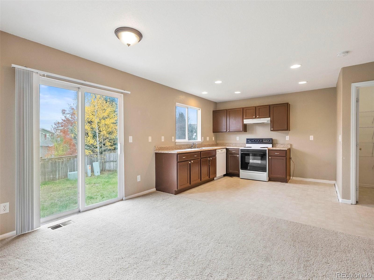
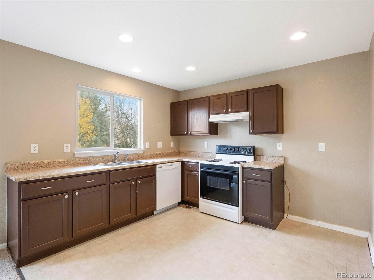
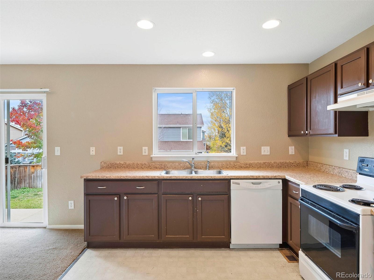
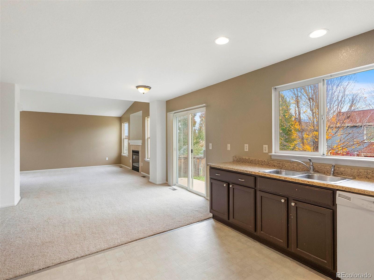
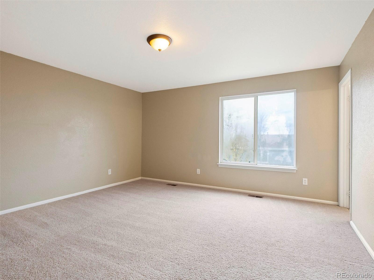
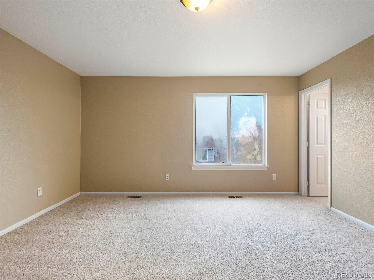
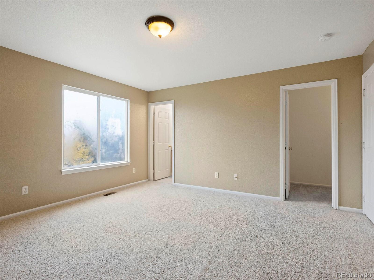
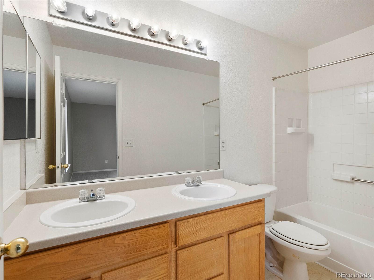
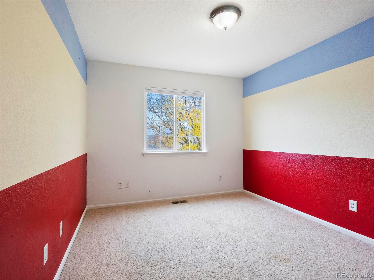
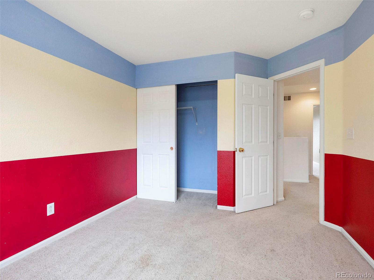
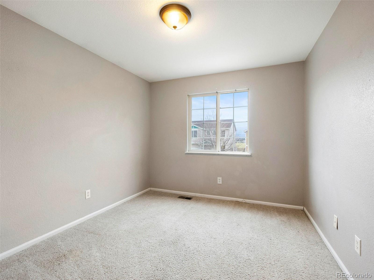
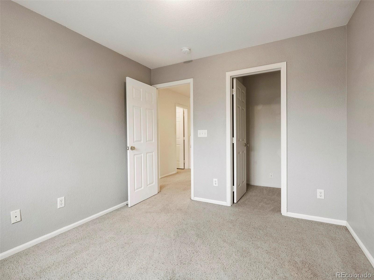
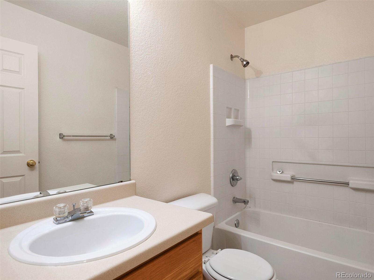
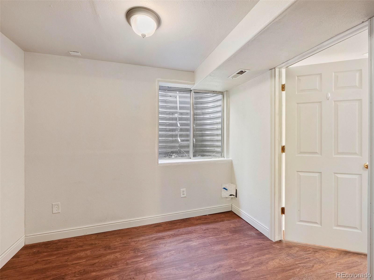
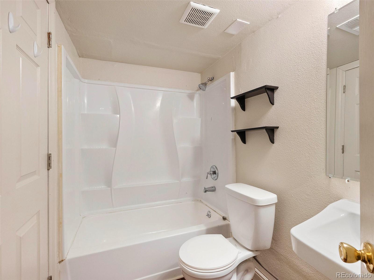
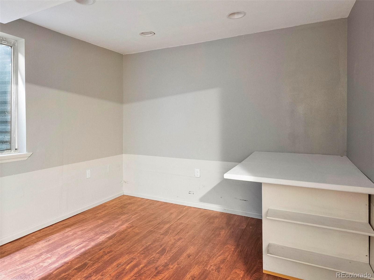
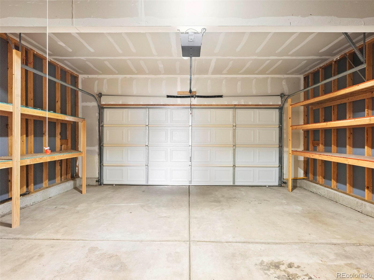
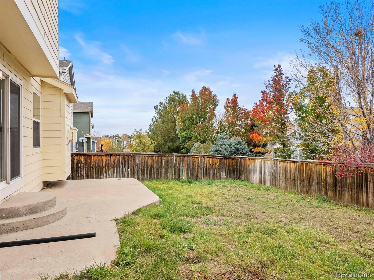
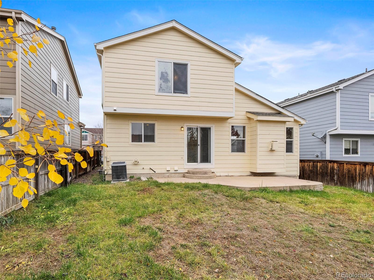
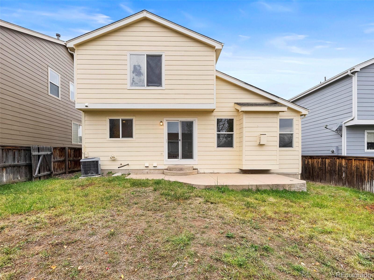
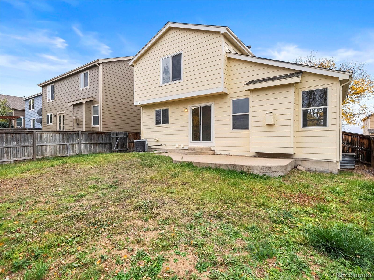
Opportunity awaits at this home in the highly desired Highlands Ranch neighborhood. This traditional home includes a basement, large backyard, and attached 2-car garage - all ready for an amazing fix and flip, investment property, or for you to make your own. Upon entering, you are welcomed to the living room which features a cozy fireplace. The vaulted ceilings, open floorplan and large backyard make for a great entertainment space. On the upper level, you'll find 3 light-filled bedrooms and 2 bathrooms. 2 additional bedrooms and 1 full bathroom await you in the basement. Just blocks from Valor High School, Lewinski Park, running/biking trails, and plenty of retail shops.

5
beds

3
baths

2,086 Sq.Ft. LIVING AREA

4,051 Sq.Ft. lot

Features & Amenities

Interior

  • total bedrooms5
  • Total bathrooms3
  • full bathrooms3

Area & Lot

  • Status Sold
  • Date Sold March 10, 2023
  • Living Area2,086 Sq.Ft.
  • Lot Area4,051 Sq.Ft.
  • MLS® ID9833053
  • TypeResidential
  • YEAR BUILT1999
  • Architecture StylesTraditional
  • Elementary SchoolSage Canyon
  • Middle SchoolMountain Ridge
  • High SchoolMountain Vista
  • School DistrictDouglas RE-1

Exterior

  • STORIES2
  • Garage Space2.0
  • roofComposition
  • parkingConcrete
  • HEAT TYPEForced Air
  • AIR CONDITIONINGCentral Air
  • sewerPublic Sewer
  • HOA AmenitiesFitness Center, Park, Playground, Pool, Trail(s)
  • other exterior FeaturesPrivate Yard

Financial

  • Sales Price$579,000
  • Real Estate Tax $2,836/yr
  • HOA $156/3 mos
  • Zoning PDU
View Virtual Tour

Work With Jan

A Denver resident for over 40 years, Jan is intimately familiar with the finest neighborhoods and is among the best in the business. Her reputation has been built on delivering the highest-level negotiating skills, developing personal connections with her clientele and working with Buyers and Sellers as their trusted life-long real estate adviser.

Follow Me on Instagram