9863 W Saratoga Place
SEE ALL PHOTOS
9863 W Saratoga Place
Sold

9863 W Saratoga Place

9863 W Saratoga Place, Littleton, CO 80123

$580,000
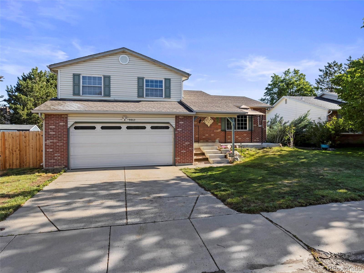
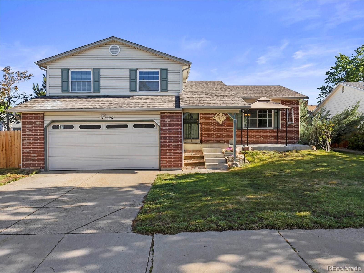
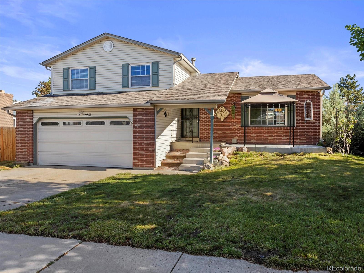
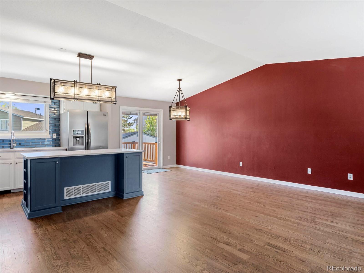
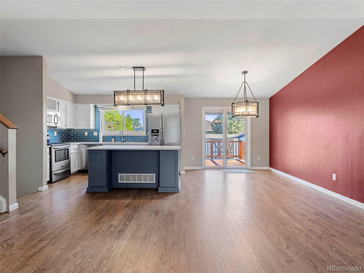
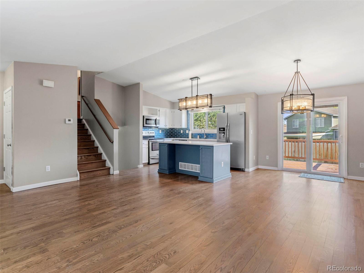
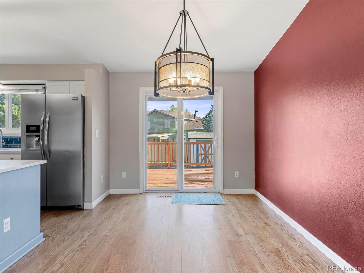
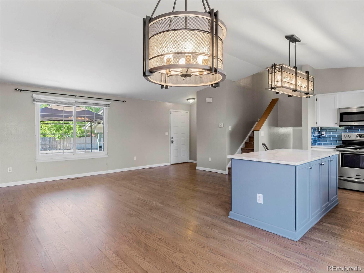
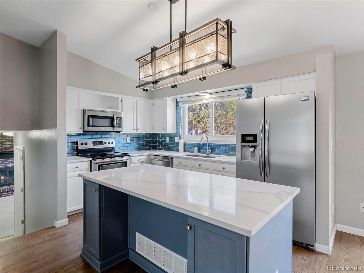
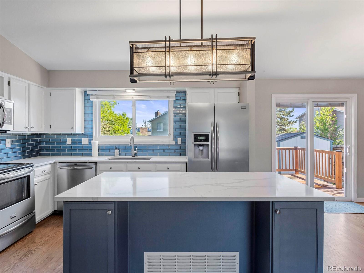
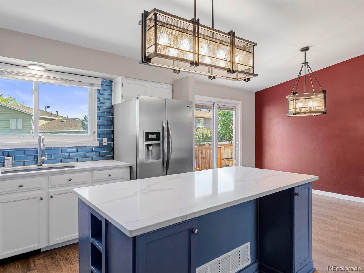
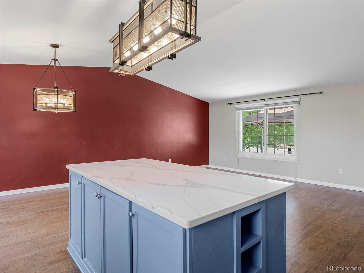
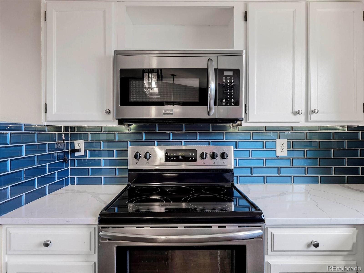
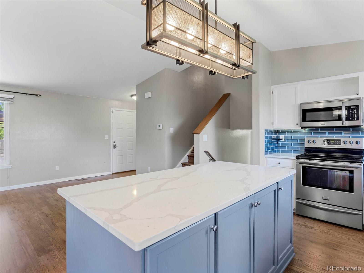
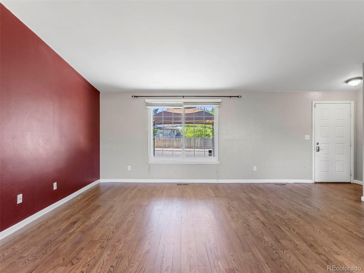
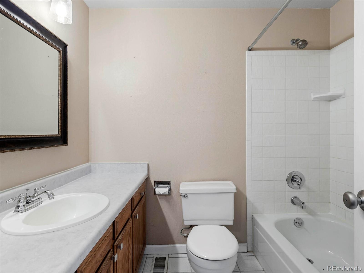
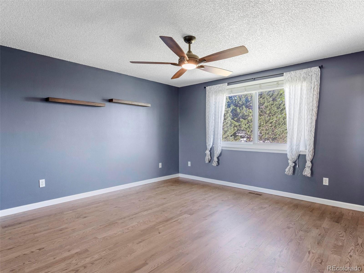
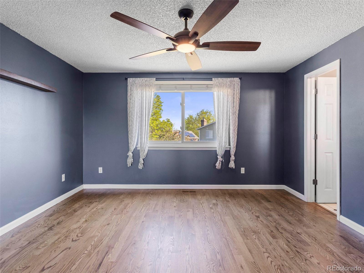
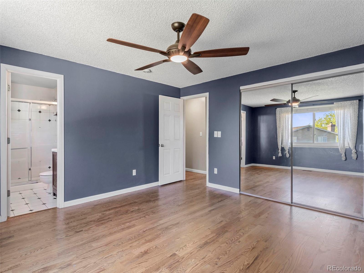
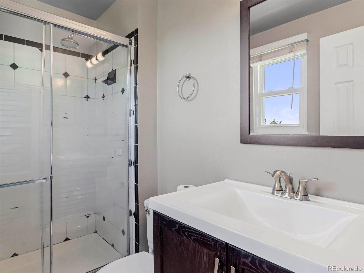
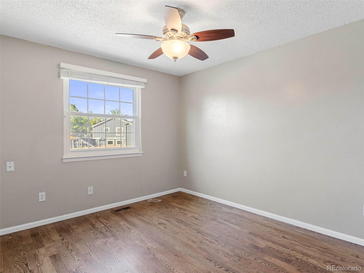
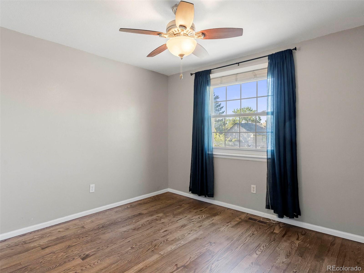
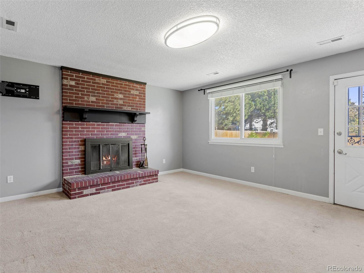
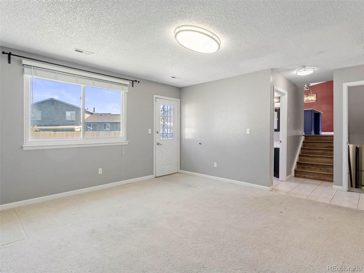
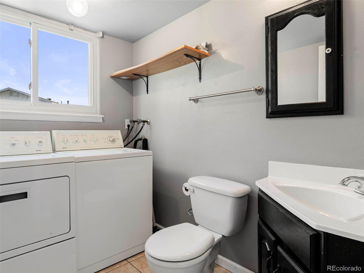
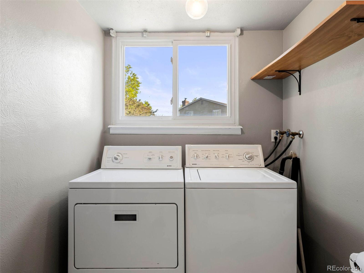
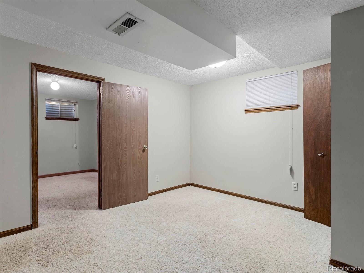
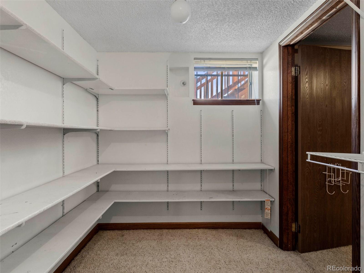
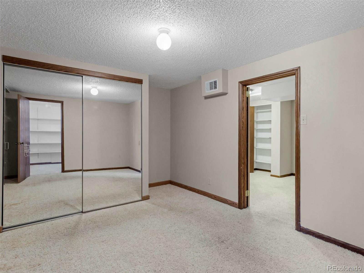
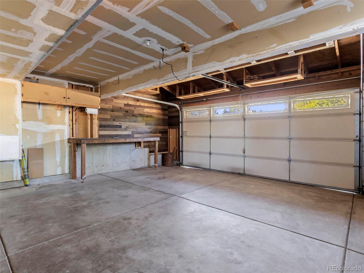
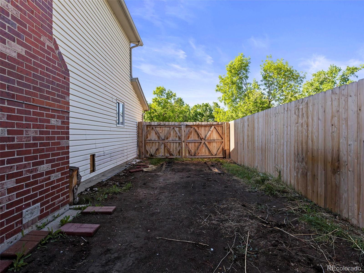
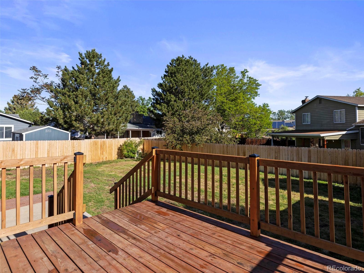
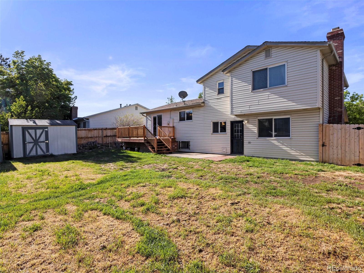
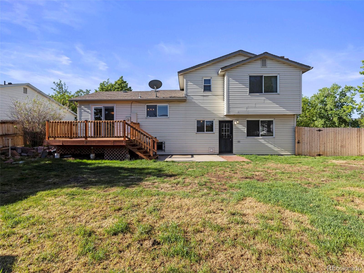
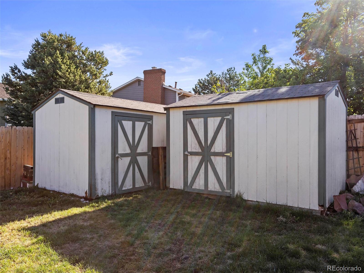
This amazing home sits on a large lot with RV parking. The main level features hardwood flooring and kitchen upgrades: new quartz counters, beautiful glass backsplash, new lighting, stainless steel appliances and an island with storage. The open floor plan creates a comfortable space with a large living room and access to the back deck. Moving to the upper level with hardwood flooring are 2 bedrooms and a full bathroom. The primary bedroom with ensuite bathroom is also on this level. Each room has a ceiling fan and closet shelving. The lower-level hosts a family room with a wood burning fireplace and access to the backyard. There is also a 1/2 bathroom and laundry room. A few steps down is the basement level. Here you will find a rec room, storage room with shelving and a non-conforming bedroom with a closet. You will appreciate the spacious yard with 2 storage sheds. There is a fenced in RV parking area or dog run. No HOA!

4
beds

3
baths

1,894 Sq.Ft. LIVING AREA

6,730 Sq.Ft. lot

Features & Amenities

Interior

  • total bedrooms4
  • Total bathrooms3
  • full bathroom1
  • three quarter bathroom1
  • half bathroom1
  • Flooring Carpet, Tile, Wood
  • Fireplace Family Room, Wood Burning
  • APPLIANCES Dishwasher, Disposal, Oven, Refrigerator
  • other interior Features Ceiling Fan(s), Eat-in Kitchen, High Ceilings, Kitchen Island, Open Floorplan, Primary Suite, Quartz Counters, Smoke Free, Vaulted Ceiling(s)

Area & Lot

  • Status Sold
  • Date Sold August 18, 2022
  • Living Area1,894 Sq.Ft.
  • Lot Area6,730 Sq.Ft.
  • MLS® ID3544886
  • TypeResidential
  • YEAR BUILT1982
  • Elementary SchoolGrant Ranch E-8
  • Middle SchoolGrant Ranch E-8
  • High SchoolJohn F. Kennedy
  • School DistrictDenver 1

Exterior

  • Garage Space2.0
  • water SourcePublic
  • utilitiesCable Available, Electricity Connected
  • roofComposition
  • HEAT TYPEForced Air, Natural Gas
  • AIR CONDITIONINGEvaporative Cooling
  • sewerPublic Sewer
  • security FeaturesSmoke Detector(s)
  • other exterior FeaturesDog Run, Private Yard

Financial

  • Sales Price$580,000
  • Real Estate Tax $2,420/yr
  • Zoning R-1
View Virtual Tour

Work With Jan

A Denver resident for over 40 years, Jan is intimately familiar with the finest neighborhoods and is among the best in the business. Her reputation has been built on delivering the highest-level negotiating skills, developing personal connections with her clientele and working with Buyers and Sellers as their trusted life-long real estate adviser.

Follow Me on Instagram