9685 E Arkansas Place
SEE ALL PHOTOS
9685 E Arkansas Place
Sold

9685 E Arkansas Place

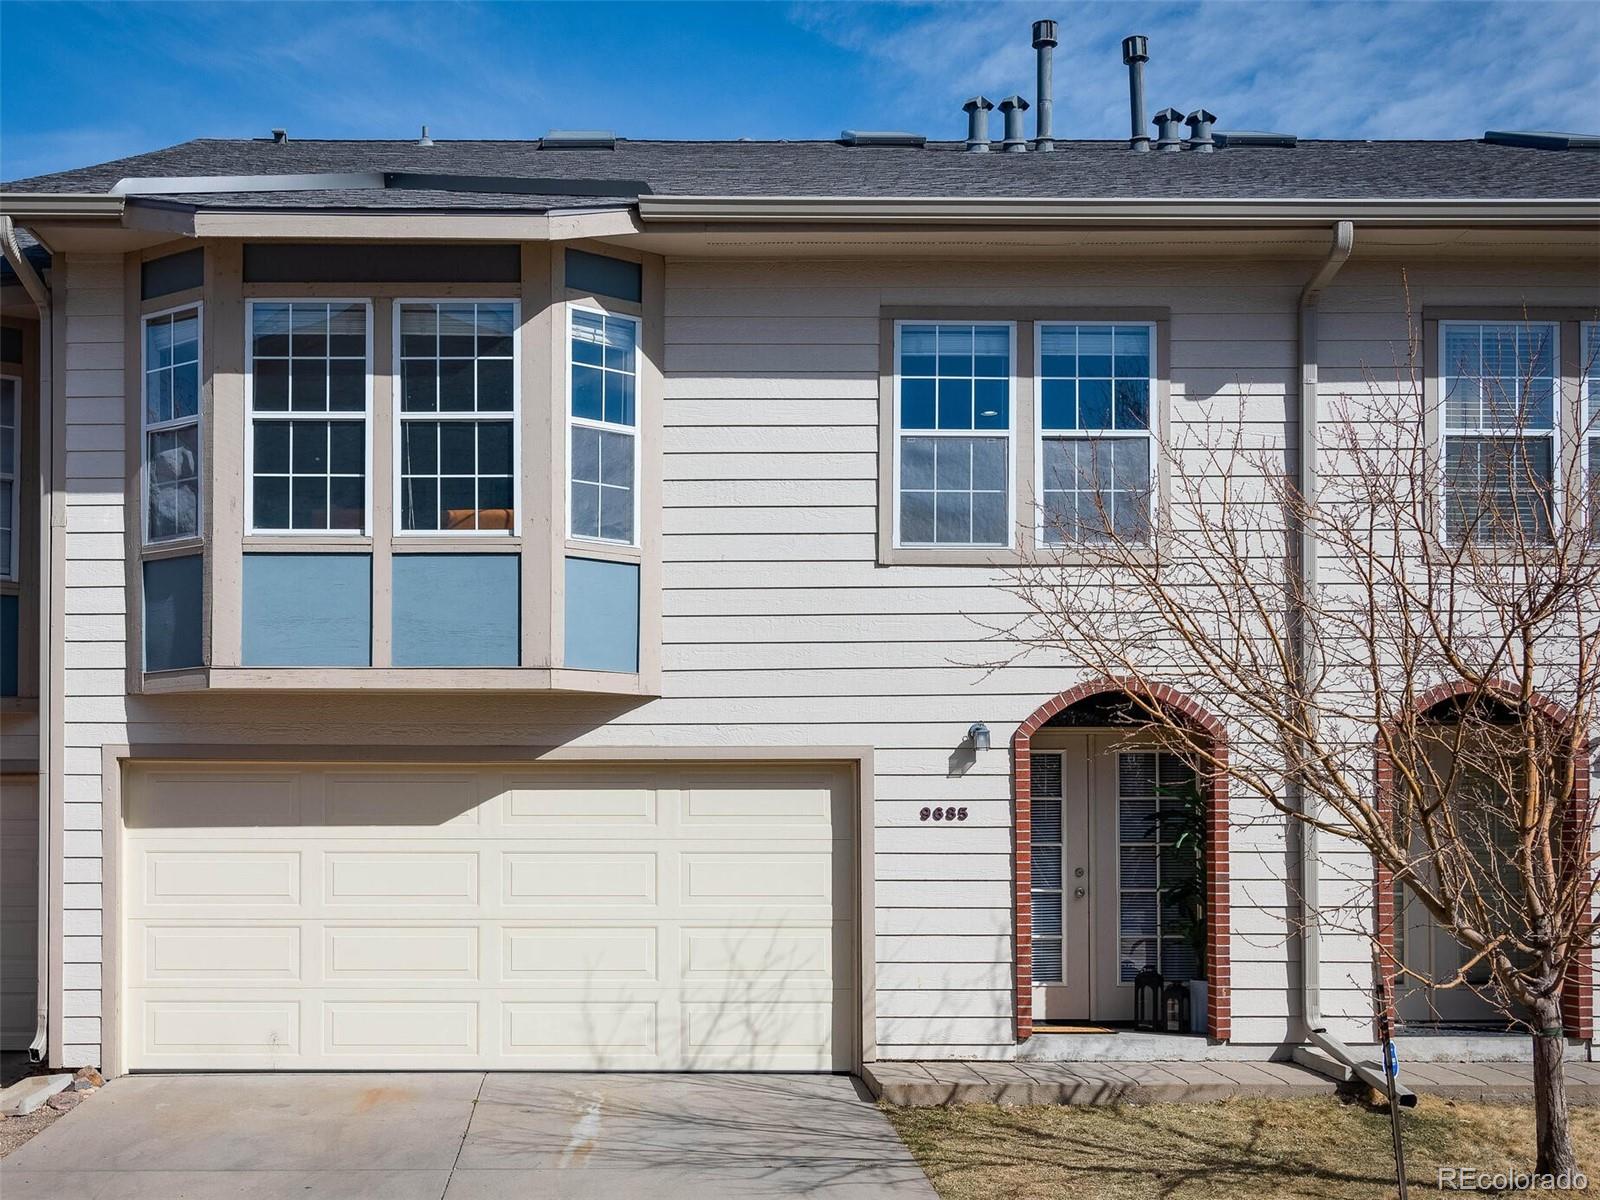
9685 E Arkansas Place, Denver, CO 80247

$460,000
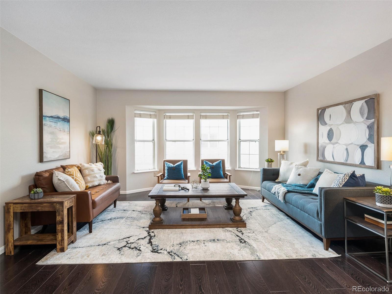
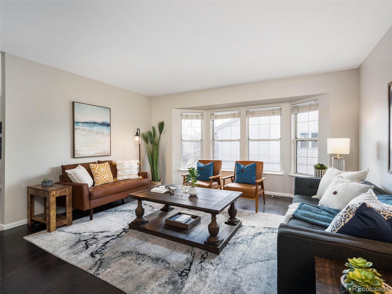
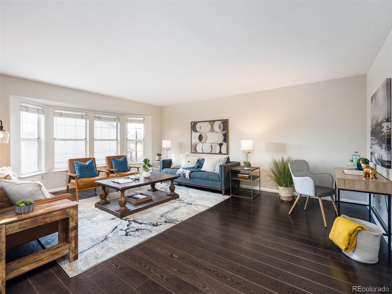
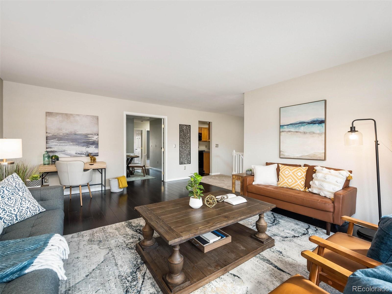
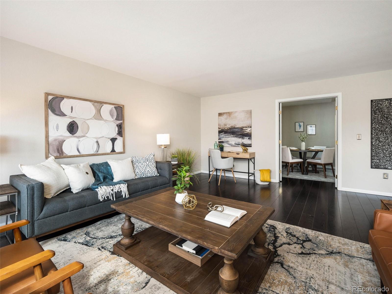
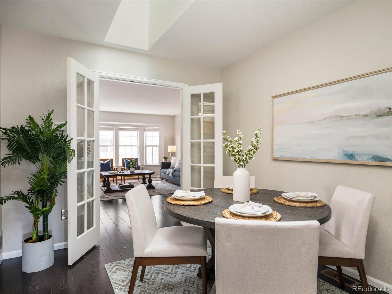
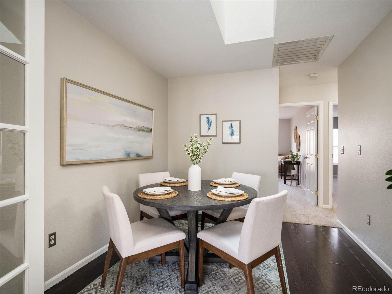
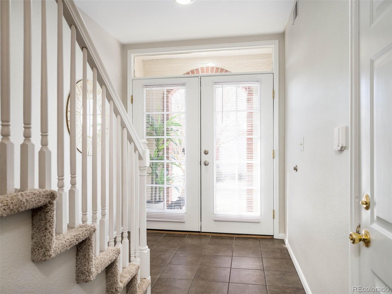
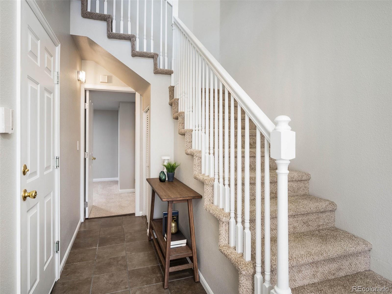
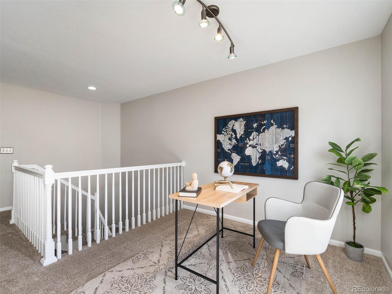
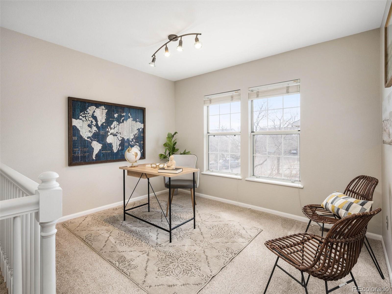
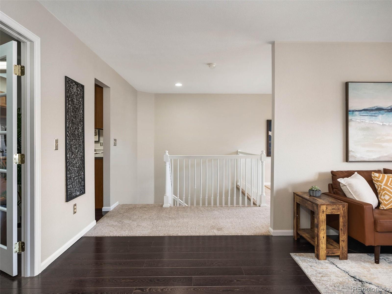
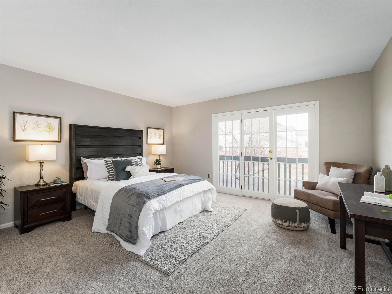
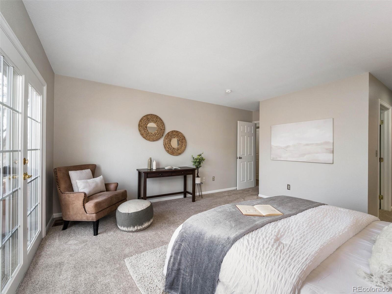
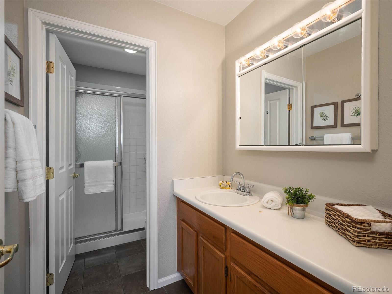
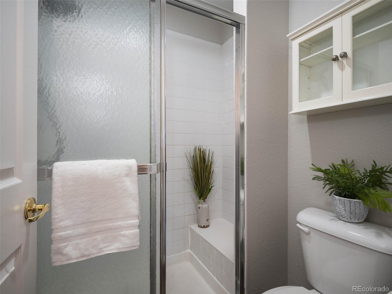
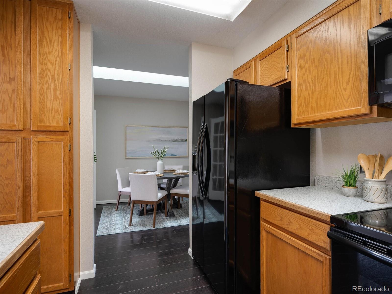
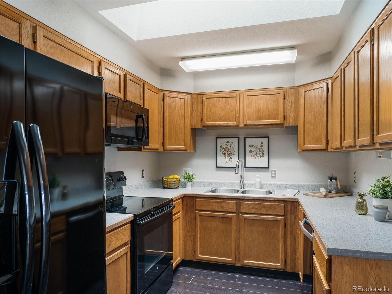
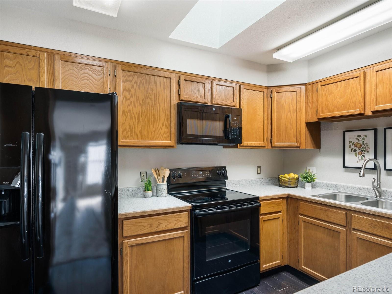
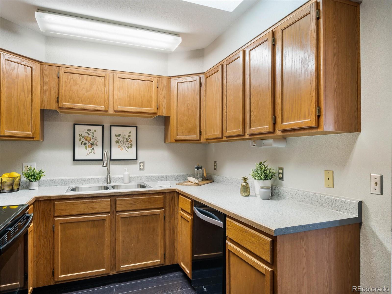
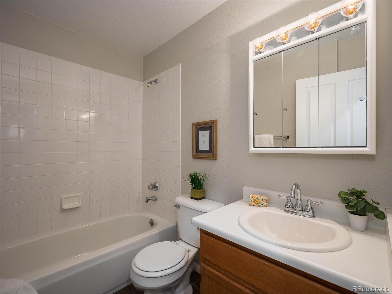
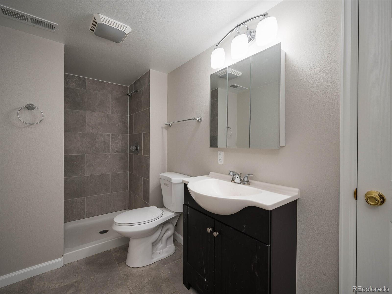
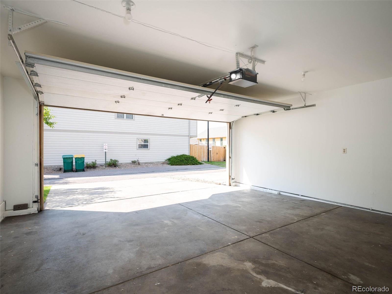
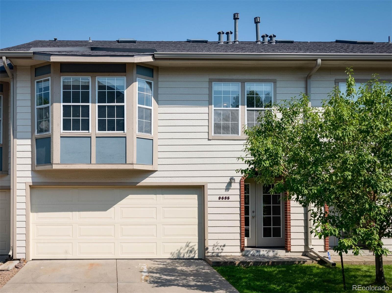
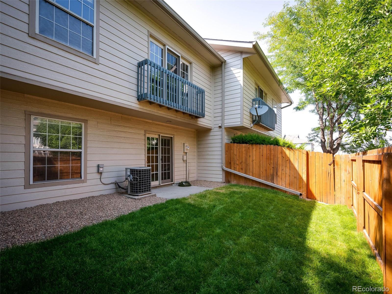
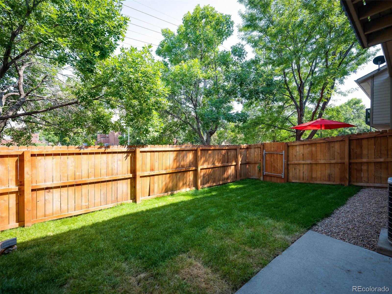
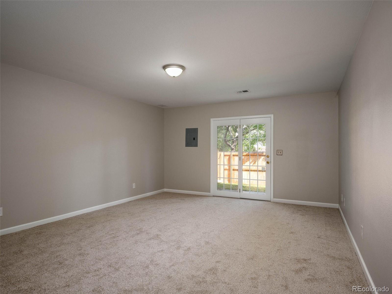
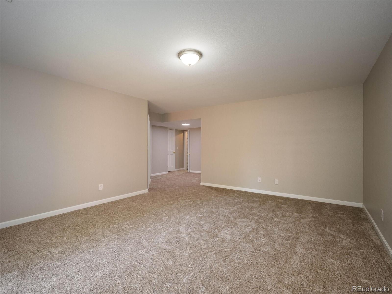
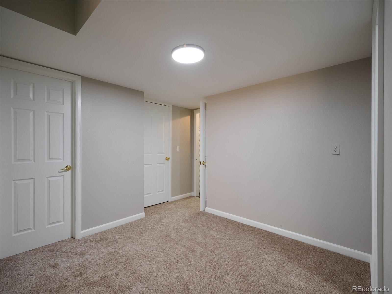
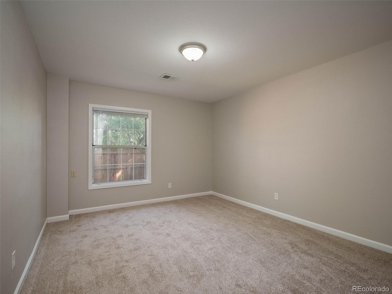
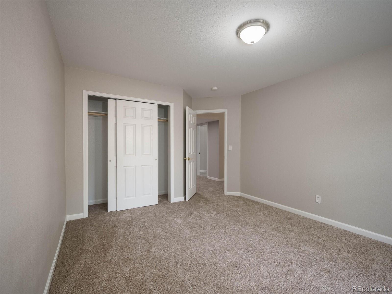
Extraordinary value in this spacious and bright, two-story townhome featuring 3 large bedrooms, 3 baths, 2-car attached garage and low HOA in the highly sought-after Cherry Creek School District! There is no other comparable square footage for the price in the area! This gem is perfectly located between downtown Denver, the Denver Tech Center and Aurora in southeast metro Denver. On the upper level you will find the primary suite with private bathroom and generous double-closet spaces, a secondary bedroom with separate full bath, kitchen, dining room, living room, stackable washer/dryer closet and a flex office/loft/formal dining space. On the lower level, access to lush backyard space via family room/den, including a laundry room and a third bedroom and bathroom! New paint, new carpet, new backyard sod in 2022. New roof, exterior paint, gutters and screens in 2019. Easy access to multiple grocery stores, shopping, dining, as well as Cherry Creek, Lowry, UCHealth University of Colorado Hospital, Rocky Mountain Regional VA Medical Center, Cherry Creek Trail and Highline Canal Trail.

3
beds

3
baths

2,216 Sq.Ft. LIVING AREA

1,263 Sq.Ft. lot

Features & Amenities

Interior

  • total bedrooms3
  • Total bathrooms3
  • full bathroom1
  • three quarter bathrooms2
  • Flooring Carpet, Laminate
  • APPLIANCES Dishwasher, Disposal, Dryer, Microwave, Oven, Refrigerator, Washer
  • other interior Features Entrance Foyer, In-Law Floor Plan, Laminate Counters, Smoke Free

Area & Lot

  • Status Sold
  • Date Sold April 20, 2023
  • Living Area2,216 Sq.Ft.
  • Lot Area1,263 Sq.Ft.
  • MLS® ID8251081
  • TypeCondo
  • YEAR BUILT1994
  • Architecture StylesContemporary
  • Elementary SchoolVillage East
  • Middle SchoolPrairie
  • High SchoolOverland
  • School DistrictCherry Creek 5

Exterior

  • STORIES2
  • Garage Space2.0
  • water SourcePublic
  • roofComposition
  • lot featuresCul-De-Sac
  • parkingConcrete, Dry Walled, Finished, Lighted
  • HEAT TYPEForced Air
  • AIR CONDITIONINGCentral Air
  • sewerPublic Sewer
  • SubstructureSlab
  • HOA AmenitiesOn Site Management, Parking
  • other exterior FeaturesPrivate Yard

Financial

  • Sales Price$460,000
  • Real Estate Tax $2,007/yr
  • HOA $305/mo
View Virtual Tour

Work With Jan

A Denver resident for over 40 years, Jan is intimately familiar with the finest neighborhoods and is among the best in the business. Her reputation has been built on delivering the highest-level negotiating skills, developing personal connections with her clientele and working with Buyers and Sellers as their trusted life-long real estate adviser.

Follow Me on Instagram