9551 W 38th Avenue
9551 W 38th Avenue
9551 W 38th Avenue
9551 W 38th Avenue
9551 W 38th Avenue
9551 W 38th Avenue
9551 W 38th Avenue
9551 W 38th Avenue
9551 W 38th Avenue
9551 W 38th Avenue
9551 W 38th Avenue
9551 W 38th Avenue
9551 W 38th Avenue
9551 W 38th Avenue
9551 W 38th Avenue
9551 W 38th Avenue
9551 W 38th Avenue
9551 W 38th Avenue
9551 W 38th Avenue
9551 W 38th Avenue
9551 W 38th Avenue
9551 W 38th Avenue
9551 W 38th Avenue
9551 W 38th Avenue
9551 W 38th Avenue
9551 W 38th Avenue
9551 W 38th Avenue
9551 W 38th Avenue
9551 W 38th Avenue
9551 W 38th Avenue
9551 W 38th Avenue
9551 W 38th Avenue
9551 W 38th Avenue
9551 W 38th Avenue
9551 W 38th Avenue
9551 W 38th Avenue
9551 W 38th Avenue
9551 W 38th Avenue
9551 W 38th Avenue
9551 W 38th Avenue
SEE ALL PHOTOS
9551 W 38th Avenue
9551 W 38th Avenue
9551 W 38th Avenue
9551 W 38th Avenue
9551 W 38th Avenue
9551 W 38th Avenue
9551 W 38th Avenue
9551 W 38th Avenue
9551 W 38th Avenue
9551 W 38th Avenue
9551 W 38th Avenue
9551 W 38th Avenue
9551 W 38th Avenue
9551 W 38th Avenue
9551 W 38th Avenue
9551 W 38th Avenue
9551 W 38th Avenue
9551 W 38th Avenue
9551 W 38th Avenue
9551 W 38th Avenue
9551 W 38th Avenue
9551 W 38th Avenue
9551 W 38th Avenue
9551 W 38th Avenue
9551 W 38th Avenue
9551 W 38th Avenue
9551 W 38th Avenue
9551 W 38th Avenue
9551 W 38th Avenue
9551 W 38th Avenue
9551 W 38th Avenue
9551 W 38th Avenue
9551 W 38th Avenue
9551 W 38th Avenue
9551 W 38th Avenue
9551 W 38th Avenue
9551 W 38th Avenue
9551 W 38th Avenue
9551 W 38th Avenue
9551 W 38th Avenue
Sold

9551 W 38th Avenue

9551 W 38th Avenue, Wheat Ridge, CO 80033

$600,000
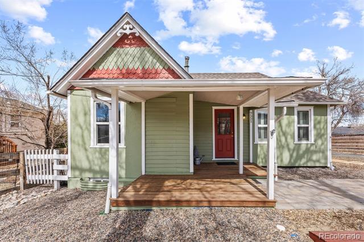
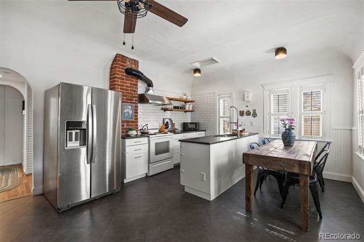
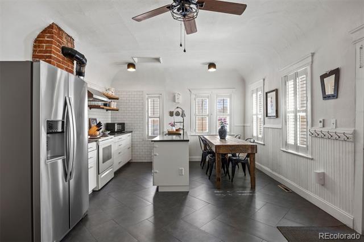
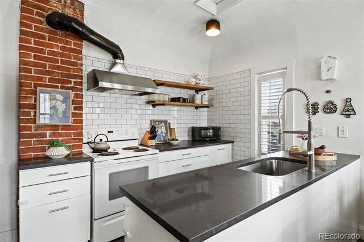
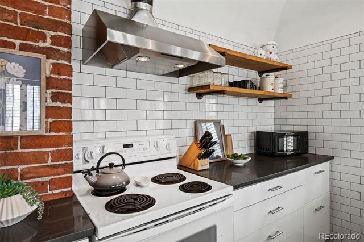
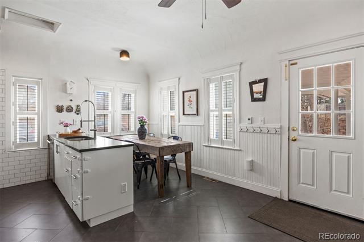
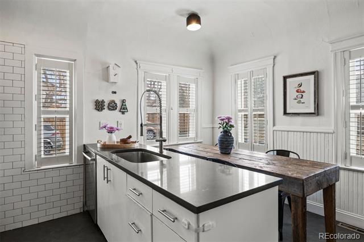
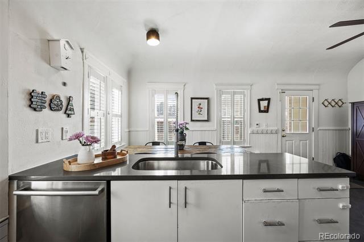
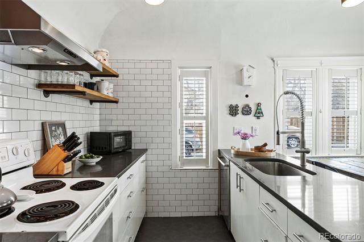
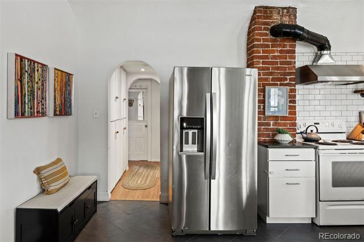
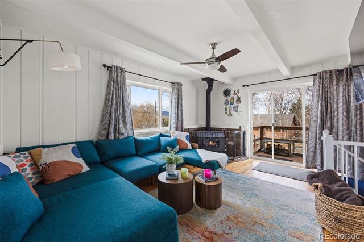
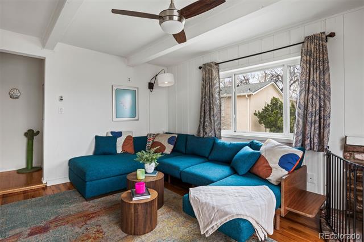
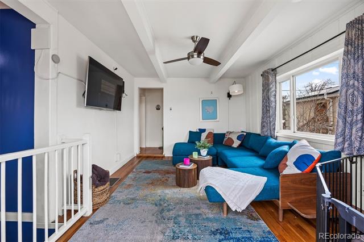
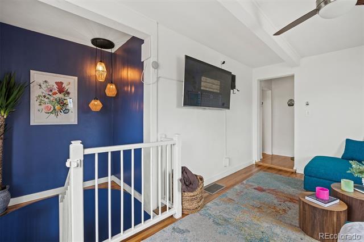
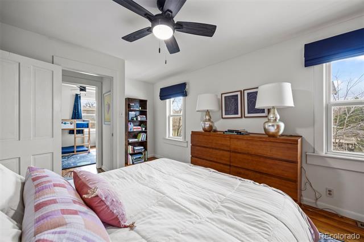
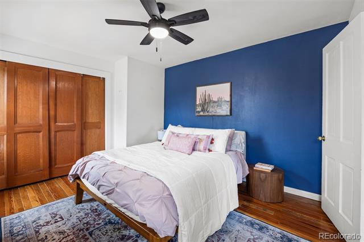
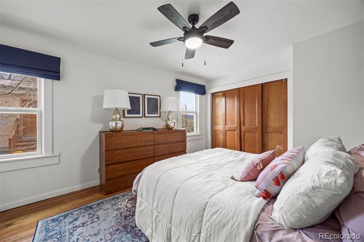
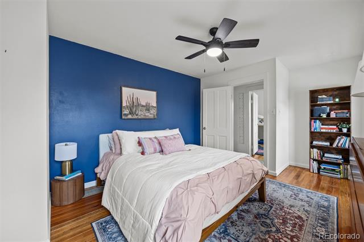
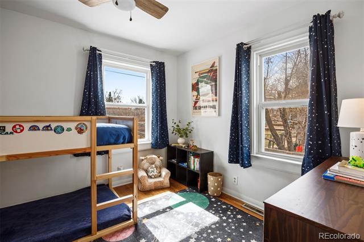
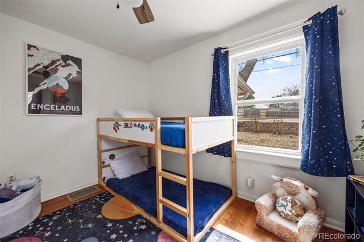
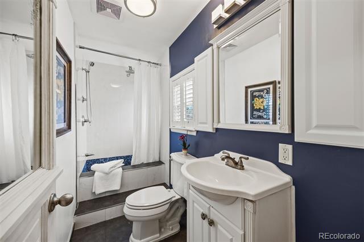
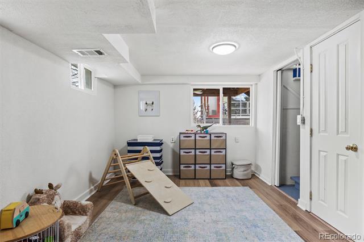
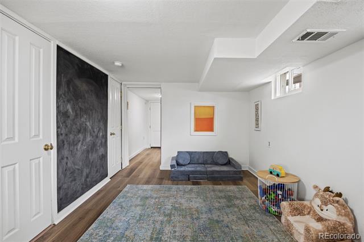
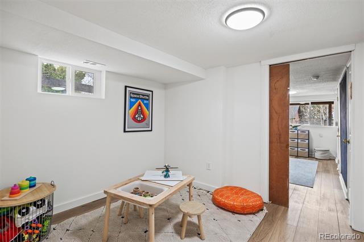
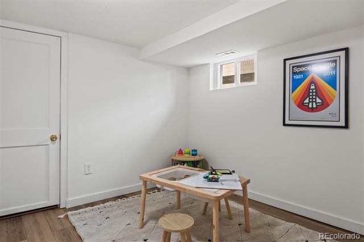
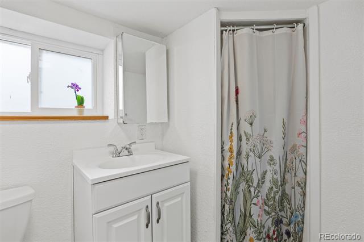
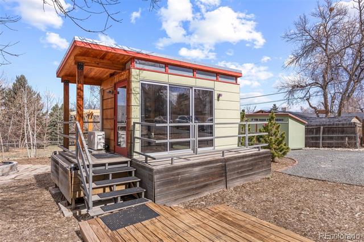
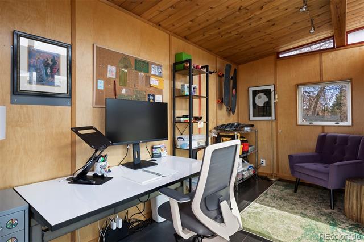
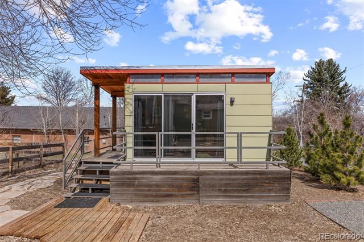
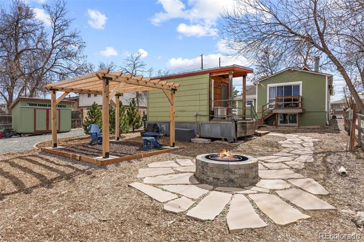
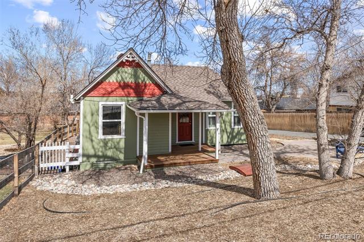
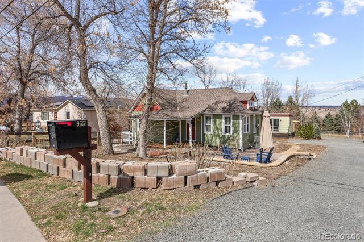
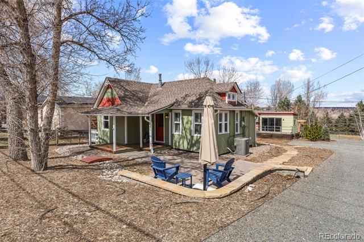
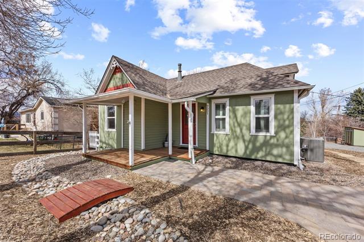
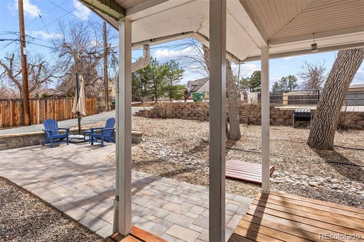
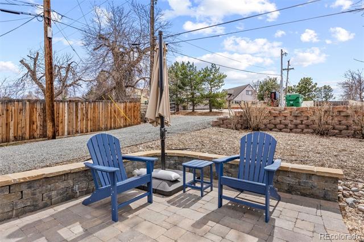
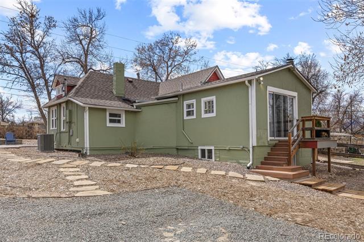
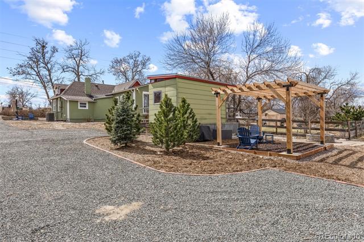
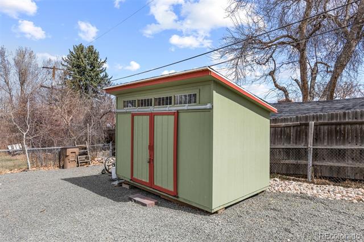
Welcome to this charming and cute as a button 1890s Victorian farmhouse, updated to modern standards and with mountain views to enjoy. The main floor has an open concept kitchen which floods with natural light in the morning. You will appreciate the details that make this home unique. Plantation shutters, vaulted ceiling, heated flooring and brick details make this kitchen timeless and cozy. The spacious primary bedroom has a large closet and plenty of sunlight in the afternoon. There is another bright main floor bedroom off the kitchen as well. Towards the back of the home you will find a cozy living room with mountain views, a fireplace and a balcony overlooking the back of the property. Down the spiral staircase with a fun feature wall you will enter the finished basement which has a bedroom with a fun magnetic chalk wall, new LVP flooring, plenty of natural light, a bathroom and a large flex space that can either be used as an office, playroom or made into a large closet. The unfinished part of the basement provides ample and well-organized space for storage. The lot features a wonderful pergola, firepit, and there is a great ADU which is heated for winters and can be used as an office or exercise room or anything else you may need some private flex space for. The home features extensive drainage and landscaping improvements, a new water heater, newer AC, a large storage shed, and a gravel driveway with plenty of parking for cars or recreational vehicles. This home is situated in an excellent location, walking distance from Starbucks, Sprouts, Crown Hill Park and Lake, Discovery Park, the Wheat Ridge Recreation Center, trails and several restaurants. It is a must see and can only be experienced fully with a tour.

3
beds

2
baths

1,625 Sq.Ft. LIVING AREA

10,411 Sq.Ft. lot

Features & Amenities

Interior

  • total bedrooms3
  • Total bathrooms2
  • full bathroom1
  • three quarter bathroom1
  • Flooring Tile, Vinyl, Wood
  • Fireplace Free Standing, Living Room, Wood Burning Stove
  • APPLIANCES Dishwasher, Dryer, Microwave, Range, Range Hood, Refrigerator, Washer
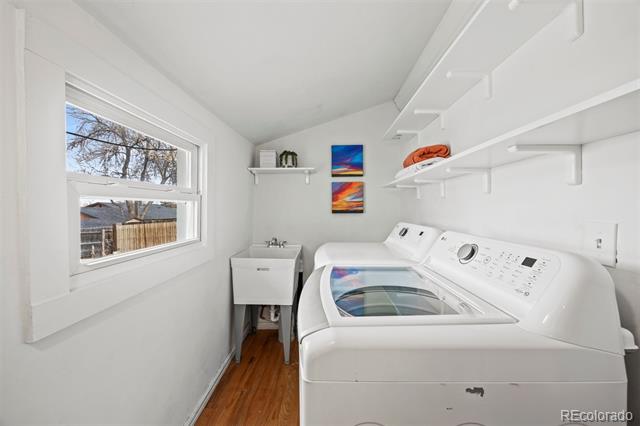
  • other interior Features Ceiling Fan(s), Eat-in Kitchen, Kitchen Island, Pantry, Quartz Counters, Radon Mitigation System, Utility Sink

Area & Lot

  • Status Sold
  • Date Sold April 25, 2025
  • Living Area1,625 Sq.Ft.
  • Lot Area10,411 Sq.Ft.
  • MLS® ID8765490
  • TypeResidential
  • YEAR BUILT1892
  • Architecture StylesBungalow
  • View DescriptionMountain(s)
  • Elementary SchoolStevens
  • Middle SchoolEveritt
  • High SchoolWheat Ridge
  • School DistrictJefferson County R-1

Exterior

  • STORIES1
  • water SourcePublic
  • roofComposition
  • lot featuresLandscaped
  • parkingDriveway-Gravel
  • HEAT TYPEForced Air
  • AIR CONDITIONINGCentral Air
  • sewerPublic Sewer
  • other exterior FeaturesBalcony, Fire Pit, Private Yard

Financial

  • Sales Price$600,000
  • Real Estate Tax $2,693/yr
View Virtual Tour

Work With Jan

A Denver resident for over 40 years, Jan is intimately familiar with the finest neighborhoods and is among the best in the business. Her reputation has been built on delivering the highest-level negotiating skills, developing personal connections with her clientele and working with Buyers and Sellers as their trusted life-long real estate adviser.

Follow Me on Instagram