930 Acoma Street Unit: 101
SEE ALL PHOTOS
930 Acoma Street Unit: 101
Sold

930 Acoma Street Unit: 101

930 Acoma Street Unit: 101, Denver, CO 80204

$575,000
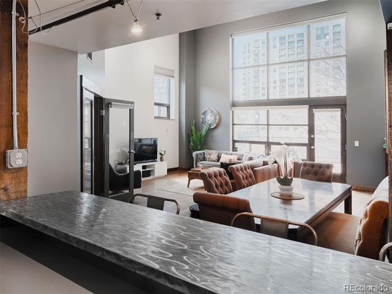
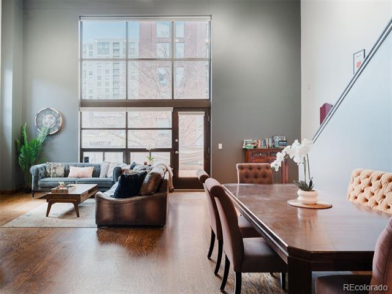
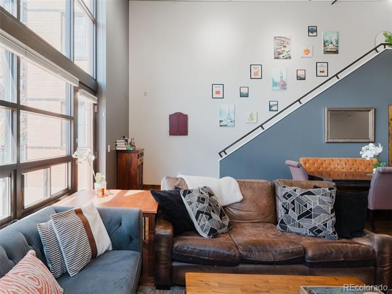
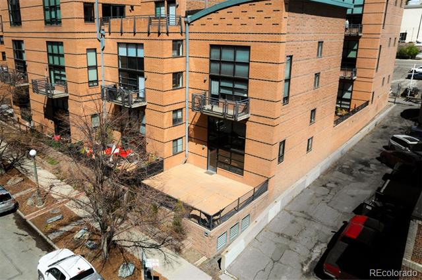
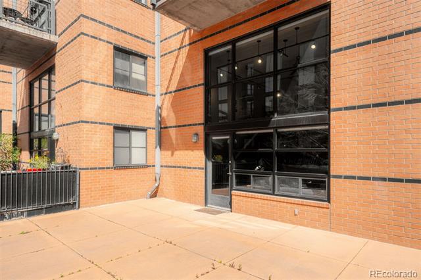
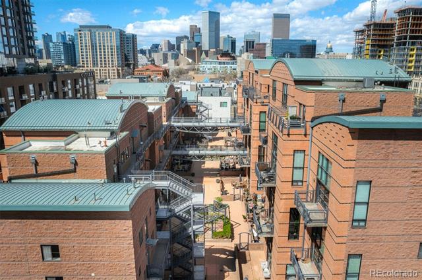
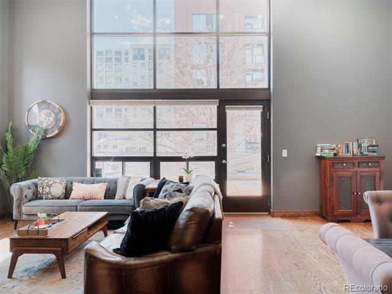
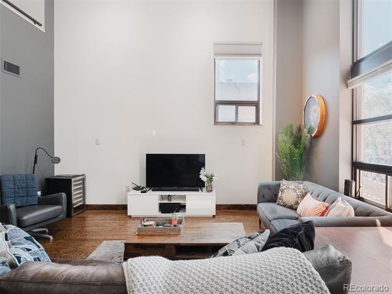
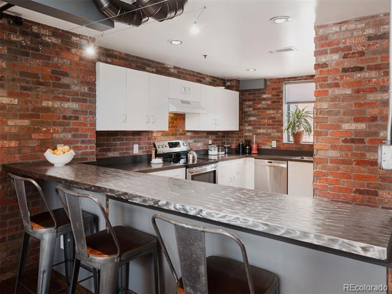
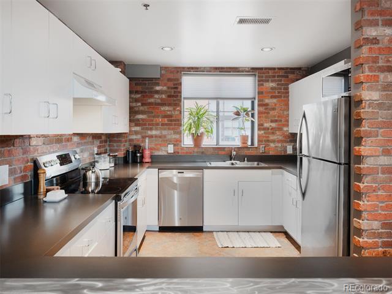
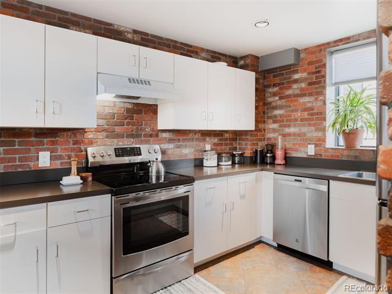
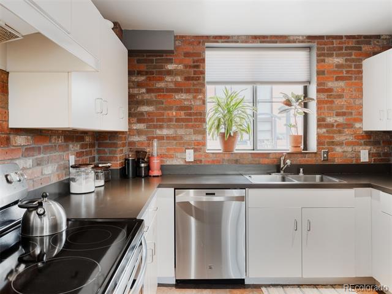
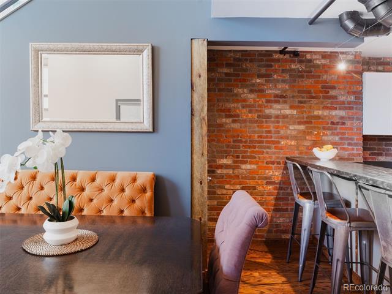
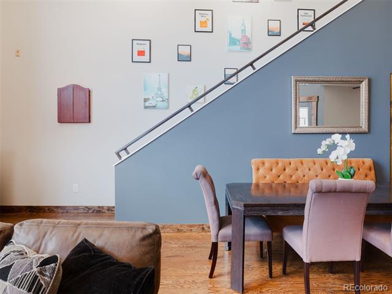
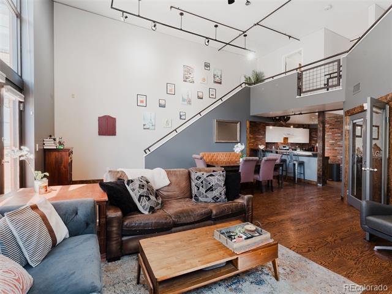
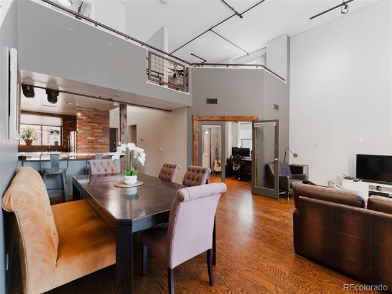
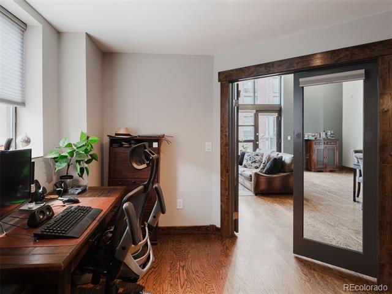
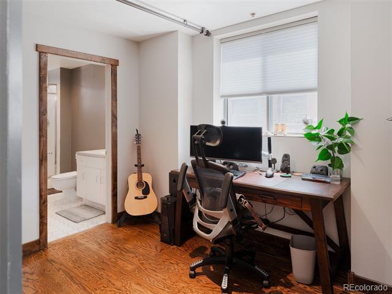
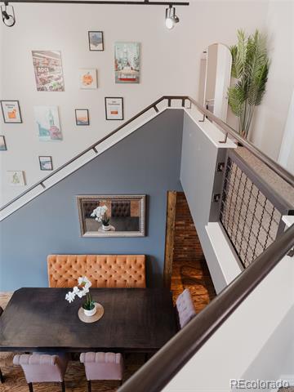
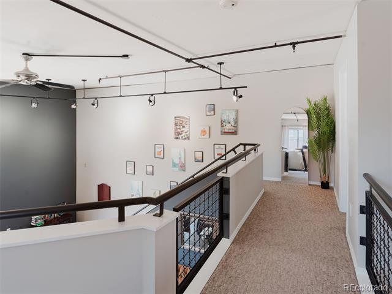
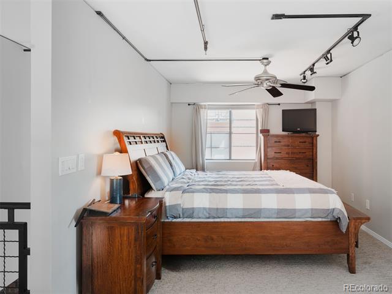
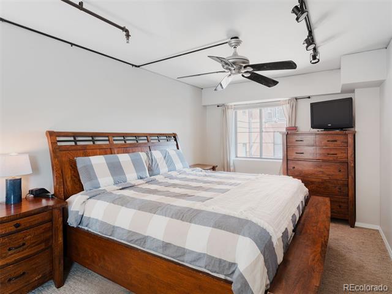
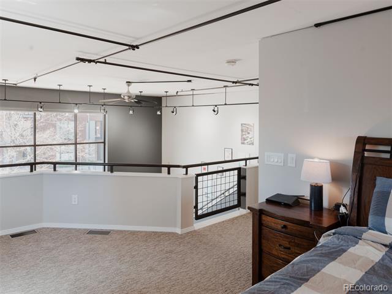
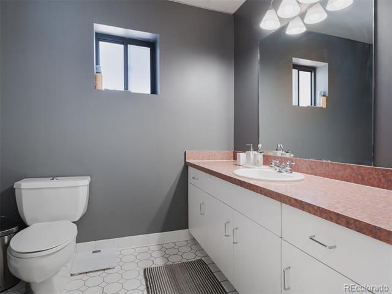
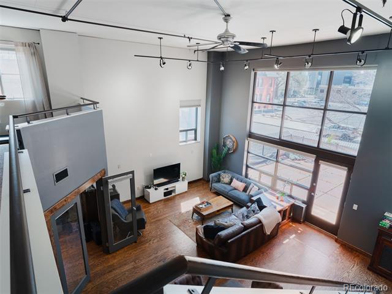
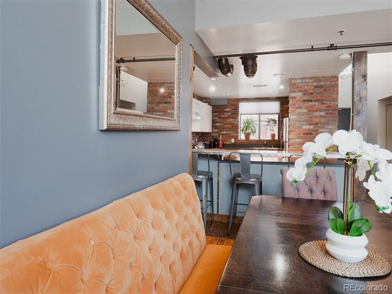
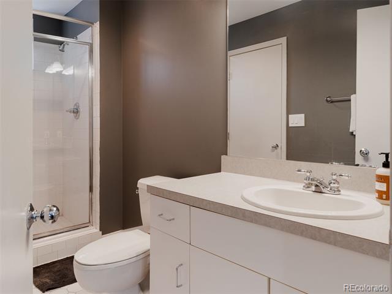
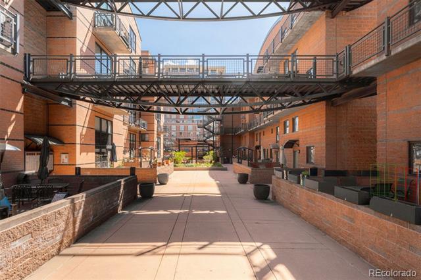
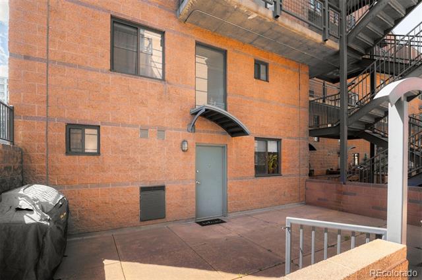
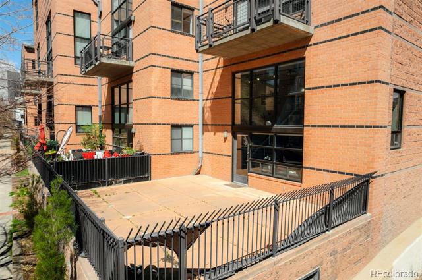
Welcome to city living at Metropolitan Lofts in the heart of Denver! This premier corner unit is a sophisticated condominium offering a blend of modern convenience and historic charm. This meticulously maintained unit has 2 bedrooms, 2 bathrooms across 1388 square feet of living space. Upon entering, you're greeted by an inviting open floor plan flooded with natural light, creating a warm and inviting atmosphere throughout. The second bedroom is well-appointed, offering flexibility for guests or a home office. The chef-inspired kitchen features sleek stainless steel appliances, granite countertops, and ample cabinet space, making it ideal for culinary enthusiasts and entertainers alike. The spacious living area is a perfect space for relaxing evenings or gatherings with friends and family. Explore 2 huge terraces - over 1000 sf of outdoor living space for dining al fresco! 22' ceilings, floor to ceiling windows with new window coverings complete the main floor. Upstairs, the primary suite provides a peaceful retreat with its generous size, a luxurious ensuite bathroom and 2 closets. With 2 deeded spaces in the secure underground parking and a prime Golden Triangle location near downtown Denver, residents enjoy easy access to the city's best dining, shopping, and entertainment destinations. Parking spaces #59 and #94, Storage #7.

2
beds

2
baths

1,388 Sq.Ft. LIVING AREA

Features & Amenities

Interior

  • total bedrooms2
  • Total bathrooms2
  • full bathroom1
  • three quarter bathroom1
  • Laundry room In Unit
  • Flooring Carpet, Wood
  • APPLIANCES Dishwasher, Disposal, Dryer, Microwave, Oven, Range, Range Hood, Refrigerator, Self Cleaning Oven, Washer
  • other interior Features Ceiling Fan(s), Entrance Foyer, Granite Counters, High Ceilings, Open Floorplan, Primary Suite, Smoke Free, Vaulted Ceiling(s), Walk-In Closet(s)

Area & Lot

  • Status Sold
  • Date Sold December 20, 2024
  • Living Area1,388 Sq.Ft.
  • MLS® ID2867558
  • TypeCondo
  • YEAR BUILT1996
  • Architecture StylesLoft
  • View DescriptionCity
  • Elementary SchoolDora Moore
  • Middle SchoolKepner
  • High SchoolWest
  • School DistrictDenver 1

Exterior

  • STORIES2
  • water SourcePublic
  • utilitiesElectricity Connected, Natural Gas Connected
  • roofMetal
  • HEAT TYPEForced Air
  • AIR CONDITIONINGCentral Air
  • sewerPublic Sewer
  • HOA AmenitiesElevator(s), Garden Area, Gated
  • other exterior FeaturesElevator, Garden

Financial

  • Sales Price$575,000
  • Real Estate Tax $2,818/yr
  • HOA $647/mo
  • Zoning D-GT
View Virtual Tour

Work With Jan

A Denver resident for over 40 years, Jan is intimately familiar with the finest neighborhoods and is among the best in the business. Her reputation has been built on delivering the highest-level negotiating skills, developing personal connections with her clientele and working with Buyers and Sellers as their trusted life-long real estate adviser.

Follow Me on Instagram