9293 W 90th Circle
9293 W 90th Circle
9293 W 90th Circle
9293 W 90th Circle
9293 W 90th Circle
9293 W 90th Circle
9293 W 90th Circle
9293 W 90th Circle
9293 W 90th Circle
9293 W 90th Circle
9293 W 90th Circle
9293 W 90th Circle
9293 W 90th Circle
9293 W 90th Circle
9293 W 90th Circle
9293 W 90th Circle
9293 W 90th Circle
9293 W 90th Circle
9293 W 90th Circle
9293 W 90th Circle
9293 W 90th Circle
9293 W 90th Circle
9293 W 90th Circle
9293 W 90th Circle
9293 W 90th Circle
9293 W 90th Circle
9293 W 90th Circle
9293 W 90th Circle
9293 W 90th Circle
9293 W 90th Circle
9293 W 90th Circle
9293 W 90th Circle
9293 W 90th Circle
9293 W 90th Circle
9293 W 90th Circle
9293 W 90th Circle
9293 W 90th Circle
9293 W 90th Circle
9293 W 90th Circle
9293 W 90th Circle
9293 W 90th Circle
9293 W 90th Circle
9293 W 90th Circle
9293 W 90th Circle
SEE ALL PHOTOS
9293 W 90th Circle
9293 W 90th Circle
9293 W 90th Circle
9293 W 90th Circle
9293 W 90th Circle
9293 W 90th Circle
9293 W 90th Circle
9293 W 90th Circle
9293 W 90th Circle
9293 W 90th Circle
9293 W 90th Circle
9293 W 90th Circle
9293 W 90th Circle
9293 W 90th Circle
9293 W 90th Circle
9293 W 90th Circle
9293 W 90th Circle
9293 W 90th Circle
9293 W 90th Circle
9293 W 90th Circle
9293 W 90th Circle
9293 W 90th Circle
9293 W 90th Circle
9293 W 90th Circle
9293 W 90th Circle
9293 W 90th Circle
9293 W 90th Circle
9293 W 90th Circle
9293 W 90th Circle
9293 W 90th Circle
9293 W 90th Circle
9293 W 90th Circle
9293 W 90th Circle
9293 W 90th Circle
9293 W 90th Circle
9293 W 90th Circle
9293 W 90th Circle
9293 W 90th Circle
9293 W 90th Circle
9293 W 90th Circle
9293 W 90th Circle
9293 W 90th Circle
9293 W 90th Circle
9293 W 90th Circle
Sold

9293 W 90th Circle

9293 W 90th Circle, Broomfield, CO 80021

$703,000
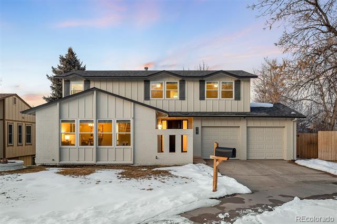
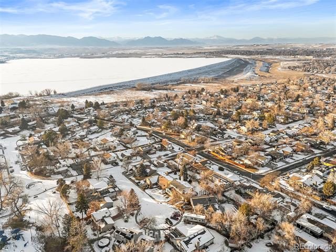
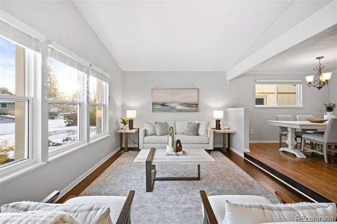
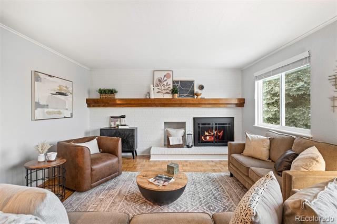
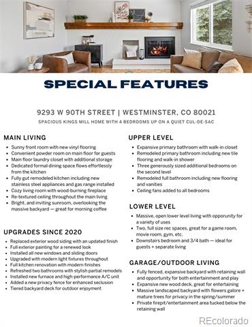
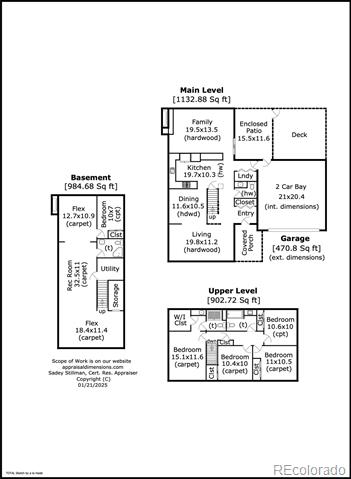
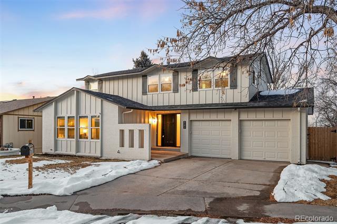
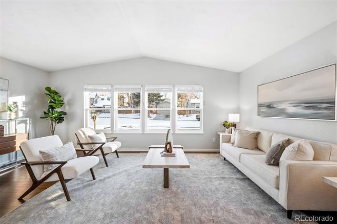
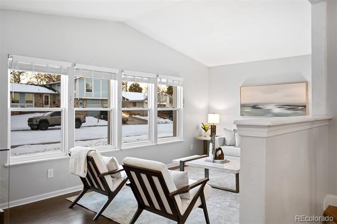
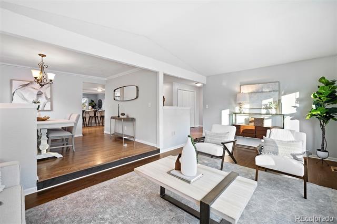
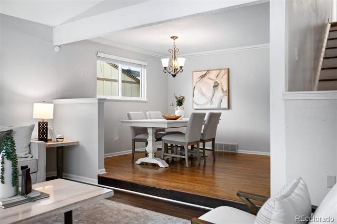
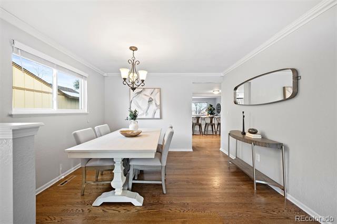
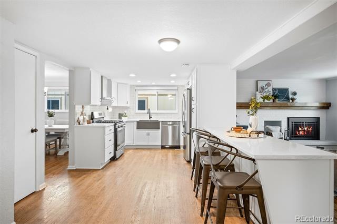
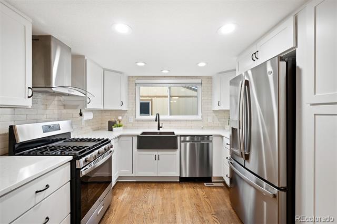
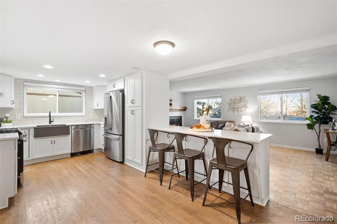
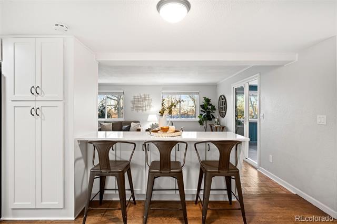
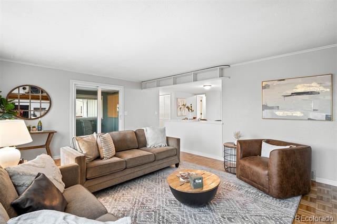
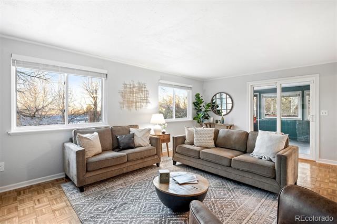
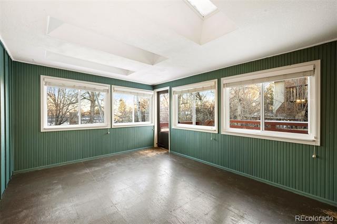
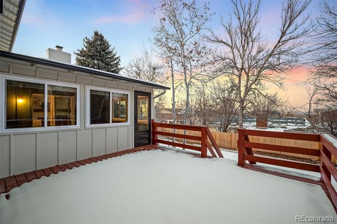
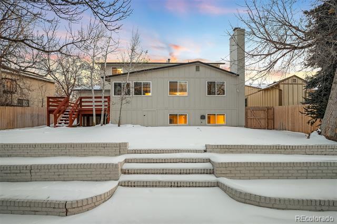
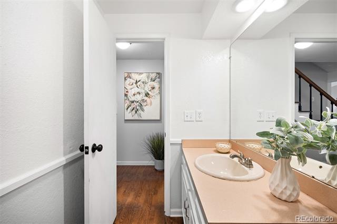
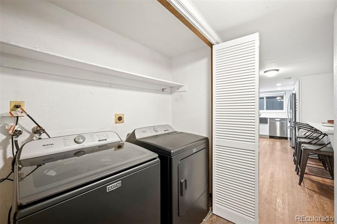
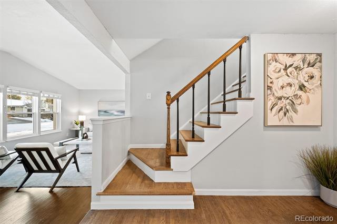
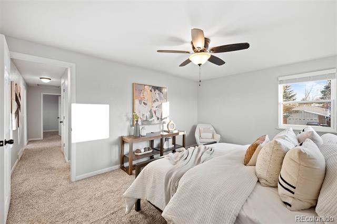
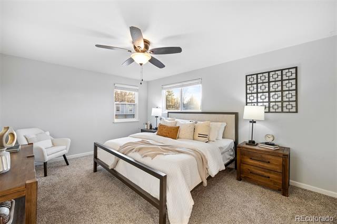
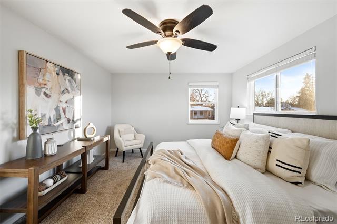
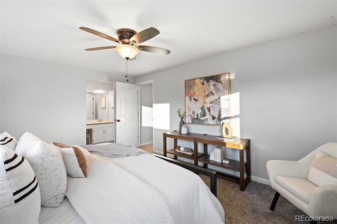
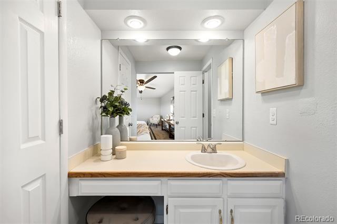
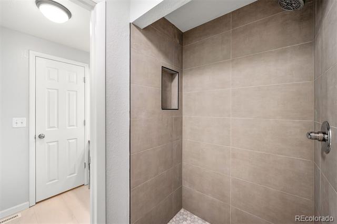
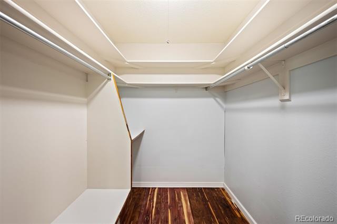
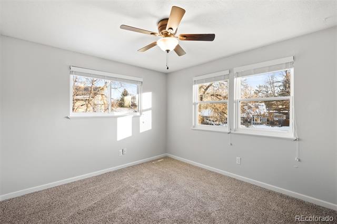
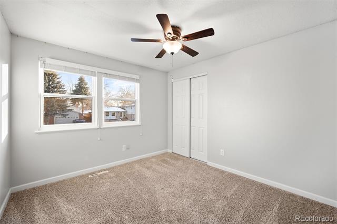
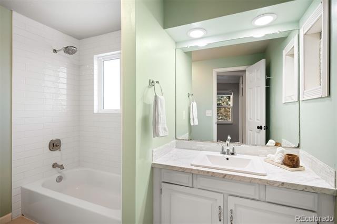
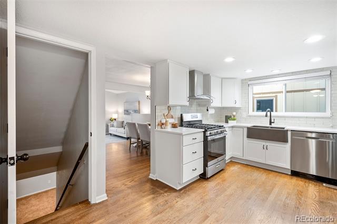
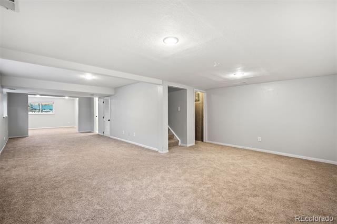
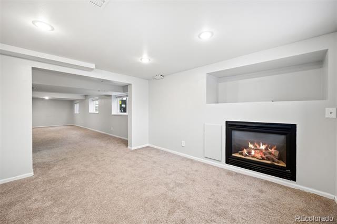
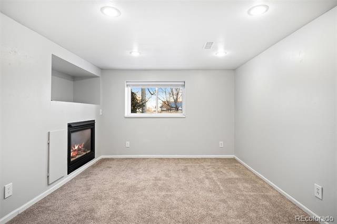
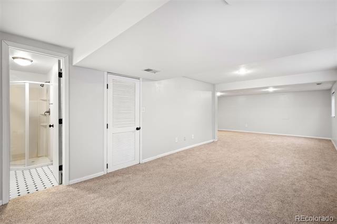
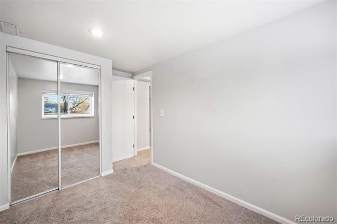
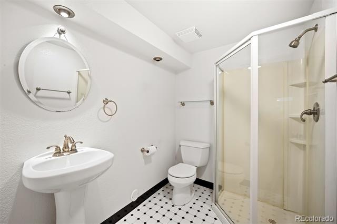
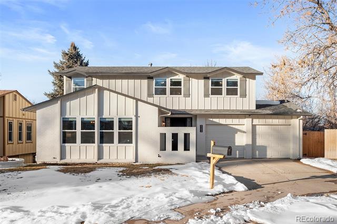
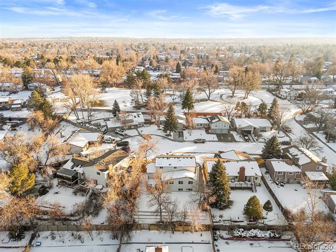
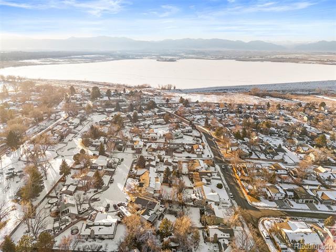
Step into this thoughtfully updated Kings Mill home on quiet cul-de-sac with four bedrooms up and ample flex space. The sunny, South-facing front room, featuring new vinyl flooring, offers a flexible space perfect for living, dining, or a home office. The fully remodeled kitchen features modern finishes, stainless steel appliances, and a gas range, seamlessly flowing into the dedicated formal dining area. The living room features a charming wood-burning fireplace, while the sunroom, overlooking the expansive backyard, provides the ideal spot for morning coffee or yoga. The main floor also includes a convenient powder room for guests, a laundry closet with extra storage, and re-textured ceilings. Upstairs, all four bedrooms are thoughtfully situated on the same level, creating the ideal layout for daily living. The expansive primary suite features a spacious walk-in closet and a partially remodeled ensuite bathroom with new tile flooring and a walk-in shower. The three additional generously sized bedrooms, each with new ceiling fans, share a newly updated full bathroom. The massive lower level offers endless possibilities with two full-size recreation spaces--perfect for a game room, gym, or movie area--plus a guest bedroom and 3/4 bath. Outside, enjoy a fully fenced, landscaped backyard with flowers galore, mature trees, a new privacy fence, and a wood deck (new in 2020), for entertaining. A private firepit area tucked below the retaining wall is an entertainer's dream. With upgrades throughout, and situated in a prime location near Standley Lake, Kings Mill Park, and a variety of shopping and dining options, this home is move-in ready.

5
beds

4
baths

3,138 Sq.Ft. LIVING AREA

8,102 Sq.Ft. lot

Features & Amenities

Interior

  • total bedrooms5
  • Total bathrooms4
  • full bathroom1
  • three quarter bathrooms2
  • half bathroom1
  • Flooring Carpet, Concrete, Vinyl, Wood
  • Fireplace Basement, Gas, Great Room, Living Room, Wood Burning
  • APPLIANCES Dishwasher, Dryer, Range, Range Hood, Refrigerator, Washer
  • other interior Features Built-in Features, Ceiling Fan(s), Eat-in Kitchen, Entrance Foyer, In-Law Floorplan, Primary Suite, Walk-In Closet(s)

Area & Lot

  • Status Sold
  • Date Sold March 3, 2025
  • Living Area3,138 Sq.Ft.
  • Lot Area8,102 Sq.Ft.
  • MLS® ID9008015
  • TypeResidential
  • YEAR BUILT1977
  • Architecture StylesContemporary
  • Elementary SchoolWeber
  • Middle SchoolWayne Carle
  • High SchoolPomona
  • School DistrictJefferson County R-1

Exterior

  • STORIES2
  • Garage Space2.0
  • water SourcePublic
  • roofComposition
  • lot featuresCul-De-Sac, Sprinklers In Front, Sprinklers In Rear
  • HEAT TYPEForced Air, Natural Gas
  • AIR CONDITIONINGCentral Air
  • sewerPublic Sewer
  • other exterior FeaturesLighting, Rain Gutters

Financial

  • Sales Price$703,000
  • Real Estate Tax $3,148/yr
  • Zoning P-D
View Virtual Tour

Work With Jan

A Denver resident for over 40 years, Jan is intimately familiar with the finest neighborhoods and is among the best in the business. Her reputation has been built on delivering the highest-level negotiating skills, developing personal connections with her clientele and working with Buyers and Sellers as their trusted life-long real estate adviser.

Follow Me on Instagram