925 N Lincoln Street Unit: 4B
SEE ALL PHOTOS
925 N Lincoln Street Unit: 4B
Sold

925 N Lincoln Street Unit: 4B

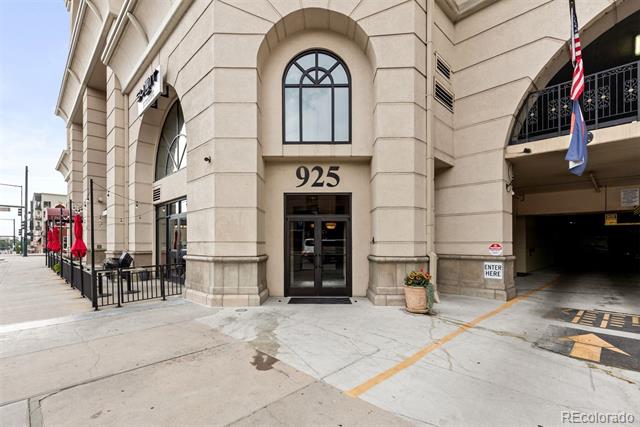
925 N Lincoln Street Unit: 4B, Denver, CO 80203

$525,000
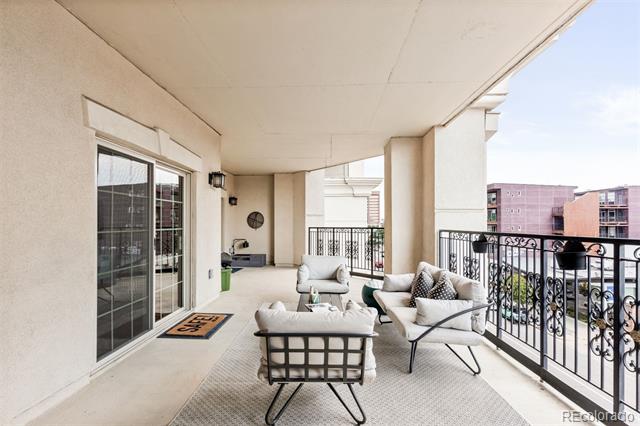
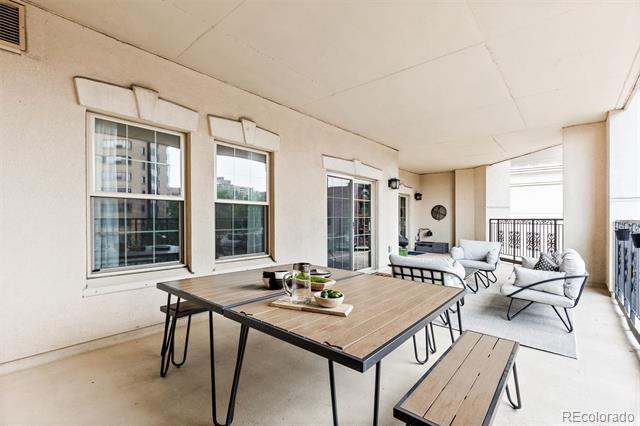
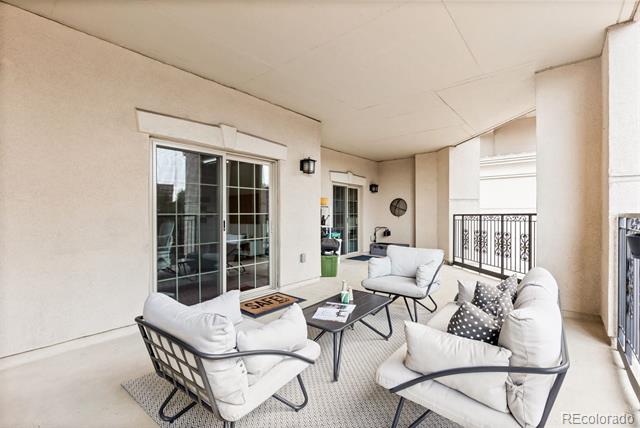
Golden Triangle Condo with Rare 500 Sq Ft Covered Outdoor Living Room

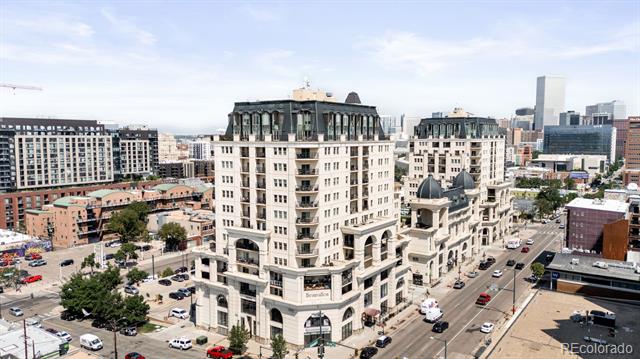
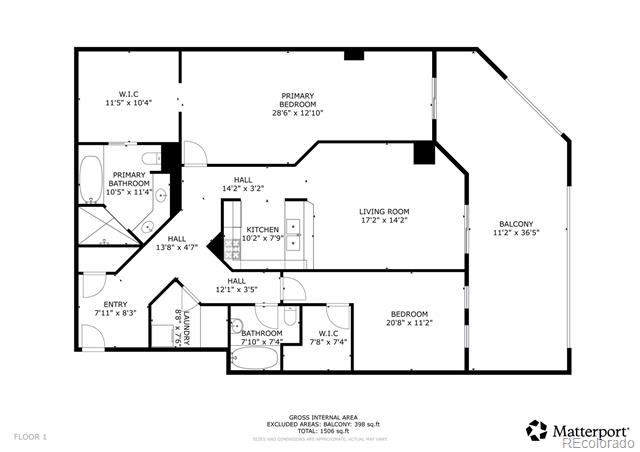
In the coveted Beauvallon -- where European-inspired architecture meets resort-style living -- discover a rare 500 sq ft covered patio that transforms your home into a four-season outdoor retreat. Host dinner parties under the city lights, start your mornings with coffee in the fresh air, or create a lush urban garden -- all in complete privacy.

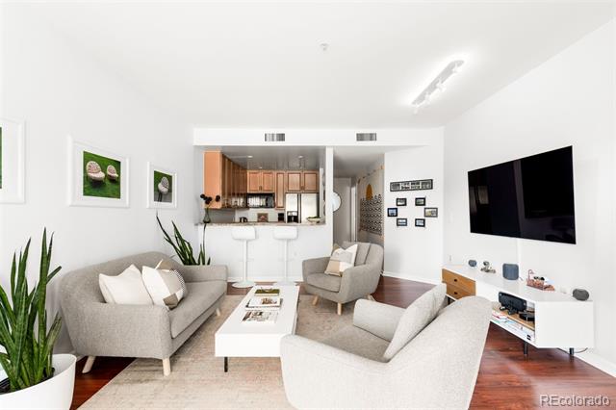
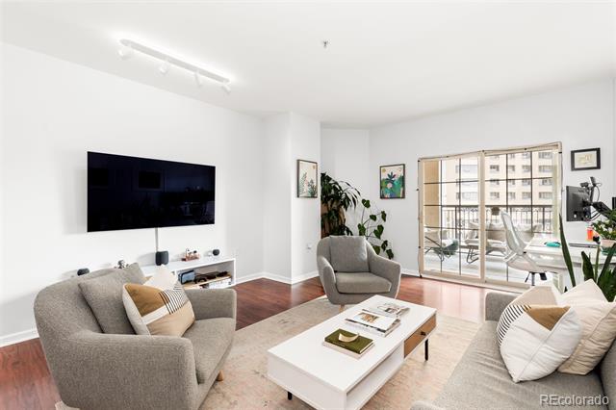
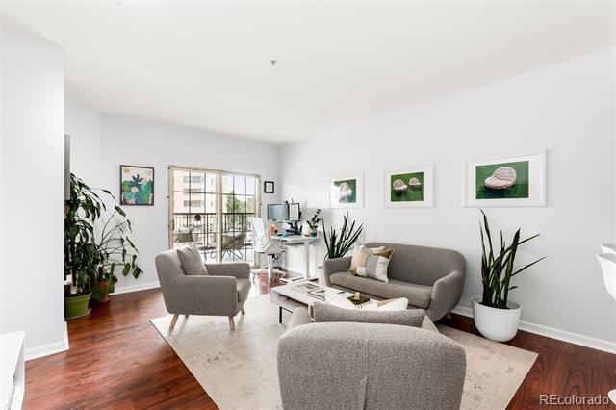
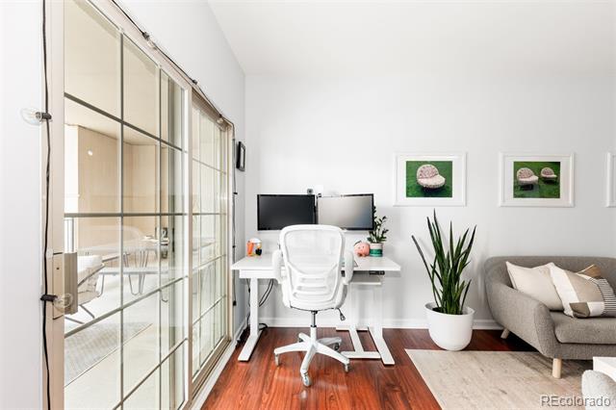
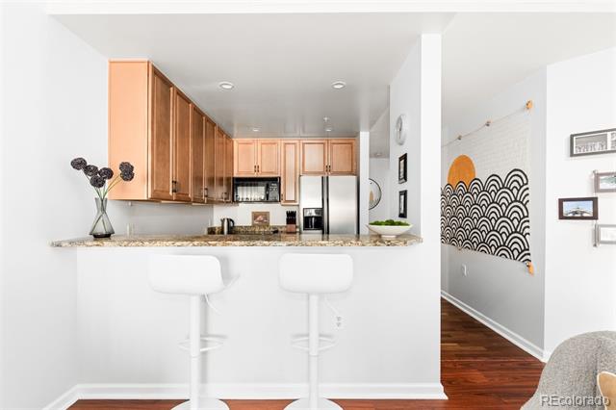
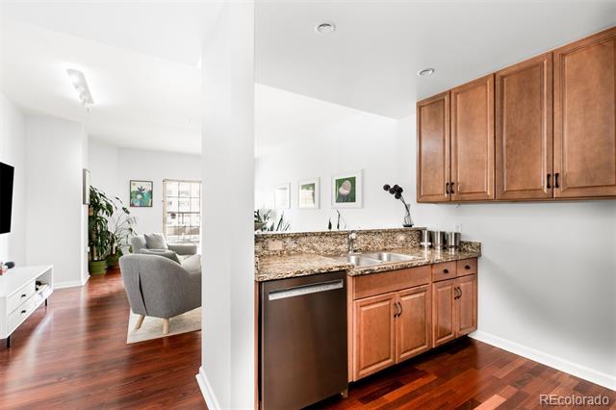
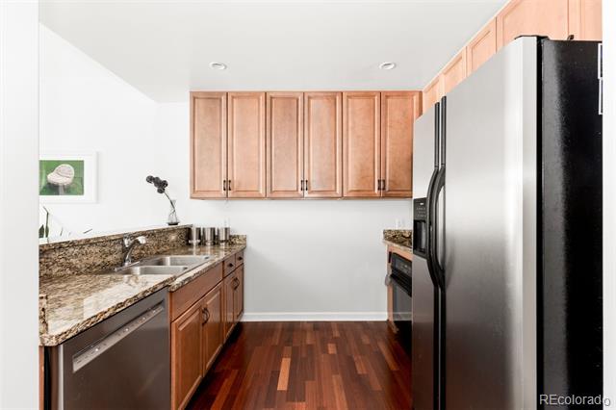
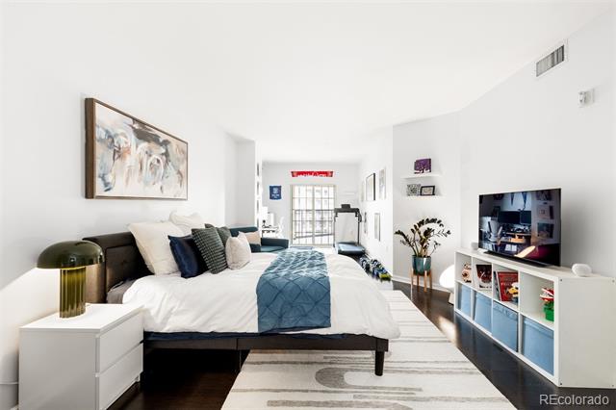
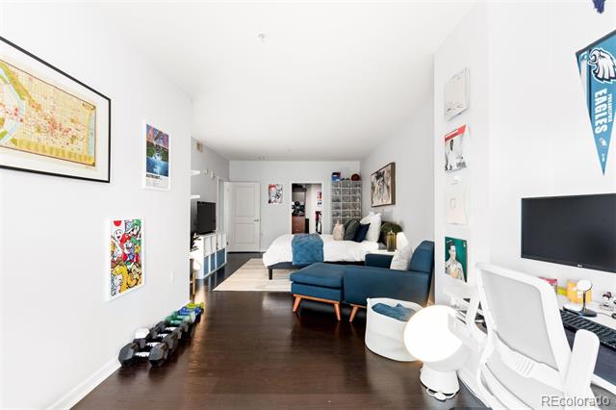
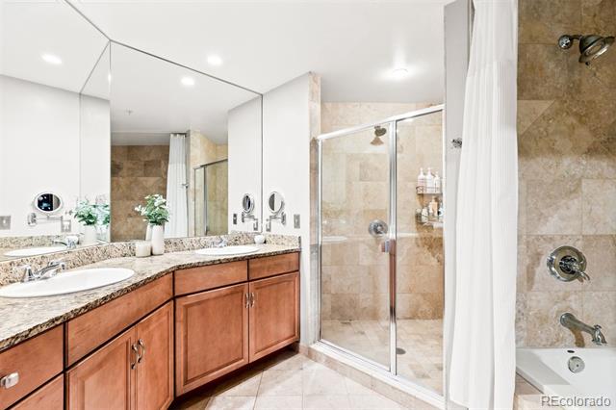
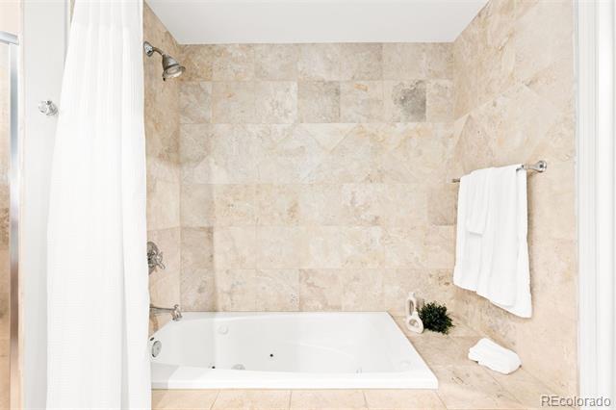
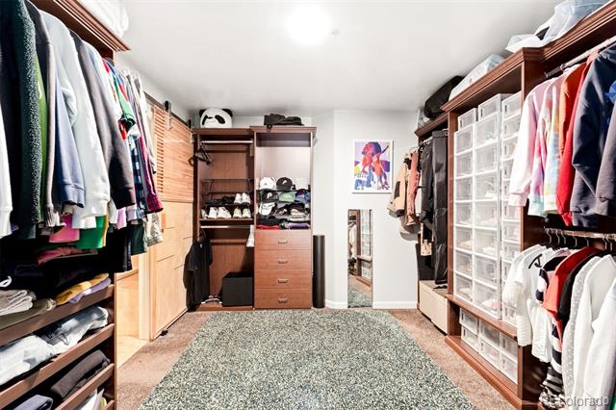
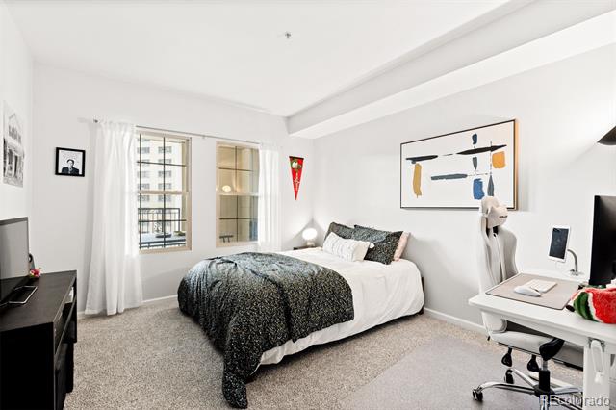
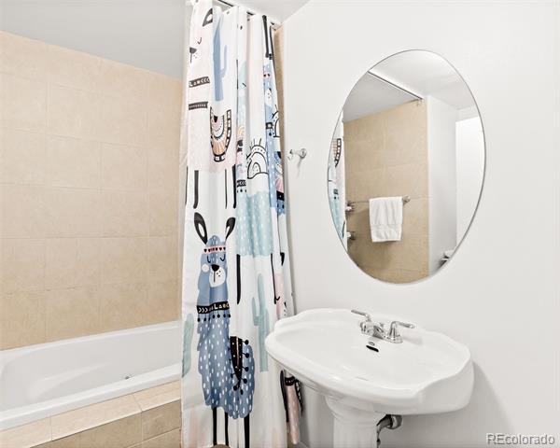
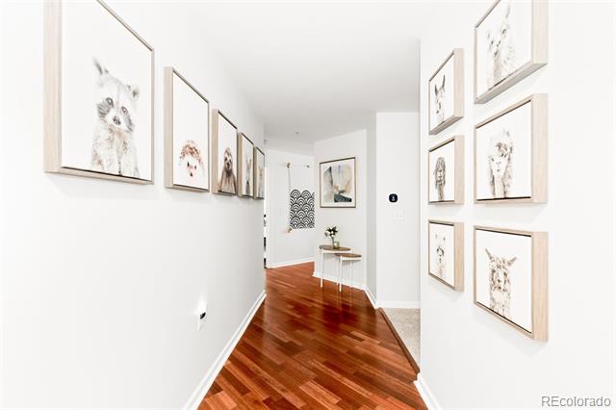
Inside, the open living, dining, and kitchen spaces flow seamlessly to the outdoors, creating the ultimate entertainer's layout. The primary suite offers direct patio access, a flexible sitting or office area, and a spa-like five-piece bath complete with double sinks, soaking jetted tub, & large shower. A private second bedroom and bath sit on the opposite side added privacy & quiet. A fully equipped kitchen with appliances & in-unit washer and dryer are included.

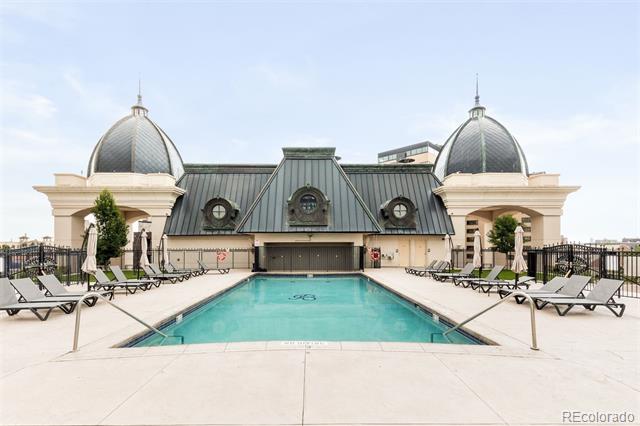
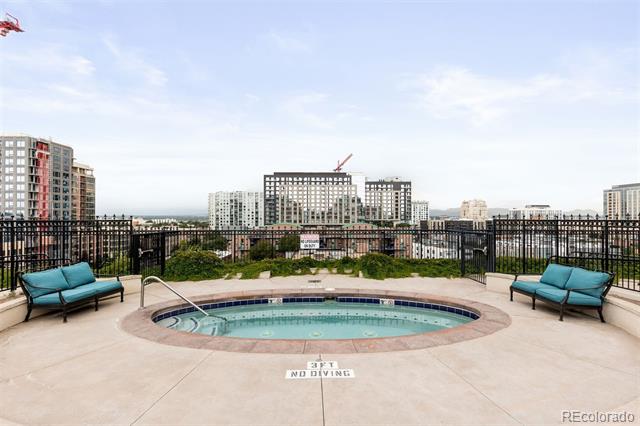
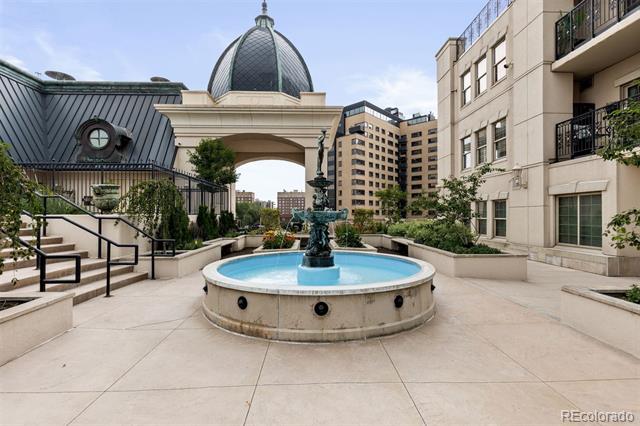
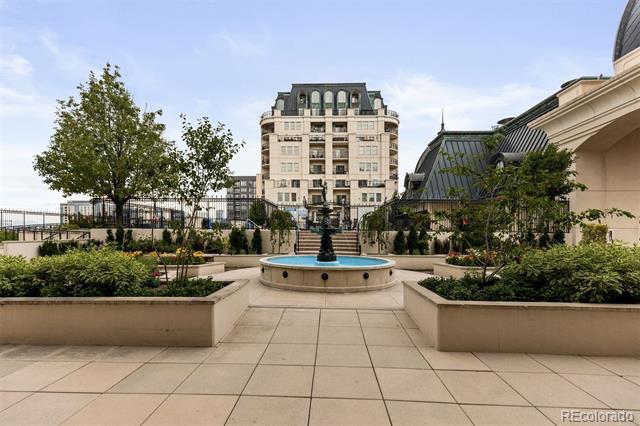
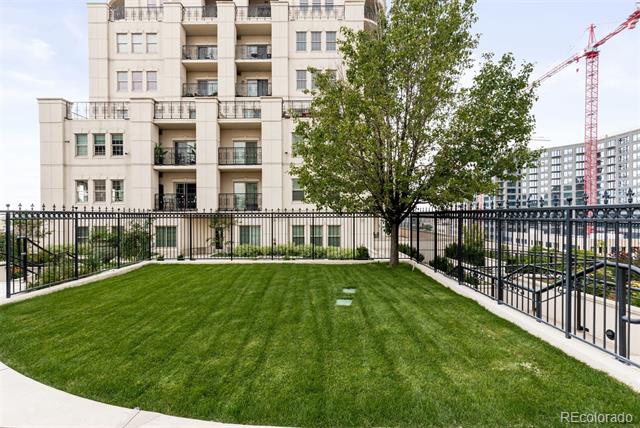
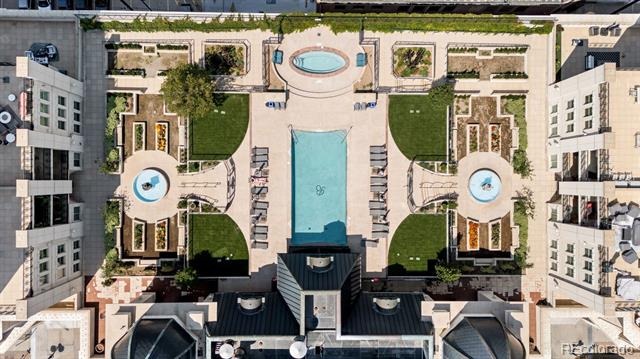
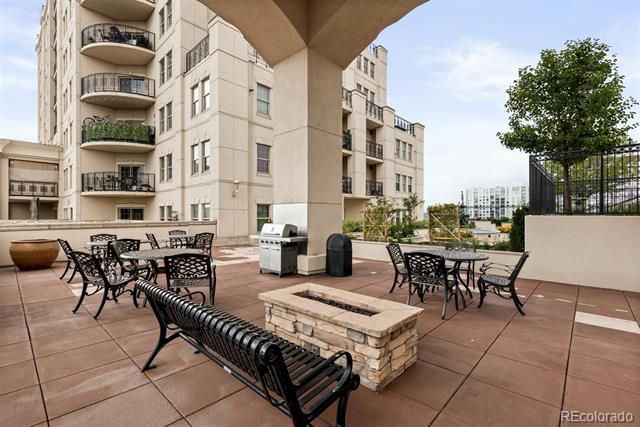
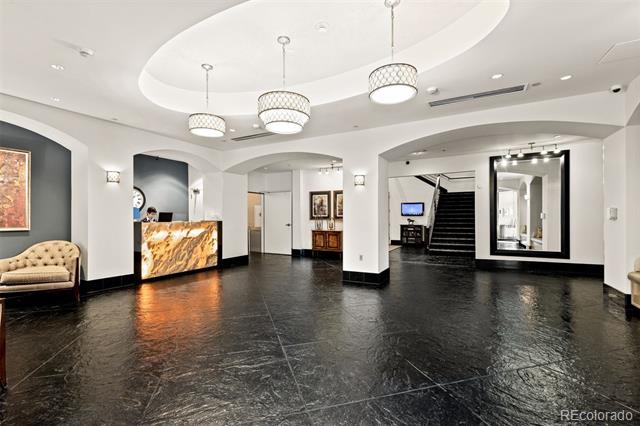
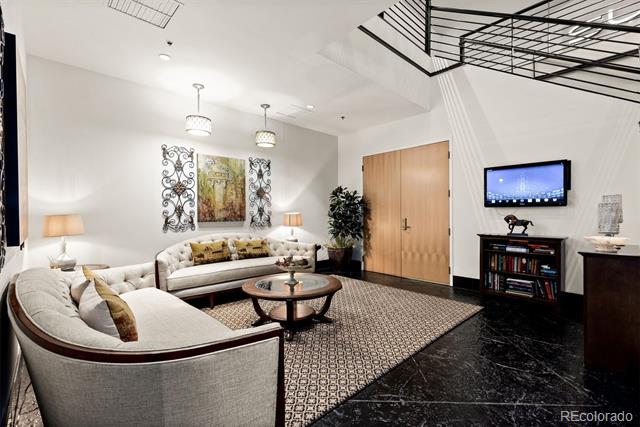
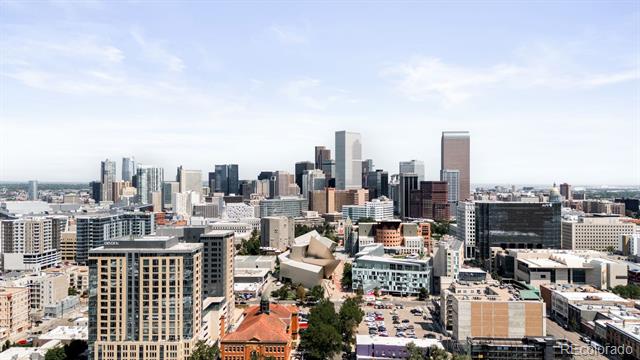
Life at Beauvallon means more than a beautiful home -- it's a lifestyle. Enjoy a rooftop pool, year-round hot tub, manicured French gardens, fire pits, outdoor grilling areas, concierge service, secure parking, and 24-hour security. Step outside to the Cherry Creek Trail, Civic Center Park, the Denver Art Museum, and Broadway's acclaimed dining scene & all the exciting cultural offerings of the Golden Triangle neighborhood.

Includes one-exclusive reserved parking space in the secure building garage and a private storage unit for added convenience. Whether as your full-time residence, a lock-and-leave city retreat, or an entertainer's dream, this Beauvallon home offers a rare combination of space, style, and prestige in one of Denver's most vibrant districts.

2
beds

2
baths

1,503 Sq.Ft. LIVING AREA

Features & Amenities

Interior

  • total bedrooms2
  • Total bathrooms2
  • full bathrooms2
  • Laundry room In Unit
  • Flooring Carpet, Stone, Tile, Wood
  • APPLIANCES Cooktop, Dishwasher, Disposal, Dryer, Microwave, Oven, Range Hood, Refrigerator, Washer
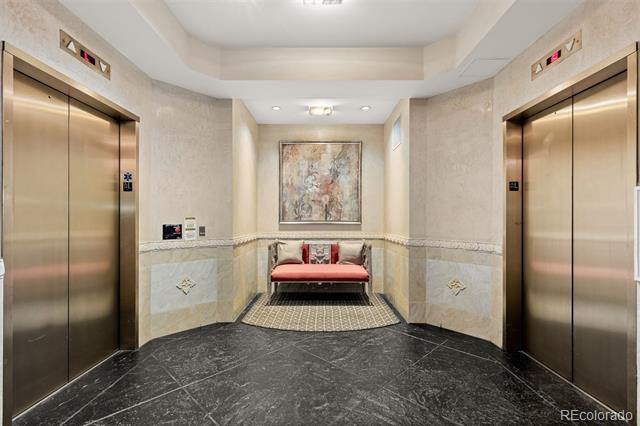
  • other interior Features Elevator, Entrance Foyer, Five Piece Bath, Granite Counters, High Ceilings, High Speed Internet, Jet Action Tub, No Stairs, Open Floorplan, Primary Suite, Walk-In Closet(s), Wired for Data

Area & Lot

  • Status Sold
  • Date Sold September 23, 2025
  • Living Area1,503 Sq.Ft.
  • MLS® ID3930169
  • TypeCondo
  • YEAR BUILT2001
  • Architecture StylesUrban Contemporary
  • View DescriptionCity
  • Elementary SchoolDora Moore
  • Middle SchoolDenver Center for International Studies
  • High SchoolWest
  • School DistrictDenver 1

Exterior

  • STORIES1
  • Garage Space1.0
  • water SourcePublic
  • utilitiesCable Available, Electricity Available, Internet Access (Wired), Phone Available
  • PoolOutdoor Pool
  • roofConcrete, Membrane, Metal, Unknown
  • lot featuresCorner Lot, Landscaped, Near Public Transit
  • parkingConcrete, Exterior Access Door
  • HEAT TYPEHeat Pump
  • AIR CONDITIONINGCentral Air
  • sewerPublic Sewer
  • SubstructureConcrete Perimeter, Slab, Structural
  • Disability FeaturesAccessible Approach with Ramp
  • HOA AmenitiesBike Storage, Clubhouse, Concierge, Elevator(s), Front Desk, Gated, Management, Parking, Pool, Security, Spa/Hot Tub, Storage
  • other exterior FeaturesBalcony, Barbecue, Elevator, Fire Pit, Garden, Gas Grill

Financial

  • Sales Price$525,000
  • Real Estate Tax $2,961/yr
  • HOA $1,037/mo
  • Zoning D-GT
View Virtual Tour

Work With Jan

A Denver resident for over 40 years, Jan is intimately familiar with the finest neighborhoods and is among the best in the business. Her reputation has been built on delivering the highest-level negotiating skills, developing personal connections with her clientele and working with Buyers and Sellers as their trusted life-long real estate adviser.

Follow Me on Instagram