9043 W Warren Drive
9043 W Warren Drive
9043 W Warren Drive
9043 W Warren Drive
9043 W Warren Drive
9043 W Warren Drive
9043 W Warren Drive
9043 W Warren Drive
9043 W Warren Drive
9043 W Warren Drive
SEE ALL PHOTOS
9043 W Warren Drive
9043 W Warren Drive
9043 W Warren Drive
9043 W Warren Drive
9043 W Warren Drive
9043 W Warren Drive
9043 W Warren Drive
9043 W Warren Drive
9043 W Warren Drive
9043 W Warren Drive
Sold

9043 W Warren Drive

9043 W Warren Drive, Lakewood, CO 80227

$565,000
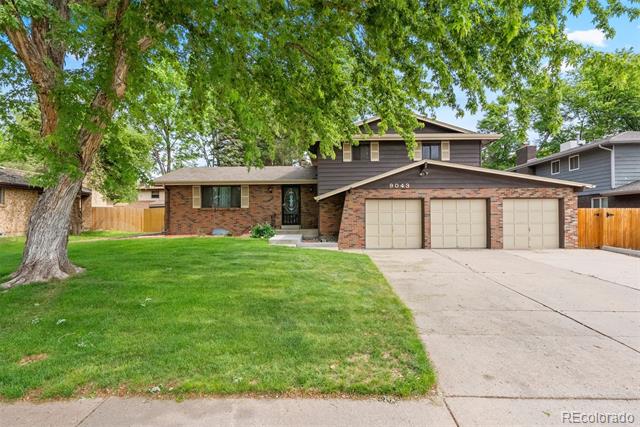
Welcome to this charming brick tri-level nestled in the heart of Lakewood, where timeless character meets everyday comfort.

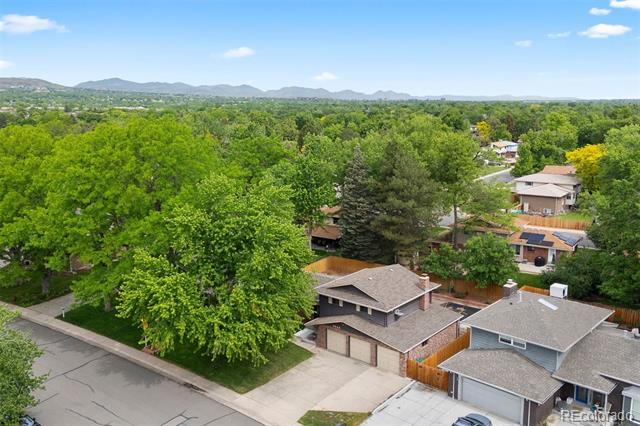
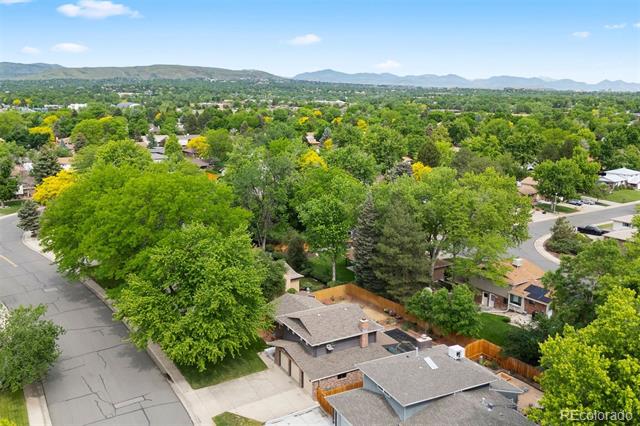
Perfectly positioned on a wide, peaceful street, this home features a coveted south-facing driveway leading to an oversized three-car garage--ideal for snowy mornings and sunlit afternoons. From the moment you arrive, you'll notice the pride of ownership in every detail, from the thoughtfully updated windows to the lush, mature landscaping that frames the generous yard.

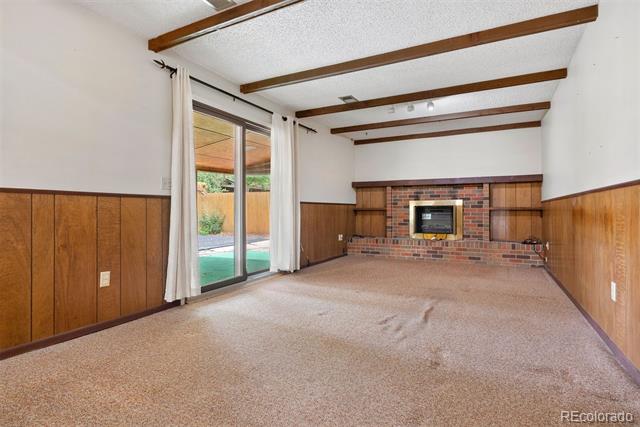
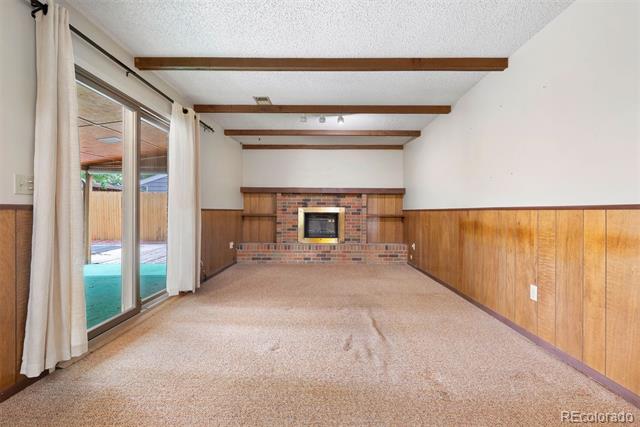
Step inside and feel instantly at home. The inviting foyer opens to a spacious formal living and dining area, perfect for hosting gatherings or enjoying quiet evenings. The heart of the home is the cozy family room, where a warm brick fireplace promises memorable moments with loved ones.

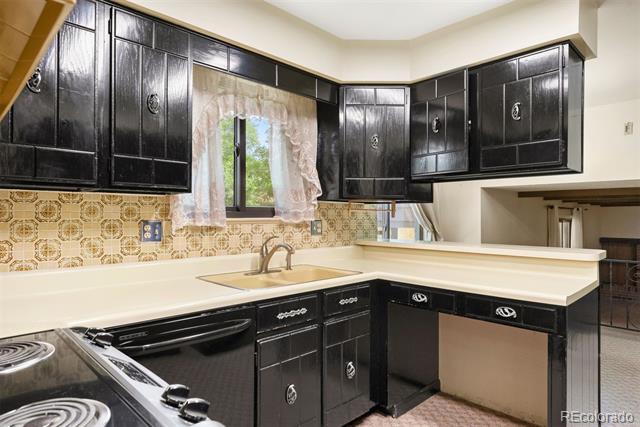
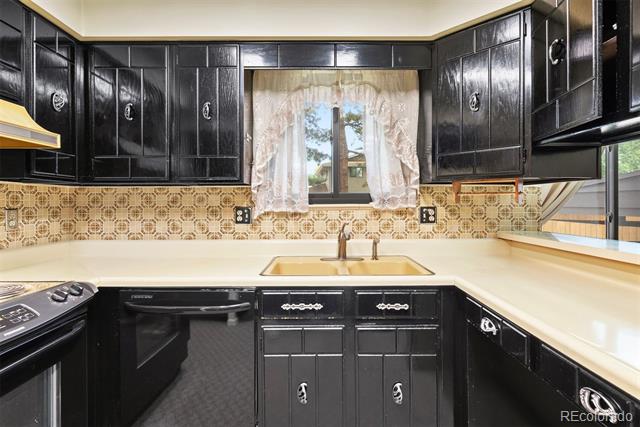
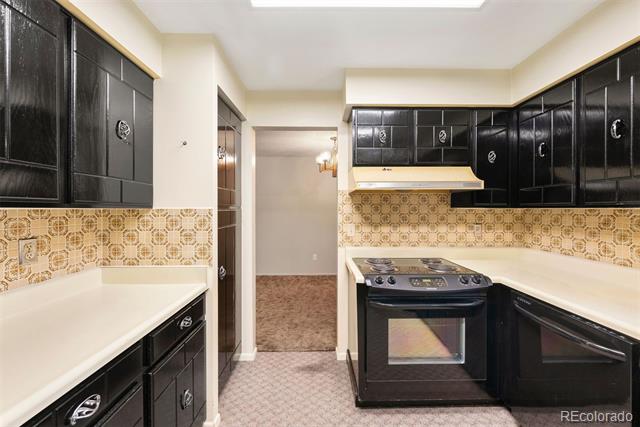
The kitchen offers abundant cabinetry, newer appliances, and a sunny breakfast nook--ideal for morning coffee or casual meals. Nearby, a practical main-level laundry area adds everyday convenience.

Upstairs, retreat to your private primary suite, complete with its own 3/4 bath and tranquil views. Additional bedrooms are generously sized, with hardwood flooring believed to be preserved beneath the carpet, waiting to be revealed. A full bathroom conveniently serves the upper level.

Downstairs, the basement offers incredible flexibility with built-in storage, a workshop, a nonconforming bedroom, and bonus space to personalize to your needs--whether that's a media room, gym, or home office.

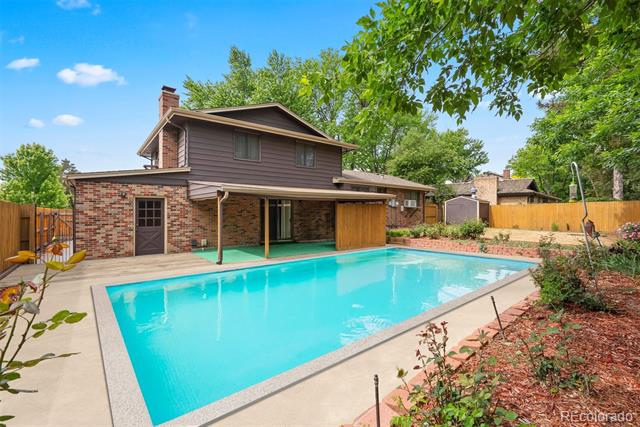
And then there's the backyard: a serene, private oasis anchored by a sparkling pool--perfect for summer entertaining and destined to be the envy of Southern Gables.

While you could move in today. It's ready to be loved and become your vision. With solid bones and endless potential, it's the perfect canvas for your vision. Come imagine the life you could build here--full of poolside parties, holiday dinners, and cherished everyday moments.
4
beds

3
baths

1,622 Sq.Ft. LIVING AREA

8,668 Sq.Ft. lot

Features & Amenities

Interior

  • total bedrooms4
  • Total bathrooms3
  • full bathroom1
  • three quarter bathrooms2

Area & Lot

  • Status Sold
  • Date Sold July 3, 2025
  • Living Area1,622 Sq.Ft.
  • Lot Area8,668 Sq.Ft.
  • MLS® ID4361840
  • TypeResidential
  • YEAR BUILT1968
  • Architecture StylesTraditional
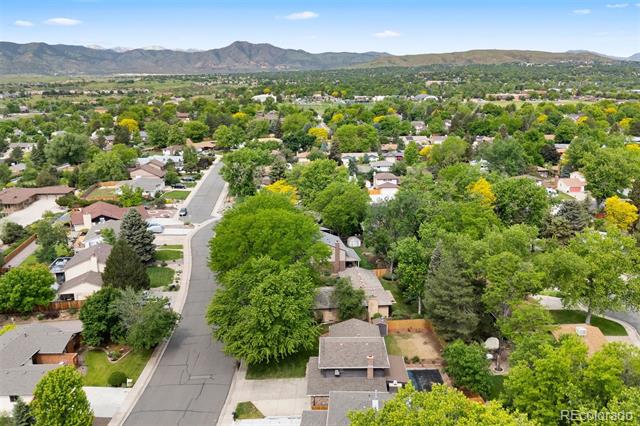
  • View DescriptionCity, Mountain(s)
  • Elementary SchoolGreen Gables
  • Middle SchoolCarmody
  • High SchoolBear Creek
  • School DistrictJefferson County R-1

Exterior

  • STORIES2
  • Garage Space3.0
  • water SourcePublic
  • utilitiesElectricity Connected, Natural Gas Connected, Phone Connected
  • PoolOutdoor Pool
  • roofComposition
  • lot featuresLandscaped, Many Trees, Sprinklers In Front
  • parkingConcrete, Exterior Access Door, Finished, Insulated, Lighted, Oversized, Storage
  • HEAT TYPEForced Air
  • AIR CONDITIONINGAir Conditioning-Room
  • sewerPublic Sewer
  • other exterior FeaturesPrivate Yard, Water Feature

Financial

  • Sales Price$565,000
  • Real Estate Tax $2,773/yr
View Virtual Tour

Work With Jan

A Denver resident for over 40 years, Jan is intimately familiar with the finest neighborhoods and is among the best in the business. Her reputation has been built on delivering the highest-level negotiating skills, developing personal connections with her clientele and working with Buyers and Sellers as their trusted life-long real estate adviser.

Follow Me on Instagram