9025 E Phillips Drive
SEE ALL PHOTOS
9025 E Phillips Drive
Sold

9025 E Phillips Drive

9025 E Phillips Drive, Centennial, CO 80112

$600,000
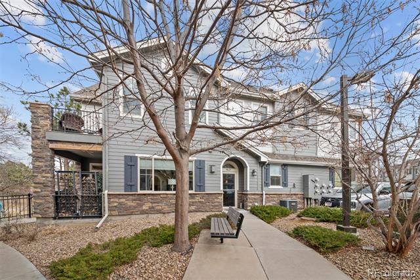
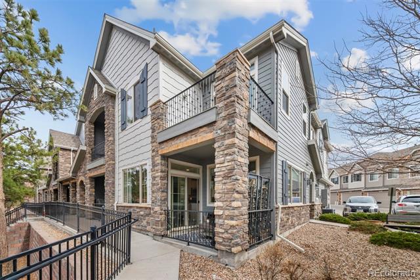
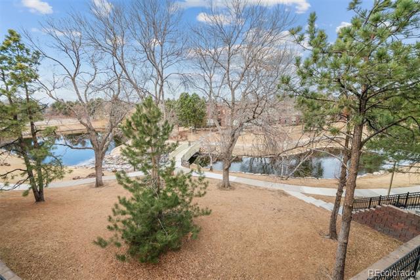
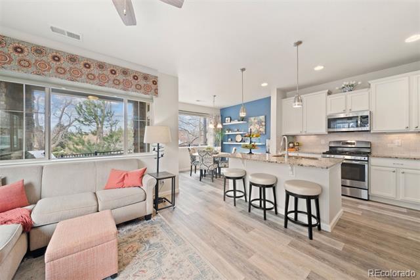
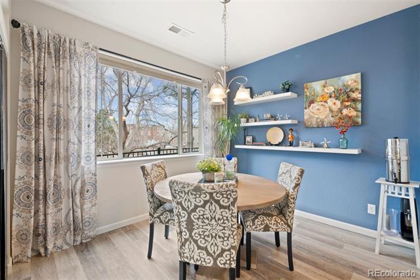
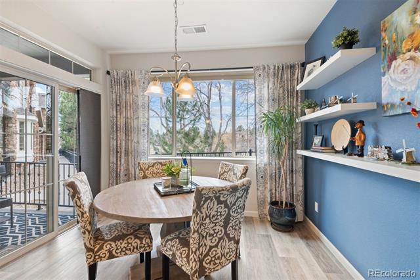
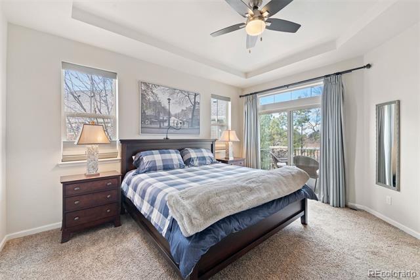
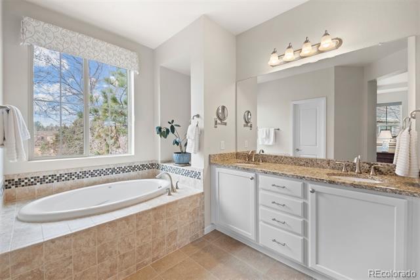
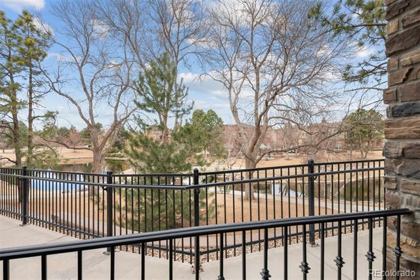
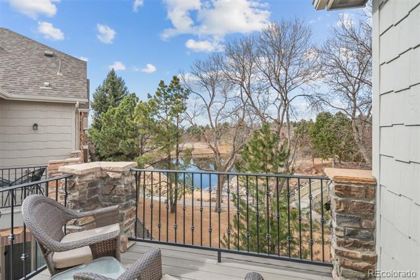
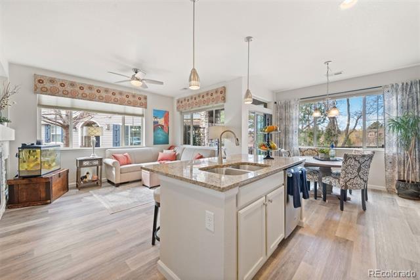
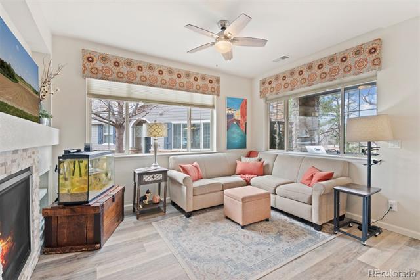
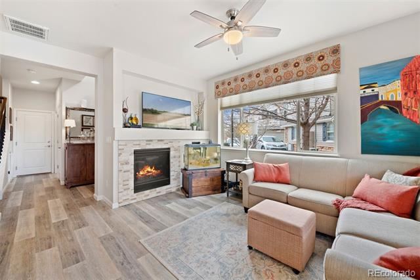
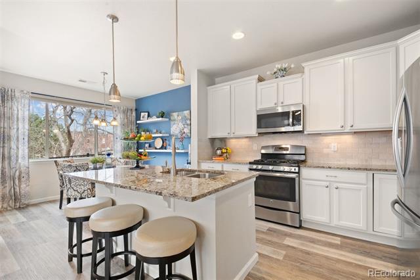
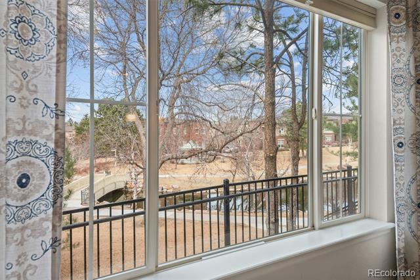
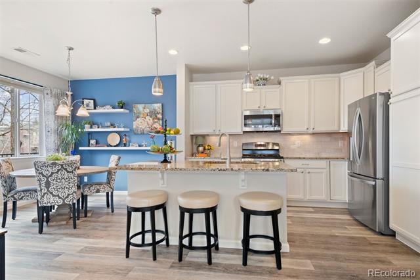
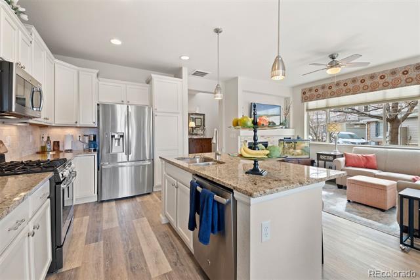
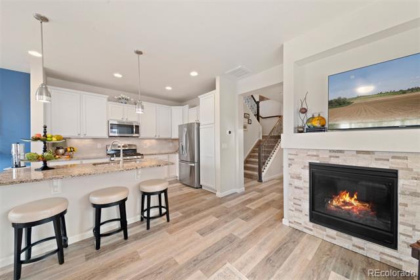
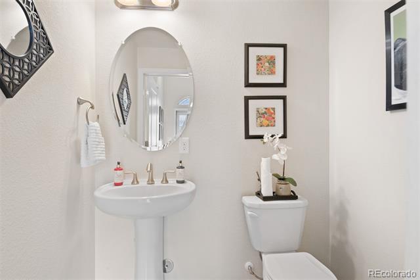
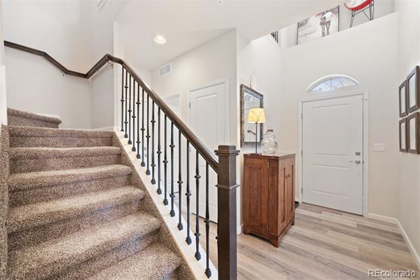
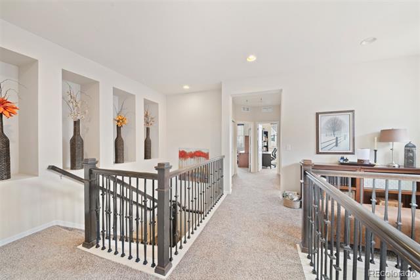
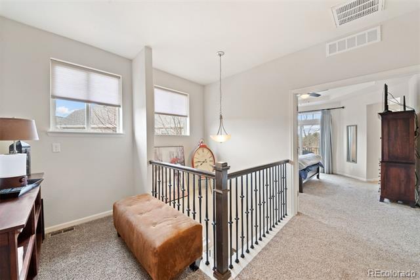
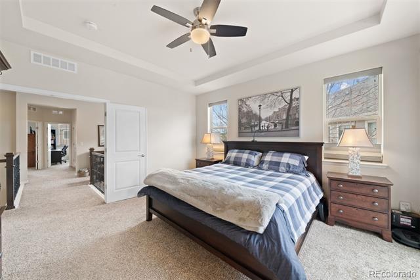
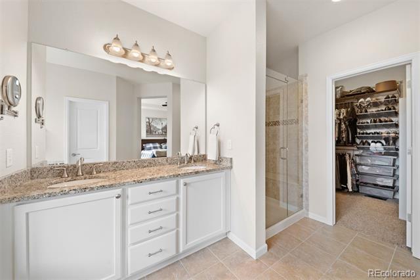
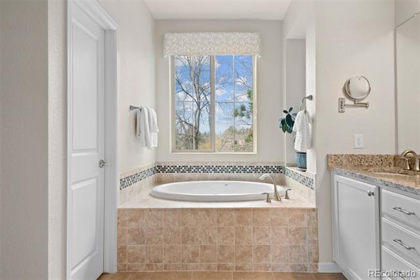
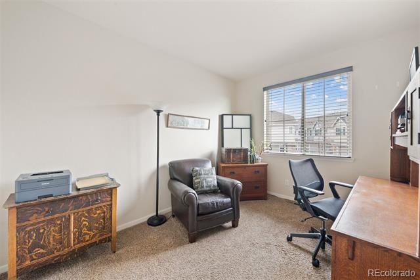
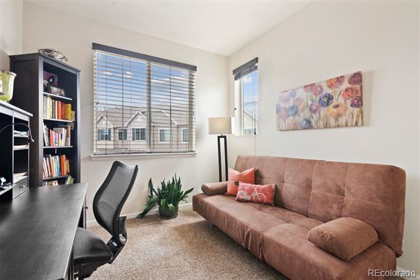
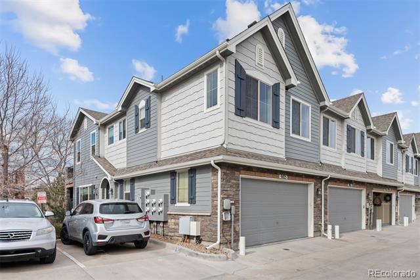
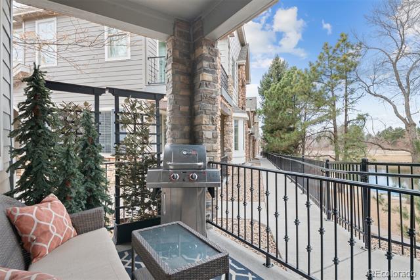
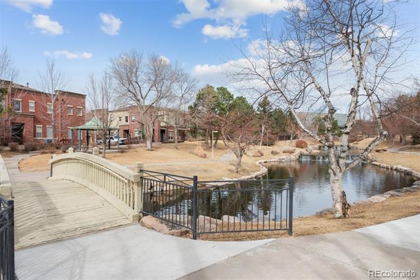
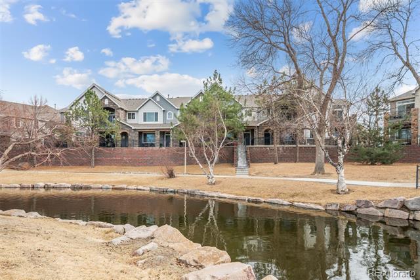
Serenity Now! Welcome to one of the most tranquil and desirable settings in the Highland Park community, a beautifully maintained townhome perfectly positioned to capture calming lake and walking trail views from your private patio. This is your peaceful retreat after a long day at work or an adventure-filled day exploring the city or the mountains. Built in 2015, this 3-bedroom, 2.5-bath home has been meticulously maintained and still shines with timeless, contemporary finishes. The thoughtfully designed layout offers efficiency and flexibility, with all three bedrooms upstairs, including a spacious primary suite and two secondary bedrooms ideal for kids, guests, hobbies, or additional flex space. Working from home is effortless with a dedicated upper-level office space, plus comfortable options on the main level to create a secondary workspace if desired. The open-concept living areas provide room to gather, relax, and entertain with ease. Unquestionably the best location in the community, this northwest-facing home enjoys open views and a uniquely peaceful setting. Located in the highly sought-after Cherry Creek High School district and walking distance to Park Meadows' premier shopping, dining, and entertainment. With convenient access to I-25 and C-470, you're perfectly positioned to reach the Denver Tech Center, downtown Denver, DIA, and the mountains with ease. Low-maintenance living. Exceptional location. Serene surroundings. This is the Colorado lifestyle you've been waiting for -- vibrant, connected, and beautifully balanced. LIV the life you love.

3
beds

3
baths

1,792 Sq.Ft. LIVING AREA

1,233 Sq.Ft. lot

Features & Amenities

Interior

  • total bedrooms3
  • Total bathrooms3
  • full bathrooms2
  • half bathroom1
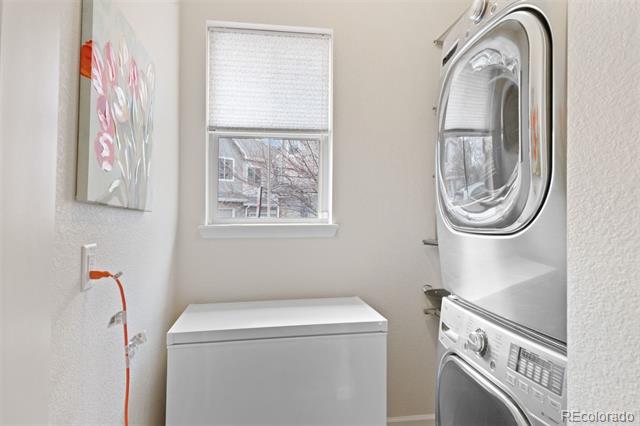
  • Laundry room In Unit
  • Flooring Carpet, Wood
  • Fireplace Living Room
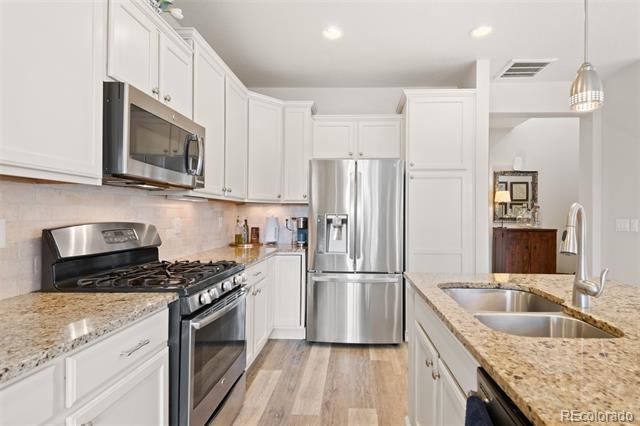
  • APPLIANCES Dishwasher, Disposal, Dryer, Microwave, Oven, Range, Refrigerator, Washer
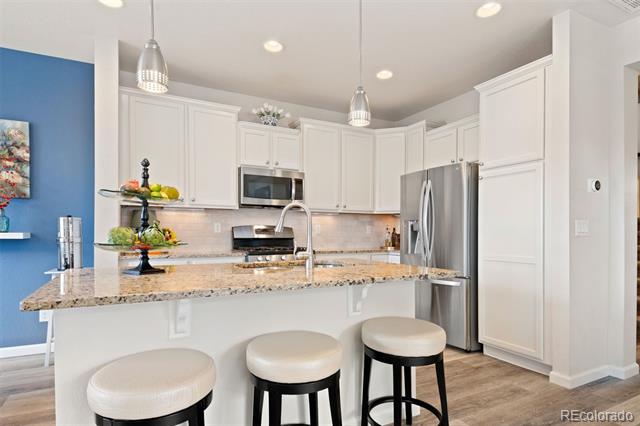
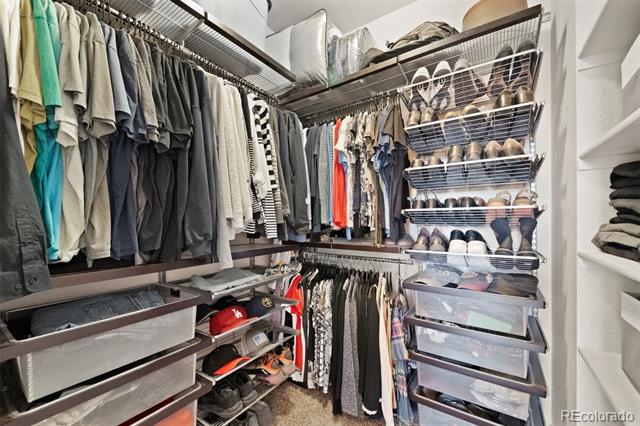
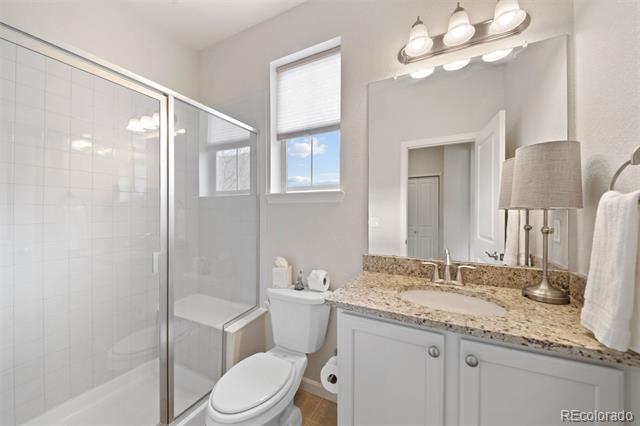
  • other interior Features Entrance Foyer, Five Piece Bath, Granite Counters, High Ceilings, Kitchen Island, Open Floorplan, Primary Suite, Smoke Free, Walk-In Closet(s)

Area & Lot

  • Status Sold
  • Date Sold April 7, 2026
  • Living Area1,792 Sq.Ft.
  • Lot Area1,233 Sq.Ft.
  • MLS® ID2560107
  • TypeTownhouse
  • YEAR BUILT2015
  • Architecture StylesContemporary
  • View DescriptionWater
  • Elementary SchoolWillow Creek
  • Middle SchoolCampus
  • High SchoolCherry Creek
  • School DistrictCherry Creek 5

Exterior

  • STORIES2
  • Garage Space2.0
  • water SourcePublic
  • roofComposition
  • lot featuresGreenbelt, Landscaped
  • HEAT TYPEForced Air
  • AIR CONDITIONINGCentral Air
  • sewerPublic Sewer
  • HOA AmenitiesGarden Area, Parking, Pond Seasonal
  • other exterior FeaturesBalcony

Financial

  • Sales Price$600,000
  • Real Estate Tax $4,059/yr
  • HOA $400/mo
View Virtual Tour

Work With Jan

A Denver resident for over 40 years, Jan is intimately familiar with the finest neighborhoods and is among the best in the business. Her reputation has been built on delivering the highest-level negotiating skills, developing personal connections with her clientele and working with Buyers and Sellers as their trusted life-long real estate adviser.

Follow Me on Instagram