902 N Vandriver Way
902 N Vandriver Way
902 N Vandriver Way
902 N Vandriver Way
902 N Vandriver Way
902 N Vandriver Way
902 N Vandriver Way
902 N Vandriver Way
902 N Vandriver Way
902 N Vandriver Way
902 N Vandriver Way
902 N Vandriver Way
902 N Vandriver Way
902 N Vandriver Way
902 N Vandriver Way
902 N Vandriver Way
902 N Vandriver Way
902 N Vandriver Way
902 N Vandriver Way
902 N Vandriver Way
902 N Vandriver Way
902 N Vandriver Way
902 N Vandriver Way
902 N Vandriver Way
902 N Vandriver Way
902 N Vandriver Way
902 N Vandriver Way
902 N Vandriver Way
902 N Vandriver Way
902 N Vandriver Way
902 N Vandriver Way
902 N Vandriver Way
902 N Vandriver Way
SEE ALL PHOTOS
902 N Vandriver Way
902 N Vandriver Way
902 N Vandriver Way
902 N Vandriver Way
902 N Vandriver Way
902 N Vandriver Way
902 N Vandriver Way
902 N Vandriver Way
902 N Vandriver Way
902 N Vandriver Way
902 N Vandriver Way
902 N Vandriver Way
902 N Vandriver Way
902 N Vandriver Way
902 N Vandriver Way
902 N Vandriver Way
902 N Vandriver Way
902 N Vandriver Way
902 N Vandriver Way
902 N Vandriver Way
902 N Vandriver Way
902 N Vandriver Way
902 N Vandriver Way
902 N Vandriver Way
902 N Vandriver Way
902 N Vandriver Way
902 N Vandriver Way
902 N Vandriver Way
902 N Vandriver Way
902 N Vandriver Way
902 N Vandriver Way
902 N Vandriver Way
902 N Vandriver Way
Sold

902 N Vandriver Way

902 N Vandriver Way, Aurora, CO 80018

$505,000
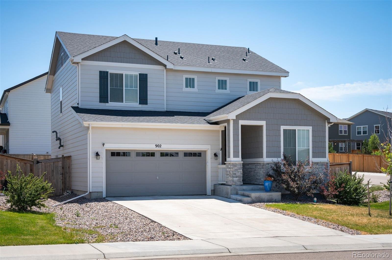
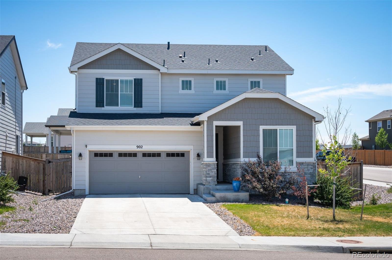
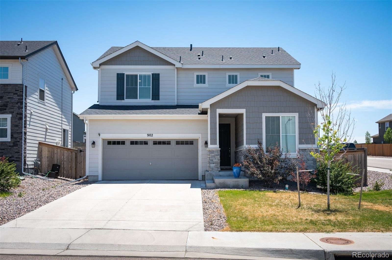
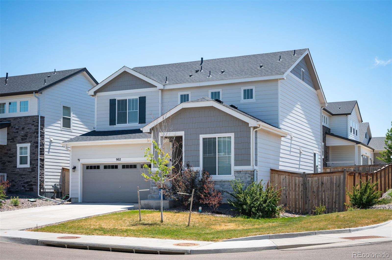
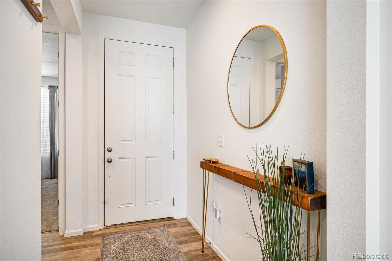
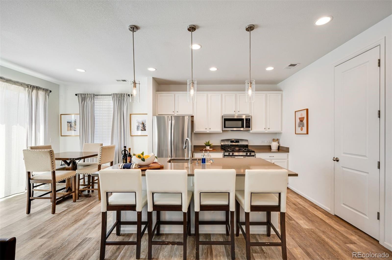
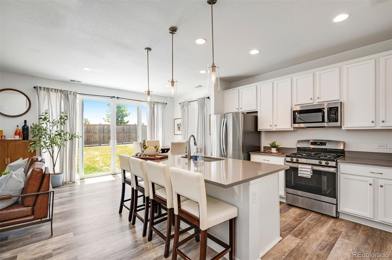
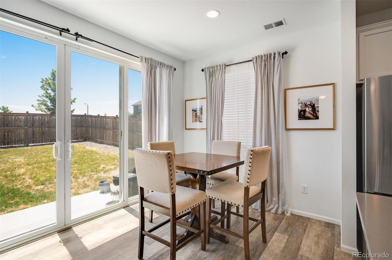
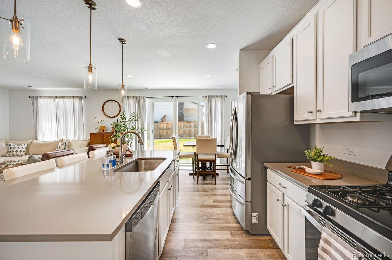
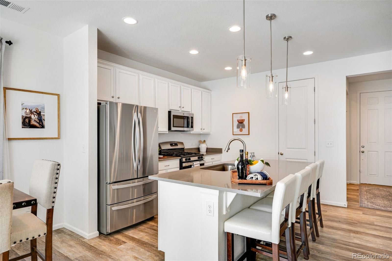
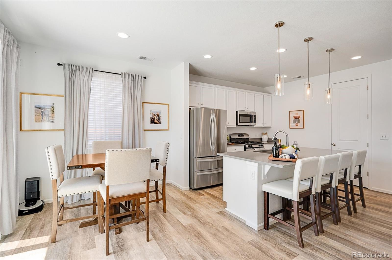
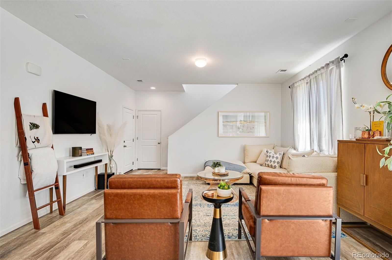
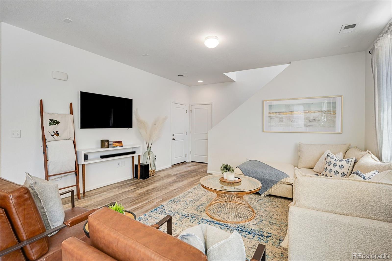
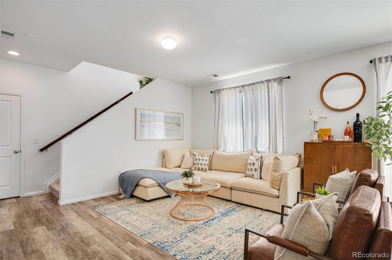
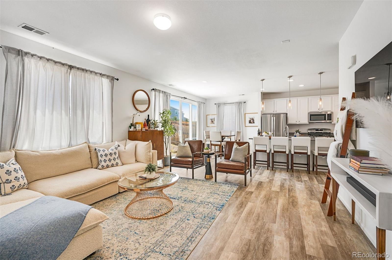
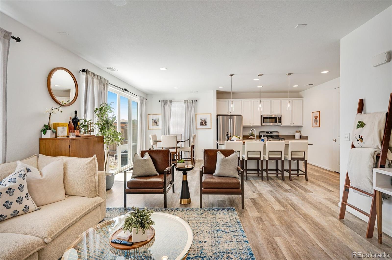
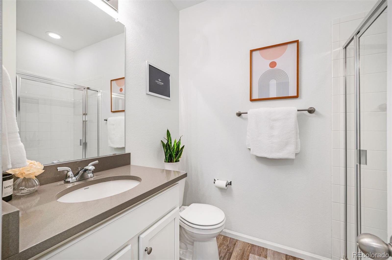
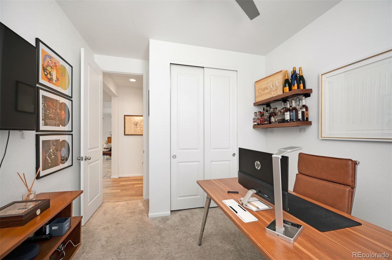
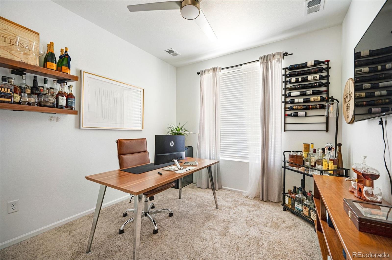
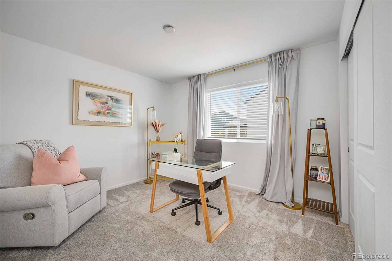
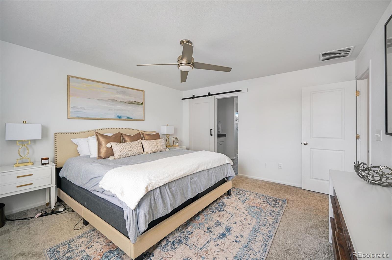
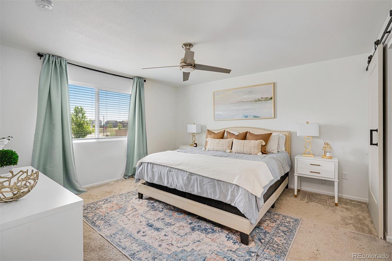
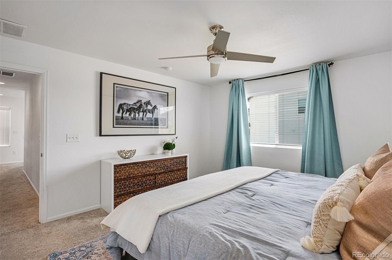
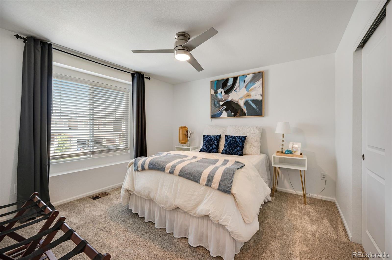
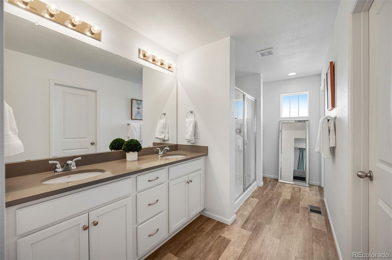
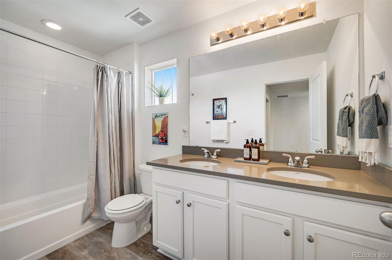
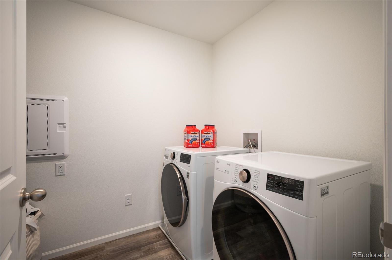
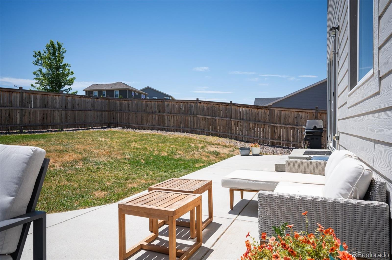
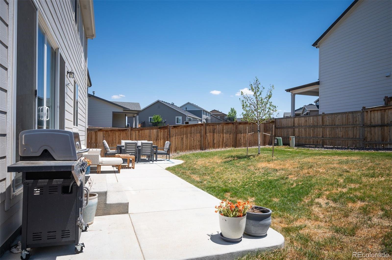
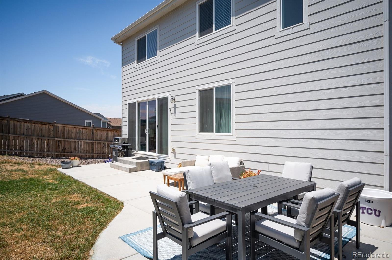
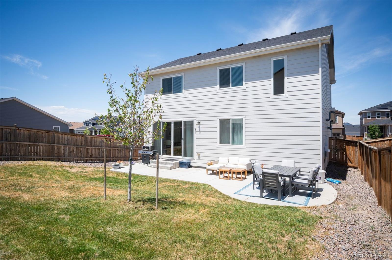
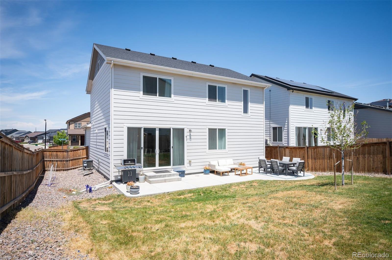
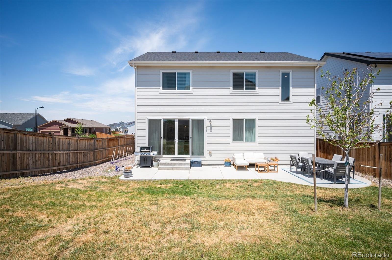
Introducing this stunning 4 bed, 3 bath home in Aurora, Colorado! Positioned on a corner lot, this property boasts incredible curb appeal and a desirable open concept layout. The main floor features luxurious vinyl flooring, with a spacious open kitchen showcasing quartz countertops, a gas stove, pantry, and ample storage space. The primary suite is a retreat in itself, offering a large walk-in closet and an attached bath for ultimate convenience. Completing the second floor are two additional bedrooms and a convenient laundry room. Outside, the fenced-in backyard and patio provide the perfect setting for entertaining guests. With easy access to highways, DIA, and Buckley Air Force Base, this home offers both comfort and convenience in a prime location.

4
beds

3
baths

1,983 Sq.Ft. LIVING AREA

6,558 Sq.Ft. lot

Features & Amenities

Interior

  • total bedrooms4
  • Total bathrooms3
  • full bathroom1
  • three quarter bathrooms2
  • Flooring Carpet, Vinyl
  • APPLIANCES Dishwasher, Microwave, Range, Refrigerator
  • other interior Features Eat-in Kitchen, Kitchen Island, Pantry, Primary Suite, Quartz Counters, Radon Mitigation System, Walk-In Closet(s)

Area & Lot

  • Status Sold
  • Date Sold August 29, 2024
  • Living Area1,983 Sq.Ft.
  • Total Area1,983 Sq.Ft.
  • Lot Area6,558 Sq.Ft.
  • MLS® ID3322038
  • TypeResidential
  • YEAR BUILT2020
  • Architecture StylesContemporary, Traditional
  • Elementary SchoolHarmony Ridge P-8
  • Middle SchoolVista Peak
  • High SchoolVista Peak
  • School DistrictAdams-Arapahoe 28J

Exterior

  • STORIES2
  • Garage Space2.0
  • water SourcePublic
  • utilitiesCable Available, Electricity Connected, Internet Access (Wired), Natural Gas Connected, Phone Available
  • roofComposition
  • lot featuresCorner Lot, Irrigated, Landscaped, Level, Sprinklers In Front, Sprinklers In Rear
  • parkingConcrete
  • HEAT TYPEForced Air
  • AIR CONDITIONINGCentral Air
  • sewerPublic Sewer
  • HOA AmenitiesPark, Playground
  • other exterior FeaturesLighting, Private Yard, Rain Gutters

Financial

  • Sales Price$505,000
  • Real Estate Tax $4,969/yr
  • HOA $50/mo
View Virtual Tour

Work With Jan

A Denver resident for over 40 years, Jan is intimately familiar with the finest neighborhoods and is among the best in the business. Her reputation has been built on delivering the highest-level negotiating skills, developing personal connections with her clientele and working with Buyers and Sellers as their trusted life-long real estate adviser.

Follow Me on Instagram