891 14th Street Unit: 1810
SEE ALL PHOTOS
891 14th Street Unit: 1810
Pending

891 14th Street Unit: 1810

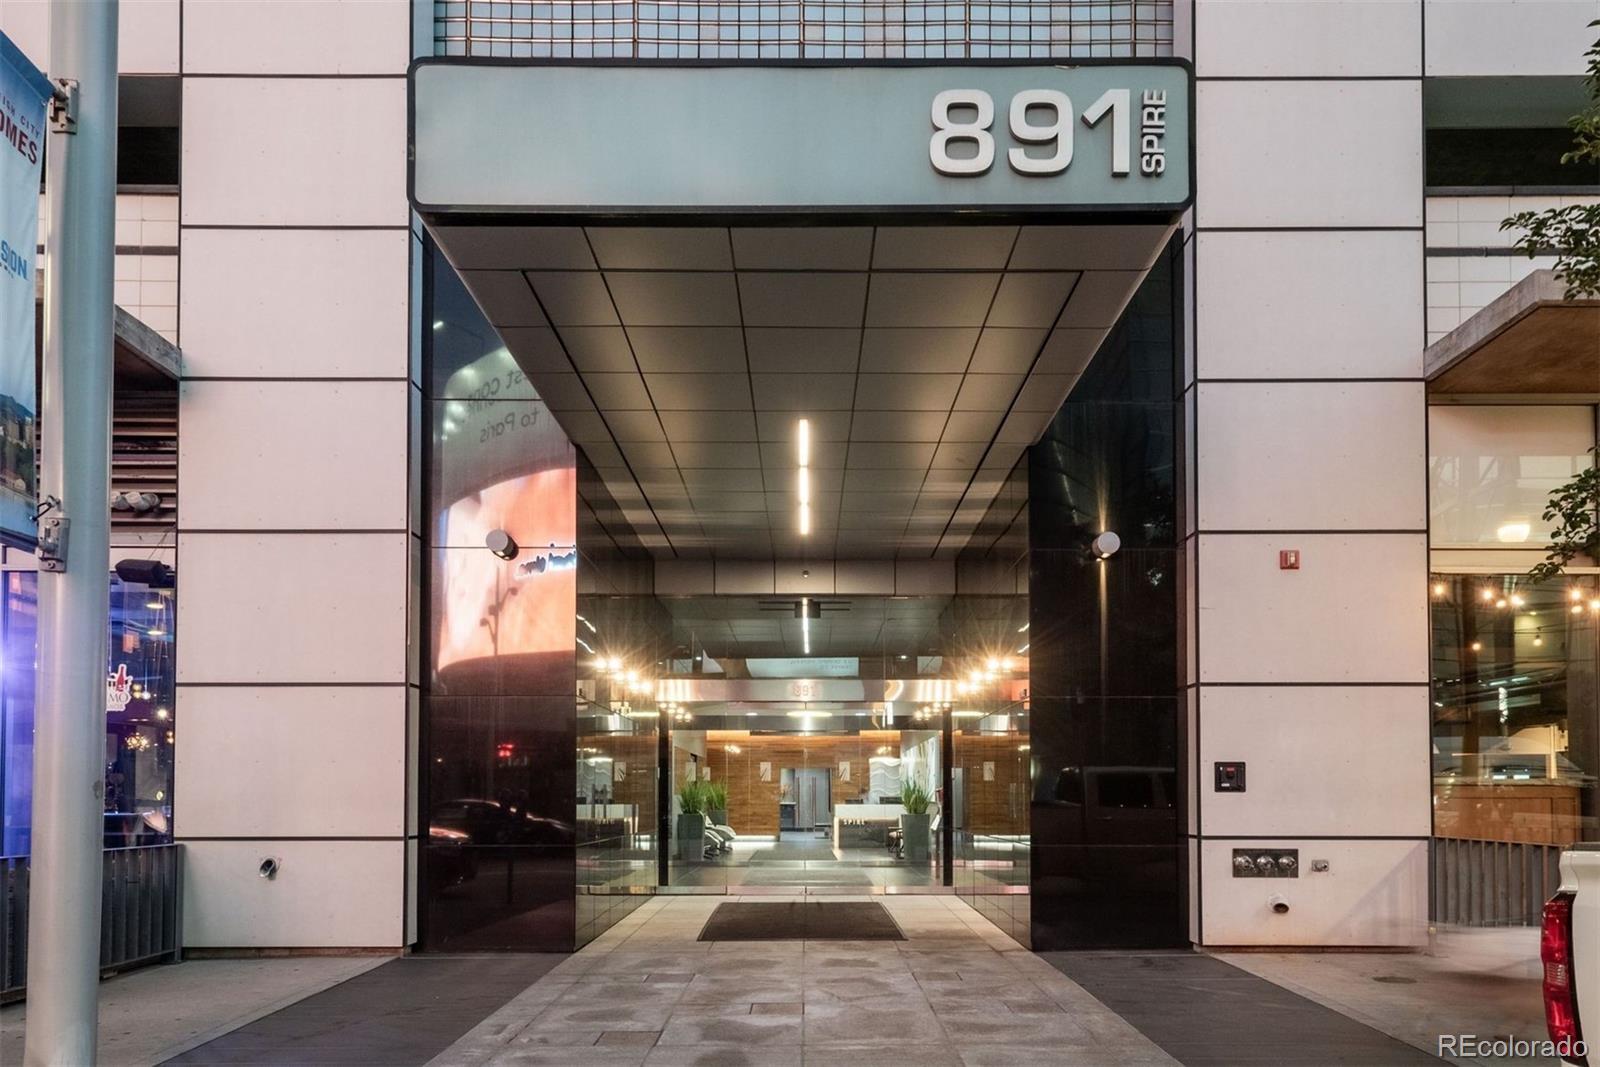
891 14th Street Unit: 1810, Denver, CO 80202

$645,000
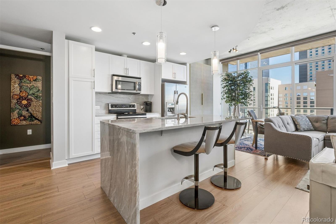
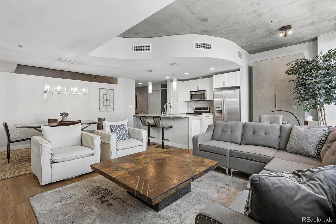
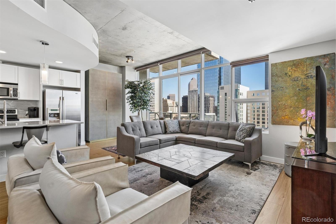
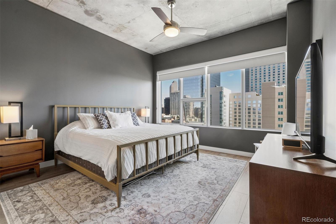
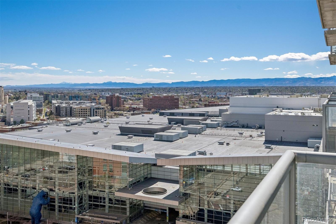
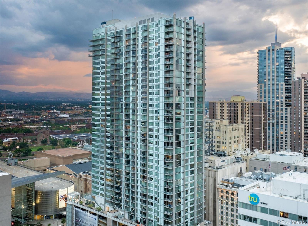
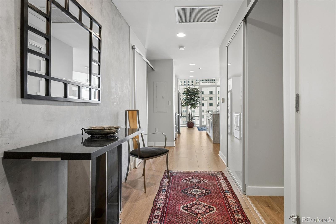
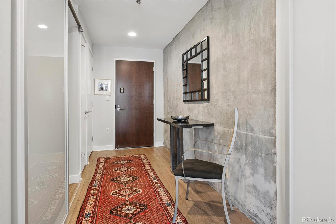
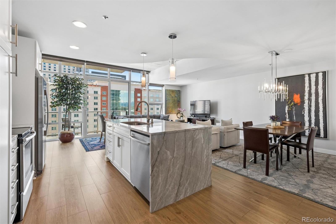
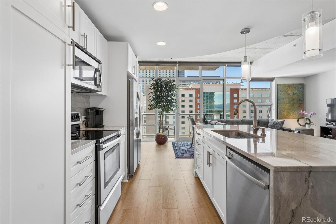
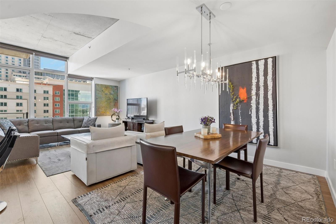
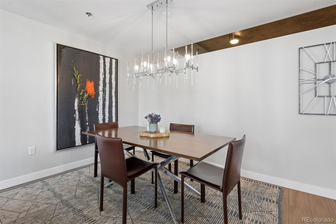
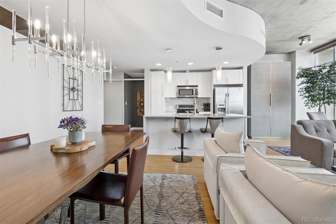
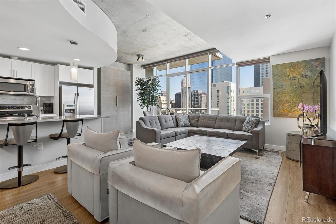
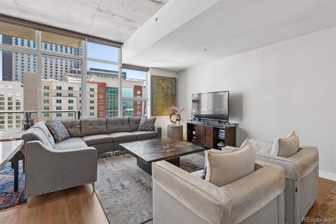
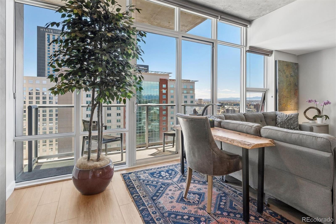
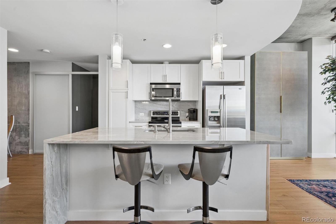
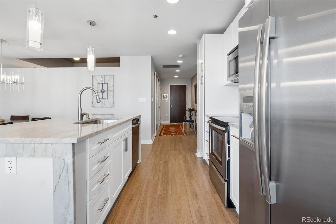
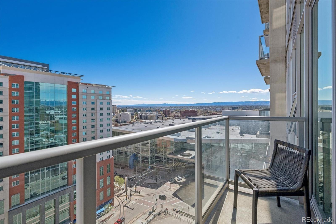
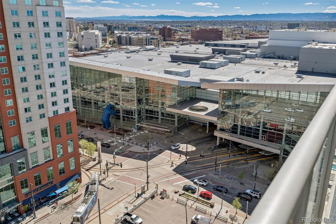
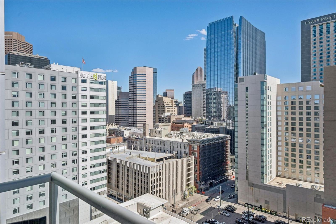
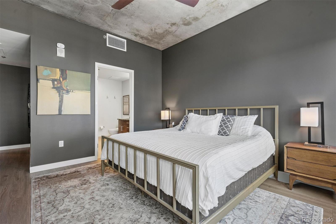
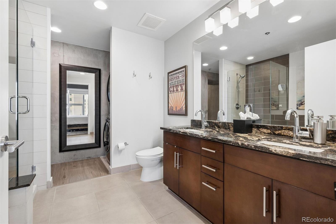
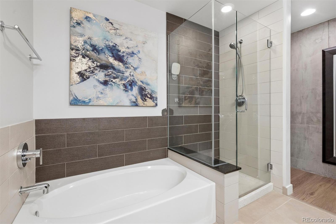
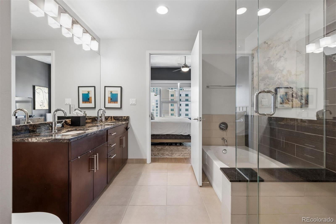
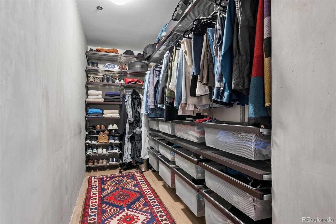
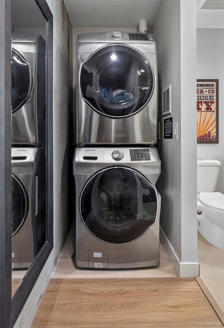
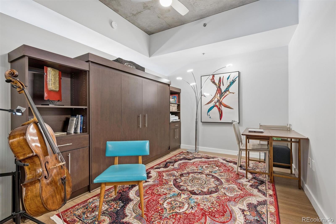
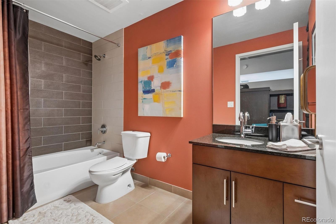
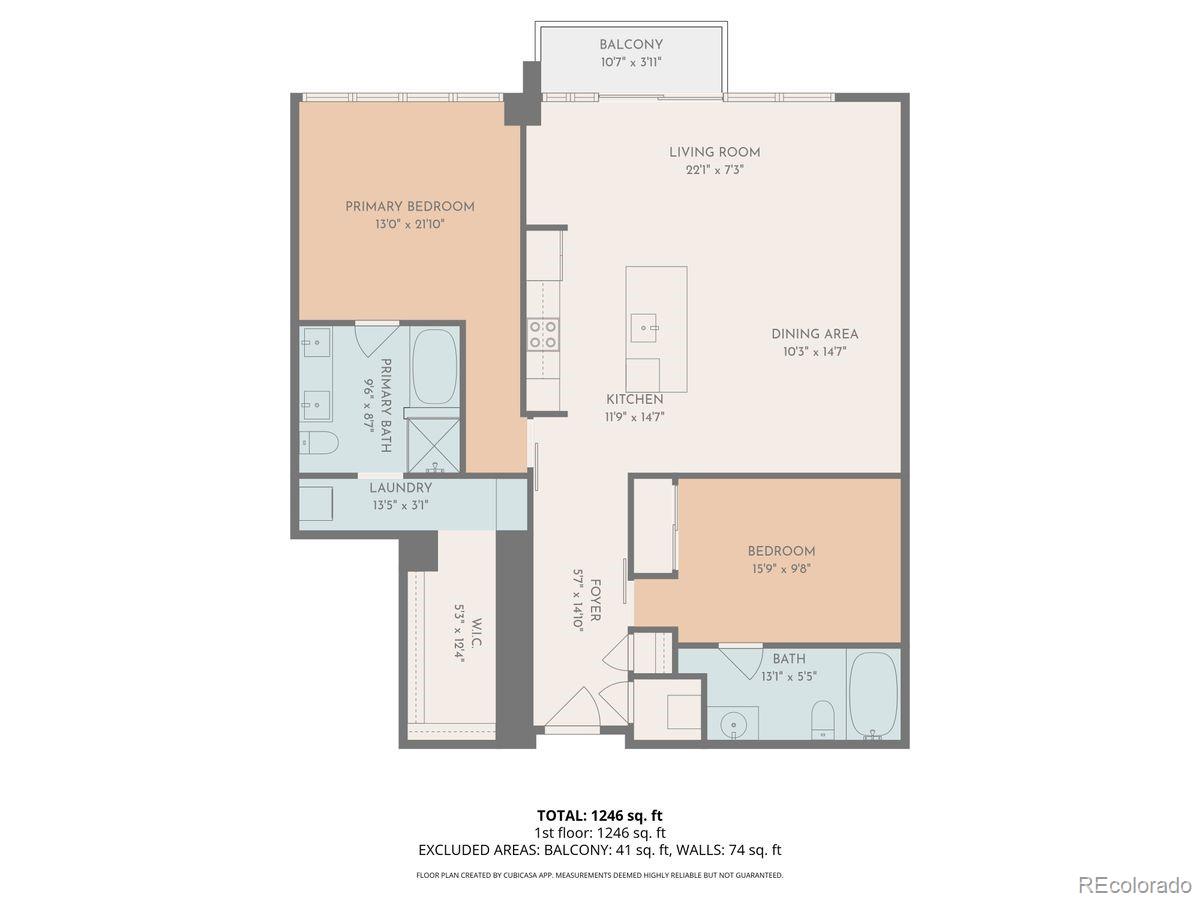
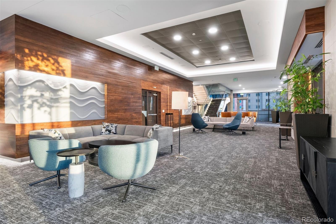
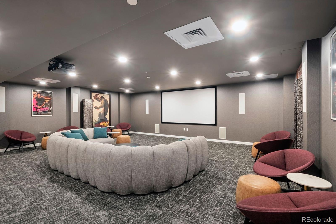
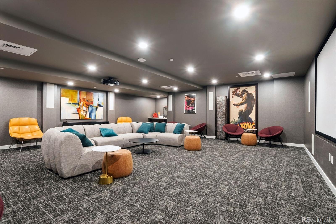
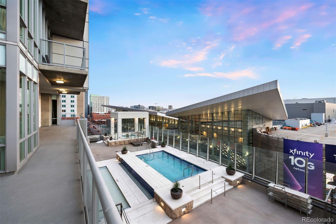
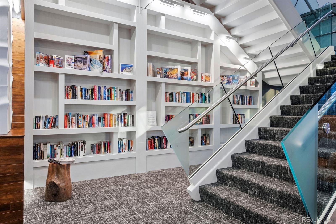
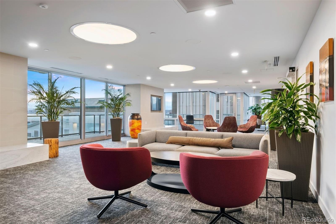
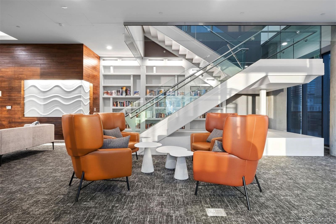
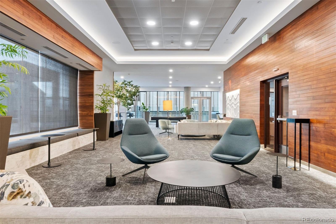
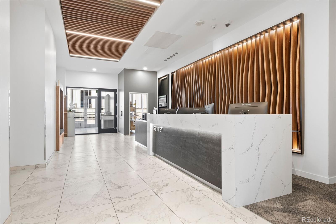
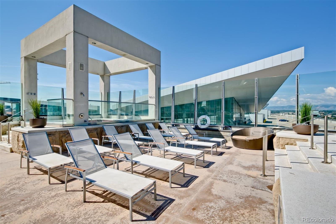
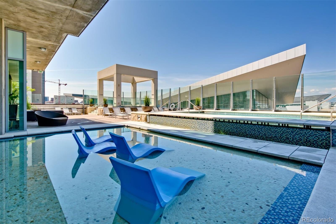
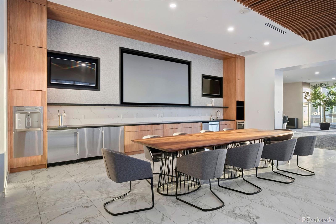
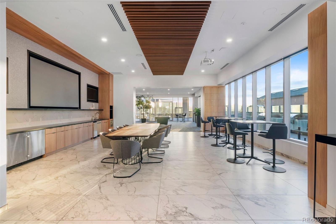
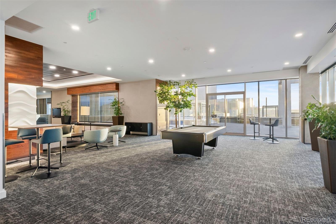
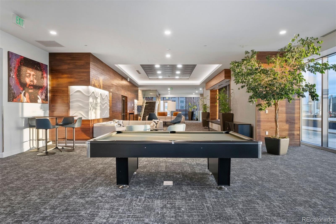
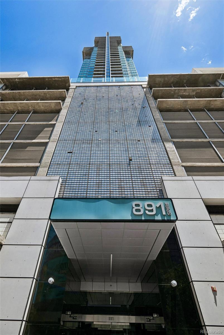
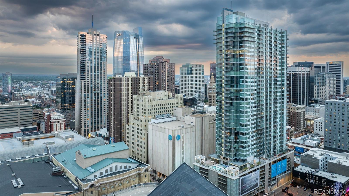
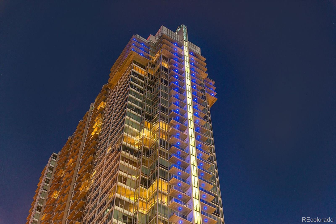
Back on the market, now offered at a meaningfully reduced price--a rare second chance at one of downtown Denver's most refined addresses. A study in light, line, and city rhythm, this elevated residence at Spire invites you to live at the intersection of design and downtown energy. Framed by floor-to-ceiling glass, the home captures an ever-changing canvas of skyline and mountain views, where sunrise softens the city and twilight ignites it. A gracious entry unfolds into an artfully connected composition of living, dining, and kitchen spaces. The kitchen is both functional and sculptural, with quartzite surfaces, sleek cabinetry, and a generous island designed for gathering. Thoughtful upgrades bring a fresh, turnkey ease to daily living, and a private balcony extends the living experience outdoors. The layout is intentional and beautiful, with two ensuite bedrooms positioned for privacy--each a quiet retreat above the city's pulse. The owner's retreat enjoys city and mountain views, a 5-piece ensuite bath, large ELFA closet, stackable washer/dryer, and ample space for a king-sized bed. The guest bedroom, with a Murphy bed, easily doubles as a home office. Spire itself is a statement in sustainable luxury--LEED-certified, with over 35,000 square feet of amenity space: a resort-style rooftop pool and hot tub, state-of-the-art fitness and wellness spaces, curated lounges, fire pits, grilling areas, a theater room, furnished guest suites, and concierge service. Step outside and the city becomes your landscape. With a Walk Score of 97, light rail just across the street, and the Denver Performing Arts Complex, Larimer Square, and downtown's best dining and culture moments away, this is true urban immersion--now available at a price that reflects real opportunity. This is more than a residence. It's a refined, artful way of living.

2
beds

2
baths

1,312 Sq.Ft. LIVING AREA

Features & Amenities

Interior

  • total bedrooms2
  • Total bathrooms2
  • full bathrooms2
  • Laundry room In Unit
  • Flooring Laminate, Tile
  • APPLIANCES Dishwasher, Disposal, Dryer, Microwave, Range, Refrigerator, Self Cleaning Oven, Washer
  • other interior Features Built-in Features, Ceiling Fan(s), Eat-in Kitchen, Five Piece Bath, Granite Counters, High Speed Internet, Kitchen Island, No Stairs, Open Floorplan, Primary Suite, Smoke Free, Stone Counters, Walk-In Closet(s), Wired for Data

Area & Lot

  • Status Pending
  • Living Area1,312 Sq.Ft.
  • MLS® ID8560302
  • TypeCondo
  • YEAR BUILT2009
  • NeighborhoodDowntown Denver
  • View DescriptionCity, Mountain(s)
  • Elementary SchoolGreenlee
  • Middle SchoolKepner
  • High SchoolWest
  • School DistrictDenver 1

Exterior

  • STORIES1
  • Garage Space1.0
  • water SourcePublic
  • utilitiesCable Available, Electricity Connected
  • roofOther
  • lot featuresNear Public Transit
  • HEAT TYPEForced Air, Heat Pump
  • AIR CONDITIONINGCentral Air
  • sewerPublic Sewer
  • HOA AmenitiesBike Storage, Business Center, Clubhouse, Concierge, Elevator(s), Fitness Center, Front Desk, Management, Parking, Pool, Security, Spa/Hot Tub, Storage
  • other exterior FeaturesBalcony

Financial

  • Sales Price$645,000
  • Real Estate Tax $3,751/yr
  • HOA $844/mo
  • Zoning D-TD
View Virtual Tour
image

Schedule a Showing

I would love to show you my beautiful property. Please select your preferred date and time below. I will be in touch shortly to confirm your appointment.

Schedule a Showing

I would love to show you my beautiful property. Please select your preferred date and time below. I will be in touch shortly to confirm your appointment.
Thank you for your interest in 891 14th Street Unit: 1810, Denver, CO 80202. We are reviewing your request and will be in touch shortly!

Mortgage Calculator

Estimate your monthly mortgage payment, including the principal and interest, property taxes, and HOA. Adjust the values to generate a more accurate rate.
All estimates are provided for informational purposes only. Actual amounts may vary.
$0,000 Your Payment 20 15 65
$0,000 Your Payment

Downtown Denver

Explore

Work With Jan

A Denver resident for over 40 years, Jan is intimately familiar with the finest neighborhoods and is among the best in the business. Her reputation has been built on delivering the highest-level negotiating skills, developing personal connections with her clientele and working with Buyers and Sellers as their trusted life-long real estate adviser.

Follow Me on Instagram