8825 E 55th Avenue
8825 E 55th Avenue
8825 E 55th Avenue
8825 E 55th Avenue
8825 E 55th Avenue
8825 E 55th Avenue
8825 E 55th Avenue
8825 E 55th Avenue
8825 E 55th Avenue
8825 E 55th Avenue
8825 E 55th Avenue
8825 E 55th Avenue
8825 E 55th Avenue
8825 E 55th Avenue
8825 E 55th Avenue
8825 E 55th Avenue
8825 E 55th Avenue
8825 E 55th Avenue
8825 E 55th Avenue
8825 E 55th Avenue
8825 E 55th Avenue
8825 E 55th Avenue
8825 E 55th Avenue
8825 E 55th Avenue
8825 E 55th Avenue
8825 E 55th Avenue
8825 E 55th Avenue
8825 E 55th Avenue
8825 E 55th Avenue
8825 E 55th Avenue
8825 E 55th Avenue
8825 E 55th Avenue
8825 E 55th Avenue
8825 E 55th Avenue
8825 E 55th Avenue
8825 E 55th Avenue
8825 E 55th Avenue
8825 E 55th Avenue
8825 E 55th Avenue
8825 E 55th Avenue
8825 E 55th Avenue
8825 E 55th Avenue
SEE ALL PHOTOS
8825 E 55th Avenue
8825 E 55th Avenue
8825 E 55th Avenue
8825 E 55th Avenue
8825 E 55th Avenue
8825 E 55th Avenue
8825 E 55th Avenue
8825 E 55th Avenue
8825 E 55th Avenue
8825 E 55th Avenue
8825 E 55th Avenue
8825 E 55th Avenue
8825 E 55th Avenue
8825 E 55th Avenue
8825 E 55th Avenue
8825 E 55th Avenue
8825 E 55th Avenue
8825 E 55th Avenue
8825 E 55th Avenue
8825 E 55th Avenue
8825 E 55th Avenue
8825 E 55th Avenue
8825 E 55th Avenue
8825 E 55th Avenue
8825 E 55th Avenue
8825 E 55th Avenue
8825 E 55th Avenue
8825 E 55th Avenue
8825 E 55th Avenue
8825 E 55th Avenue
8825 E 55th Avenue
8825 E 55th Avenue
8825 E 55th Avenue
8825 E 55th Avenue
8825 E 55th Avenue
8825 E 55th Avenue
8825 E 55th Avenue
8825 E 55th Avenue
8825 E 55th Avenue
8825 E 55th Avenue
8825 E 55th Avenue
8825 E 55th Avenue
Sold

8825 E 55th Avenue

8825 E 55th Avenue, Denver, CO 80238

$737,000
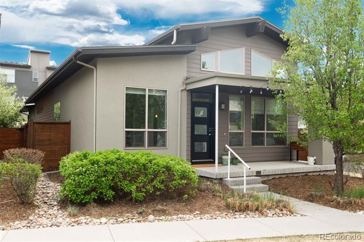
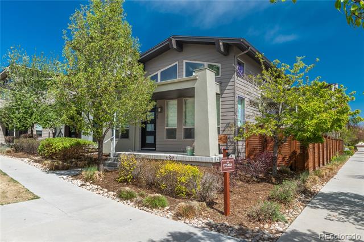
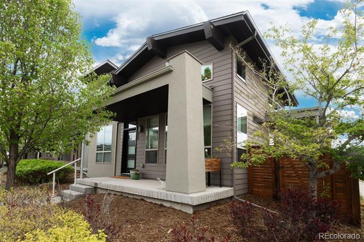
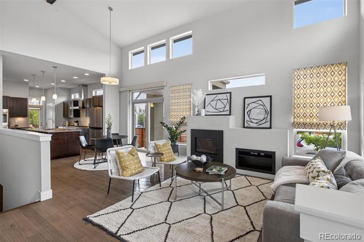
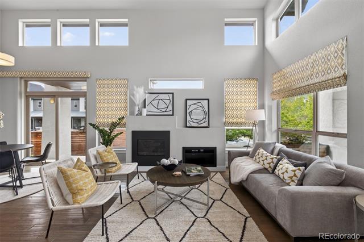
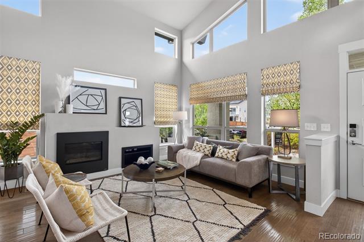
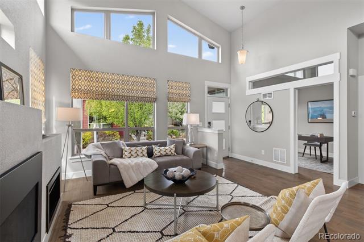
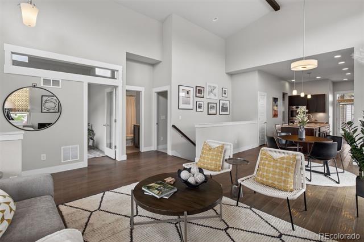
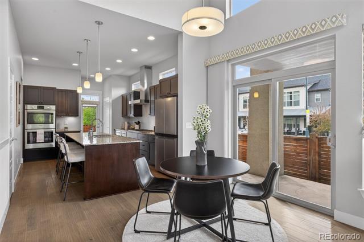
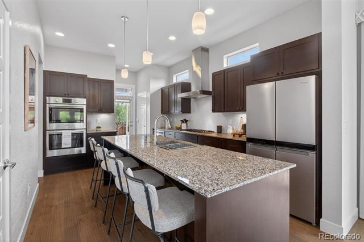
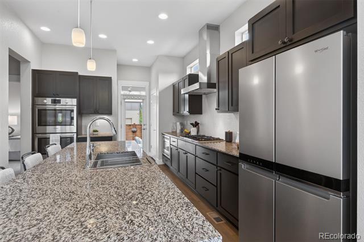
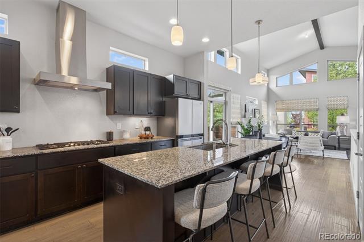
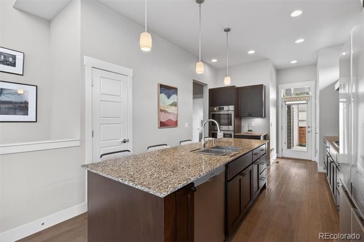
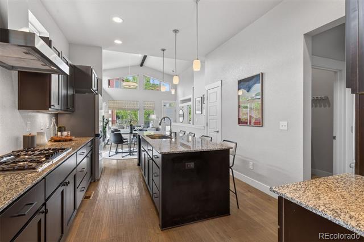
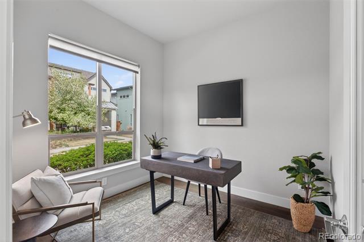
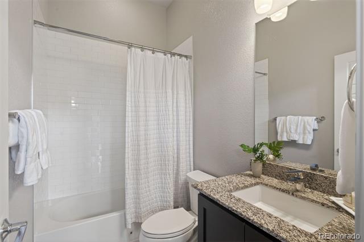
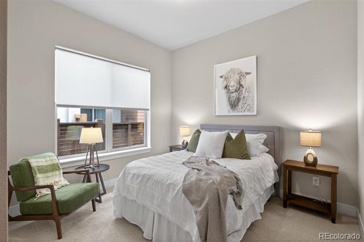
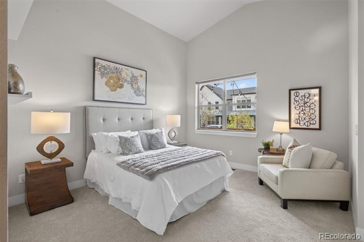
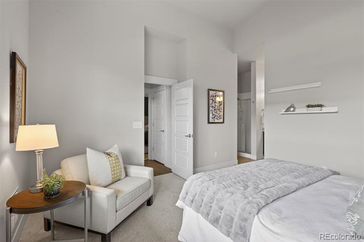
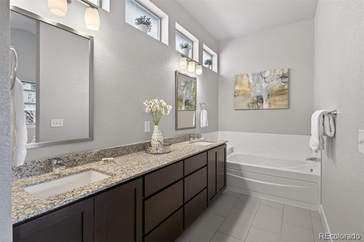
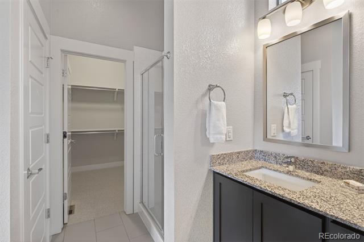
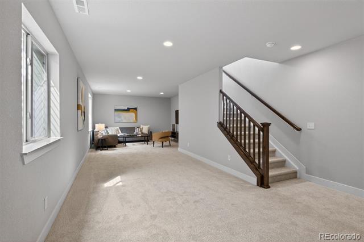
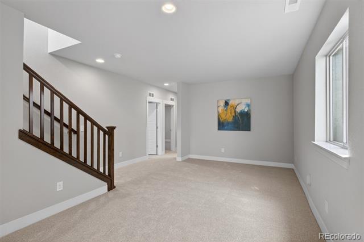
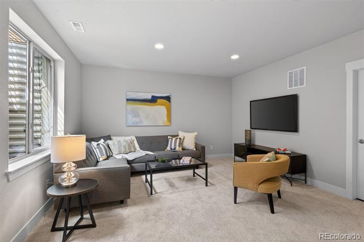
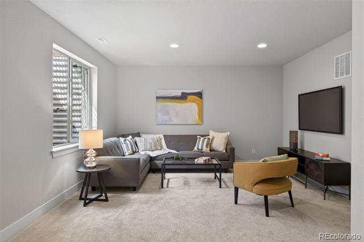
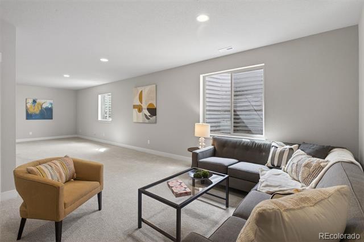
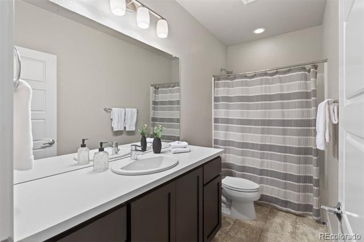
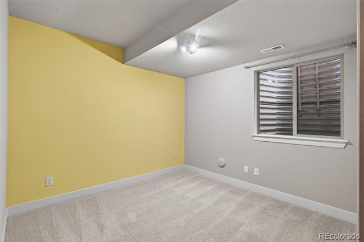
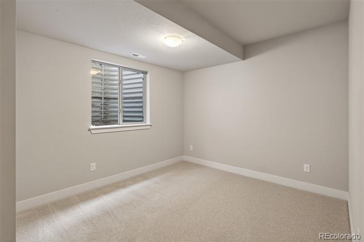
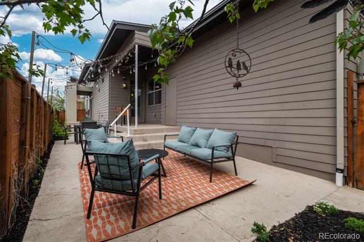
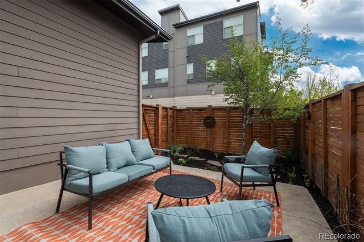
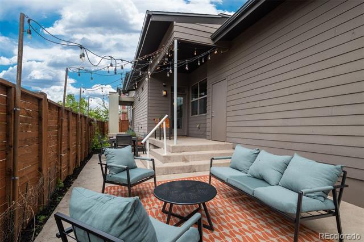
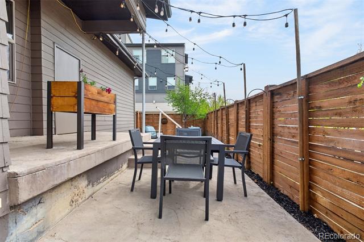
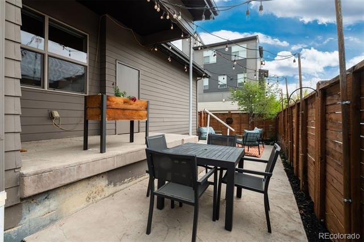
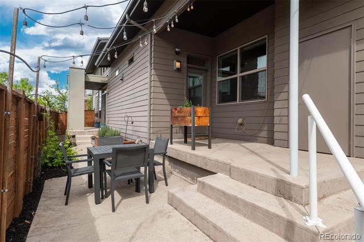
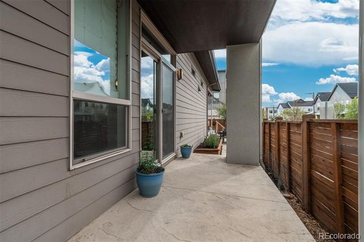
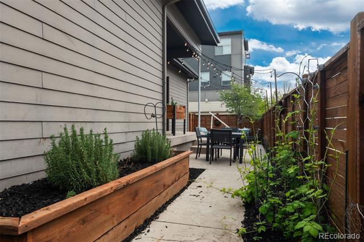
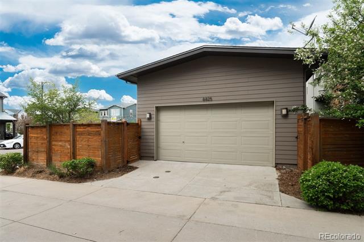
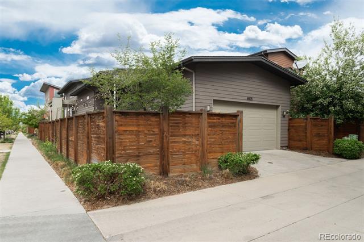
Welcome to this meticulously cared for ranch-style retreat in the heart of Northfield. Perfectly situated within a quiet, well-maintained courtyard featuring a covered front porch overlooking the neighborhood greenbelt. Bathed in unobstructed southern exposure, this home is filled with natural light streaming through large windows, creating a warm and inviting atmosphere throughout. The thoughtfully designed open floor plan showcases soaring ceilings, tasteful engineered flooring, and brand-new carpet throughout. The main level offers convenient single-level living with a desirable primary suite, along with a private study, guest bedroom, and full bath. The living room, dining area, and kitchen flow seamlessly together--ideal for both everyday living and entertaining--highlighted by vaulted ceilings and a cozy gas fireplace. The fully finished basement expands your living space with a spacious family room, two additional bedrooms with egress windows, a full bath, and abundant storage.Enjoy outdoor living in the private, fully fenced backyard--perfect for entertaining, gardening, or simply relaxing with low-maintenance landscaping. A 2-car attached garage adds convenience, and among other updates, the roof is just 2 years old. Located close to parks, trails, schools, and community amenities, this home also benefits from a well-managed HOA that supports low-maintenance living. This is a rare opportunity to enjoy comfort, functionality, and a peaceful setting all in one.

4
beds

3
baths

2,538 Sq.Ft. LIVING AREA

3,870 Sq.Ft. lot

Features & Amenities

Interior

  • total bedrooms4
  • Total bathrooms3
  • full bathrooms3
  • Flooring Carpet, Tile, Wood
  • Fireplace Gas, Insert, Living Room
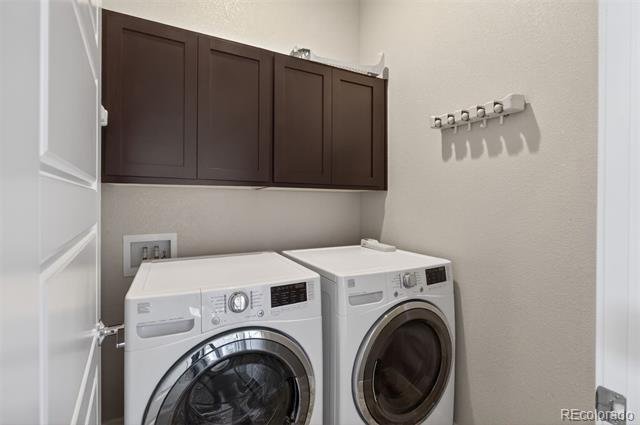
  • APPLIANCES Cooktop, Dishwasher, Disposal, Double Oven, Dryer, Microwave, Range Hood, Refrigerator, Self Cleaning Oven, Washer
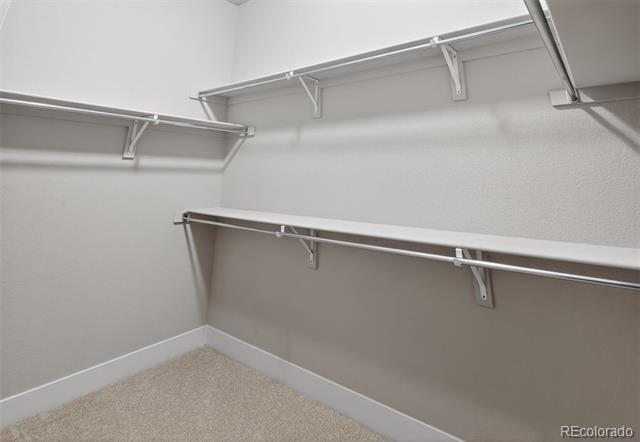
  • other interior Features Ceiling Fan(s), Five Piece Bath, Granite Counters, High Ceilings, Kitchen Island, Open Floorplan, Primary Suite, Smoke Free, Vaulted Ceiling(s), Walk-In Closet(s)

Area & Lot

  • Status Sold
  • Date Sold June 2, 2026
  • Living Area2,538 Sq.Ft.
  • Lot Area3,870 Sq.Ft.
  • MLS® ID5835084
  • TypeResidential
  • YEAR BUILT2016
  • View DescriptionMountain(s)
  • Elementary SchoolIsabella Bird Community
  • Middle SchoolDSST: Montview
  • High SchoolDSST: Montview
  • School DistrictDenver 1

Exterior

  • STORIES1
  • Garage Space2.0
  • water SourcePublic
  • utilitiesCable Available, Electricity Connected, Natural Gas Connected
  • roofComposition
  • lot featuresLandscaped, Level, Near Public Transit, Sprinklers In Front, Sprinklers In Rear
  • parkingConcrete, Exterior Access Door
  • HEAT TYPEForced Air, Natural Gas
  • AIR CONDITIONINGCentral Air
  • sewerPublic Sewer
  • SubstructureSlab
  • HOA AmenitiesPark, Playground, Pool, Trail(s)
  • other exterior FeaturesPrivate Yard

Financial

  • Sales Price$737,000
  • Real Estate Tax $7,085/yr
  • HOA $58/mo
  • Zoning M-RX-5
View Virtual Tour

Work With Jan

A Denver resident for over 40 years, Jan is intimately familiar with the finest neighborhoods and is among the best in the business. Her reputation has been built on delivering the highest-level negotiating skills, developing personal connections with her clientele and working with Buyers and Sellers as their trusted life-long real estate adviser.

Follow Me on Instagram