8814 Windhaven Drive
SEE ALL PHOTOS
8814 Windhaven Drive
Sold

8814 Windhaven Drive

8814 Windhaven Drive, Parker, CO 80134

$1,650,000
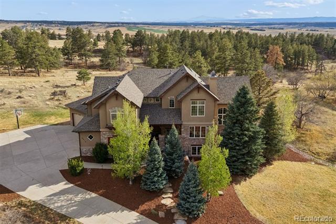
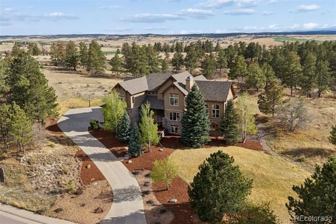
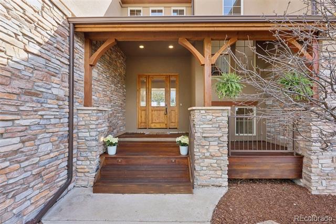
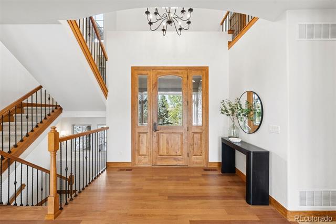
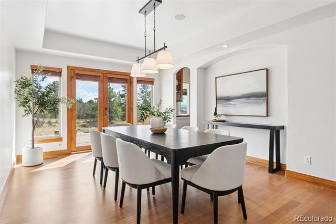
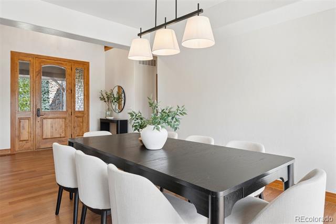
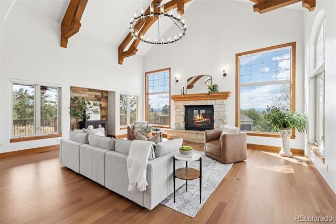
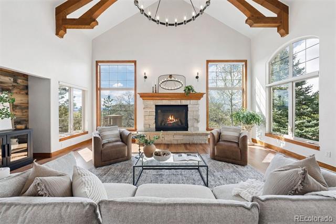
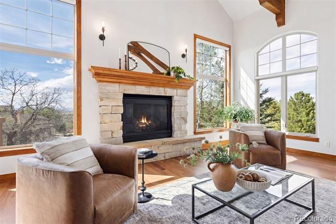
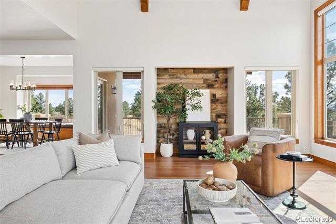
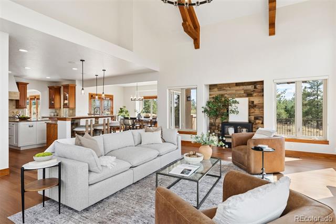
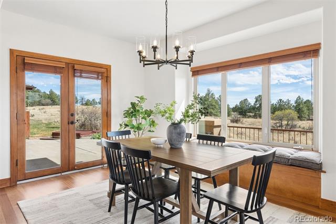
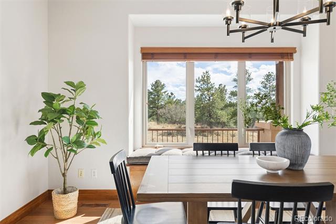
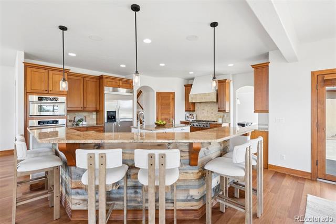
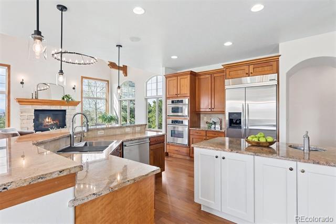
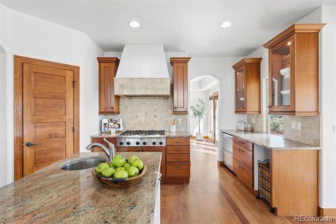
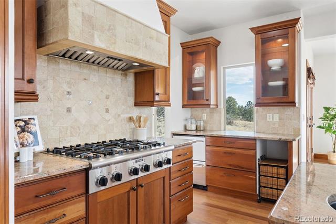
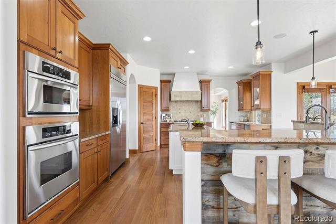
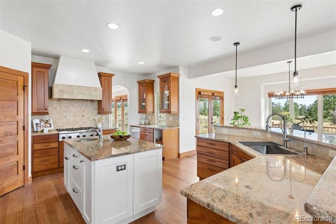
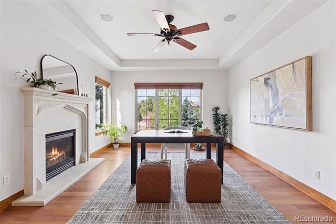
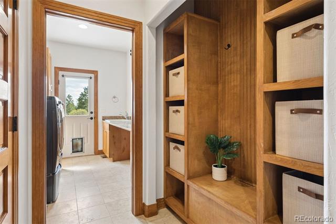
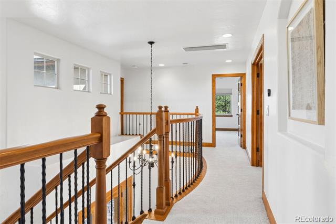
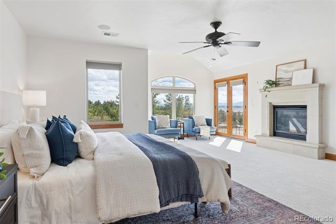
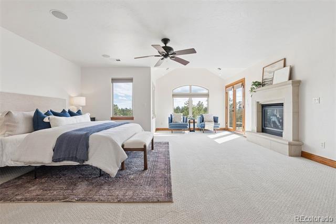
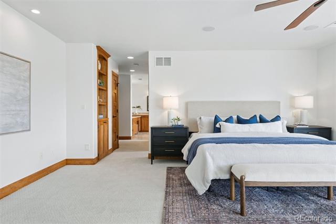
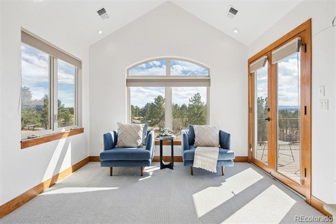
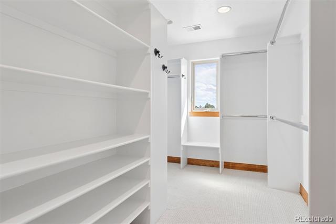
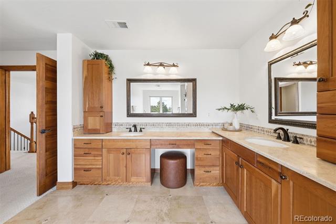
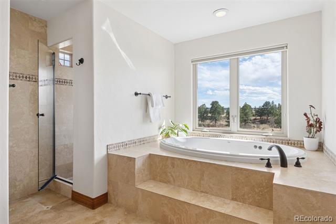
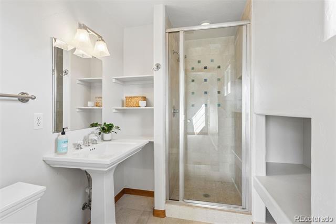
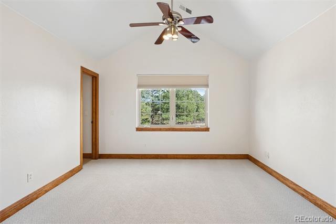
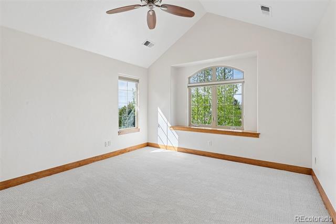
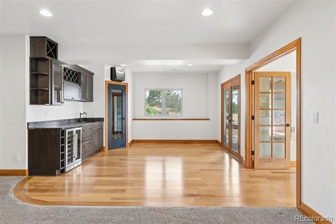
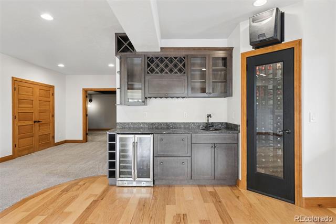
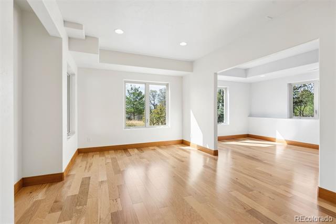
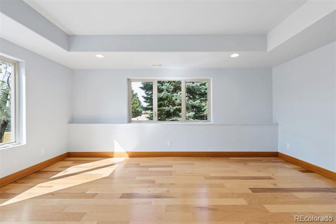
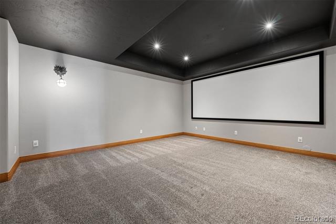
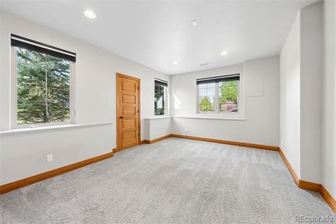
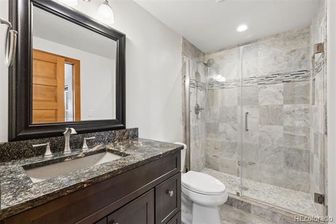
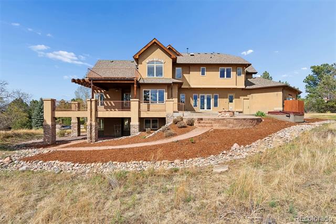
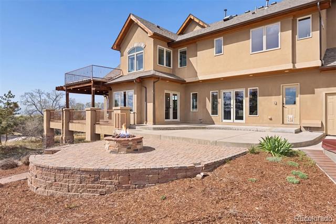
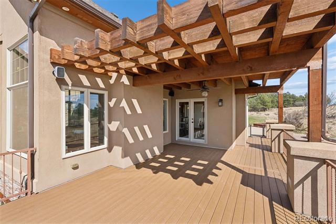
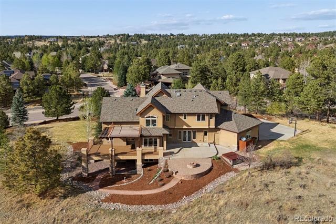
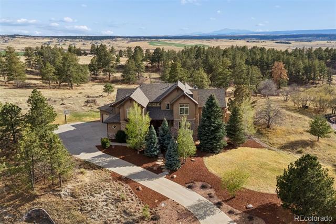
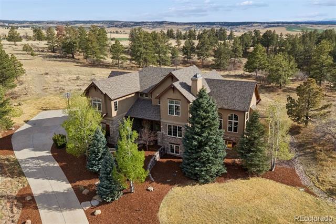
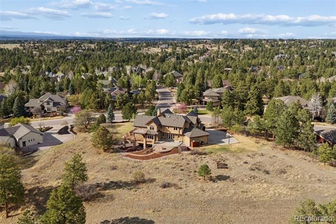
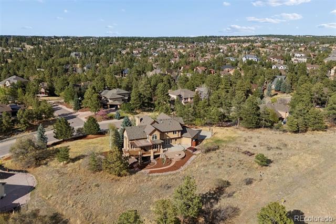
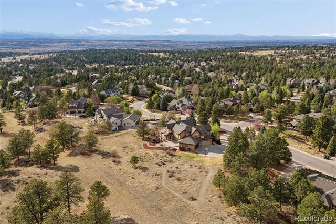
Set high on a hill in The Timbers and backing to open space, this custom two-story estate offers exceptional privacy on a beautifully treed 1.3-acre site, with sweeping mountain views that stretch from Long's Peak to Pikes Peak. The setting is quiet and secluded, thoughtfully positioned to capture Colorado's natural beauty at every turn. Beyond the setting, the home itself delivers soaring ceilings, rich wood beams, and expansive picture windows that frame the views and fill the space with natural light. The main level is anchored by a warm, inviting great room just off the kitchen, along with a formal dining room and a private study with fireplace. The kitchen is well-equipped and functional, featuring a large island with bar seating, a secondary prep sink, beverage refrigerator drawers, a wine refrigerator, and a six-burner Thermador gas cooktop. Double patio doors from the dining area open directly to the new deck, creating an easy indoor-outdoor connection. Fresh paint, newly refinished hardwood floors, and brand-new carpet (upstairs) bring a clean, updated feel throughout. Upstairs, four bedrooms include a spacious primary suite with a sitting area, fireplace, and private deck positioned to take in the full span of mountain views. Each secondary bedroom offers direct bathroom access and walk-in closets, creating a thoughtful upper-level layout. The finished walkout basement adds a dedicated theater/media room, large family room with bar, exercise room, and a private guest suite with bath. Outdoor living takes center stage with a newly built deck and expansive patio, complemented by multiple fire pit areas, hot tub, and garden beds, all oriented toward the peaceful, panoramic landscape. A side load four-car garage and high end garage cabinetry completes this ideal home. A complete offering in The Timbers, combining a spacious lot, thoughtful layout, mountain views, and a compelling price point.

5
beds

5
baths

5,564 Sq.Ft. LIVING AREA

1.33 Acres lot

Features & Amenities

Interior

  • total bedrooms5
  • Total bathrooms5
  • full bathroom1
  • three quarter bathrooms4
  • Laundry room In Unit
  • Flooring Carpet, Tile, Wood
  • Fireplace Family Room, Gas, Gas Log, Outside, Primary Bedroom
  • APPLIANCES Bar Fridge, Convection Oven, Cooktop, Dishwasher, Disposal, Double Oven, Dryer, Freezer, Microwave, Oven, Range Hood, Refrigerator, Washer, Wine Cooler
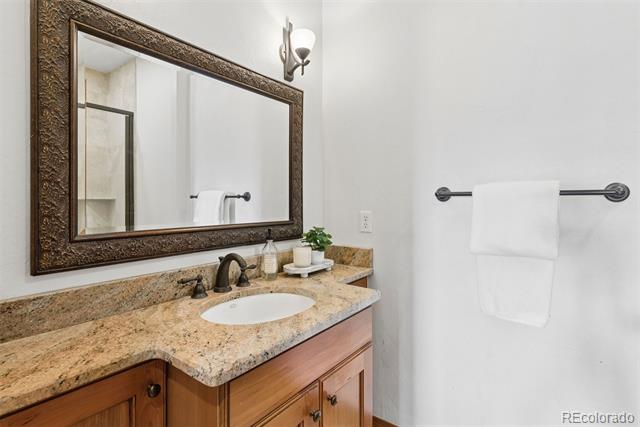
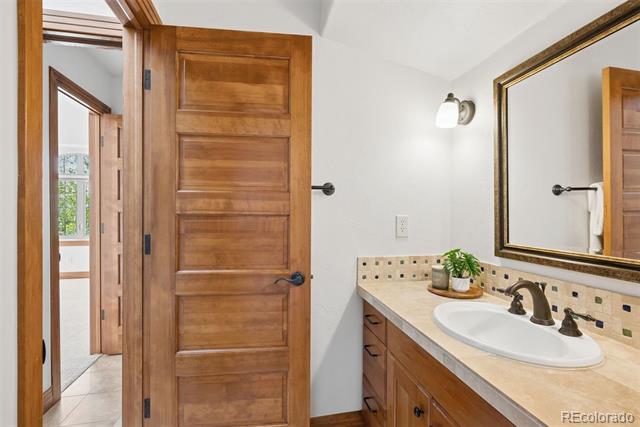
  • other interior Features Breakfast Nook, Ceiling Fan(s), Central Vacuum, Eat-in Kitchen, Entrance Foyer, Five Piece Bath, Granite Counters, High Ceilings, Jack Jill Bath, Jet Action Tub, Kitchen Island, Open Floorplan, Pantry, Primary Suite, Smoke Free, Sound System, Spa/Hot Tub, Tile Counters, Vaulted Ceiling(s), Walk-In Closet(s)

Area & Lot

  • Status Sold
  • Date Sold June 15, 2026
  • Living Area5,564 Sq.Ft.
  • Lot Area1.33 Acres
  • MLS® ID9810727
  • TypeResidential
  • YEAR BUILT2005
  • Architecture StylesTraditional
  • View DescriptionMeadow, Mountain(s)
  • Elementary SchoolMountain View
  • Middle SchoolSagewood
  • High SchoolPonderosa
  • School DistrictDouglas RE-1

Exterior

  • STORIES2
  • Garage Space4.0
  • water SourcePublic
  • utilitiesCable Available, Electricity Connected, Natural Gas Connected
  • roofComposition
  • lot featuresGreenbelt, Landscaped, Many Trees, Meadow, Mountainous, Open Lot, Secluded, Sprinklers In Front, Sprinklers In Rear
  • parkingConcrete, Dry Walled, Exterior Access Door, Finished, Oversized
  • HEAT TYPEForced Air, Natural Gas
  • AIR CONDITIONINGCentral Air
  • sewerPublic Sewer
  • other exterior FeaturesBalcony, Fire Pit, Gas Valve, Private Yard, Spa/Hot Tub

Financial

  • Sales Price$1,650,000
  • Real Estate Tax $11,390/yr
  • HOA $390/yr
  • Zoning PDU
View Virtual Tour

Work With Jan

A Denver resident for over 40 years, Jan is intimately familiar with the finest neighborhoods and is among the best in the business. Her reputation has been built on delivering the highest-level negotiating skills, developing personal connections with her clientele and working with Buyers and Sellers as their trusted life-long real estate adviser.

Follow Me on Instagram