8758 S Quatar Street
SEE ALL PHOTOS
8758 S Quatar Street
Sold

8758 S Quatar Street

8758 S Quatar Street, Aurora, CO 80016

$925,000
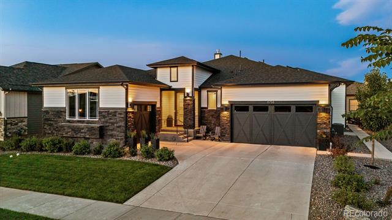
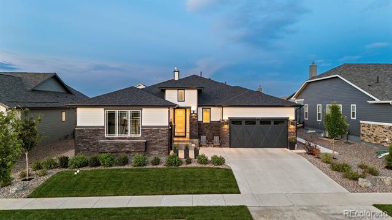
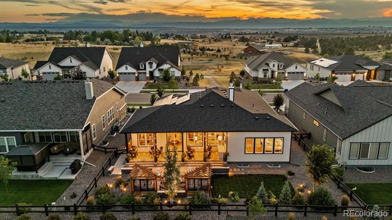
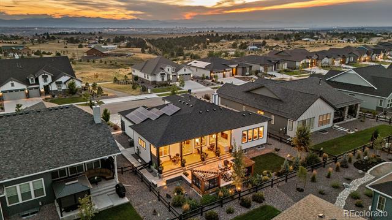
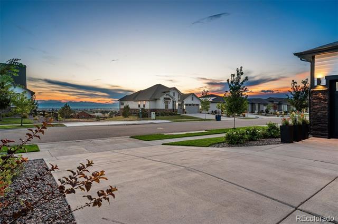
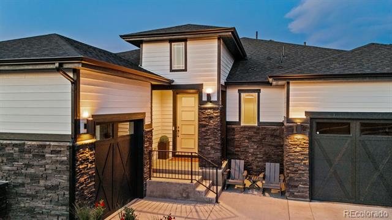
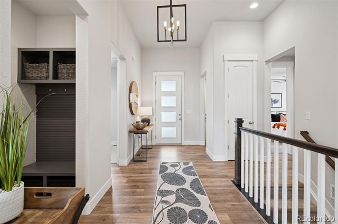
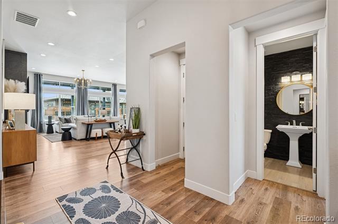
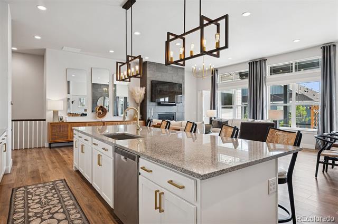
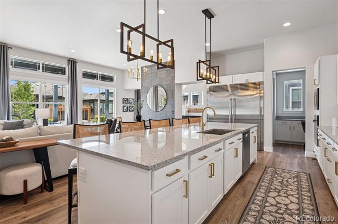
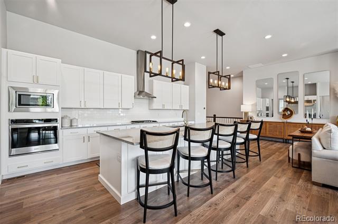
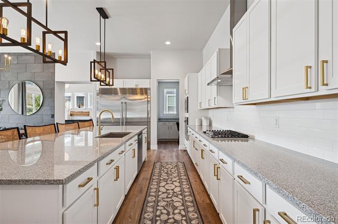
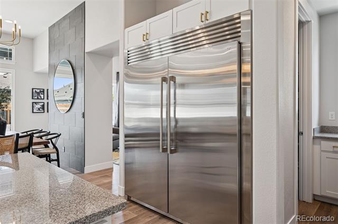
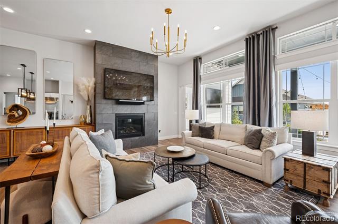
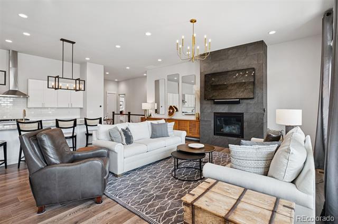
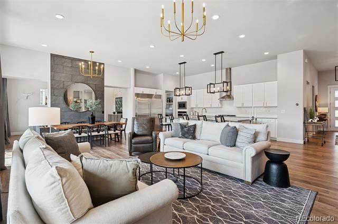
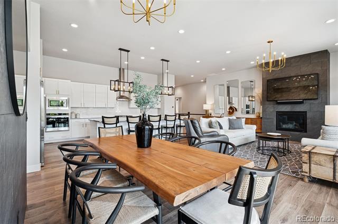
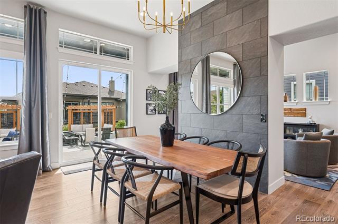
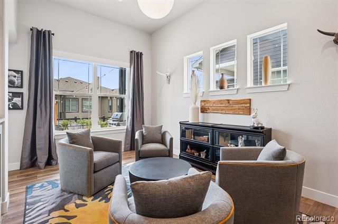
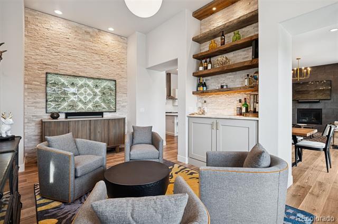
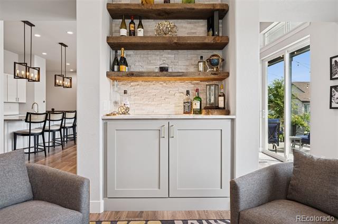
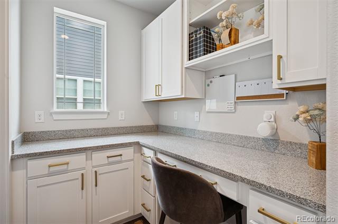
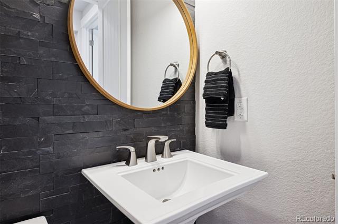
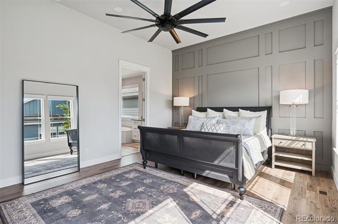
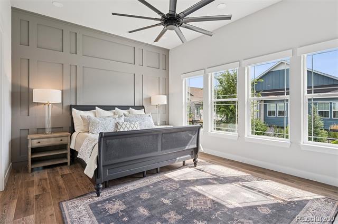
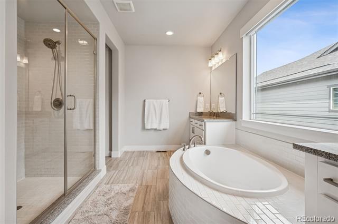
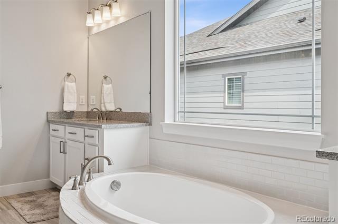
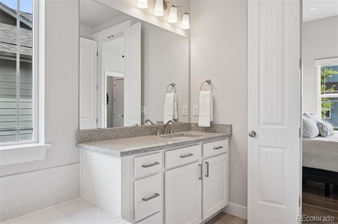
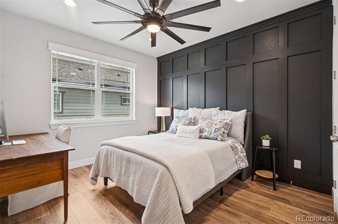
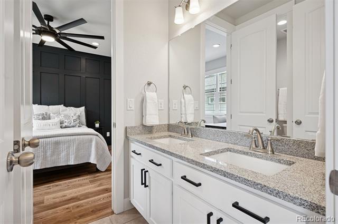
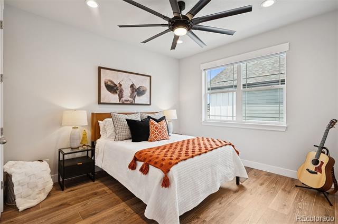
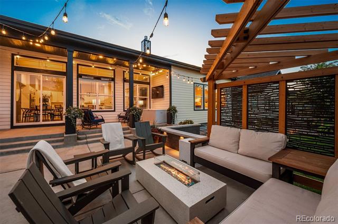
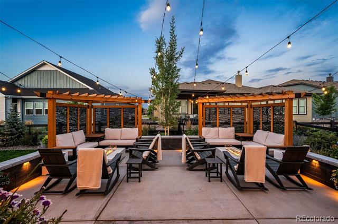
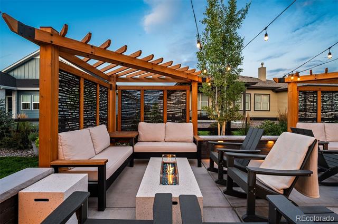
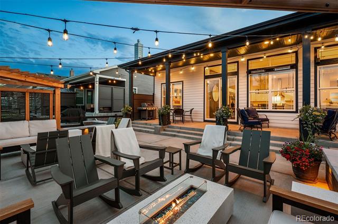
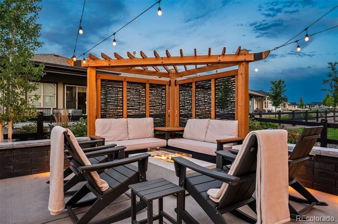
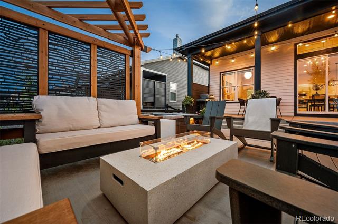
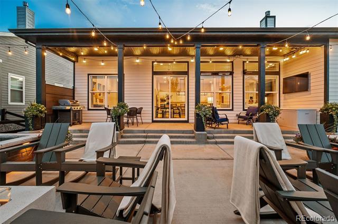
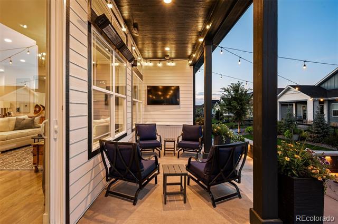
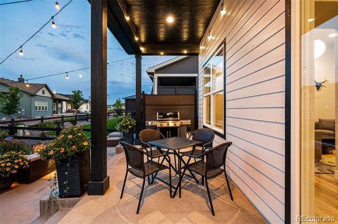
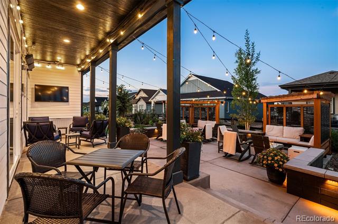
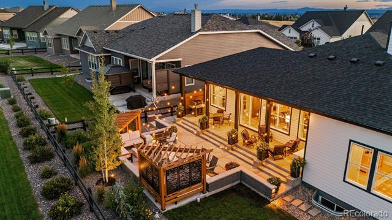
Built in 2021, this stunning 3 bed, 3 bath, 3-car garage home in Hilltop at Inspiration rivals any builder model and is packed with luxury upgrades throughout. Designed for both entertaining and comfortable everyday living, the open-concept layout features custom accent and stone walls, designer lighting, and abundant natural light. The gourmet kitchen showcases granite countertops, white cabinetry, a walk-in pantry, and an oversized island perfect for casual dining and gatherings. Just off the main living area, a custom wine room with rich cabinetry and display lighting adds a refined touch for wine lovers and entertainers alike. The spacious primary suite offers a large walk-in closet and a spa-inspired bath with dual vanities and an oversized glass shower. The second and third bedrooms share a private, well-appointed full bath--perfect for guests or multi-use flexibility. Elegant custom drapes add warmth and sophistication throughout the home. Step outside to enjoy the professionally landscaped backyard with an extended patio and landscape lighting--ideal for al fresco dining or relaxing under the stars. From the covered front patio, enjoy tranquil mountain views. Additional features include a tankless water heater, whole-house humidifier, and a full 3-car garage. The unfinished basement offers ample storage or future expansion potential. Located in the award-winning 55+ community of Hilltop at Inspiration, offering resort-style amenities including a clubhouse, fitness center, pickleball courts, scenic trails, and a full calendar of clubs and events. Minutes to Southlands shopping, dining, and more--luxury low-maintenance living at its best.

3
beds

3
baths

2,548 Sq.Ft. LIVING AREA

9,583.2 Sq.Ft. lot

Features & Amenities

Interior

  • total bedrooms3
  • Total bathrooms3
  • full bathrooms2
  • half bathroom1
  • Flooring Carpet, Tile, Wood
  • Fireplace Family Room, Gas, Great Room
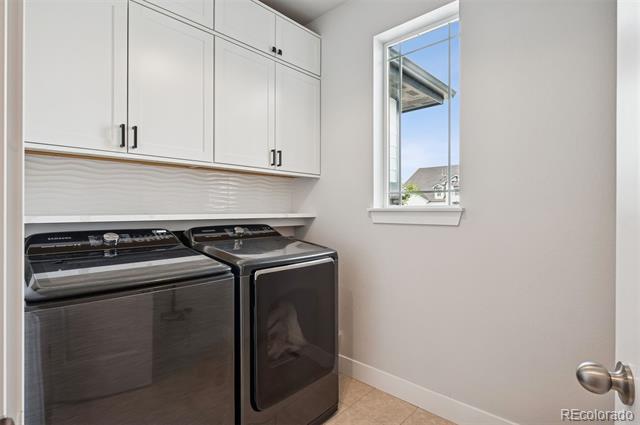
  • APPLIANCES Cooktop, Dishwasher, Disposal, Dryer, Gas Water Heater, Microwave, Oven, Range Hood, Refrigerator, Self Cleaning Oven, Sump Pump, Tankless Water Heater, Washer
  • other interior Features Built-in Features, Ceiling Fan(s), Eat-in Kitchen, Entrance Foyer, Five Piece Bath, Granite Counters, High Ceilings, Jack Jill Bath, Kitchen Island, Open Floorplan, Pantry, Primary Suite, Quartz Counters, Radon Mitigation System, Solid Surface Counters, Walk-In Closet(s)

Area & Lot

  • Status Sold
  • Date Sold November 14, 2025
  • Living Area2,548 Sq.Ft.
  • Lot Area9,583.2 Sq.Ft.
  • MLS® ID5928063
  • TypeResidential
  • YEAR BUILT2021
  • Architecture StylesContemporary
  • Elementary SchoolPine Lane Prim/Inter
  • Middle SchoolSierra
  • High SchoolChaparral
  • School DistrictDouglas RE-1

Exterior

  • STORIES1
  • Garage Space3.0
  • water SourcePublic
  • utilitiesCable Available, Electricity Available, Electricity Connected, Natural Gas Available, Natural Gas Connected, Phone Available
  • roofComposition
  • lot featuresIrrigated, Landscaped, Master Planned, Sprinklers In Front, Sprinklers In Rear
  • parking220 Volts, Finished
  • HEAT TYPENatural Gas, Solar
  • AIR CONDITIONINGCentral Air
  • sewerPublic Sewer
  • HOA AmenitiesClubhouse, Fitness Center, Park, Playground, Pool, Spa/Hot Tub, Tennis Court(s), Trail(s)
  • other exterior FeaturesLighting, Rain Gutters, Smart Irrigation

Financial

  • Sales Price$925,000
  • Real Estate Tax $6,656/yr
  • HOA $225/3 mos

Work With Jan

A Denver resident for over 40 years, Jan is intimately familiar with the finest neighborhoods and is among the best in the business. Her reputation has been built on delivering the highest-level negotiating skills, developing personal connections with her clientele and working with Buyers and Sellers as their trusted life-long real estate adviser.

Follow Me on Instagram