8749 S Quatar Street
SEE ALL PHOTOS
8749 S Quatar Street
Sold

8749 S Quatar Street

8749 S Quatar Street, Aurora, CO 80016

$1,170,000
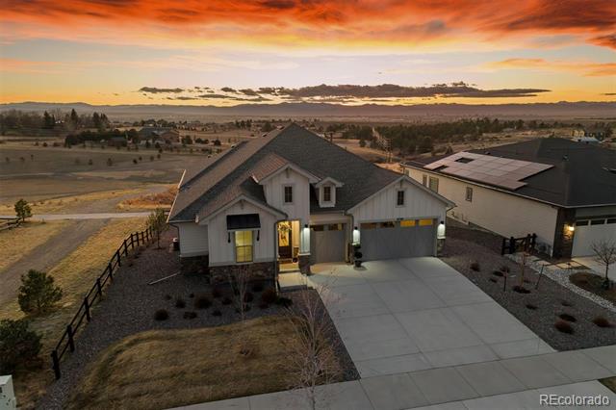
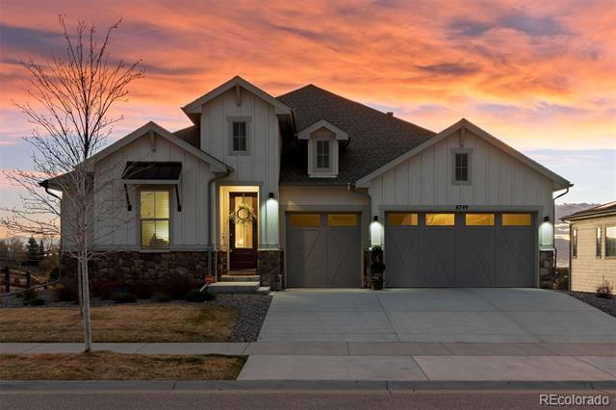
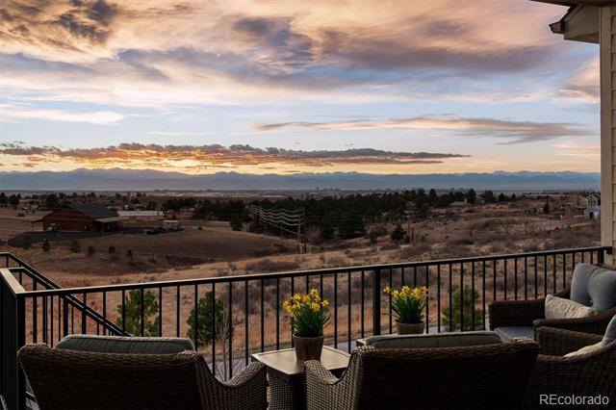
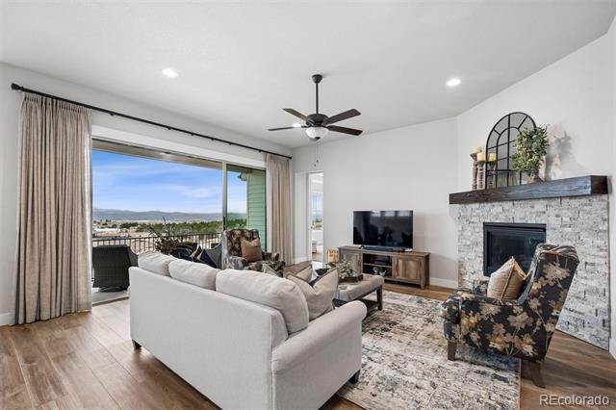
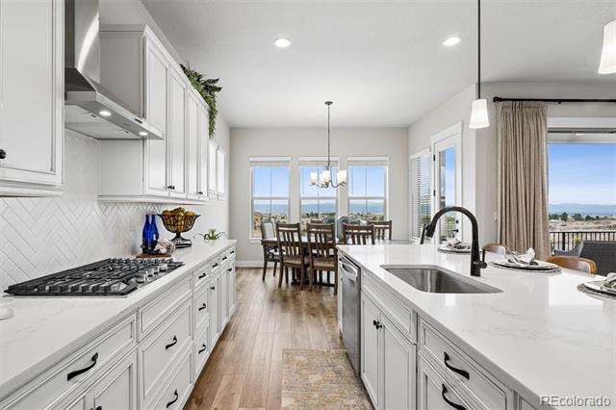
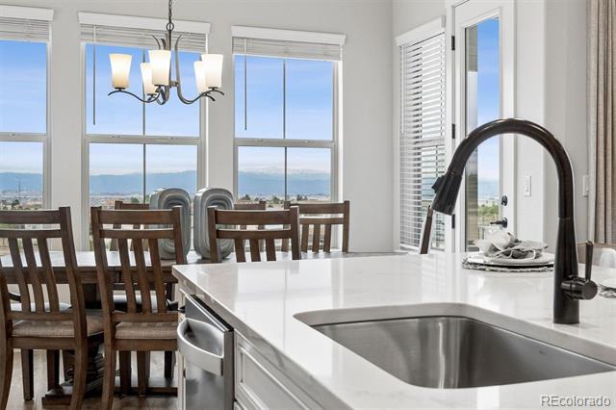
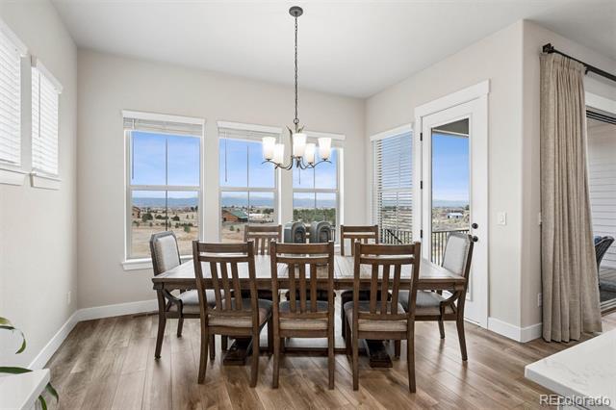
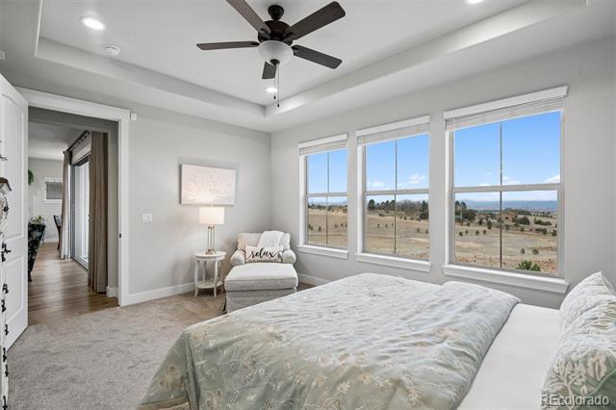
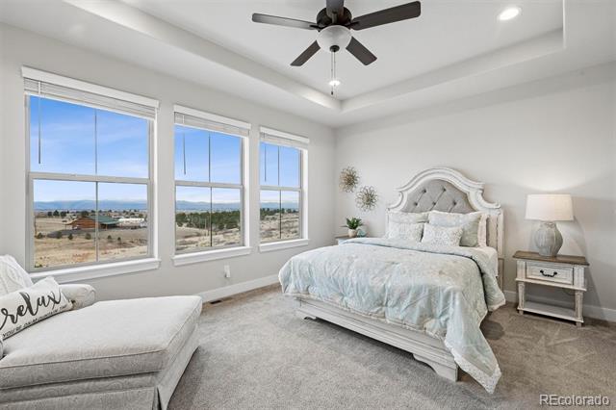
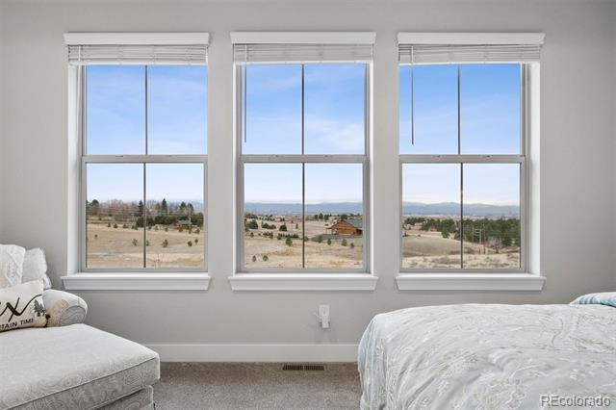
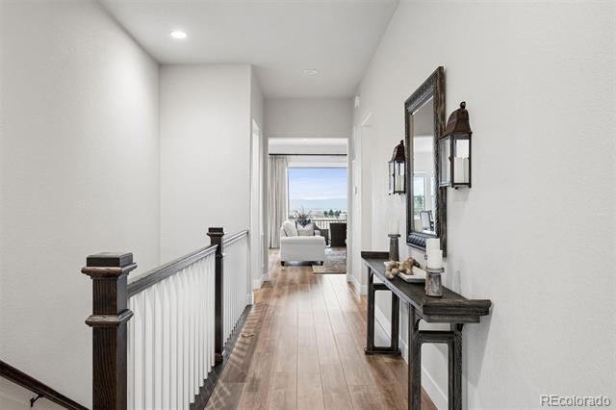
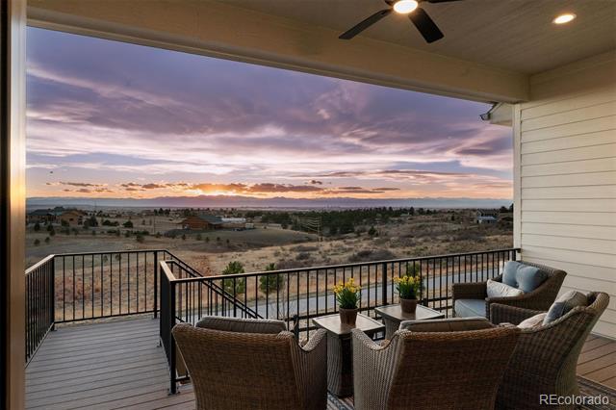
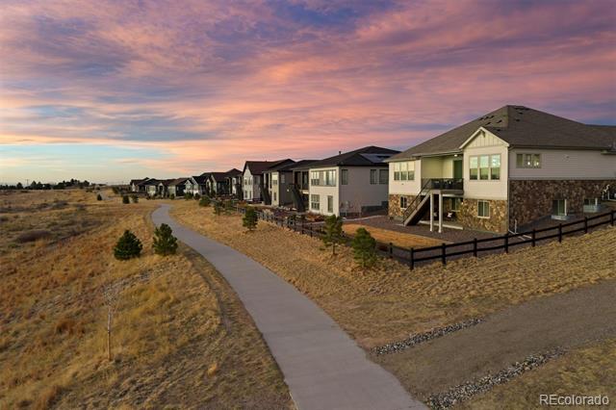
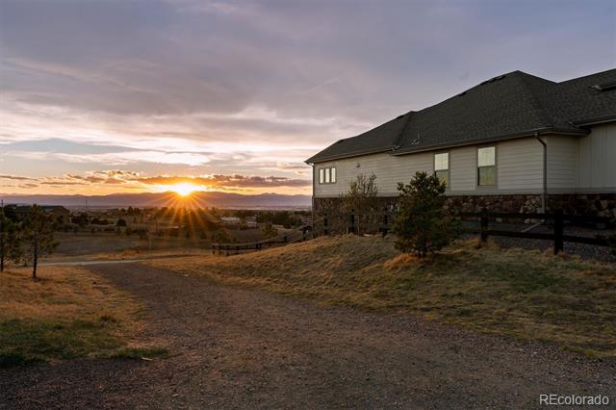
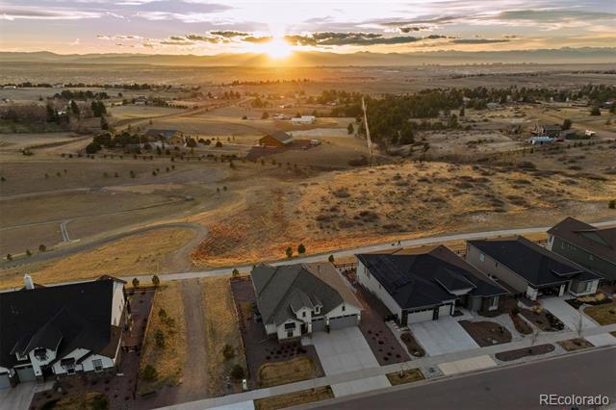
Welcome home to this ranch-style retreat where the true centerpiece is the view--an extraordinary 180-degree panorama stretching from Pikes Peak to Longs Peak, with downtown Denver visible in the distance. Perfectly positioned in the prestigious 55+ community of Inspiration, this residence captures Colorado living at its finest.

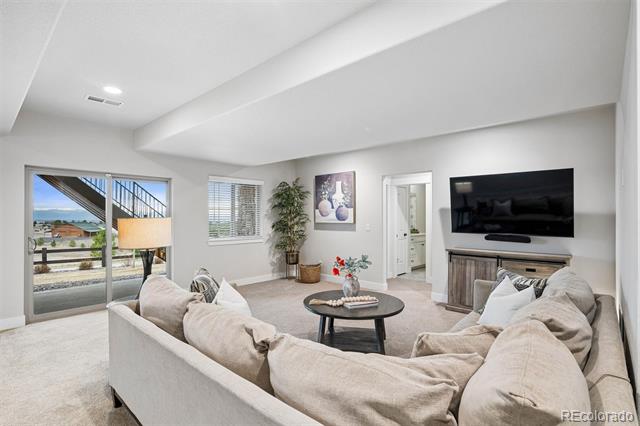
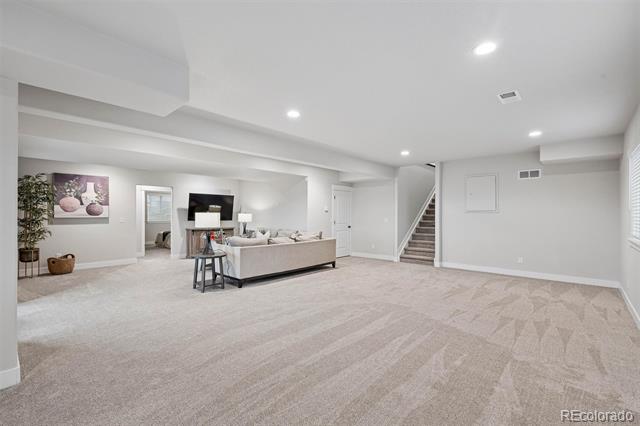
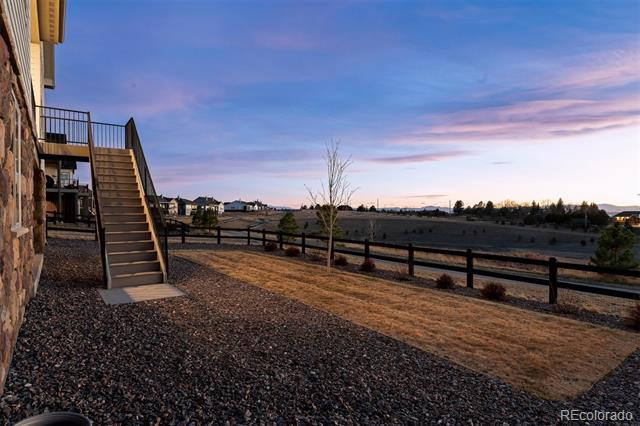
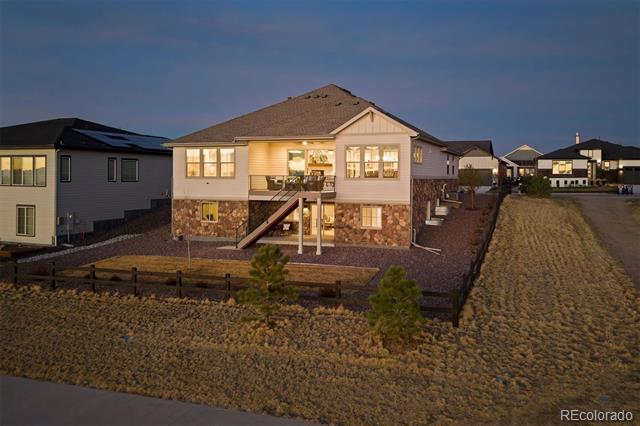
Built in 2022 by American Legend Homes, this thoughtfully designed property lets you skip the wait for new construction while enjoying elevated finishes and a functional layout. A finished walk-out lower level opens to expansive open space, framing sweeping mountain vistas and offering a rare sense of privacy.

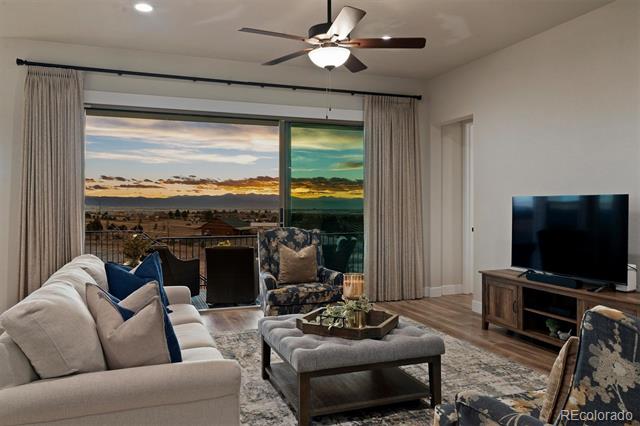
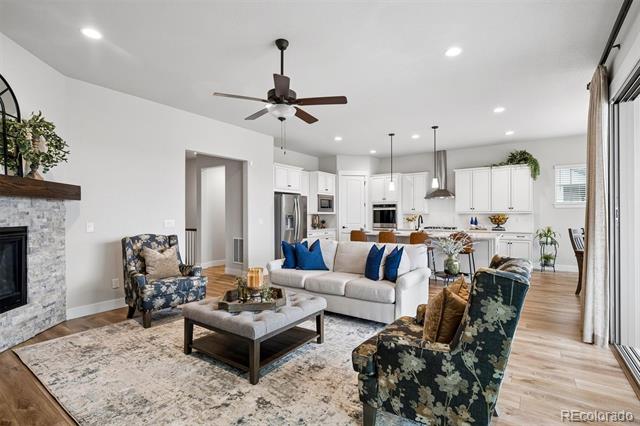
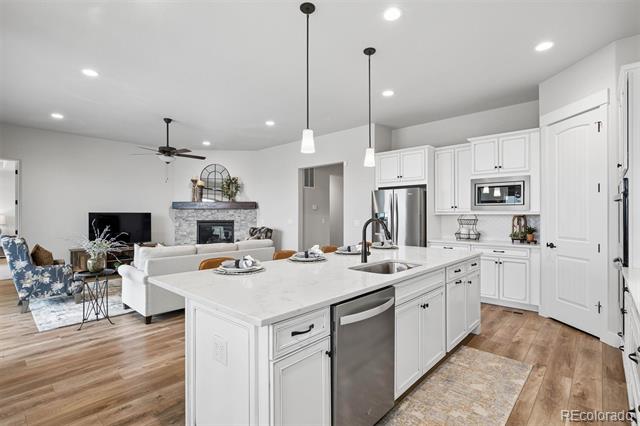
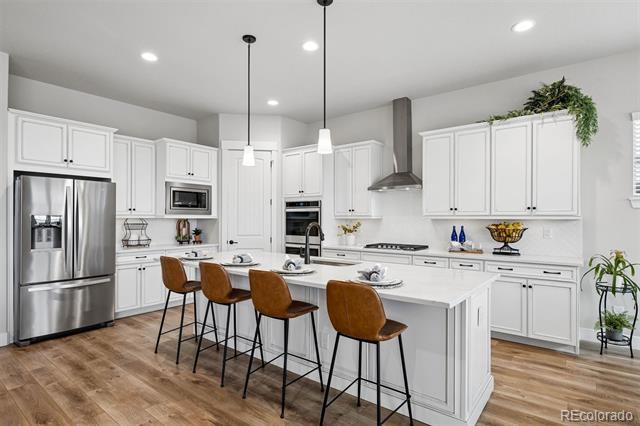
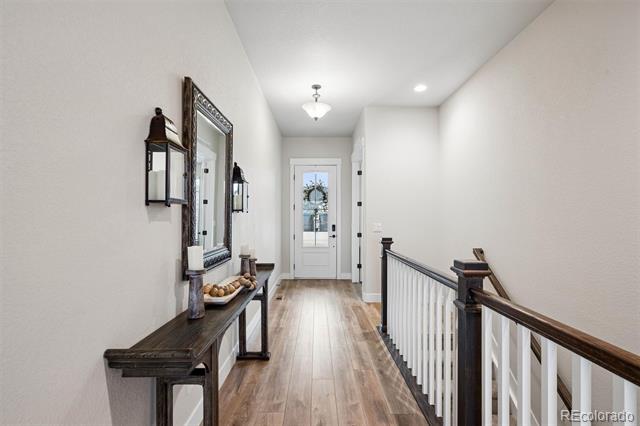
Natural light pours through expansive windows, highlighting luxury vinyl plank flooring, slab quartz countertops, stainless steel appliances, and warm, contemporary lighting. The open-concept great room flows seamlessly into an eat-in kitchen, ideal for everyday living and entertaining.

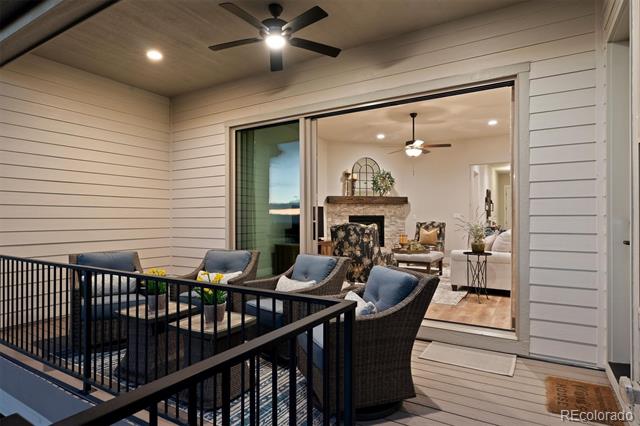
Step outside to the covered deck--your front-row seat to Colorado's iconic peaks and stunning sunsets. The walk-out lower-level patio offers an equally inviting setting for morning coffee or evening gatherings.

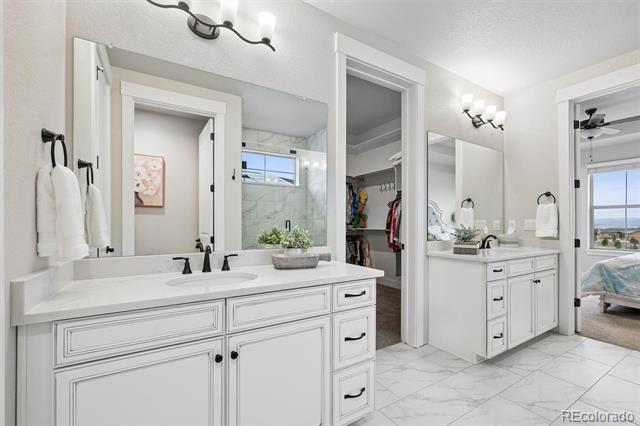
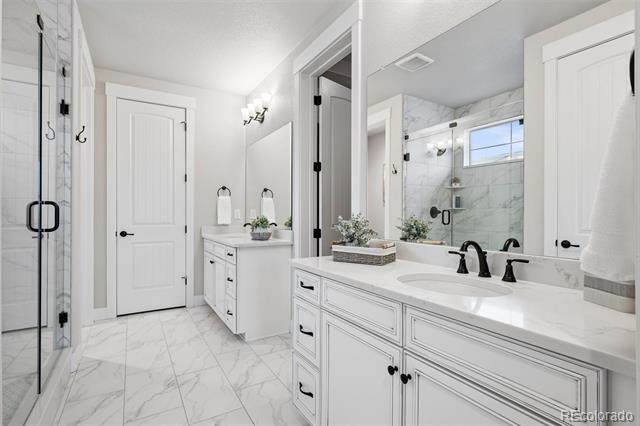
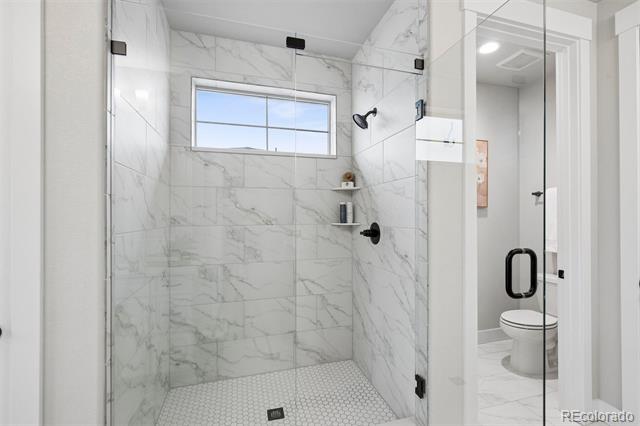
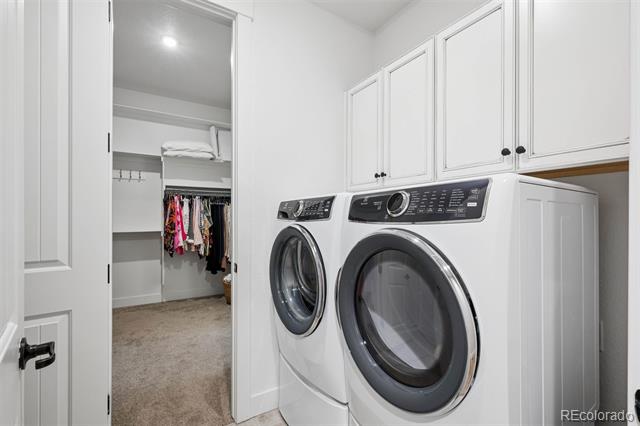
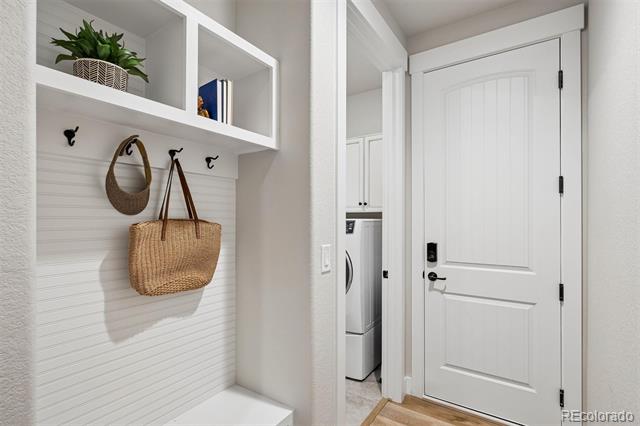
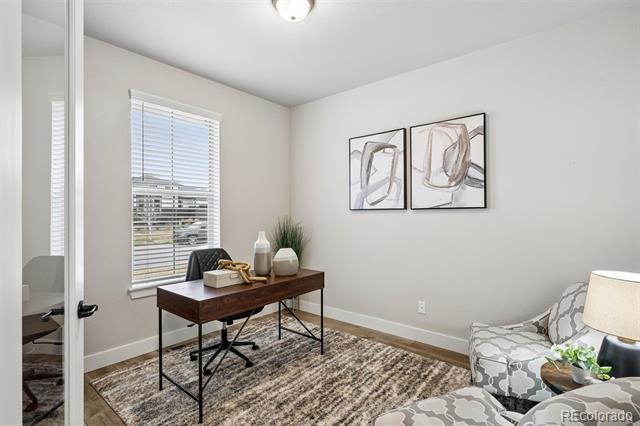
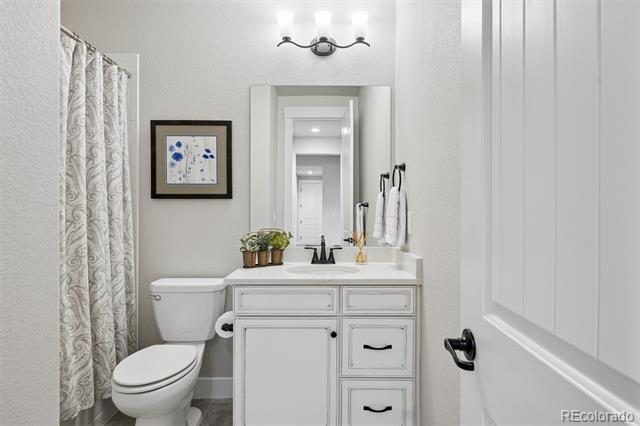
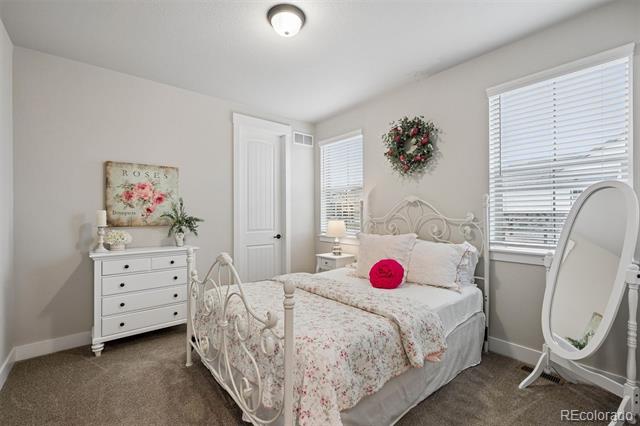
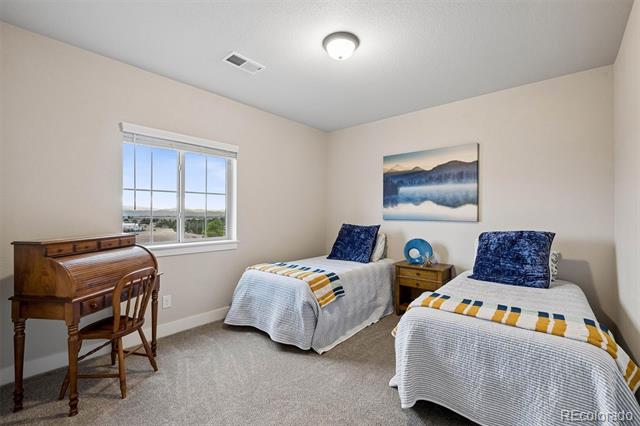
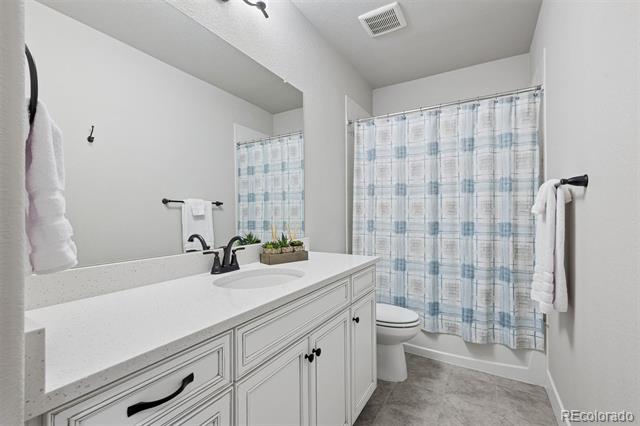
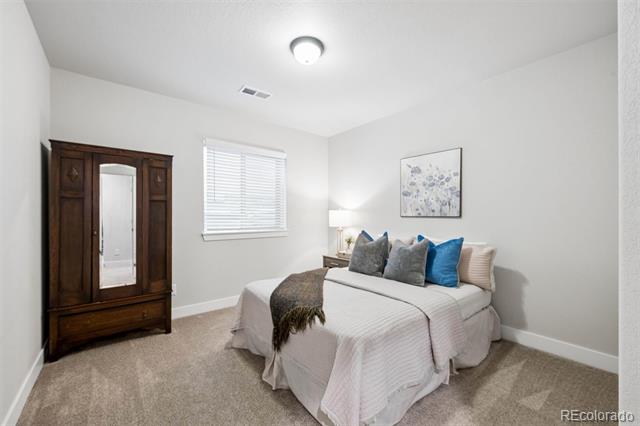
The home features four bedrooms, three bathrooms, main-level laundry, a mudroom, and a spacious three-car garage.

Residents enjoy exclusive access to the Hilltop Club with resort-style amenities including a pool, fitness center, pickleball, tennis, bocce ball, yoga studio, library, and a full calendar of social events and concerts.

A rare opportunity to own a home defined by exceptional views and refined living. Schedule your private tour today.

4
beds

3
baths

3,410 Sq.Ft. LIVING AREA

9,583.2 Sq.Ft. lot

Features & Amenities

Interior

  • total bedrooms4
  • Total bathrooms3
  • full bathrooms2
  • three quarter bathroom1
  • Laundry room In Unit
  • Flooring Carpet, Tile, Vinyl
  • Fireplace Gas, Living Room
  • APPLIANCES Cooktop, Dishwasher, Disposal, Double Oven, Dryer, Microwave, Oven, Range, Range Hood, Refrigerator, Sump Pump, Tankless Water Heater, Washer
  • other interior Features Ceiling Fan(s), High Ceilings, Kitchen Island, Open Floorplan, Pantry, Primary Suite, Quartz Counters, Radon Mitigation System, Smart Thermostat, Solid Surface Counters, Walk-In Closet(s)

Area & Lot

  • Status Sold
  • Date Sold May 4, 2026
  • Living Area3,410 Sq.Ft.
  • Lot Area9,583.2 Sq.Ft.
  • MLS® ID8211142
  • TypeResidential
  • YEAR BUILT2022
  • Architecture StylesTraditional
  • Elementary SchoolPine Lane Prim/Inter
  • Middle SchoolSierra
  • High SchoolChaparral
  • School DistrictDouglas RE-1

Exterior

  • STORIES1
  • Garage Space3.0
  • water SourcePublic
  • utilitiesCable Available, Electricity Connected, Natural Gas Connected, Phone Available
  • roofComposition
  • lot featuresGreenbelt, Irrigated, Landscaped, Meadow, Open Lot, Sprinklers In Front, Sprinklers In Rear
  • parkingOversized
  • HEAT TYPEForced Air, Natural Gas
  • AIR CONDITIONINGCentral Air
  • sewerPublic Sewer
  • SubstructureSlab
  • HOA AmenitiesClubhouse, Fitness Center, Park, Playground, Pool, Spa/Hot Tub, Tennis Court(s), Trail(s)
  • other exterior FeaturesRain Gutters

Financial

  • Sales Price$1,170,000
  • Real Estate Tax $7,124/yr
  • HOA $293/3 mos
View Virtual Tour

Work With Jan

A Denver resident for over 40 years, Jan is intimately familiar with the finest neighborhoods and is among the best in the business. Her reputation has been built on delivering the highest-level negotiating skills, developing personal connections with her clientele and working with Buyers and Sellers as their trusted life-long real estate adviser.

Follow Me on Instagram