8701 E 29th Avenue
8701 E 29th Avenue
8701 E 29th Avenue
8701 E 29th Avenue
8701 E 29th Avenue
8701 E 29th Avenue
8701 E 29th Avenue
8701 E 29th Avenue
8701 E 29th Avenue
8701 E 29th Avenue
8701 E 29th Avenue
8701 E 29th Avenue
8701 E 29th Avenue
8701 E 29th Avenue
8701 E 29th Avenue
8701 E 29th Avenue
8701 E 29th Avenue
8701 E 29th Avenue
8701 E 29th Avenue
8701 E 29th Avenue
8701 E 29th Avenue
8701 E 29th Avenue
8701 E 29th Avenue
8701 E 29th Avenue
8701 E 29th Avenue
8701 E 29th Avenue
8701 E 29th Avenue
8701 E 29th Avenue
8701 E 29th Avenue
8701 E 29th Avenue
8701 E 29th Avenue
8701 E 29th Avenue
8701 E 29th Avenue
8701 E 29th Avenue
8701 E 29th Avenue
8701 E 29th Avenue
8701 E 29th Avenue
8701 E 29th Avenue
8701 E 29th Avenue
8701 E 29th Avenue
SEE ALL PHOTOS
8701 E 29th Avenue
8701 E 29th Avenue
8701 E 29th Avenue
8701 E 29th Avenue
8701 E 29th Avenue
8701 E 29th Avenue
8701 E 29th Avenue
8701 E 29th Avenue
8701 E 29th Avenue
8701 E 29th Avenue
8701 E 29th Avenue
8701 E 29th Avenue
8701 E 29th Avenue
8701 E 29th Avenue
8701 E 29th Avenue
8701 E 29th Avenue
8701 E 29th Avenue
8701 E 29th Avenue
8701 E 29th Avenue
8701 E 29th Avenue
8701 E 29th Avenue
8701 E 29th Avenue
8701 E 29th Avenue
8701 E 29th Avenue
8701 E 29th Avenue
8701 E 29th Avenue
8701 E 29th Avenue
8701 E 29th Avenue
8701 E 29th Avenue
8701 E 29th Avenue
8701 E 29th Avenue
8701 E 29th Avenue
8701 E 29th Avenue
8701 E 29th Avenue
8701 E 29th Avenue
8701 E 29th Avenue
8701 E 29th Avenue
8701 E 29th Avenue
8701 E 29th Avenue
8701 E 29th Avenue
Sold

8701 E 29th Avenue

8701 E 29th Avenue, Denver, CO 80238

$855,000
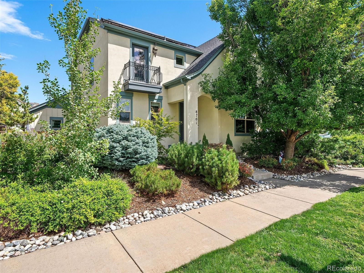
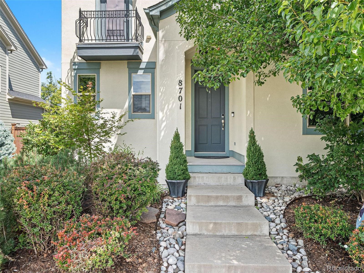
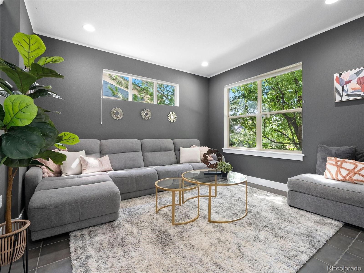
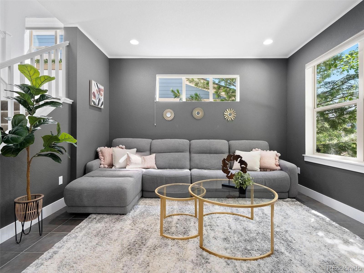
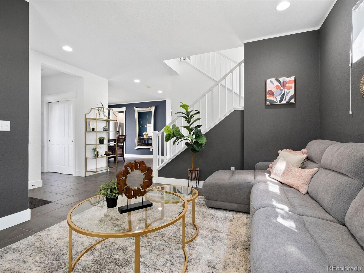
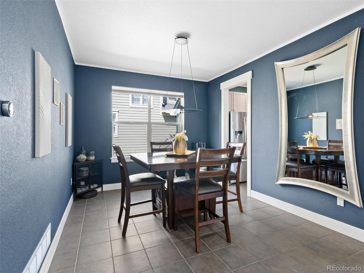
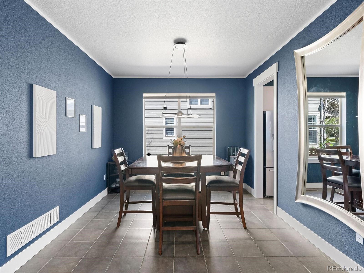
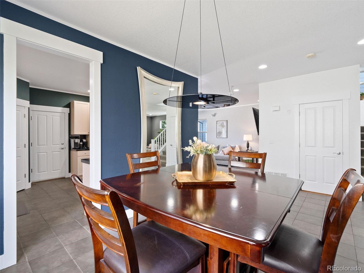
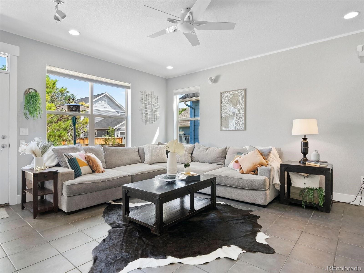
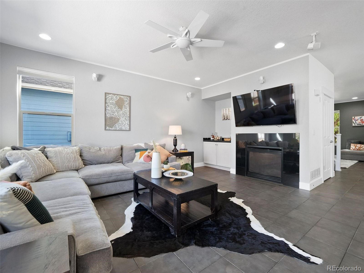
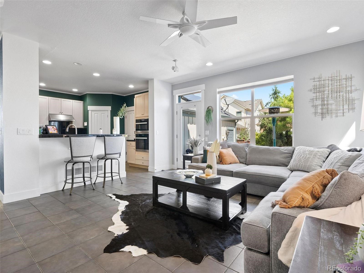
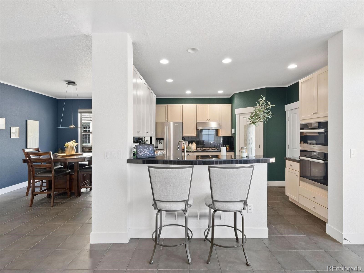
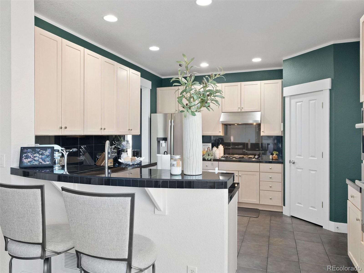
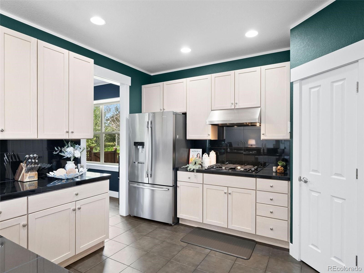
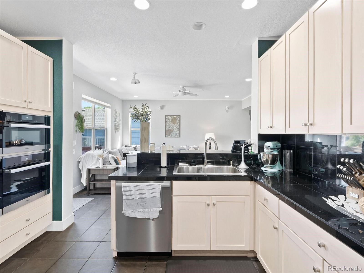
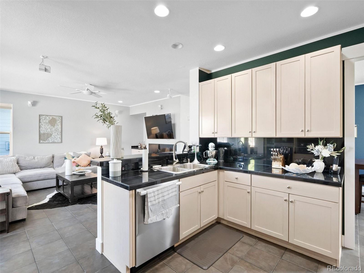
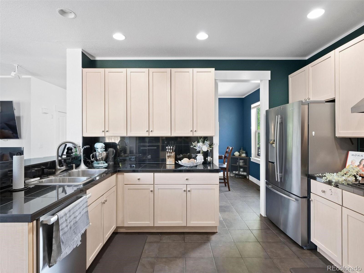
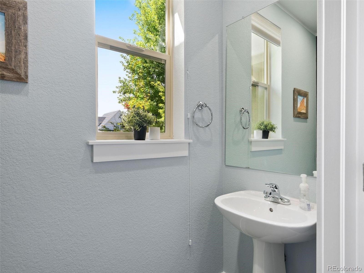
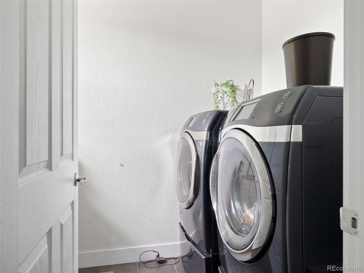
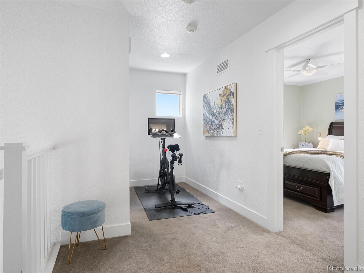
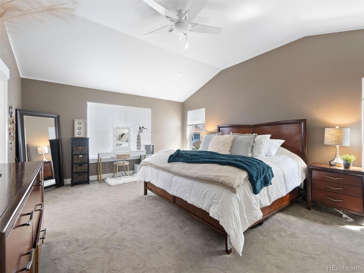
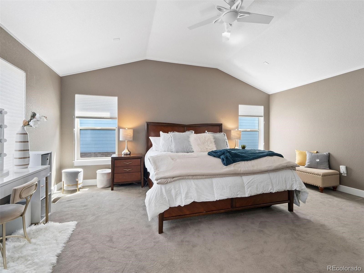
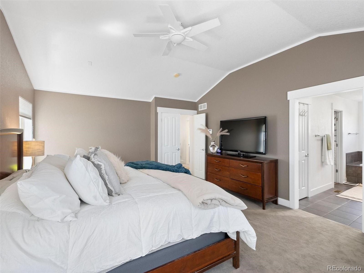
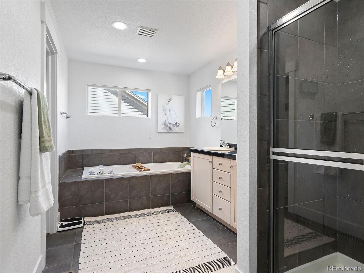
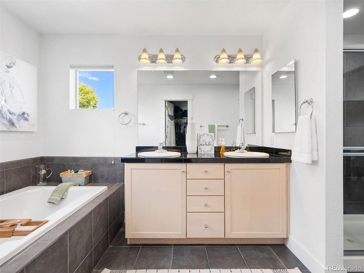
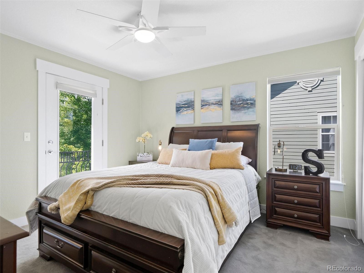
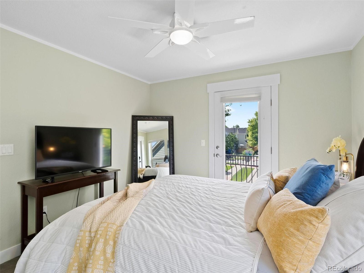
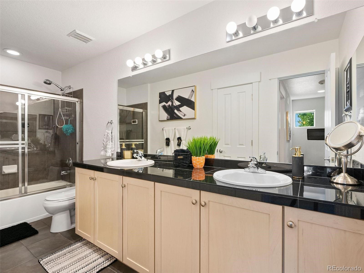
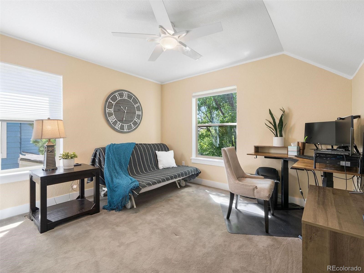
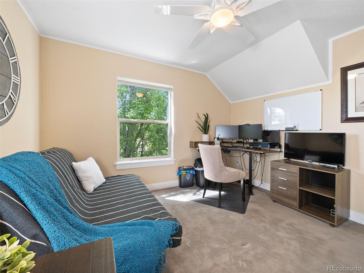
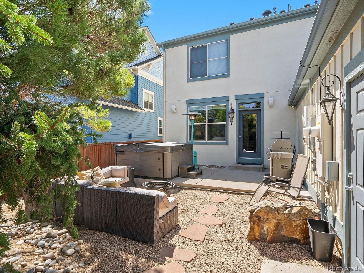
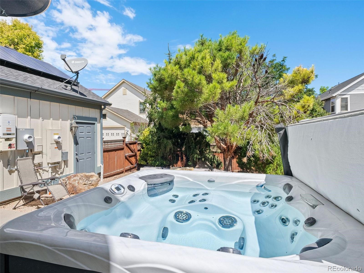
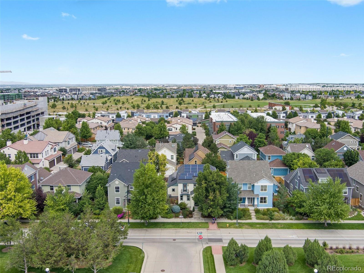
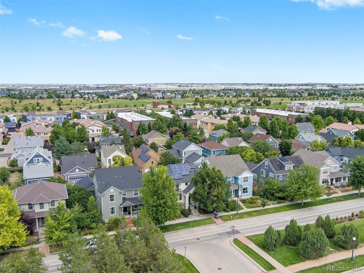
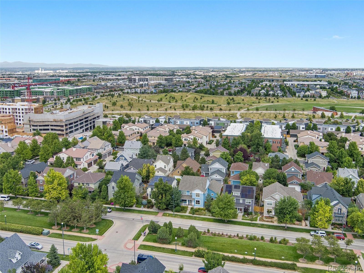
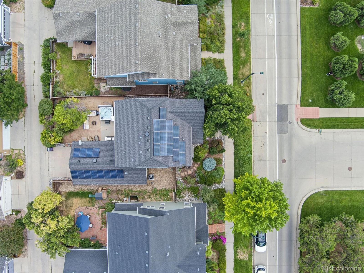
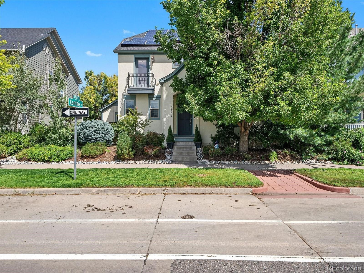
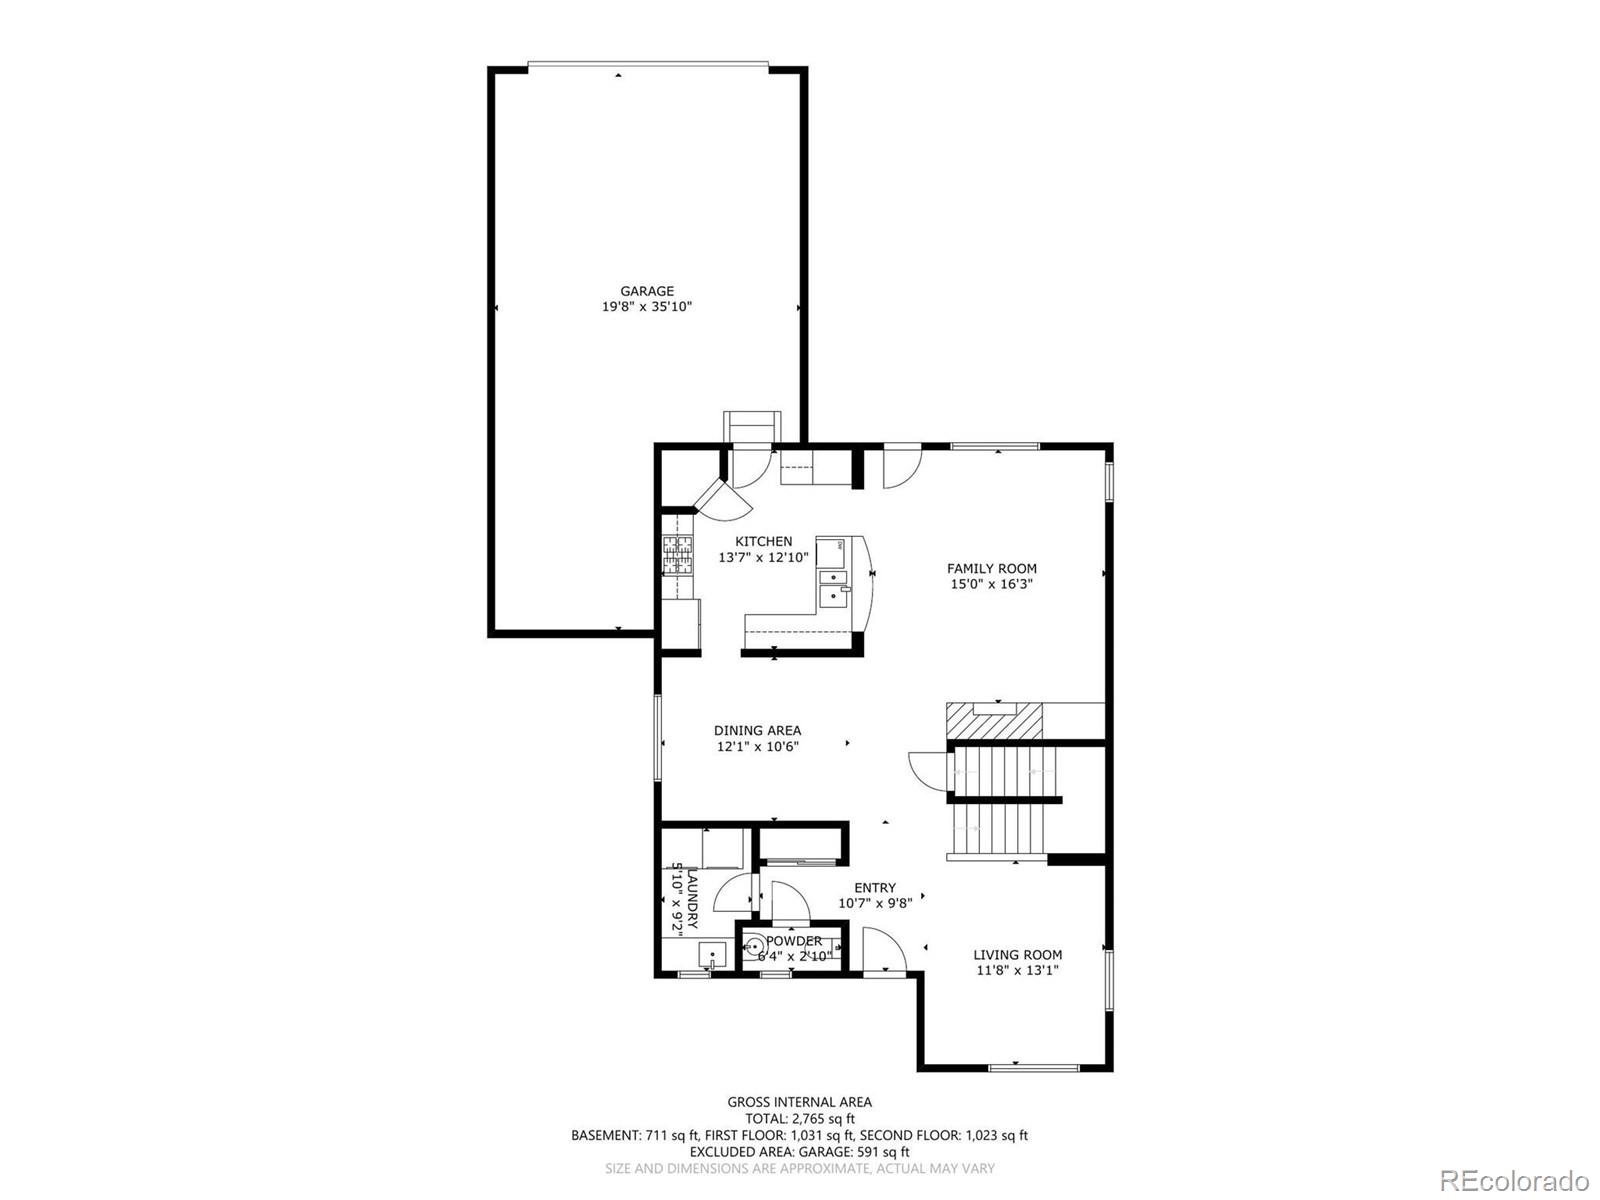
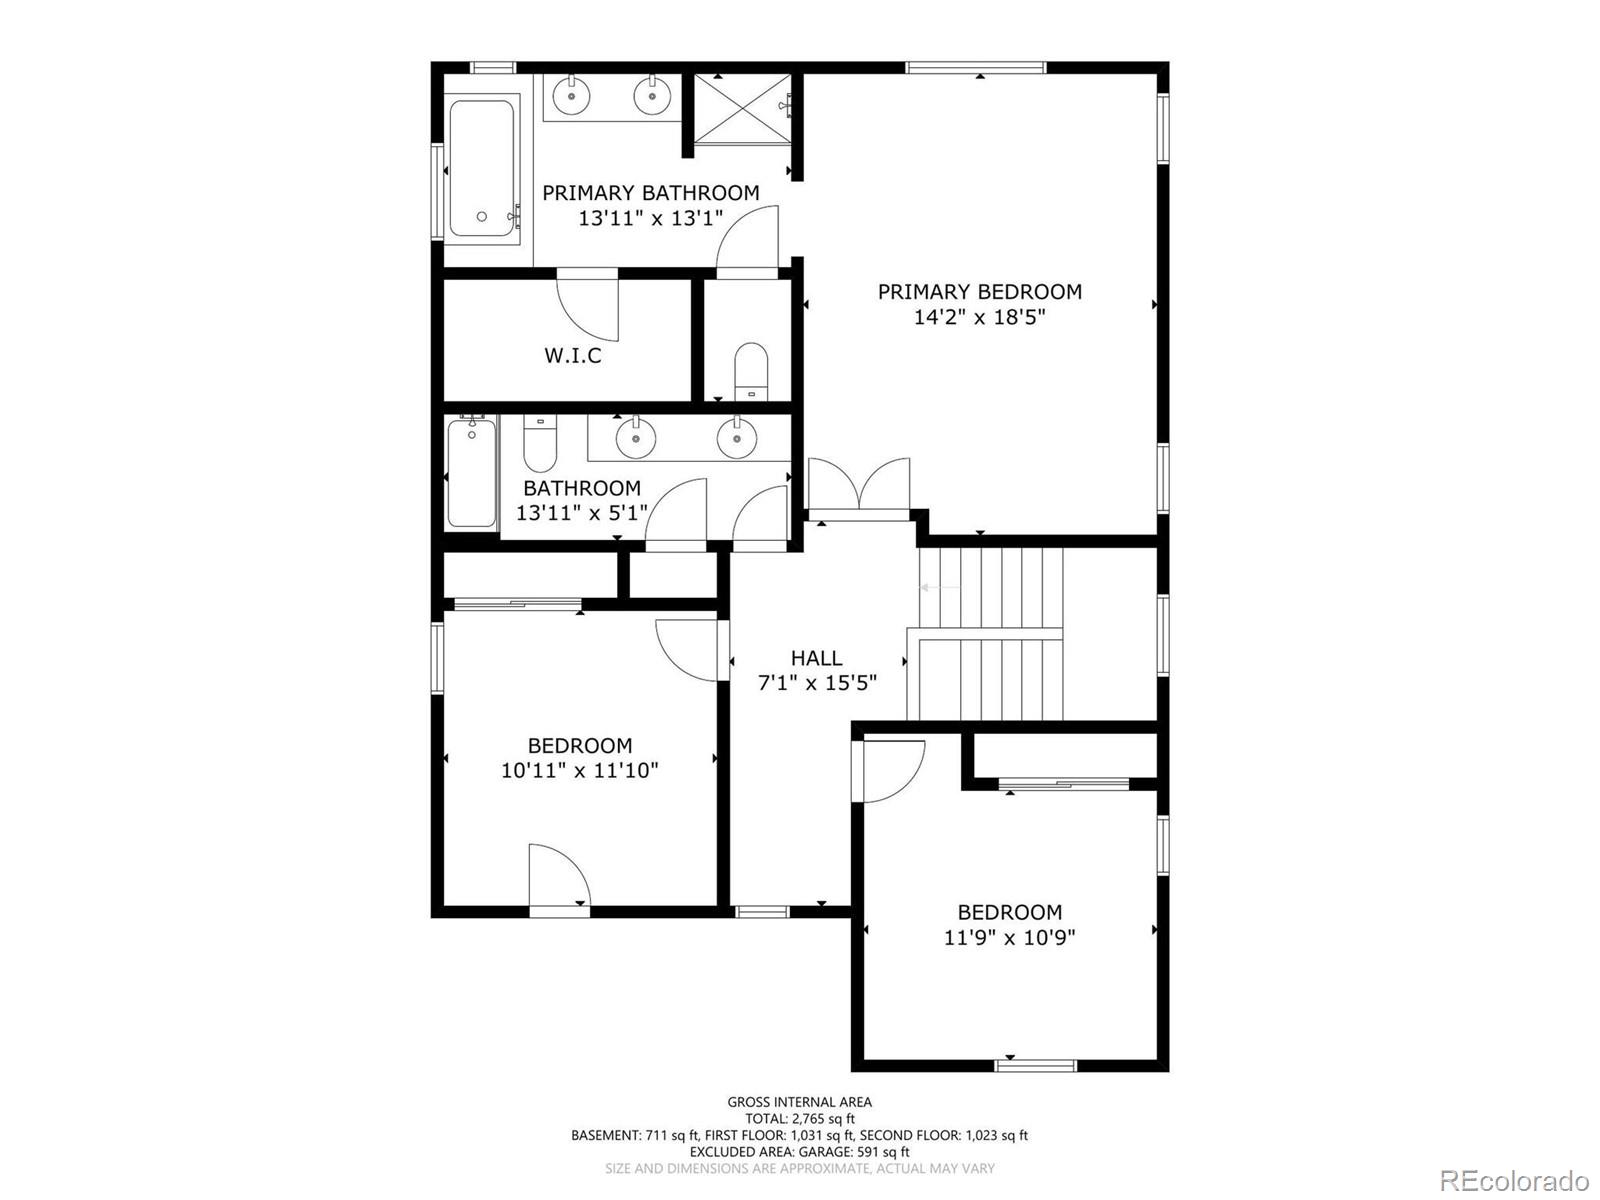
Discover the charm of Central Park living w/ this lovely home ideally positioned between two town centers. Just moments away from the lively Stanley Market Place & a short stroll from one of Denver's prominent parks, this home offers a convenient & comfortable lifestyle. As you step inside, a warm and inviting formal living room welcomes you - a perfect spot for a piano or a cozy sitting area. To the left of the foyer, you'll find a practical main-floor powder room, a spacious laundry room, & ample storage space in a large coat closet. Pass through to a generously sized dining room adorned w/ a modern Flos Chandelier, adding a touch of elegance to your meals. The kitchen is a functional space w/ plenty of cabinet & counter space, as well as a convenient pantry for your storage needs. The heart of the home is the great room, featuring a gas fireplace and built-ins for a practical touch. This cozy space opens up to the low-maintenance backyard, where you can relax in the new hot tub or gather with friends on the spacious patio. The outdoor experience is enhanced with a gas line for your grill and outdoor speakers. Upstairs, you'll find two comfortable secondary bedrooms, one offering a Juliet balcony for a touch of character. The owner's suite is a private retreat accessed through double doors. Indulge in the comfort of a five-piece bathroom w/ a separate water closet & a generously sized soaking tub. The unfinished basement holds exciting potential, featuring tall ceilings, egress windows, & plumbing rough-ins that allow you to tailor the space to your preferences. Outdoor & hobby enthusiasts will appreciate the 600 sq ft tandem three-car garage, equipped w/ Elfa shelving, ensuring ample room for vehicles & rec gear. Adding sustainability & value, the owned solar panels will transfer w/ the sale, contributing to energy efficiency & reduced utility costs. Embrace the opportunity to be a part of Central Park, where this inviting home offers both comfort & convenience.

3
beds

3
baths

2,935 Sq.Ft. LIVING AREA

4,500 Sq.Ft. lot

Features & Amenities

Interior

  • total bedrooms3
  • Total bathrooms3
  • full bathrooms2
  • half bathroom1
  • Flooring Carpet, Tile
  • Fireplace Gas Log, Great Room
  • APPLIANCES Cooktop, Dishwasher, Disposal, Dryer, Microwave, Oven, Range Hood, Refrigerator, Self Cleaning Oven, Washer
  • other interior Features Built-in Features, Ceiling Fan(s), Eat-in Kitchen, Entrance Foyer, Five Piece Bath, Granite Counters, High Speed Internet, Kitchen Island, Pantry, Radon Mitigation System, Walk-In Closet(s)

Area & Lot

  • Status Sold
  • Date Sold September 27, 2023
  • Living Area2,935 Sq.Ft.
  • Lot Area4,500 Sq.Ft.
  • MLS® ID6540486
  • TypeResidential
  • YEAR BUILT2003
  • Elementary SchoolSwigert International
  • Middle SchoolMcAuliffe International
  • High SchoolNorthfield
  • School DistrictDenver 1

Exterior

  • STORIES2
  • Garage Space3.0
  • water SourcePublic
  • roofComposition
  • lot featuresLevel
  • parking220 Volts, Dry Walled, Electric Vehicle Charging Station(s), Exterior Access Door
  • HEAT TYPEForced Air, Natural Gas
  • AIR CONDITIONINGCentral Air
  • sewerPublic Sewer
  • other exterior FeaturesGas Valve, Private Yard, Spa/Hot Tub

Financial

  • Sales Price$855,000
  • Real Estate Tax $6,611/yr
  • HOA $46/mo
  • Zoning R-MU-20
View Virtual Tour

Work With Jan

A Denver resident for over 40 years, Jan is intimately familiar with the finest neighborhoods and is among the best in the business. Her reputation has been built on delivering the highest-level negotiating skills, developing personal connections with her clientele and working with Buyers and Sellers as their trusted life-long real estate adviser.

Follow Me on Instagram