848 N Emerson Street
SEE ALL PHOTOS
848 N Emerson Street
Sold

848 N Emerson Street

848 N Emerson Street, Denver, CO 80218

$1,738,000
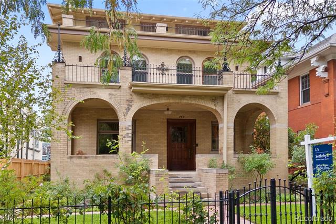
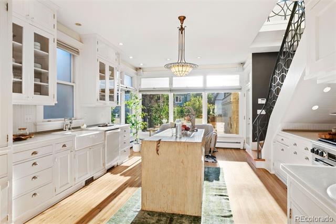
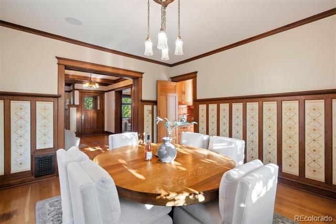
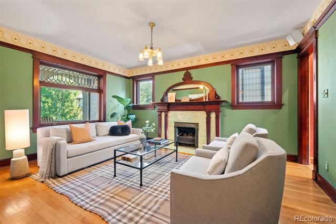
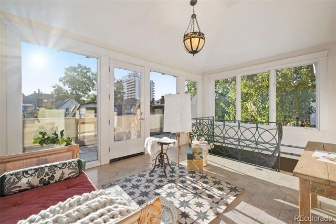
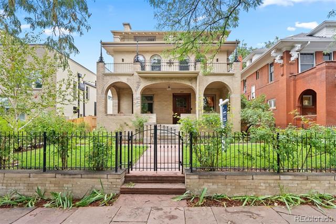
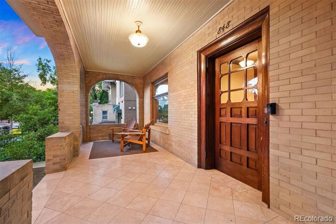
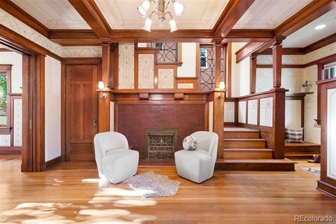
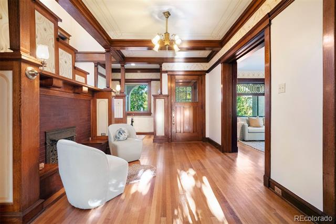
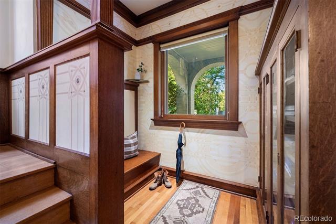
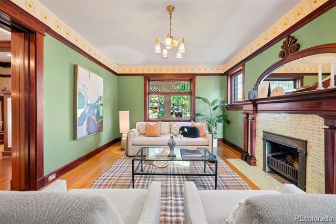
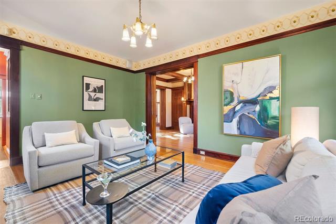
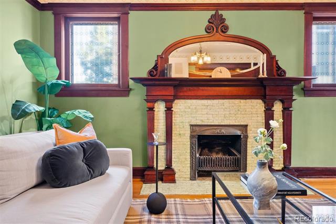
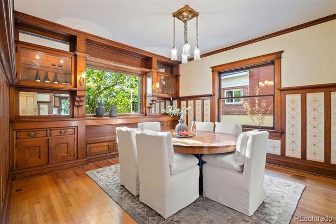
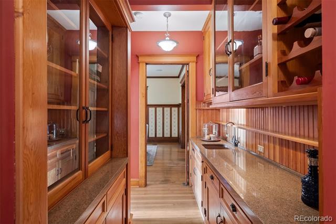
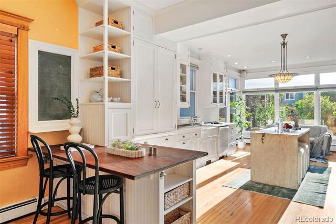
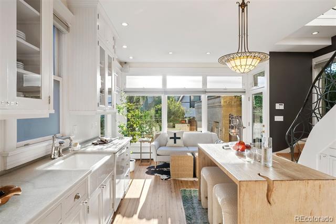
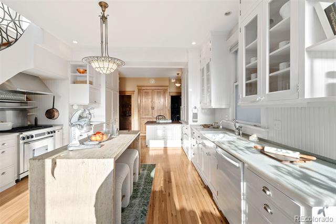
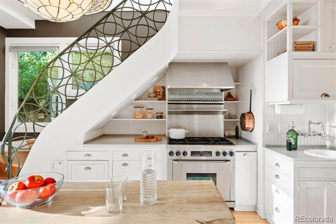
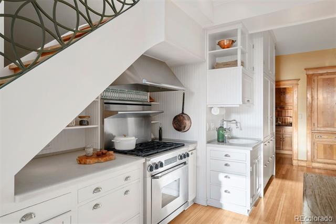
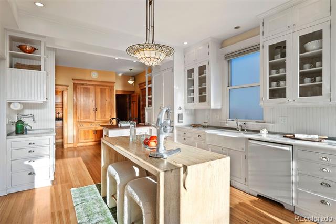
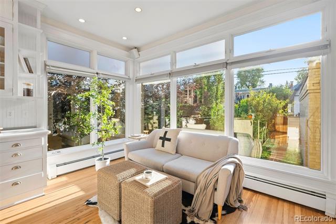
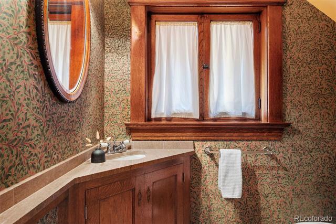
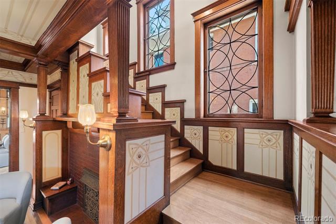
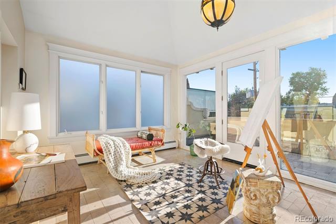
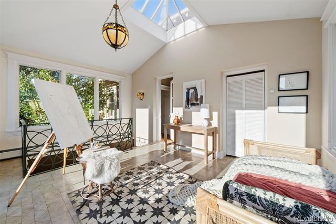
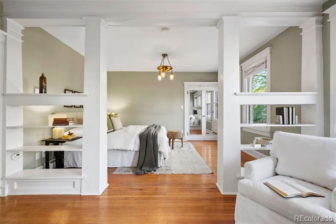
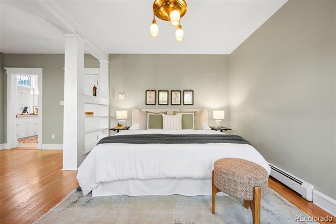
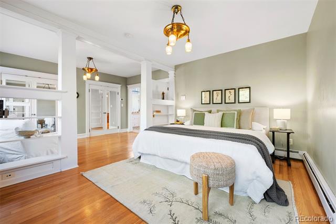
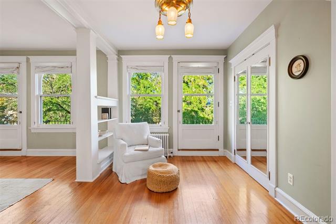
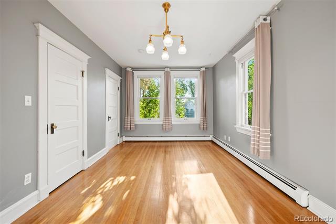
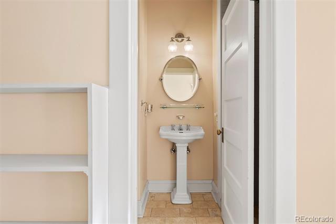
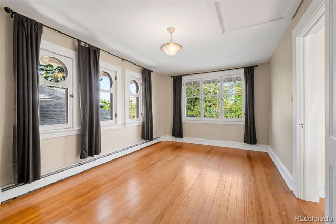
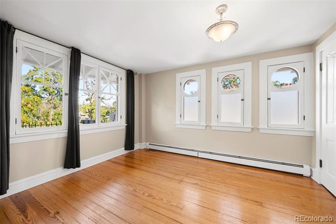
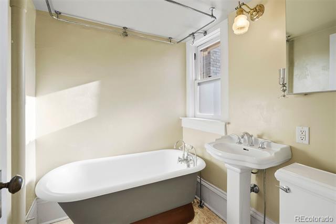
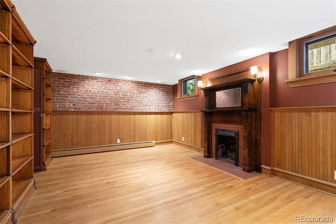
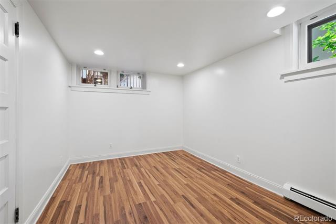
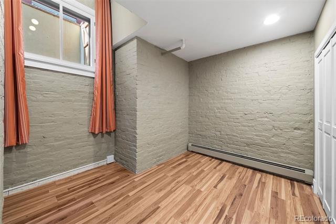
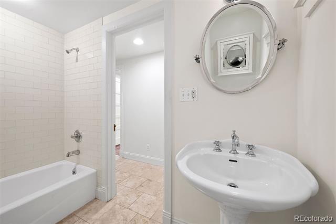
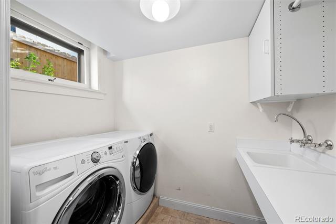
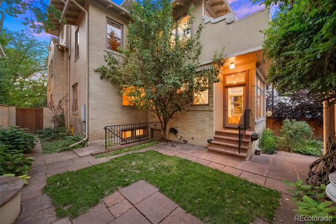
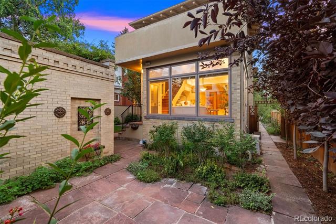
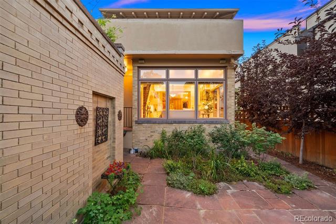
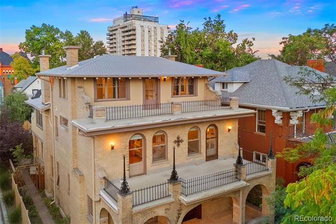
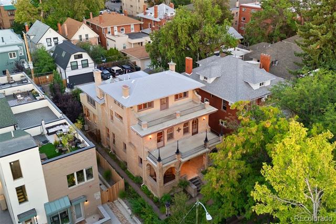
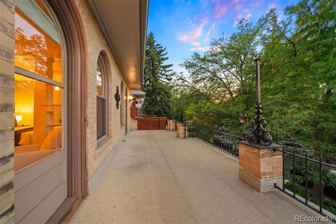
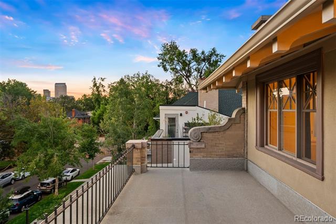
Step into a home where history meets luxury--an extraordinary opportunity to own a piece of Denver's past. Discover the Essence of Emerson at this 3-story Italian Renaissance Revival mansion, located in historic Capitol Hill. Built in 1904 by Dennis Mullen and designed by renowned architects Quayle & Rice, this architectural gem invites you to experience its timeless grandeur. The archway entrance and incredible porch set the tone for the beauty that lies within. Enter through a vestibule with original tile work and a foyer with coffered ceilings that whisper stories of a bygone era. Richly detailed walls and ceilings with hand-painted paneling evoke a sense of sophisticated artistry. The sun-filled dining room is surrounded by exquisite woodwork, built-in buffet, and plate rail shelving. The living room features an original cherrywood fireplace with an elegant oval mirror and dual-sided pocket doors, ideal for intimate gatherings or grand celebrations. For the culinary enthusiast, the remodeled and expanded kitchen is a dream come true. Bathed in morning sunlight, it features avonite counter tops, gorgeous cabinetry, a refurbished oversized butcher block, and high-end luxury appliances. The second level is a sanctuary for modern living, with a spacious primary bedroom featuring three closets adorned with glass door knobs, built-in bookshelves, and a private balcony. An art studio with a conservatory style skylight provides a space for creative inspiration with private balcony. The third level includes two bedrooms and a balcony with views of Denver's iconic Cash Register Building. Fully finished basement to include family room, office, bathroom and laundry room. Enjoy a walkable lifestyle, steps away from Cheesman Park, the Molly Brown House Museum, and the Botanical Gardens. This warm and inviting historic home is filled with character and charm--a true treasure where new memories are waiting to be made.

5
beds

5
baths

4,717 Sq.Ft. LIVING AREA

5,649 Sq.Ft. lot

Features & Amenities

Interior

  • total bedrooms5
  • Total bathrooms5
  • full bathrooms3
  • three quarter bathroom1
  • half bathroom1
  • Laundry room In Unit
  • Flooring Stone, Wood
  • Fireplace Basement, Dining Room, Family Room, Other
  • APPLIANCES Dishwasher, Disposal, Dryer, Gas Water Heater, Microwave, Oven, Range, Range Hood, Refrigerator, Self Cleaning Oven, Washer
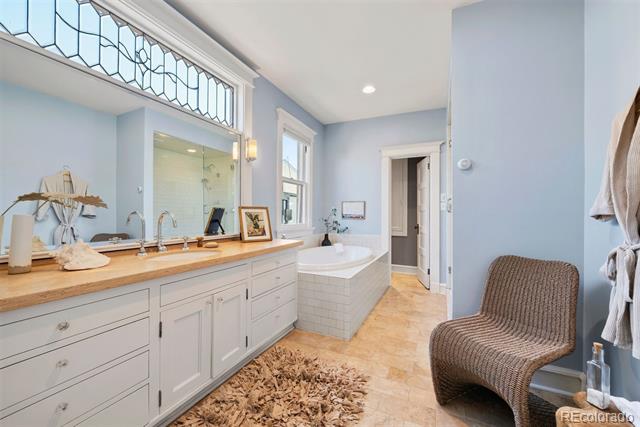
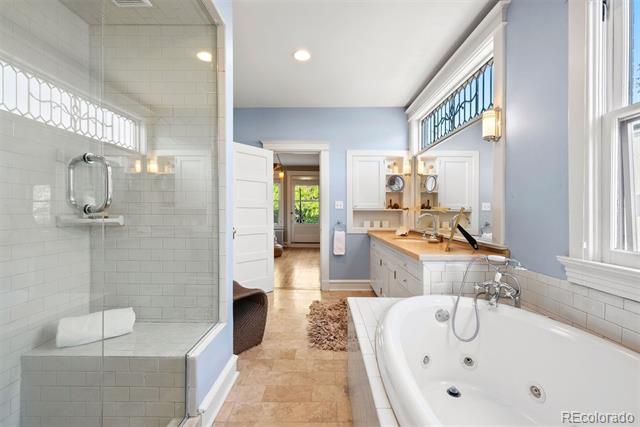
  • other interior Features Breakfast Nook, Built-in Features, Butcher Counters, Corian Counters, Eat-in Kitchen, Entrance Foyer, Five Piece Bath, High Ceilings, Marble Counters, Pantry, Primary Suite, Sound System, Utility Sink, Walk-In Closet(s), Wet Bar

Area & Lot

  • Status Sold
  • Date Sold October 28, 2024
  • Living Area4,717 Sq.Ft.
  • Lot Area5,649 Sq.Ft.
  • MLS® ID3243243
  • TypeResidential
  • YEAR BUILT1904
  • View DescriptionCity, Mountain(s)
  • Elementary SchoolDora Moore
  • Middle SchoolMorey
  • High SchoolEast
  • School DistrictDenver 1

Exterior

  • STORIES2
  • Garage Space2.0
  • water SourcePublic
  • utilitiesElectricity Available, Electricity Connected
  • roofComposition
  • lot featuresLandscaped, Level, Many Trees, Near Public Transit, Sprinklers In Front, Sprinklers In Rear
  • HEAT TYPEBaseboard, Radiant Floor
  • AIR CONDITIONINGEvaporative Cooling
  • sewerPublic Sewer
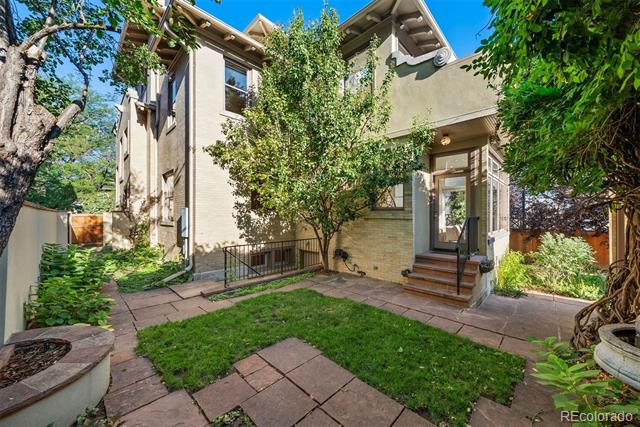
  • other exterior FeaturesGarden, Private Yard

Financial

  • Sales Price$1,738,000
  • Real Estate Tax $9,221/yr
  • Zoning G-RH-3

Work With Jan

A Denver resident for over 40 years, Jan is intimately familiar with the finest neighborhoods and is among the best in the business. Her reputation has been built on delivering the highest-level negotiating skills, developing personal connections with her clientele and working with Buyers and Sellers as their trusted life-long real estate adviser.

Follow Me on Instagram