8432 E 49th Place
8432 E 49th Place
8432 E 49th Place
8432 E 49th Place
8432 E 49th Place
8432 E 49th Place
8432 E 49th Place
8432 E 49th Place
8432 E 49th Place
8432 E 49th Place
8432 E 49th Place
8432 E 49th Place
8432 E 49th Place
8432 E 49th Place
8432 E 49th Place
8432 E 49th Place
8432 E 49th Place
8432 E 49th Place
8432 E 49th Place
8432 E 49th Place
8432 E 49th Place
8432 E 49th Place
8432 E 49th Place
8432 E 49th Place
8432 E 49th Place
8432 E 49th Place
8432 E 49th Place
8432 E 49th Place
8432 E 49th Place
8432 E 49th Place
8432 E 49th Place
8432 E 49th Place
8432 E 49th Place
8432 E 49th Place
8432 E 49th Place
8432 E 49th Place
8432 E 49th Place
8432 E 49th Place
8432 E 49th Place
8432 E 49th Place
SEE ALL PHOTOS
8432 E 49th Place
8432 E 49th Place
8432 E 49th Place
8432 E 49th Place
8432 E 49th Place
8432 E 49th Place
8432 E 49th Place
8432 E 49th Place
8432 E 49th Place
8432 E 49th Place
8432 E 49th Place
8432 E 49th Place
8432 E 49th Place
8432 E 49th Place
8432 E 49th Place
8432 E 49th Place
8432 E 49th Place
8432 E 49th Place
8432 E 49th Place
8432 E 49th Place
8432 E 49th Place
8432 E 49th Place
8432 E 49th Place
8432 E 49th Place
8432 E 49th Place
8432 E 49th Place
8432 E 49th Place
8432 E 49th Place
8432 E 49th Place
8432 E 49th Place
8432 E 49th Place
8432 E 49th Place
8432 E 49th Place
8432 E 49th Place
8432 E 49th Place
8432 E 49th Place
8432 E 49th Place
8432 E 49th Place
8432 E 49th Place
8432 E 49th Place
Sold

8432 E 49th Place

8432 E 49th Place, Denver, CO 80238

$850,000
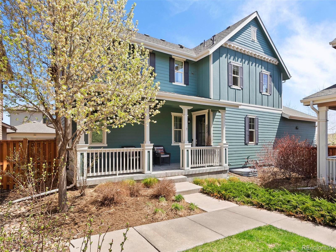
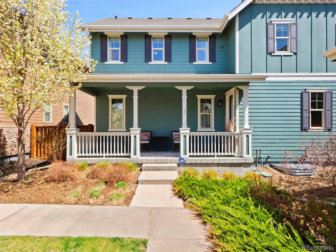
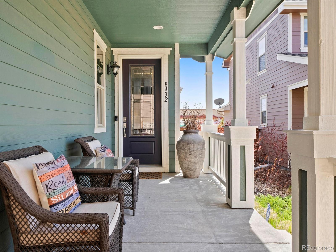
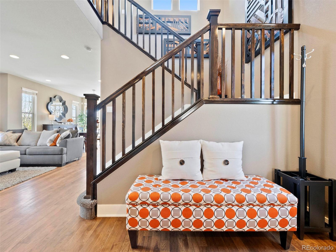
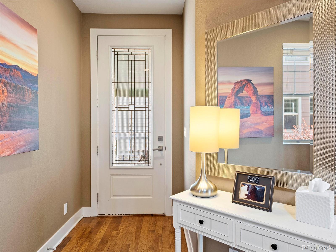
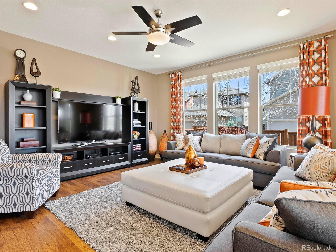
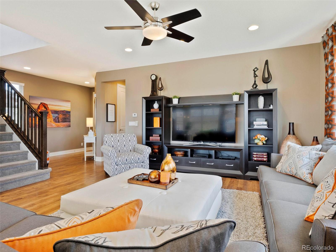
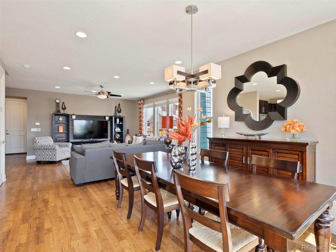
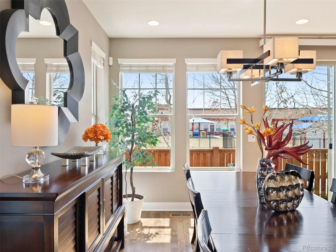
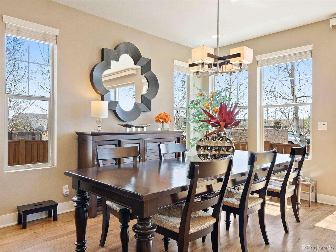
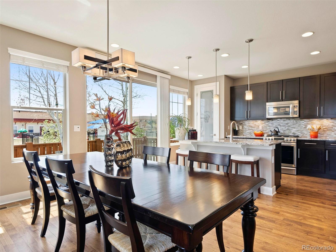
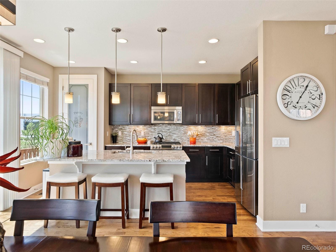
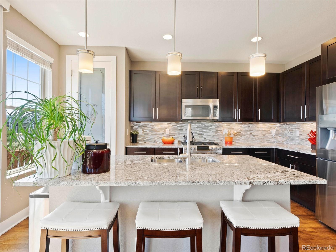
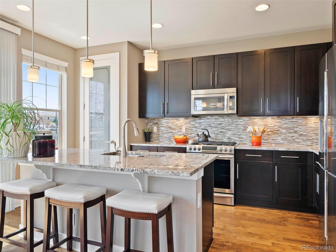
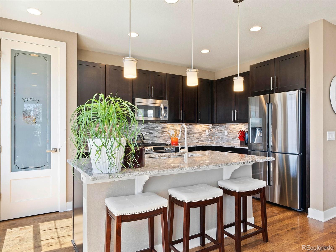
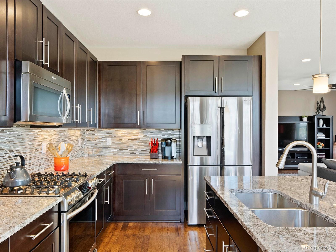
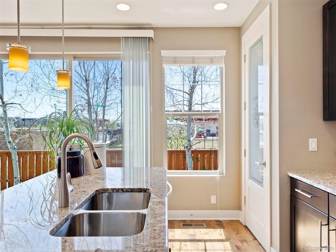
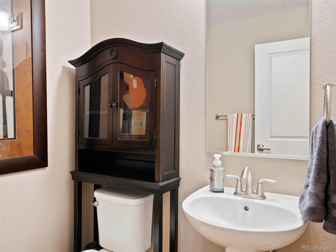
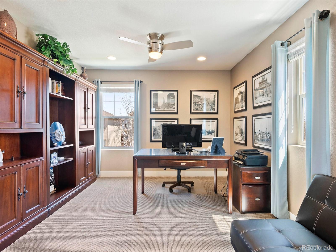
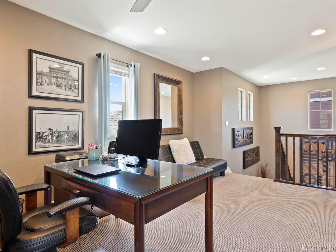
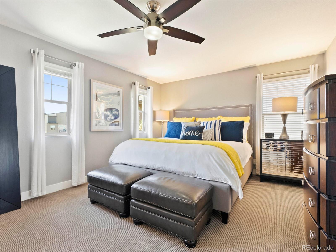
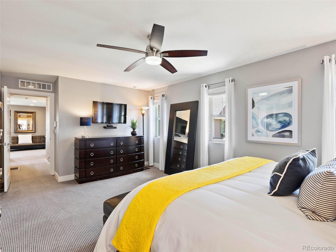
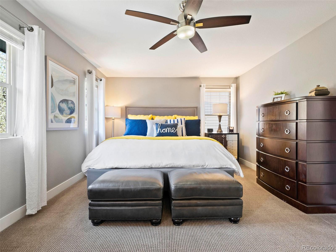
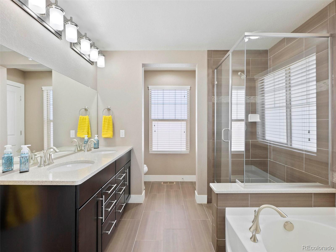
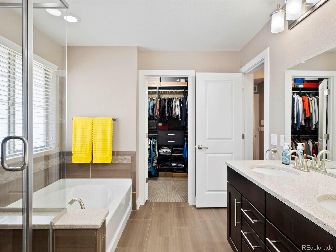
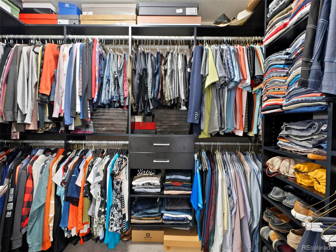
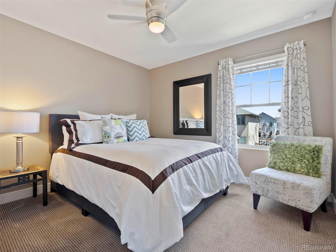
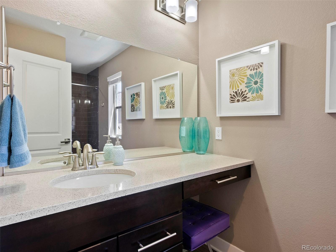
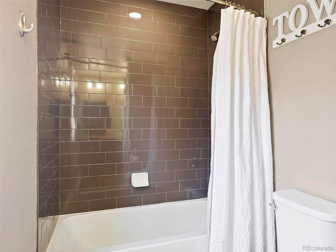
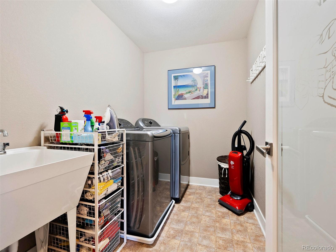
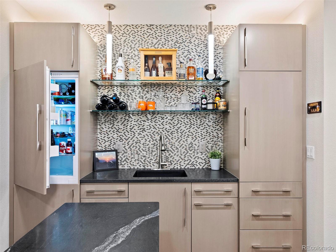
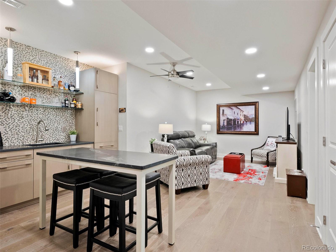
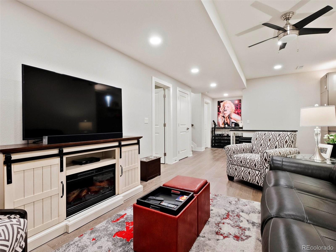
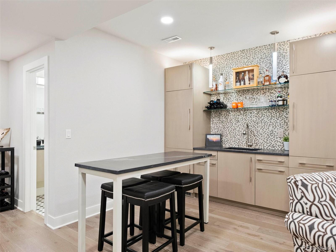
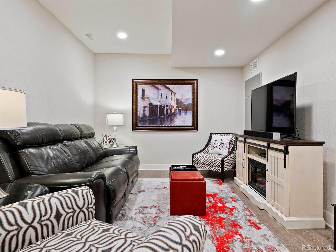
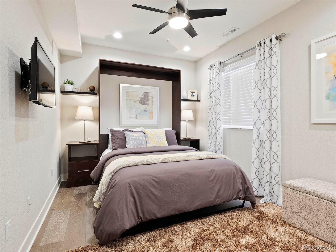
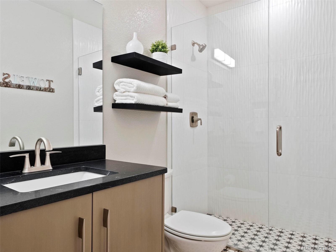
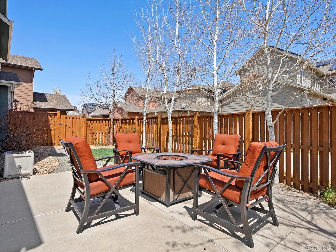
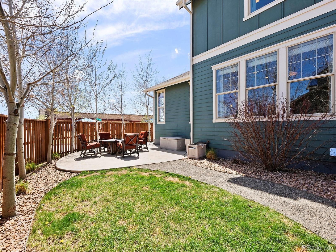
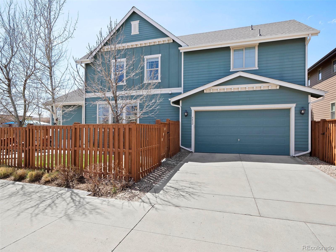
Craftsman-style courtyard home is nestled in the corner of the complex facing the broad lawn. A wide shaded front porch beckons you into the house through its leaded-glass front door and offers the promise of many warm-weather days and nights to come. Step inside the 8' tall front door into a spacious foyer with room for a large bench and console table. The foyer leads to a contemporary, open great room and dining space with high ceilings and solid-plank hickory hardwood floor. Custom draperies frame tall windows around a space that easily accommodates a large sectional. The dining room has a designer chandelier above a long dining table that easily seats 8+. The open kitchen is adjacent to the dining room and features a large island with a sink and dishwasher nestled below exotic granite countertops. Stainless appliances including dishwasher, 5-burner gas range w/warming drawer, hood, and French-door refrigerator sparkle beside custom mosaic backsplash incorporating glass, stone, and stainless steel. A frosted glass door opens to a pantry closet. 8' expanse of tall sliding glass doors open to the south patio off the kitchen. Just beyond, a line of Aspen trees on the fenceline provides shade in summer. Ascend the staircase and find a generous loft that makes a great home office, or can easily be converted into bedroom #4. Designer carpet covers the 2nd floor. A large hall bath features a wide vanity with a built-in makeup drawer and knee space, plus a tub/shower. A laundry room with a utility sink is concealed by a frosted glass door. Bedroom #2 adjoins the hallway that leads to a luxurious owner's suite. The owner's en-suite bath has a double vanity, glass shower, oval soaking tub, and walk-in closet. And there are more surprises! A frosted door on the main level leads to the basement featuring a wide rec. room with hardwood floor, a built-in wet bar with Leibherr integrated refrigerator and icemaker, sink, marble counter, and storage. Basement bedroom #3 w/egress.

3
beds

4
baths

2,723 Sq.Ft. LIVING AREA

4,090 Sq.Ft. lot

Features & Amenities

Interior

  • total bedrooms3
  • Total bathrooms4
  • full bathrooms2
  • three quarter bathroom1
  • half bathroom1
  • Laundry room In Unit
  • Flooring Carpet, Tile, Wood
  • APPLIANCES Bar Fridge, Convection Oven, Dishwasher, Disposal, Dryer, Gas Water Heater, Microwave, Oven, Range, Range Hood, Refrigerator, Warming Drawer, Washer
  • other interior Features Ceiling Fan(s), Eat-in Kitchen, Entrance Foyer, Five Piece Bath, Granite Counters, High Ceilings, Kitchen Island, Pantry, Smoke Free, Walk-In Closet(s), Wet Bar

Area & Lot

  • Status Sold
  • Date Sold May 27, 2022
  • Living Area2,723 Sq.Ft.
  • Lot Area4,090 Sq.Ft.
  • MLS® ID6619291
  • TypeResidential
  • YEAR BUILT2013
  • Architecture StylesTraditional
  • Elementary SchoolInspire
  • Middle SchoolDSST: Conservatory Green
  • High SchoolNorthfield
  • School DistrictDenver 1

Exterior

  • STORIES2
  • Garage Space2.0
  • water SourcePublic
  • utilitiesCable Available, Electricity Connected, Natural Gas Connected, Phone Available
  • roofComposition
  • lot featuresLandscaped, Level, Sprinklers In Front
  • parkingConcrete, Dry Walled
  • HEAT TYPEForced Air, Natural Gas
  • AIR CONDITIONINGCentral Air
  • sewerPublic Sewer
  • SubstructureConcrete Perimeter
  • security FeaturesCarbon Monoxide Detector(s), Security System, Smoke Detector(s)

Financial

  • Sales Price$850,000
  • Real Estate Tax $6,062/yr
  • HOA $43/mo
  • Zoning M-RX-5
View Virtual Tour

Work With Jan

A Denver resident for over 40 years, Jan is intimately familiar with the finest neighborhoods and is among the best in the business. Her reputation has been built on delivering the highest-level negotiating skills, developing personal connections with her clientele and working with Buyers and Sellers as their trusted life-long real estate adviser.

Follow Me on Instagram