8335 Fairmount Drive Unit: 1-107
SEE ALL PHOTOS
8335 Fairmount Drive Unit: 1-107
Sold

8335 Fairmount Drive Unit: 1-107

8335 Fairmount Drive Unit: 1-107, Denver, CO 80247

$292,000
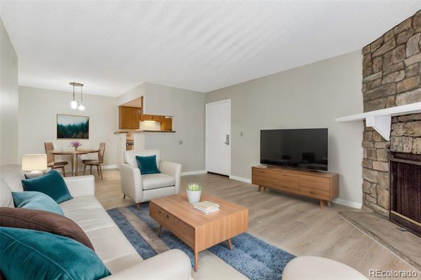
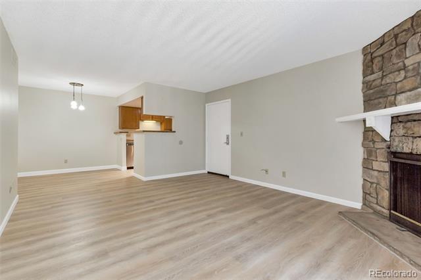
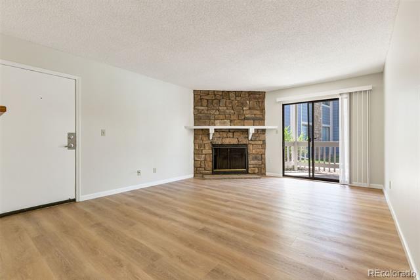
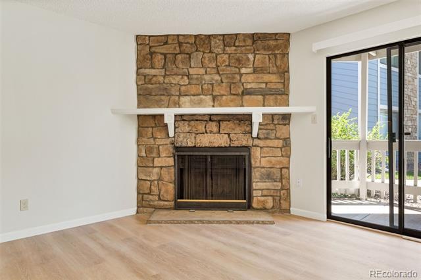
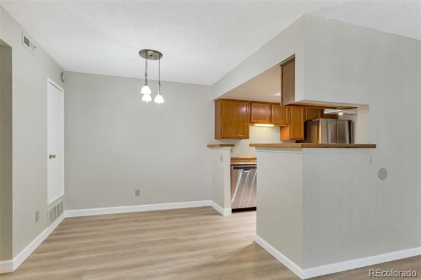
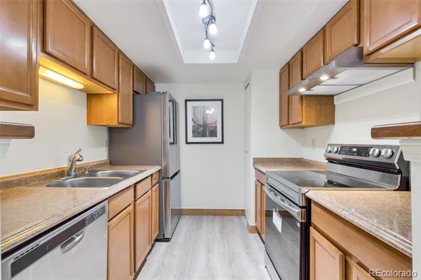
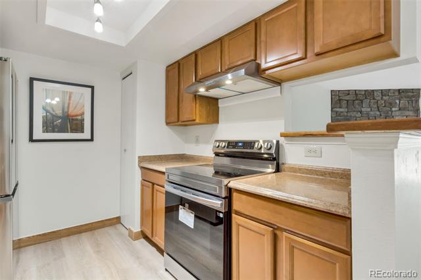
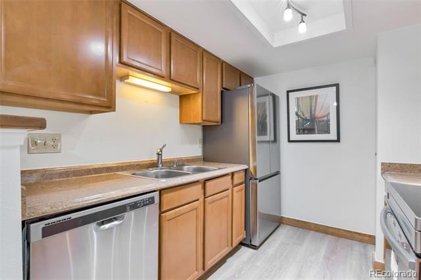
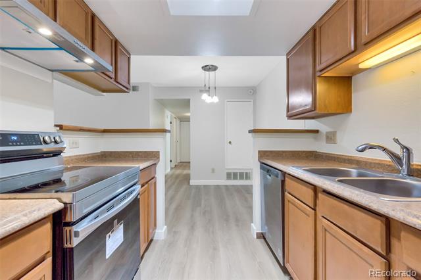
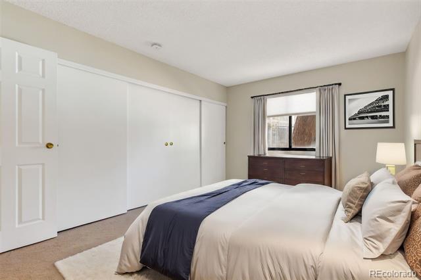
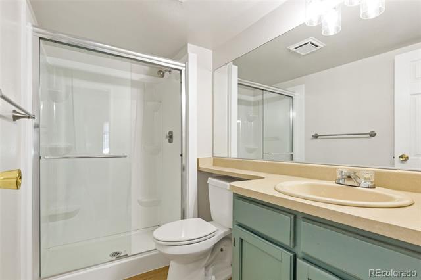
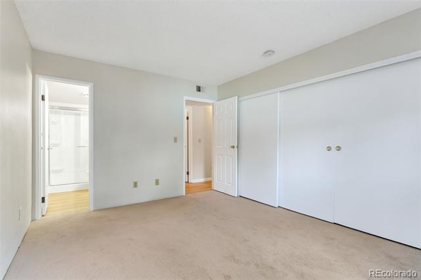
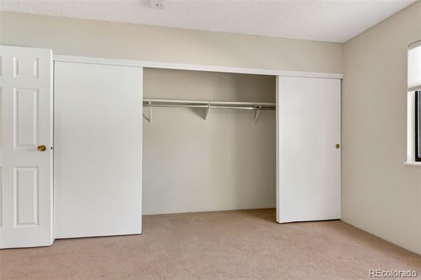
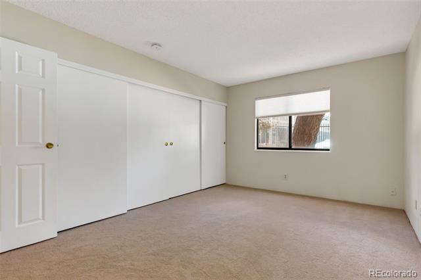
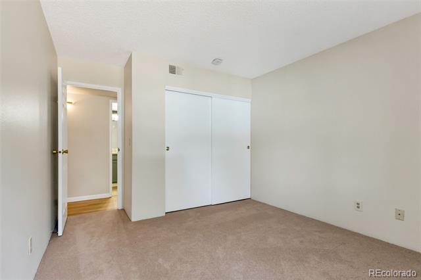
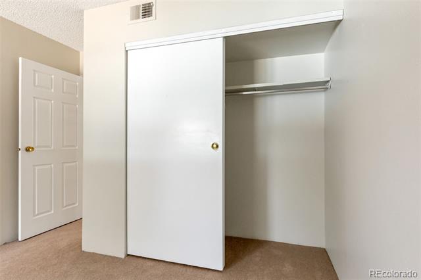
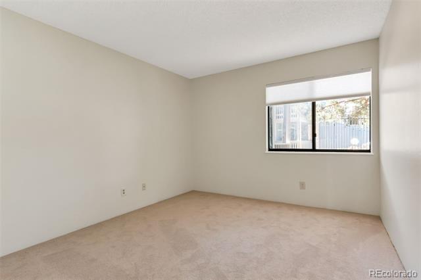
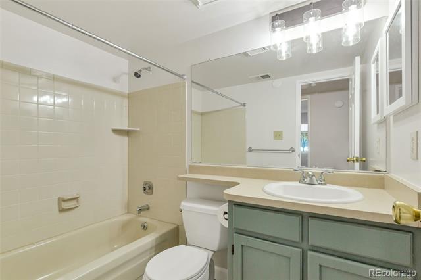
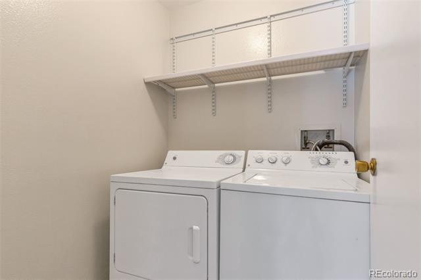
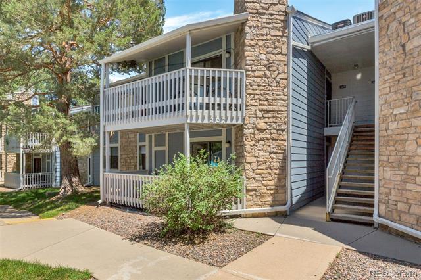
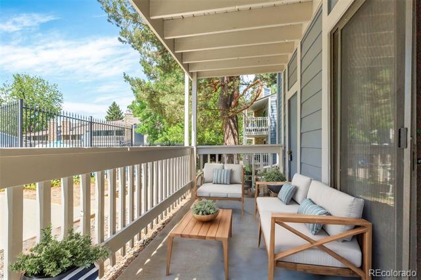
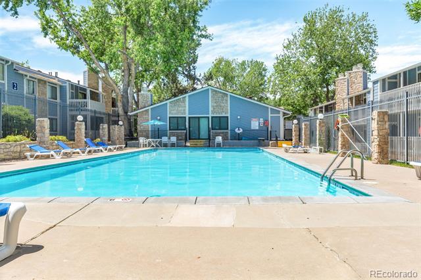
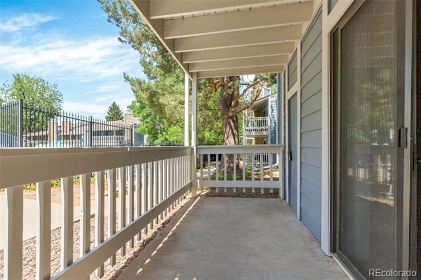
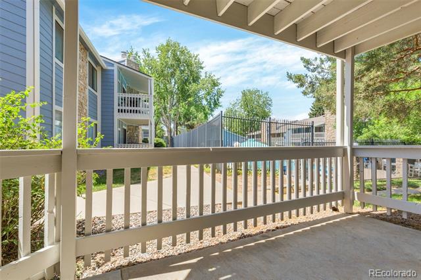
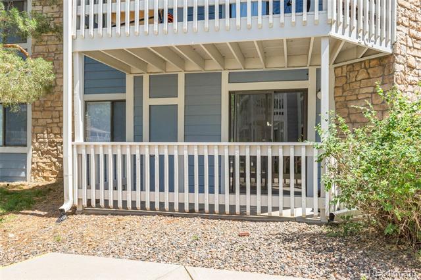
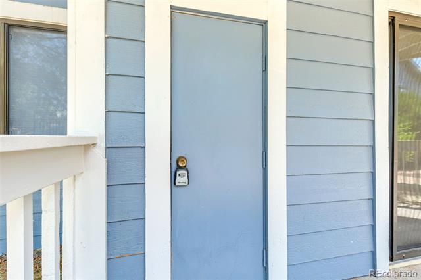
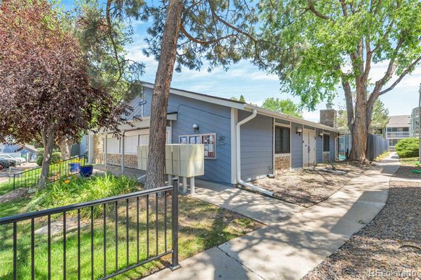
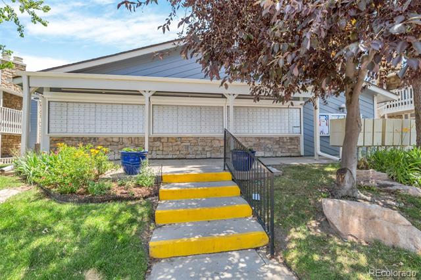
Welcome to this centrally located, recently updated condo, offering a perfect blend of thoughtful upgrades and modern style! Spanning 948 square feet, this inviting 2-bedroom, 2-bathroom home is packed with updates for move-in-ready convenience. As you step inside, you'll notice the fresh paint and brand-new laminate flooring throughout the spacious living room, where a cozy wood-burning fireplace sets a relaxing tone. The open kitchen and adjoining dining area are both functional and stylish, featuring a new stainless steel French door refrigerator, freezer, oven, and glass-top range. The primary bedroom offers a peaceful retreat, complete with an ensuite bathroom and a recently updated shower. Both bedrooms feature new carpet, fresh paint, and generous closet space. A dedicated laundry room, equipped with a side-by-side washer and dryer, adds to the convenience of daily living. Outside, enjoy your covered patio with views of the community pool--perfect for morning coffee or evening relaxation. There's also an outdoor storage closet for extra space. This ground-floor unit includes a reserved parking space and guest parking conveniently located nearby, making access effortless. As part of a vibrant community, you'll have access to a recently updated outdoor pool and clubhouse, ideal for hosting gatherings. Located in a premium central Denver spot, this condo offers easy access to Lowry's shopping and entertainment, nearby parks and trails--including the scenic High Line Canal--and proximity to hospitals and DIA. With $30,000 in upgrades over the past year, including new HVAC (new furnace and new AC for $9,000), flooring, appliances, window blinds, this home is truly move-in ready

2
beds

2
baths

948 Sq.Ft. LIVING AREA

Features & Amenities

Interior

  • total bedrooms2
  • Total bathrooms2
  • full bathrooms2
  • Laundry room In Unit
  • Flooring Carpet, Laminate
  • Fireplace Living Room, Wood Burning
  • APPLIANCES Dishwasher, Dryer, Oven, Range, Refrigerator, Washer
  • other interior Features No Stairs, Open Floorplan, Primary Suite, Smoke Free

Area & Lot

  • Status Sold
  • Date Sold December 23, 2024
  • Living Area948 Sq.Ft.
  • MLS® ID2712768
  • TypeCondo
  • YEAR BUILT1980
  • Elementary SchoolPlace Bridge Academy
  • Middle SchoolPlace Bridge Academy
  • High SchoolGeorge Washington
  • School DistrictDenver 1

Exterior

  • STORIES1
  • water SourcePublic
  • roofShingle
  • HEAT TYPEForced Air
  • AIR CONDITIONINGCentral Air
  • sewerPublic Sewer
  • HOA AmenitiesClubhouse, Pool

Financial

  • Sales Price$292,000
  • Real Estate Tax $1,125/yr
  • HOA $401/mo
  • Zoning R-2-A
View Virtual Tour

Work With Jan

A Denver resident for over 40 years, Jan is intimately familiar with the finest neighborhoods and is among the best in the business. Her reputation has been built on delivering the highest-level negotiating skills, developing personal connections with her clientele and working with Buyers and Sellers as their trusted life-long real estate adviser.

Follow Me on Instagram