8320 W 66th Avenue
8320 W 66th Avenue
8320 W 66th Avenue
8320 W 66th Avenue
8320 W 66th Avenue
8320 W 66th Avenue
8320 W 66th Avenue
8320 W 66th Avenue
8320 W 66th Avenue
8320 W 66th Avenue
8320 W 66th Avenue
8320 W 66th Avenue
8320 W 66th Avenue
8320 W 66th Avenue
8320 W 66th Avenue
8320 W 66th Avenue
8320 W 66th Avenue
8320 W 66th Avenue
8320 W 66th Avenue
8320 W 66th Avenue
8320 W 66th Avenue
8320 W 66th Avenue
8320 W 66th Avenue
8320 W 66th Avenue
8320 W 66th Avenue
8320 W 66th Avenue
8320 W 66th Avenue
8320 W 66th Avenue
8320 W 66th Avenue
8320 W 66th Avenue
8320 W 66th Avenue
8320 W 66th Avenue
8320 W 66th Avenue
8320 W 66th Avenue
8320 W 66th Avenue
8320 W 66th Avenue
8320 W 66th Avenue
8320 W 66th Avenue
8320 W 66th Avenue
8320 W 66th Avenue
8320 W 66th Avenue
8320 W 66th Avenue
8320 W 66th Avenue
8320 W 66th Avenue
8320 W 66th Avenue
8320 W 66th Avenue
8320 W 66th Avenue
8320 W 66th Avenue
8320 W 66th Avenue
8320 W 66th Avenue
SEE ALL PHOTOS
8320 W 66th Avenue
8320 W 66th Avenue
8320 W 66th Avenue
8320 W 66th Avenue
8320 W 66th Avenue
8320 W 66th Avenue
8320 W 66th Avenue
8320 W 66th Avenue
8320 W 66th Avenue
8320 W 66th Avenue
8320 W 66th Avenue
8320 W 66th Avenue
8320 W 66th Avenue
8320 W 66th Avenue
8320 W 66th Avenue
8320 W 66th Avenue
8320 W 66th Avenue
8320 W 66th Avenue
8320 W 66th Avenue
8320 W 66th Avenue
8320 W 66th Avenue
8320 W 66th Avenue
8320 W 66th Avenue
8320 W 66th Avenue
8320 W 66th Avenue
8320 W 66th Avenue
8320 W 66th Avenue
8320 W 66th Avenue
8320 W 66th Avenue
8320 W 66th Avenue
8320 W 66th Avenue
8320 W 66th Avenue
8320 W 66th Avenue
8320 W 66th Avenue
8320 W 66th Avenue
8320 W 66th Avenue
8320 W 66th Avenue
8320 W 66th Avenue
8320 W 66th Avenue
8320 W 66th Avenue
8320 W 66th Avenue
8320 W 66th Avenue
8320 W 66th Avenue
8320 W 66th Avenue
8320 W 66th Avenue
8320 W 66th Avenue
8320 W 66th Avenue
8320 W 66th Avenue
8320 W 66th Avenue
8320 W 66th Avenue
Sold

8320 W 66th Avenue

8320 W 66th Avenue, Arvada, CO 80004

$2,109,705
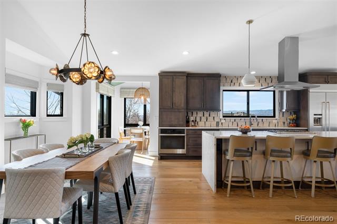
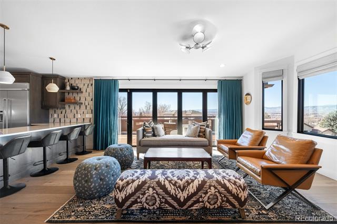
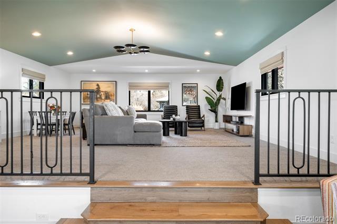
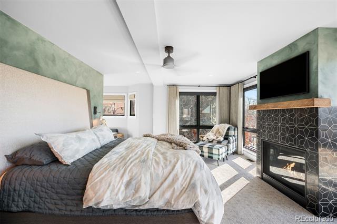
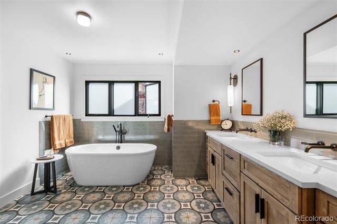
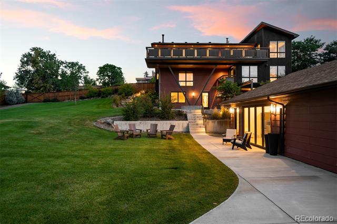
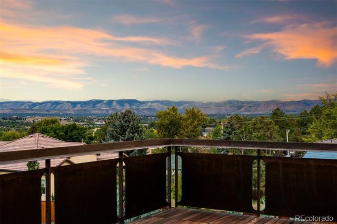
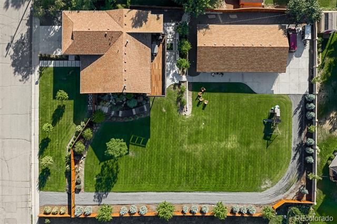
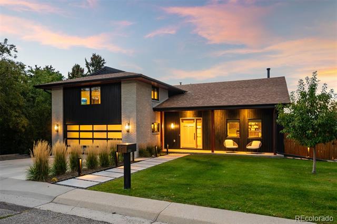
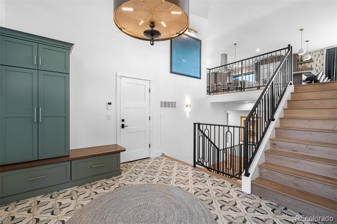
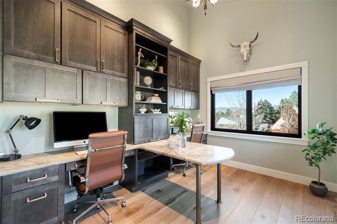
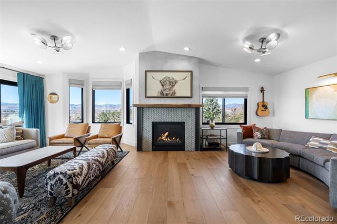
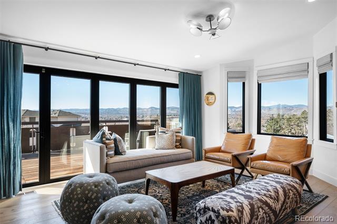
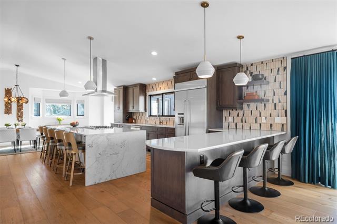
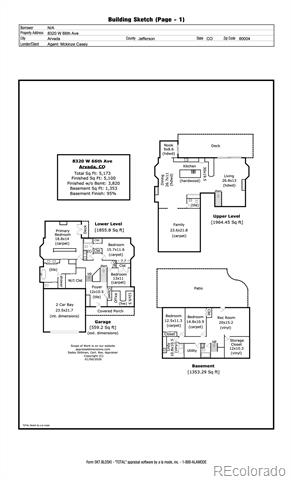
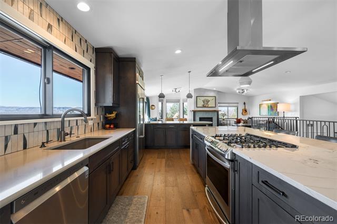
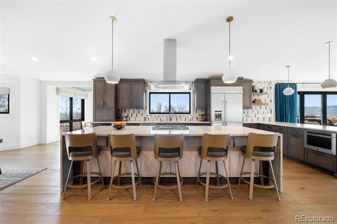
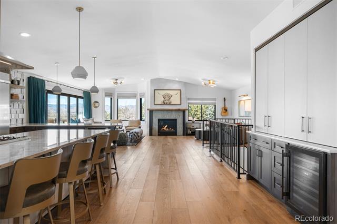
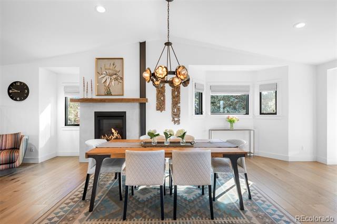
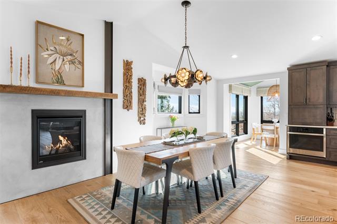
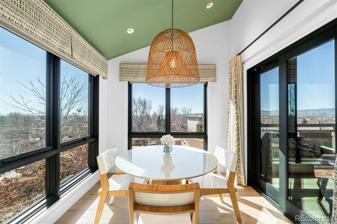
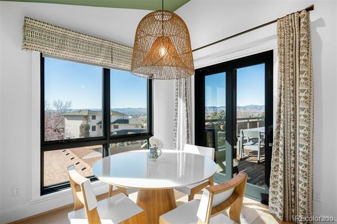
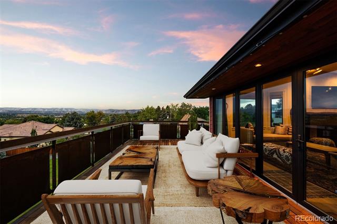
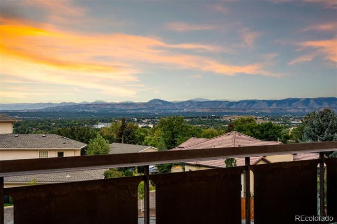
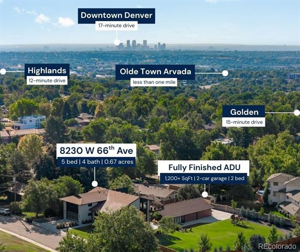
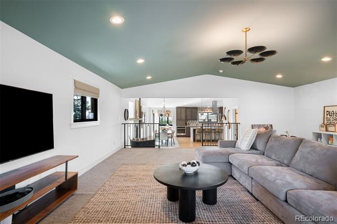
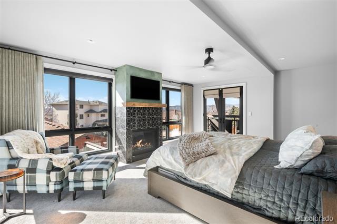
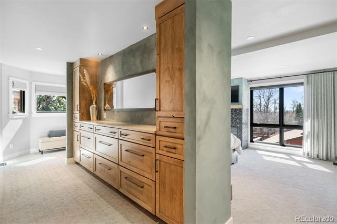
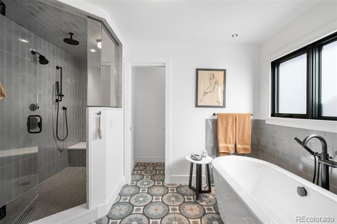
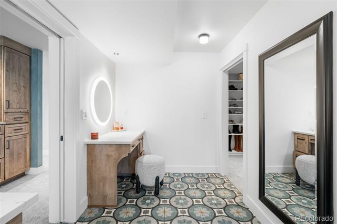
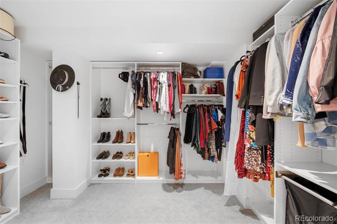
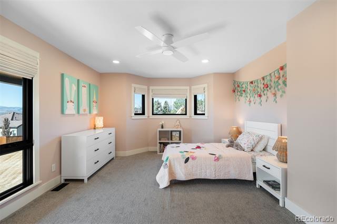
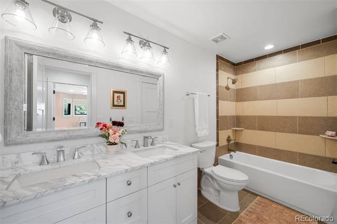
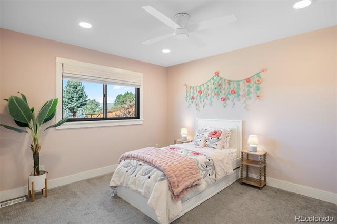
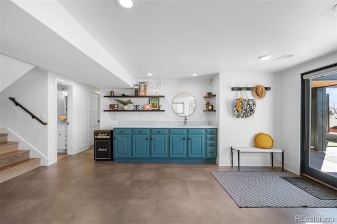
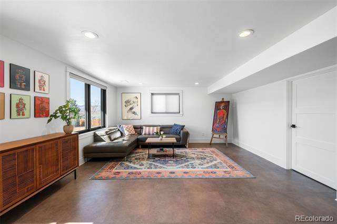
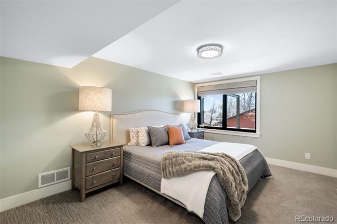
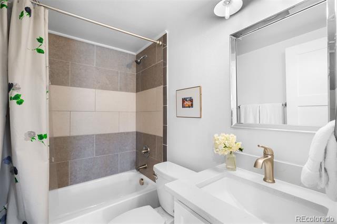
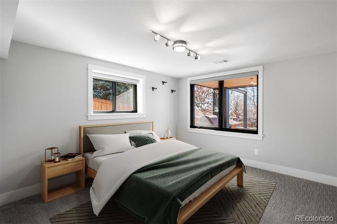
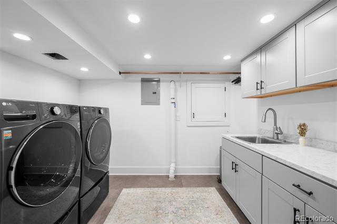
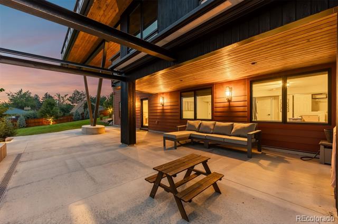
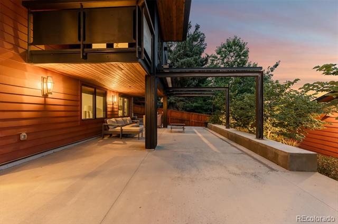
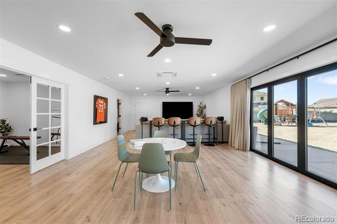
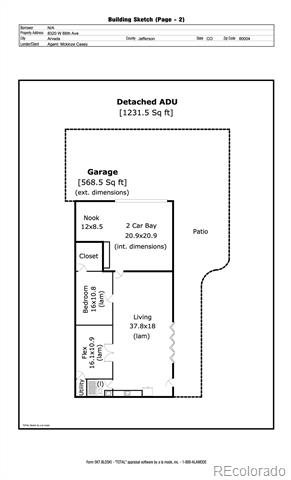
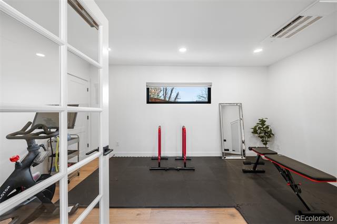
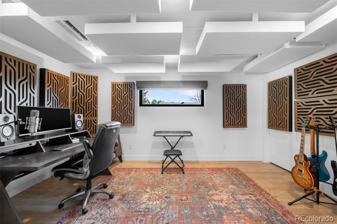
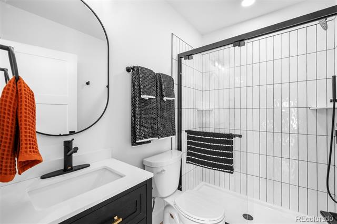
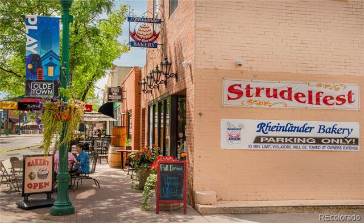
A true unicorn in Arvada. The main home was fully reimagined from the studs and sits on two combined parcels, along with a finished ADU, and minutes from Olde Town Arvada with easy access to downtown Denver. The footprint includes a 14k+ SF homesite and 14k+ SF lot, offering rare privacy and scale. Parking includes 4 garage spaces, gated driveway, dedicated RV space, and additional pad. The entry opens to a formal landing with built-in mud zone and front office with two workspaces. Steps above, the main living centers around a tiled fireplace framed by windows + multiple seating areas. Panoramic doors open to expansive deck with city and mountain views, connecting indoor-outdoor living. An eat-in waterfall-edge quartzite island and six-burner gas range anchor the kitchen. A window above the sink overlooks the mountains. Ceiling-height tile backsplash + cabinetry provide abundant storage. Stainless steel LG appliances include double ovens paired with KitchenAid refrigeration. Built-ins behind the island add storage + Avallon beverage fridge. Formal dining features a second fireplace and window-wrapped breakfast nook with deck access, while secondary living creates a tucked-away gathering space. The primary suite sits behind a custom feature wall with built-ins, and includes a fireplace, seating, and private balcony. The ensuite bath offers dual vanities, steam shower, soaking tub, LED-lit vanity, and walk-in closet. Two additional bedrooms share a bath with dual sinks. The lower level includes rec space with wet bar, two bedrooms, full bath, and laundry. The backyard features landscaped greenspace and patio beneath a KE retractable pergola. A fully finished ADU offers flexibility for multi-generational living / rental income, with Panoramic doors, wet bar, gym, studio, 3/4 bath, two-car garage, and RV parking. A property of this scale, on two parcels, finished ADU, and mountain views, moments from dining, shops, and light rail of Olde Town Arvada, is a rare offering.

5
beds

4
baths

5,100 Sq.Ft. LIVING AREA

0.67 Acres lot

Features & Amenities

Interior

  • total bedrooms5
  • Total bathrooms4
  • full bathrooms3
  • half bathroom1
  • Laundry room In Unit
  • Flooring Carpet, Laminate, Tile, Vinyl, Wood
  • Fireplace Gas, Gas Log, Living Room, Primary Bedroom
  • APPLIANCES Bar Fridge, Dishwasher, Dryer, Range, Range Hood, Refrigerator, Washer
  • other interior Features Built-in Features, Ceiling Fan(s), Eat-in Kitchen, Entrance Foyer, Five Piece Bath, High Ceilings, In-Law Floorplan, Kitchen Island, Open Floorplan, Primary Suite, Quartz Counters, Vaulted Ceiling(s), Walk-In Closet(s), Wet Bar

Area & Lot

  • Status Sold
  • Date Sold August 4, 2026
  • Living Area5,100 Sq.Ft.
  • Lot Area0.67 Acres
  • MLS® ID9713114
  • TypeResidential
  • YEAR BUILT1983
  • Architecture StylesUrban Contemporary
  • View DescriptionCity, Mountain(s)
  • Elementary SchoolSecrest
  • Middle SchoolArvada K-8
  • High SchoolArvada
  • School DistrictJefferson County R-1

Exterior

  • Garage Space4.0
  • water SourcePublic
  • roofComposition
  • lot featuresIrrigated, Sloped
  • parkingConcrete, Tandem
  • HEAT TYPEForced Air, Heat Pump, Natural Gas
  • AIR CONDITIONINGCentral Air
  • sewerPublic Sewer
  • other exterior FeaturesBalcony, Private Yard

Financial

  • Sales Price$2,109,705
  • Real Estate Tax $8,482/yr
  • Zoning R-1
View Virtual Tour

Work With Jan

A Denver resident for over 40 years, Jan is intimately familiar with the finest neighborhoods and is among the best in the business. Her reputation has been built on delivering the highest-level negotiating skills, developing personal connections with her clientele and working with Buyers and Sellers as their trusted life-long real estate adviser.

Follow Me on Instagram