8288 W Chestnut Avenue
SEE ALL PHOTOS
8288 W Chestnut Avenue
Sold

8288 W Chestnut Avenue

8288 W Chestnut Avenue, Littleton, CO 80128

$815,000
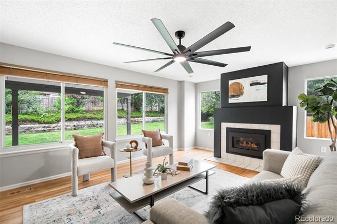
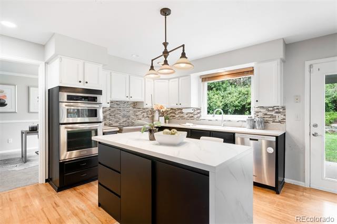
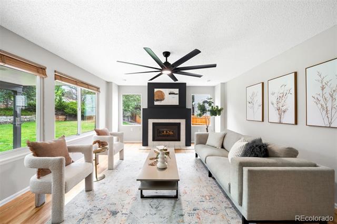
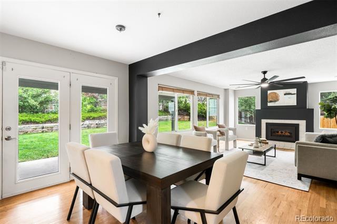
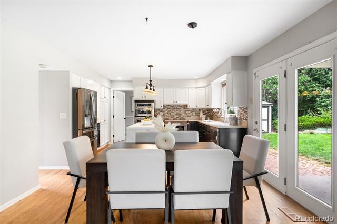
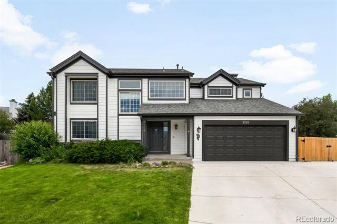
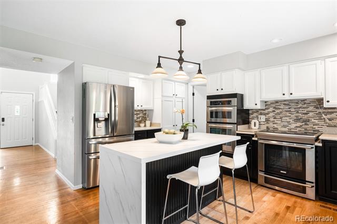
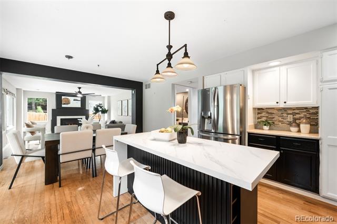
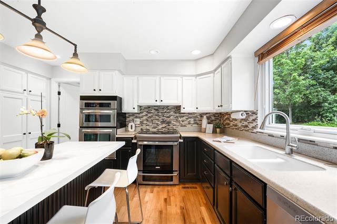
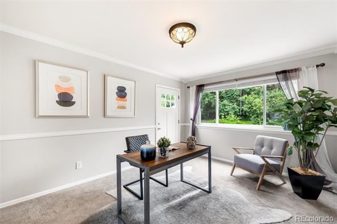
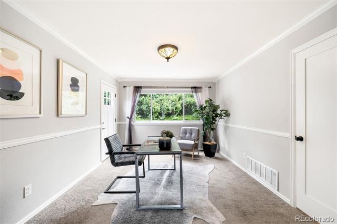
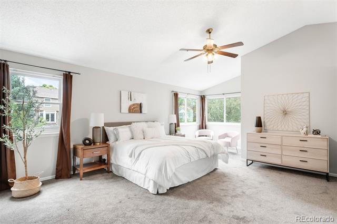
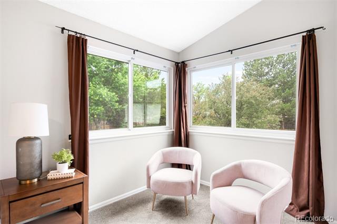
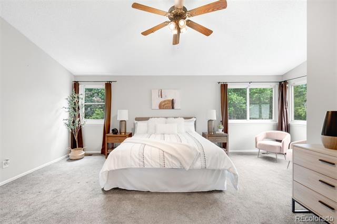
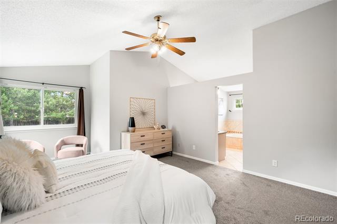
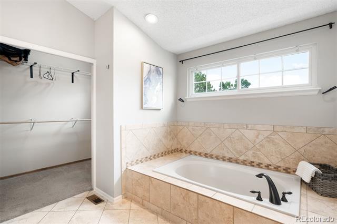
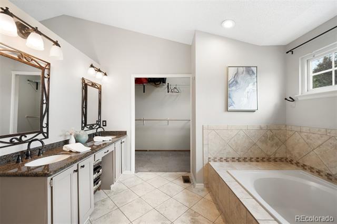
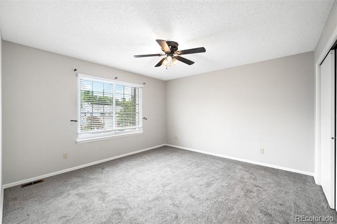
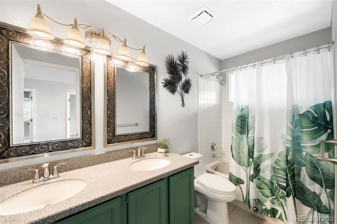
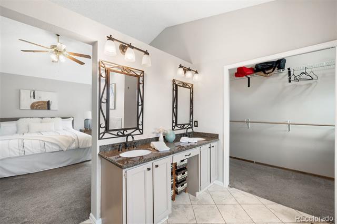
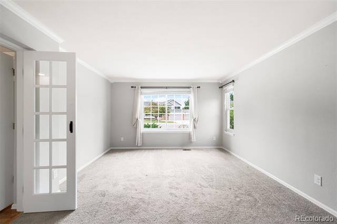
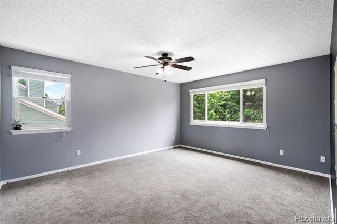
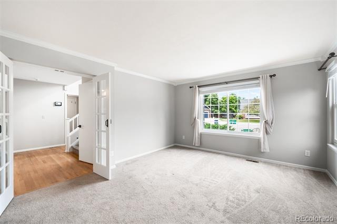
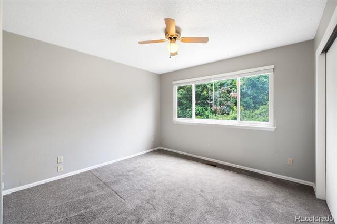
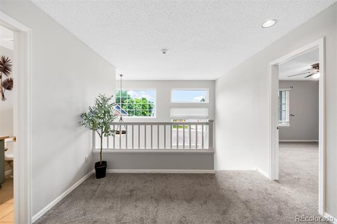
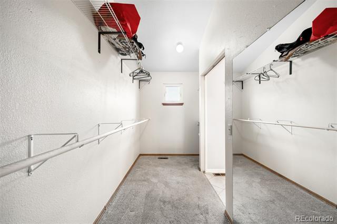
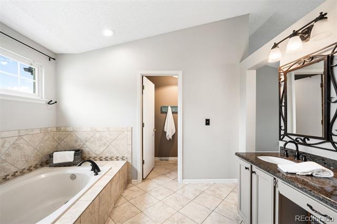
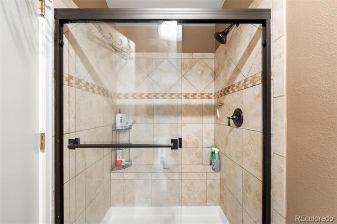
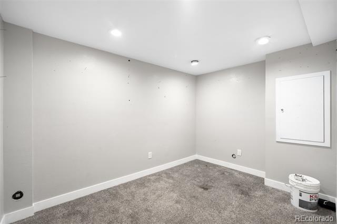
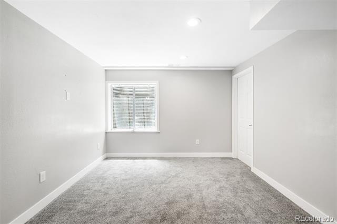
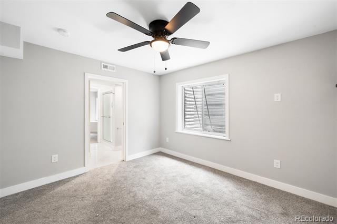
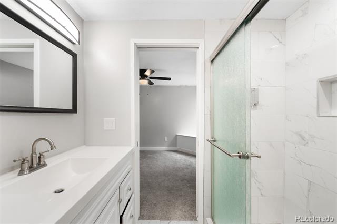
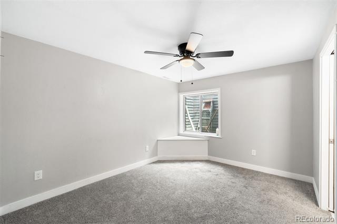
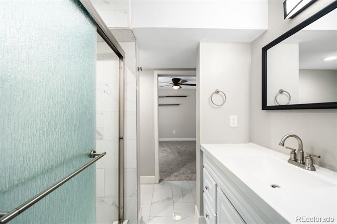
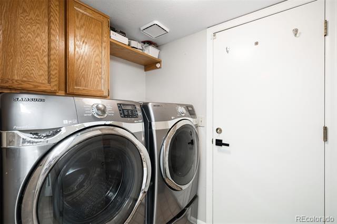
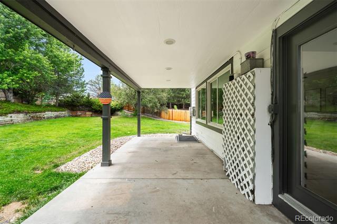
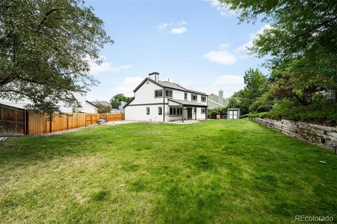
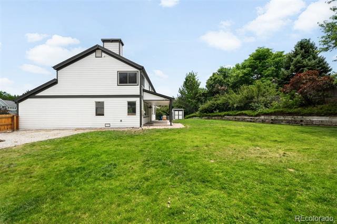
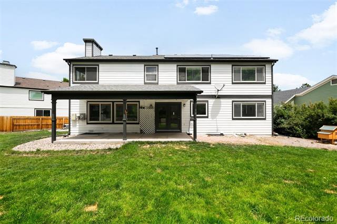
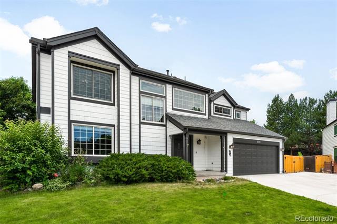
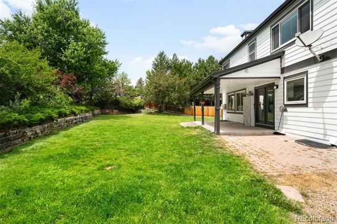
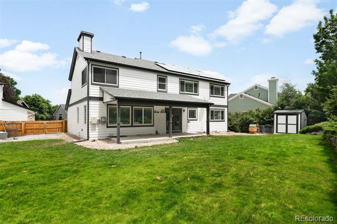
**Buyer backed out the day before closing** You will fall in love with this meticulously maintained home nestled at the end of a cul-de-sac in the highly coveted Columbine Knolls South neighborhood. This home has tons of upgrades & is ready for you to move in: new exterior paint, new interior paint, new carpet, updated electrical outlets throughout, wi-fi equipped smart security features, new garage door motor & insulated door, newer water heater & more! The 4 bedrooms on the 2nd floor with 2 full bathrooms & large open loft keep living space private & secluded while the main floor boasts a half-bath, formal dining & living rooms, large vaulted-ceiling entryway, laundry room, eat-in kitchen & cozy living room/den with gas fireplace & easy access to backyard. Two more bedrooms, a Jack and Jill bathroom, family room, and a sound-proofed music room are found in the finished basement. The backyard space is PERFECT for entertaining or hosting guests - the covered patio with canned lights make the backyard an extension of the home! And since this home is on the angle of the cul-de-sac, the backyard lot fans out massively for a huge space. The backyard shed offers extra storage space! The home has a built-in Vivint security system & tons of extra space. Solar panels with an assumable loan offer efficient utility use. Enjoy a short drive to E-470 from Wadsworth, making commuting to work or around the Denver metro a breeze. This home also offers easy access to Aspen Grove, the foothills, parks & more! This house is ready for you to make it your home - call for a private showing today!

6
beds

4
baths

3,524 Sq.Ft. LIVING AREA

0.31 Acres lot

Features & Amenities

Interior

  • total bedrooms6
  • Total bathrooms4
  • full bathrooms2
  • three quarter bathroom1
  • half bathroom1
  • Flooring Carpet, Wood
  • Fireplace Gas
  • APPLIANCES Dishwasher, Dryer, Microwave, Oven, Refrigerator, Washer
  • other interior Features Granite Counters

Area & Lot

  • Status Sold
  • Date Sold August 22, 2025
  • Living Area3,524 Sq.Ft.
  • Lot Area0.31 Acres
  • MLS® ID4216002
  • TypeResidential
  • YEAR BUILT1994
  • Elementary SchoolCoronado
  • Middle SchoolFalcon Bluffs
  • High SchoolChatfield
  • School DistrictJefferson County R-1

Exterior

  • STORIES2
  • Garage Space2.0
  • water SourcePublic
  • roofComposition
  • lot featuresCul-De-Sac, Sprinklers In Front, Sprinklers In Rear
  • parkingConcrete
  • HEAT TYPEForced Air
  • AIR CONDITIONINGCentral Air
  • sewerPublic Sewer
  • other exterior FeaturesGarden, Rain Gutters

Financial

  • Sales Price$815,000
  • Real Estate Tax $4,857/yr
  • HOA $360/yr
  • Zoning P-D
View Virtual Tour

Work With Jan

A Denver resident for over 40 years, Jan is intimately familiar with the finest neighborhoods and is among the best in the business. Her reputation has been built on delivering the highest-level negotiating skills, developing personal connections with her clientele and working with Buyers and Sellers as their trusted life-long real estate adviser.

Follow Me on Instagram