8151 E 6th Avenue
8151 E 6th Avenue
8151 E 6th Avenue
8151 E 6th Avenue
8151 E 6th Avenue
8151 E 6th Avenue
8151 E 6th Avenue
8151 E 6th Avenue
8151 E 6th Avenue
8151 E 6th Avenue
8151 E 6th Avenue
8151 E 6th Avenue
8151 E 6th Avenue
8151 E 6th Avenue
8151 E 6th Avenue
8151 E 6th Avenue
8151 E 6th Avenue
8151 E 6th Avenue
8151 E 6th Avenue
8151 E 6th Avenue
8151 E 6th Avenue
8151 E 6th Avenue
8151 E 6th Avenue
8151 E 6th Avenue
8151 E 6th Avenue
8151 E 6th Avenue
8151 E 6th Avenue
8151 E 6th Avenue
8151 E 6th Avenue
8151 E 6th Avenue
8151 E 6th Avenue
8151 E 6th Avenue
8151 E 6th Avenue
8151 E 6th Avenue
8151 E 6th Avenue
8151 E 6th Avenue
8151 E 6th Avenue
8151 E 6th Avenue
8151 E 6th Avenue
8151 E 6th Avenue
8151 E 6th Avenue
8151 E 6th Avenue
8151 E 6th Avenue
8151 E 6th Avenue
8151 E 6th Avenue
8151 E 6th Avenue
8151 E 6th Avenue
8151 E 6th Avenue
8151 E 6th Avenue
8151 E 6th Avenue
SEE ALL PHOTOS
8151 E 6th Avenue
8151 E 6th Avenue
8151 E 6th Avenue
8151 E 6th Avenue
8151 E 6th Avenue
8151 E 6th Avenue
8151 E 6th Avenue
8151 E 6th Avenue
8151 E 6th Avenue
8151 E 6th Avenue
8151 E 6th Avenue
8151 E 6th Avenue
8151 E 6th Avenue
8151 E 6th Avenue
8151 E 6th Avenue
8151 E 6th Avenue
8151 E 6th Avenue
8151 E 6th Avenue
8151 E 6th Avenue
8151 E 6th Avenue
8151 E 6th Avenue
8151 E 6th Avenue
8151 E 6th Avenue
8151 E 6th Avenue
8151 E 6th Avenue
8151 E 6th Avenue
8151 E 6th Avenue
8151 E 6th Avenue
8151 E 6th Avenue
8151 E 6th Avenue
8151 E 6th Avenue
8151 E 6th Avenue
8151 E 6th Avenue
8151 E 6th Avenue
8151 E 6th Avenue
8151 E 6th Avenue
8151 E 6th Avenue
8151 E 6th Avenue
8151 E 6th Avenue
8151 E 6th Avenue
8151 E 6th Avenue
8151 E 6th Avenue
8151 E 6th Avenue
8151 E 6th Avenue
8151 E 6th Avenue
8151 E 6th Avenue
8151 E 6th Avenue
8151 E 6th Avenue
8151 E 6th Avenue
8151 E 6th Avenue
Sold

8151 E 6th Avenue

8151 E 6th Avenue, Denver, CO 80230

$2,214,435
Prestigious 6th Avenue Parkway | Premier Corner Lot | Entertainer's Dream | Extensively Updated | 3-Car Garage
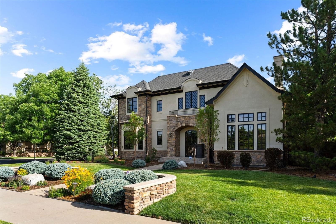
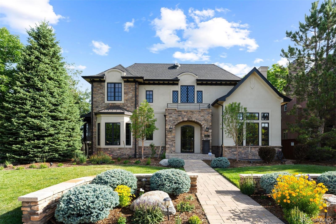
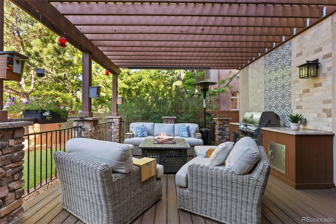
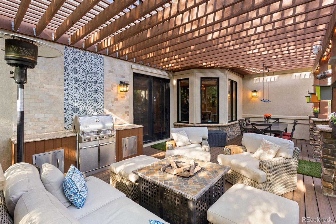
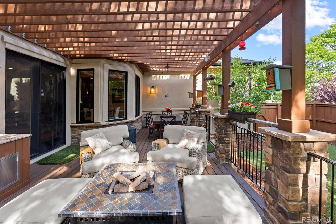
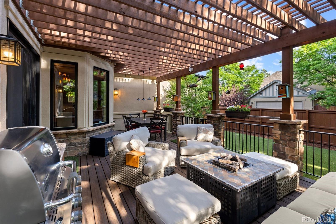
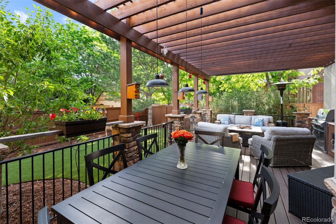
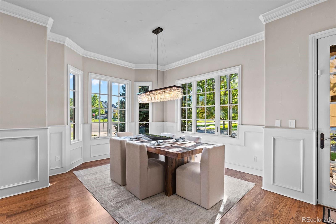
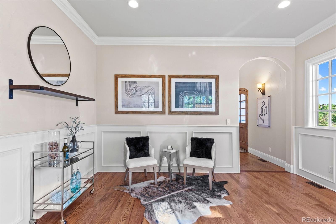
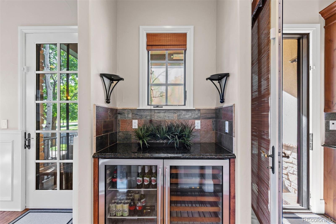
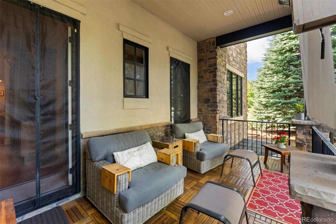
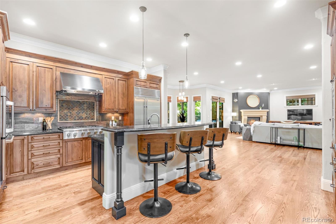
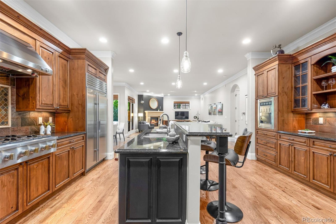
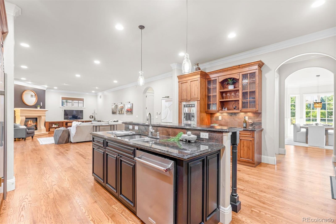
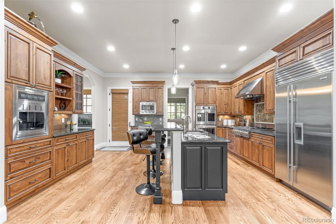
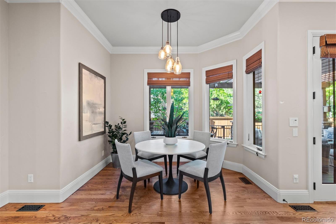
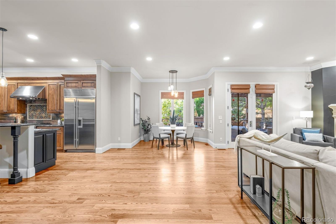
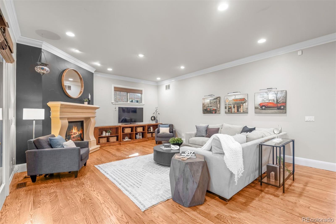
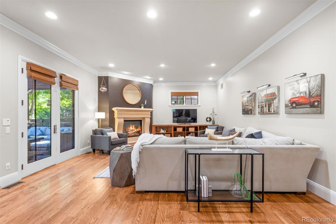
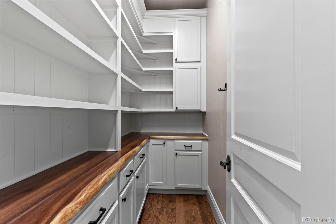
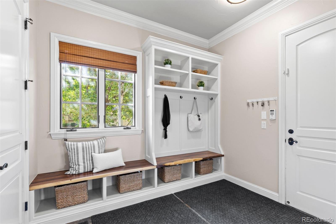
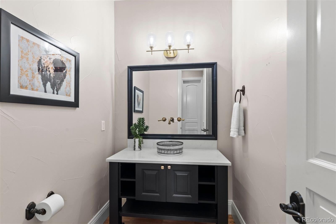
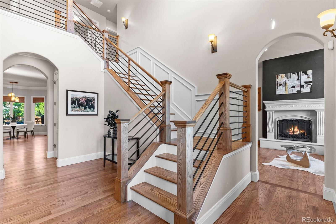
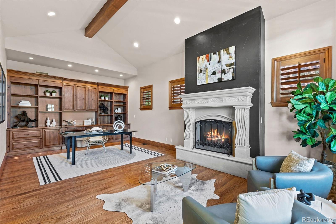
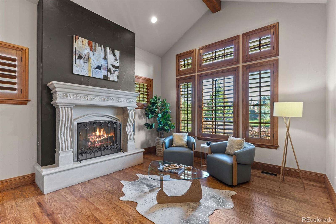
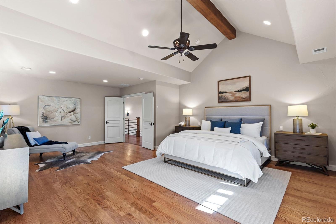
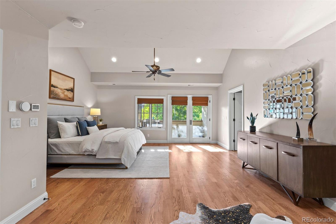
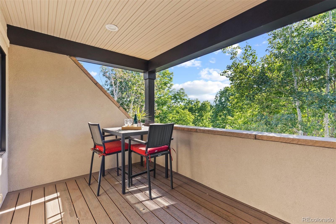
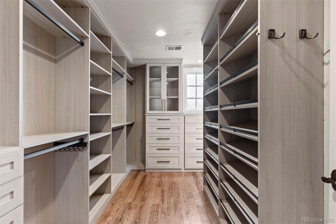
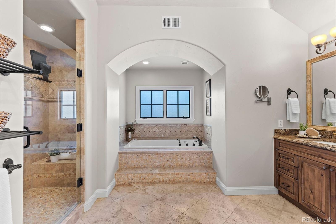
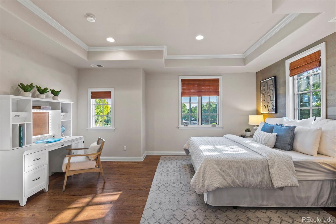
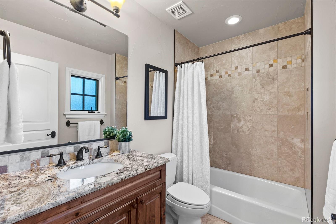
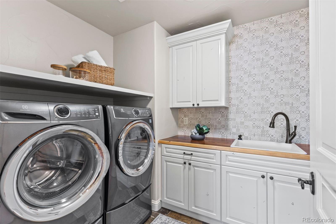
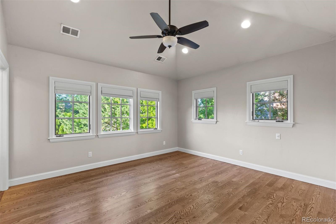
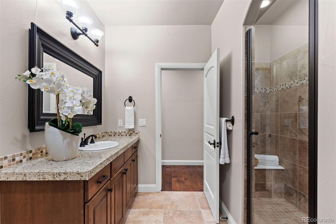
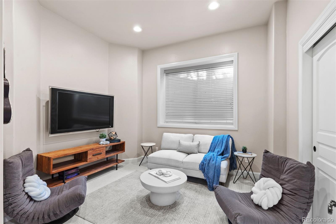
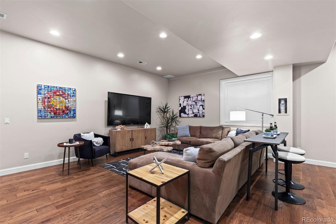
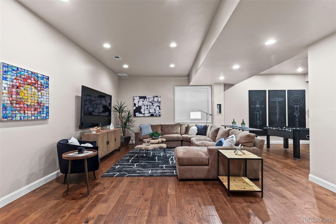
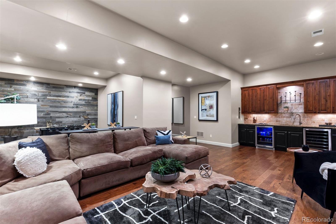
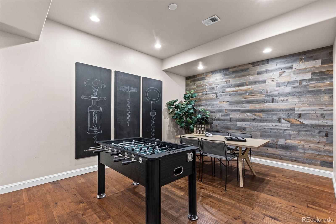
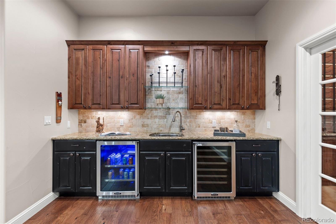
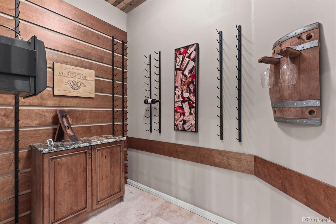
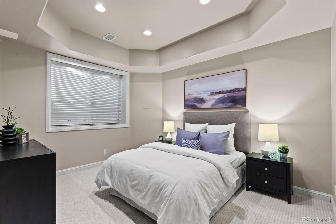
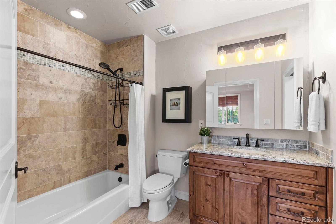
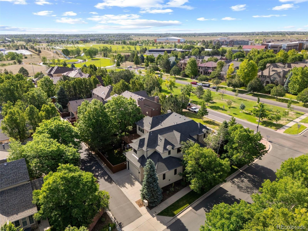
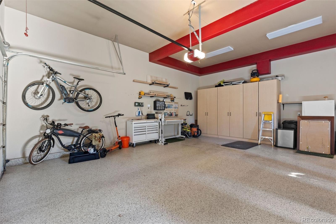
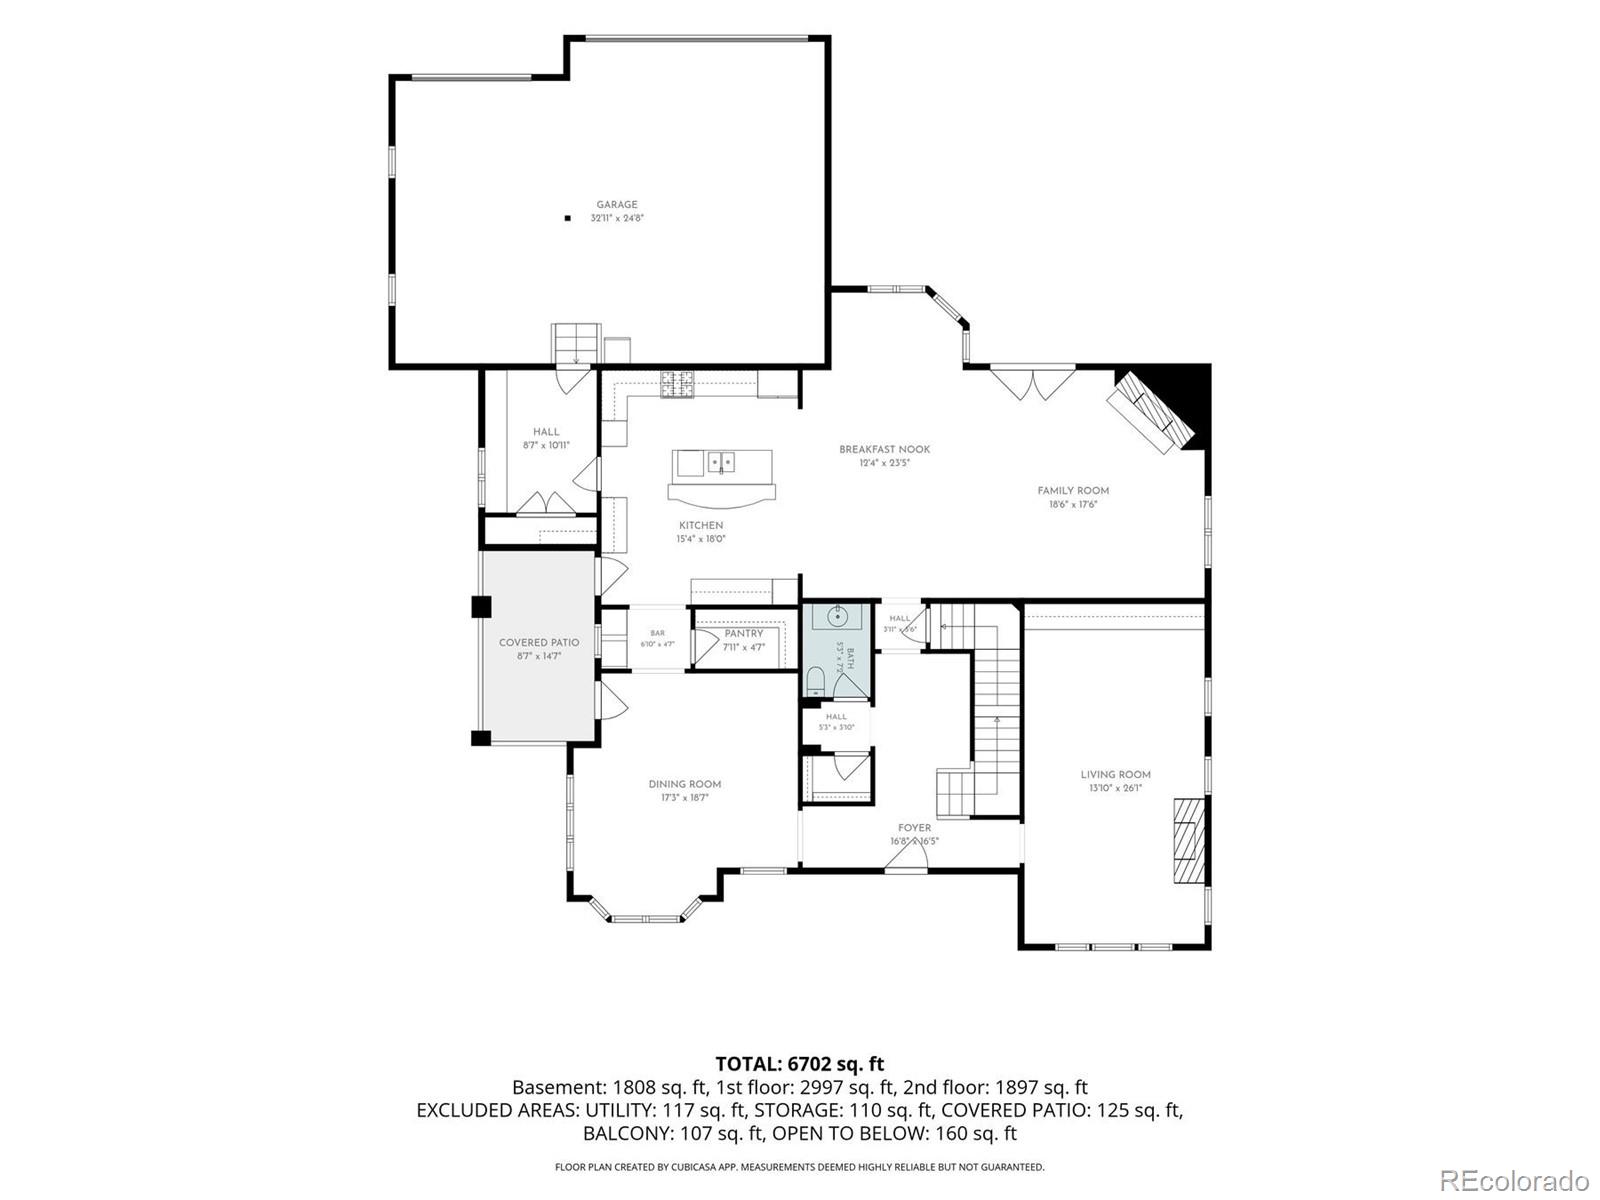
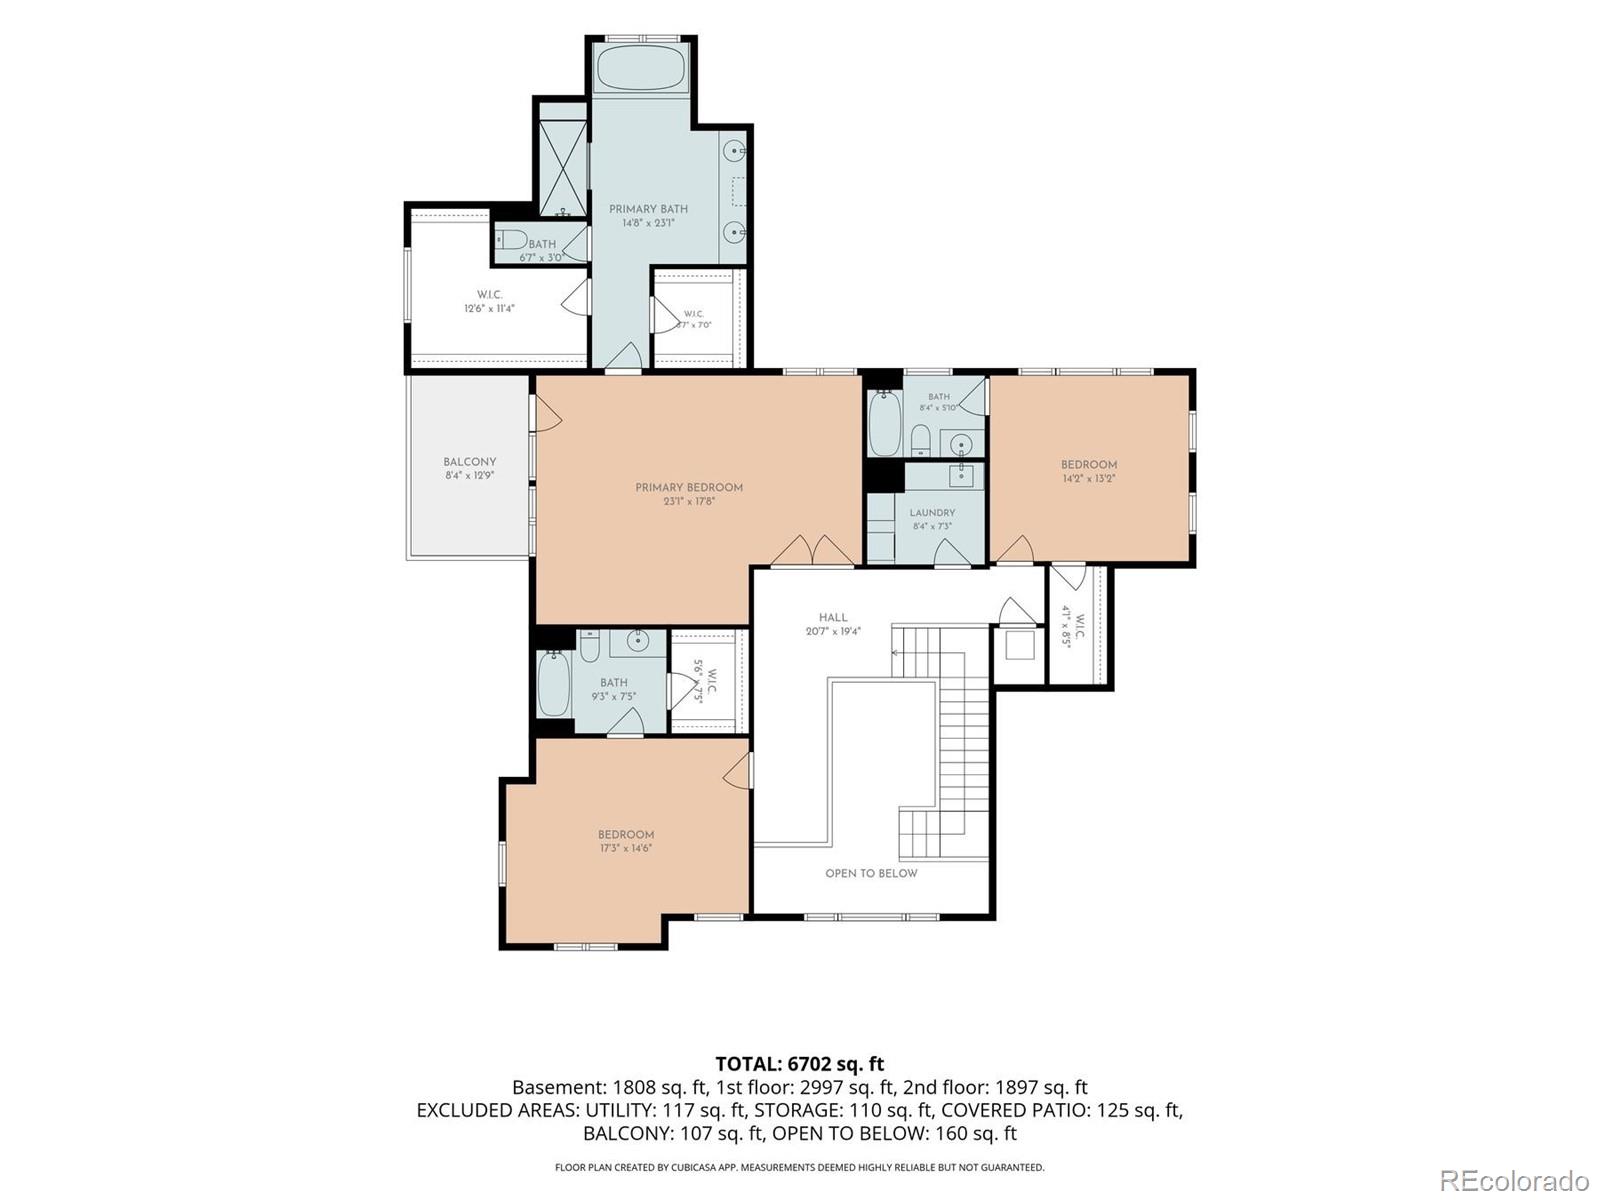
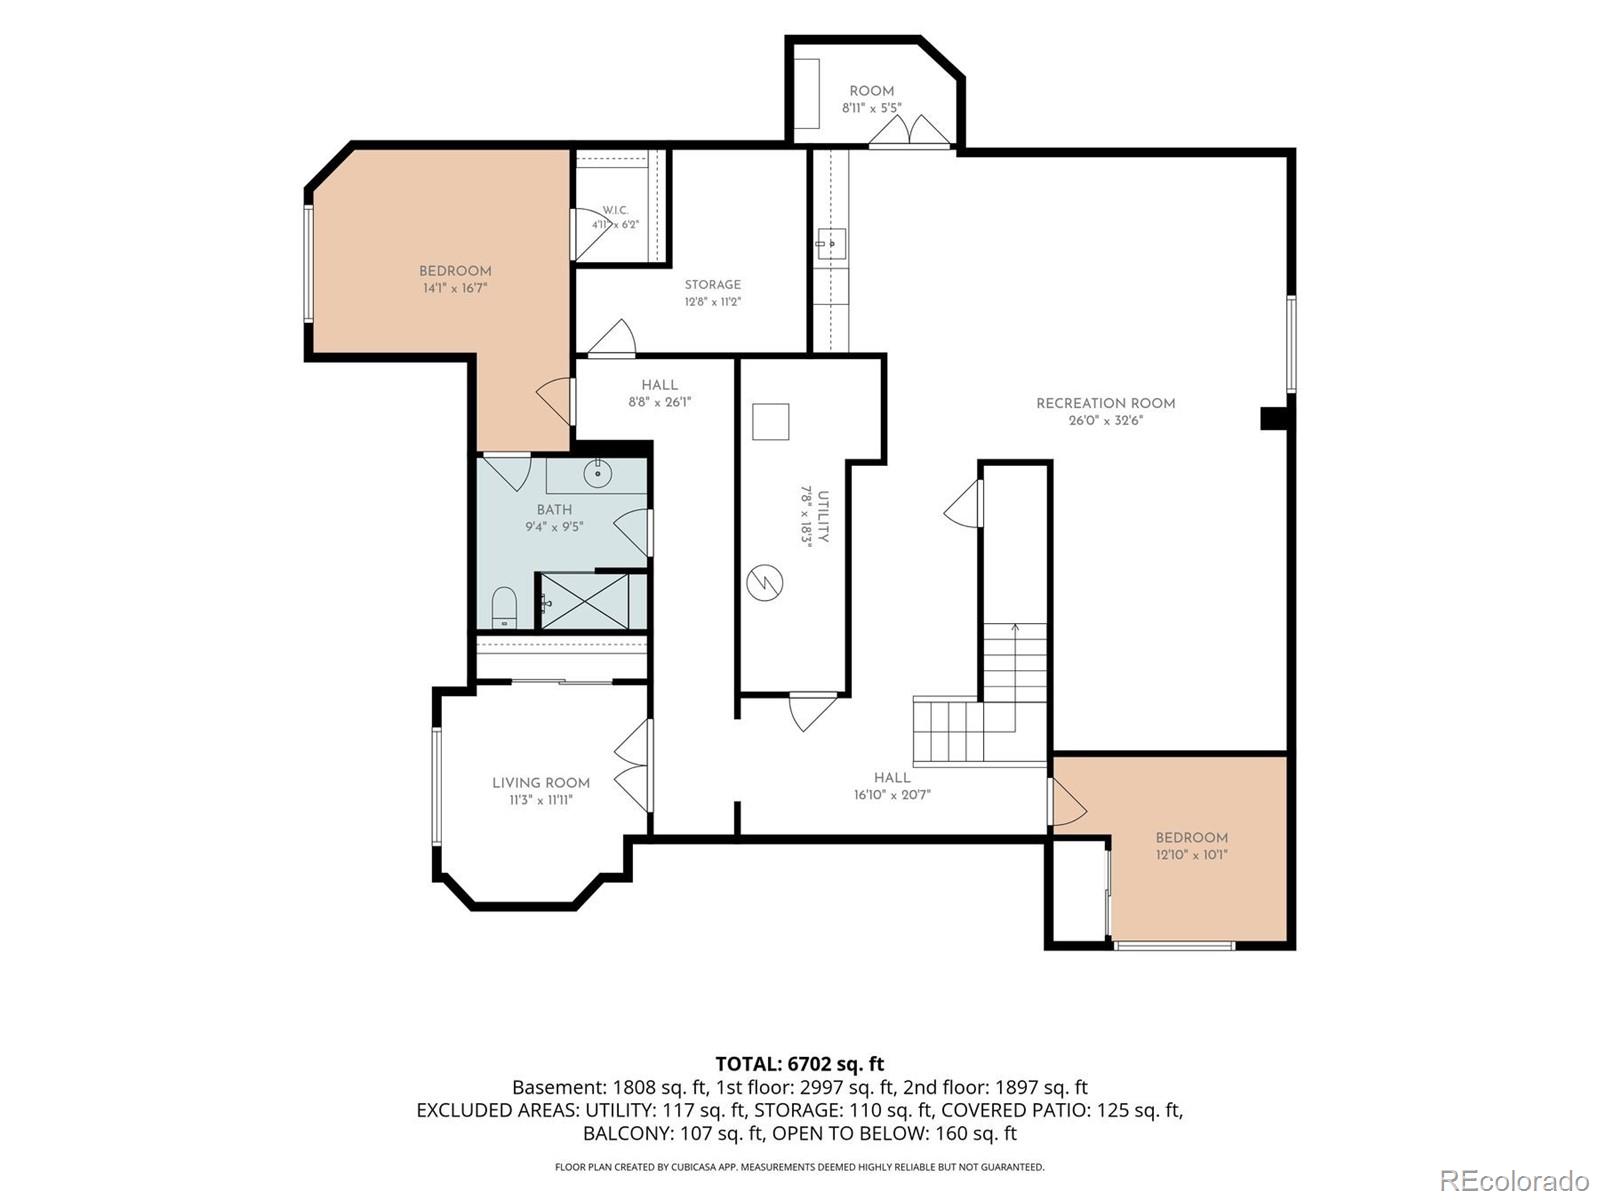
Perfectly positioned on a premier corner lot along prestigious 6th Ave Pky, this custom Paragon Homes residence blends quality craftsmanship and seamless indoor-outdoor living. Soaring 10-foot ceilings define the main level, featuring a study, elegant formal living and dining rooms, and an open-concept chef's kitchen flowing into the spacious family room with a dramatic fireplace. Designed for Colorado living, a covered west-facing patio extends from the kitchen, while the backyard terrace features a custom pergola, outdoor kitchen, fully fenced yard, and dog run. The chef's kitchen offers brand-new GE Monogram appliances, a Dacor wine station, abundant cabinetry, and prep space. Extensive updates include new interior and exterior paint, a new staircase, refinished hardwood floors, new upper-level hardwood flooring, hand-scraped hickory engineered hardwood flooring in the basement, remodeled pantry with custom built-ins, updated laundry and powder rooms, renovated secondary bathrooms, and designer lighting. The primary suite features a covered balcony and California Closets, while each secondary upper-level bedroom has a private ensuite bath. The finished lower level offers a custom bar, dual beverage refrigerators, and humidity-controlled wine cellar. Newer Rheem furnaces and water heater and a radon mitigation system provide added peace of mind.The oversized three-car garage includes polyaspartic floors, custom cabinetry, storage and EV charging. Enjoy an exceptional Lowry location near Great Lawn Park, Lowry Town Center, premier schools, Wings Over the Rockies, Lowry Beer Garden, and Boulevard One. With 13 neighborhood parks, miles of trails, and convenient access to Cherry Creek and Downtown Denver, this beautifully updated home offers an exceptional combination of location, lifestyle, and quality in one of Denver's prime locations. www.8151E6th.com

6
beds

5
baths

6,212 Sq.Ft. LIVING AREA

10,018.8 Sq.Ft. lot

Features & Amenities

Interior

  • total bedrooms6
  • Total bathrooms5
  • full bathroom1
  • three quarter bathrooms3
  • half bathroom1
  • Flooring Carpet, Tile, Wood
  • Fireplace Family Room, Living Room
  • APPLIANCES Bar Fridge, Cooktop, Dishwasher, Disposal, Double Oven, Dryer, Humidifier, Microwave, Refrigerator, Washer, Wine Cooler
  • other interior Features Breakfast Nook, Built-in Features, Ceiling Fan(s), Eat-in Kitchen, Five Piece Bath, Granite Counters, High Ceilings, High Speed Internet, Jet Action Tub, Kitchen Island, Open Floorplan, Pantry, Primary Suite, Radon Mitigation System, Smoke Free, Walk-In Closet(s), Wet Bar

Area & Lot

  • Status Sold
  • Date Sold October 20, 2026
  • Living Area6,212 Sq.Ft.
  • Lot Area10,018.8 Sq.Ft.
  • MLS® ID4424128
  • TypeResidential
  • YEAR BUILT2005
  • NeighborhoodThe Highlands/LoHi
  • View DescriptionMountain(s)
  • Elementary SchoolLowry
  • Middle SchoolHill
  • High SchoolGeorge Washington
  • School DistrictDenver 1

Exterior

  • STORIES2
  • Garage Space3.0
  • water SourcePublic
  • roofComposition
  • lot featuresCorner Lot, Irrigated, Landscaped, Level, Near Public Transit, Sprinklers In Front, Sprinklers In Rear
  • HEAT TYPEForced Air, Natural Gas
  • AIR CONDITIONINGCentral Air
  • sewerPublic Sewer
  • other exterior FeaturesBalcony, Dog Run, Gas Grill, Lighting, Private Yard

Financial

  • Sales Price$2,214,435
  • Real Estate Tax $10,536/yr
  • HOA $140/3 mos
  • Zoning R-1
View Virtual Tour

The Highlands/LoHi

Explore

Work With Jan

A Denver resident for over 40 years, Jan is intimately familiar with the finest neighborhoods and is among the best in the business. Her reputation has been built on delivering the highest-level negotiating skills, developing personal connections with her clientele and working with Buyers and Sellers as their trusted life-long real estate adviser.

Follow Me on Instagram