815 S Cove Way
815 S Cove Way
815 S Cove Way
815 S Cove Way
815 S Cove Way
815 S Cove Way
815 S Cove Way
815 S Cove Way
815 S Cove Way
815 S Cove Way
815 S Cove Way
815 S Cove Way
815 S Cove Way
815 S Cove Way
815 S Cove Way
815 S Cove Way
815 S Cove Way
815 S Cove Way
815 S Cove Way
815 S Cove Way
815 S Cove Way
815 S Cove Way
815 S Cove Way
815 S Cove Way
815 S Cove Way
815 S Cove Way
815 S Cove Way
815 S Cove Way
815 S Cove Way
815 S Cove Way
815 S Cove Way
815 S Cove Way
815 S Cove Way
815 S Cove Way
815 S Cove Way
815 S Cove Way
815 S Cove Way
SEE ALL PHOTOS
815 S Cove Way
815 S Cove Way
815 S Cove Way
815 S Cove Way
815 S Cove Way
815 S Cove Way
815 S Cove Way
815 S Cove Way
815 S Cove Way
815 S Cove Way
815 S Cove Way
815 S Cove Way
815 S Cove Way
815 S Cove Way
815 S Cove Way
815 S Cove Way
815 S Cove Way
815 S Cove Way
815 S Cove Way
815 S Cove Way
815 S Cove Way
815 S Cove Way
815 S Cove Way
815 S Cove Way
815 S Cove Way
815 S Cove Way
815 S Cove Way
815 S Cove Way
815 S Cove Way
815 S Cove Way
815 S Cove Way
815 S Cove Way
815 S Cove Way
815 S Cove Way
815 S Cove Way
815 S Cove Way
815 S Cove Way
Sold

815 S Cove Way

815 S Cove Way, Denver, CO 80209

$2,950,000
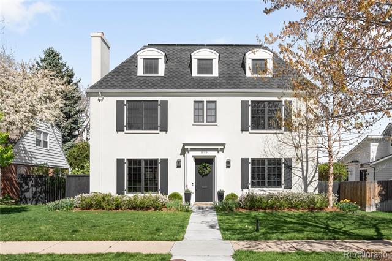
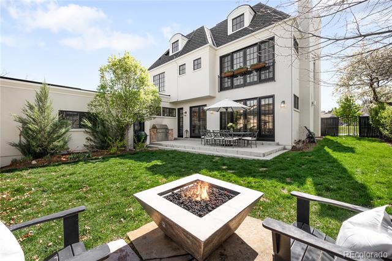
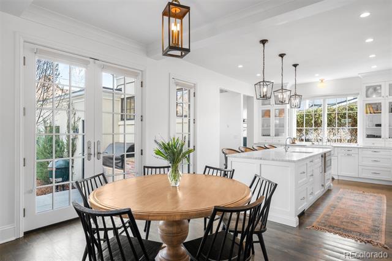
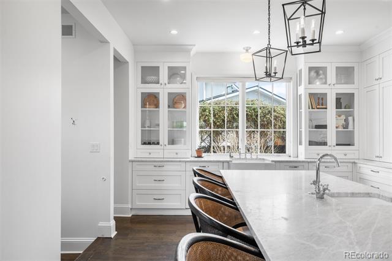
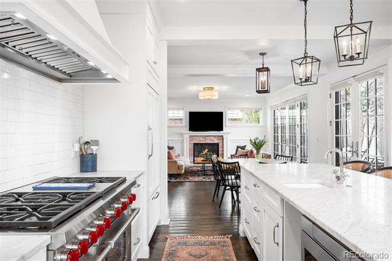
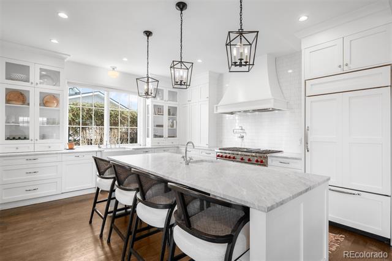
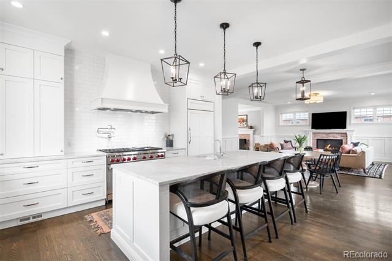
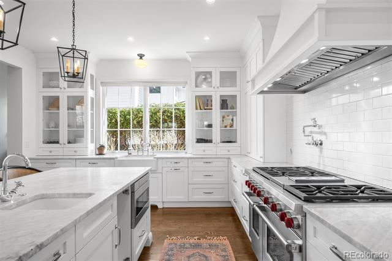
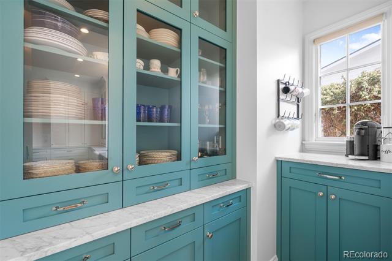
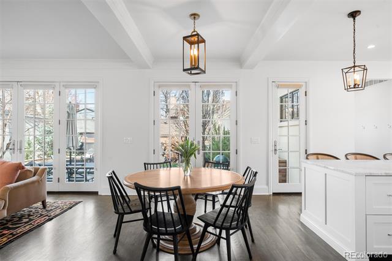
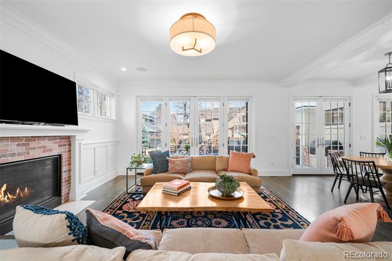
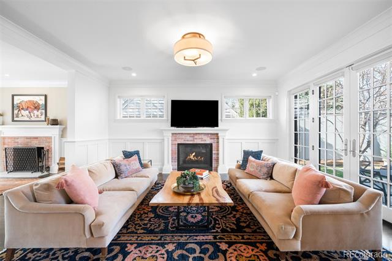
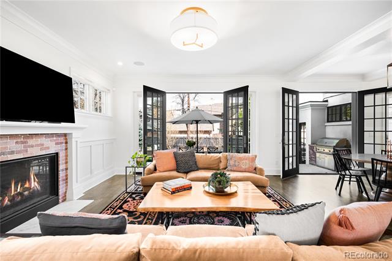
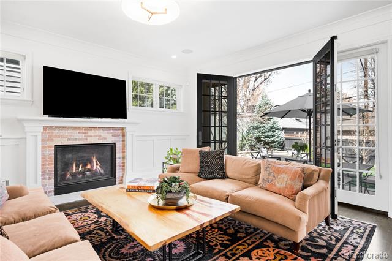
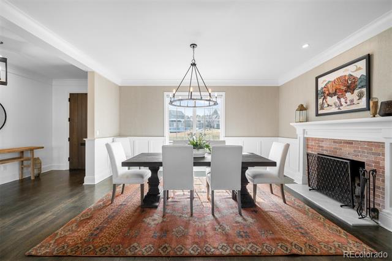
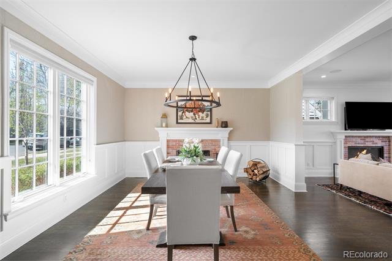
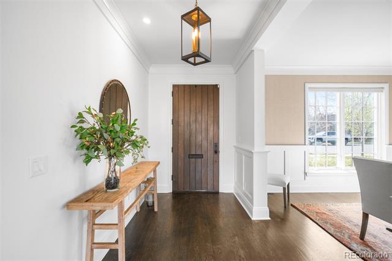
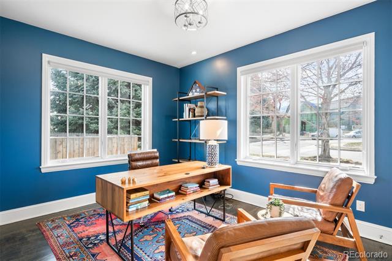
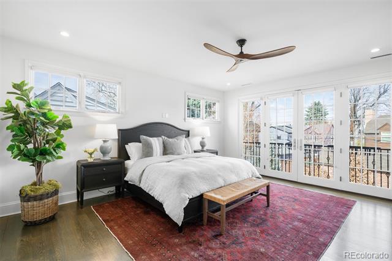
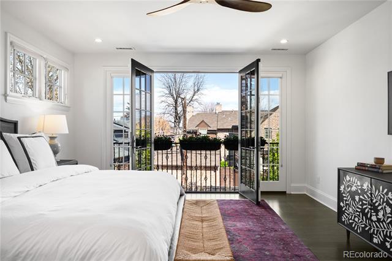
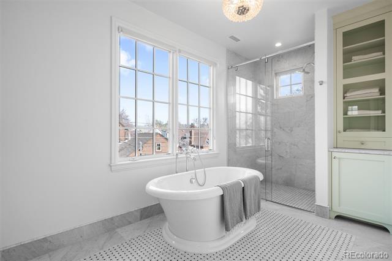
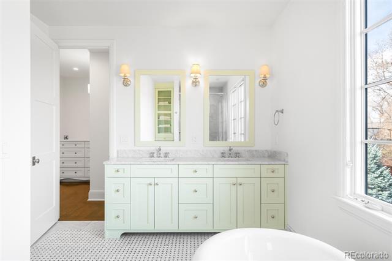
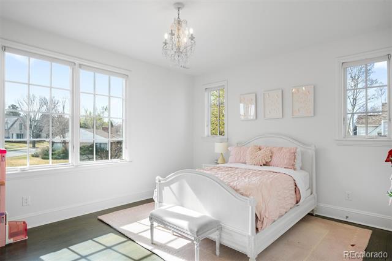
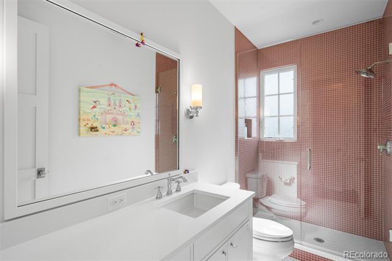
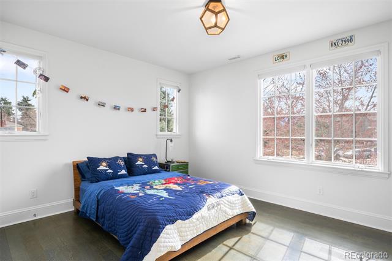
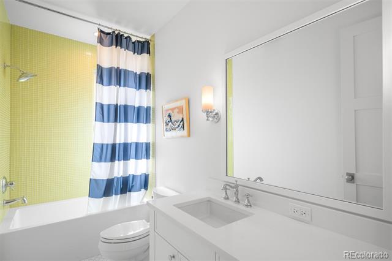
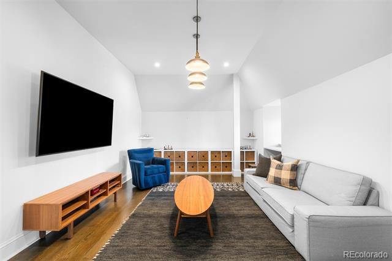
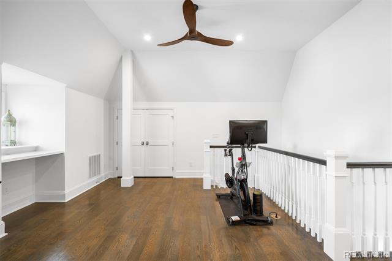
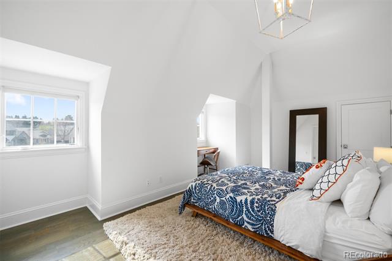
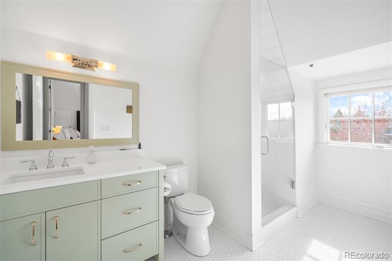
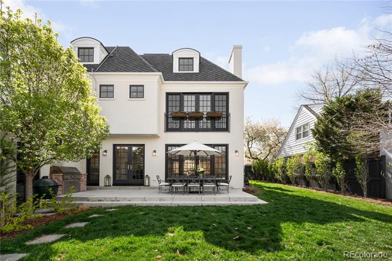
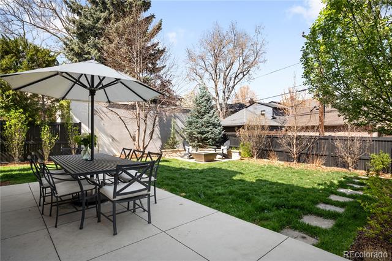
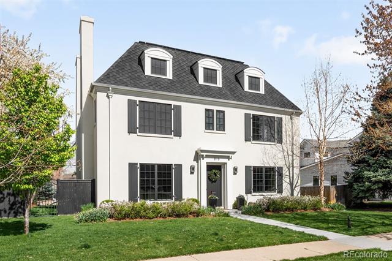
This exceptional residence offers a perfect blend of timeless elegance and top-tier craftsmanship. Nestled on one of the most sought-after blocks in Bonnie Brae, this home features a beautiful transitional style and incredible curb appeal. Inside, you'll find a thoughtfully designed open layout flooded with natural light. A wall of French doors seamlessly connects the main living area to a spacious backyard, creating an effortless indoor-outdoor flow. The attached garage offers added convenience, while the larger lot size provides room to relax, play, and entertain. The master suite is a true retreat, complete with French doors that open to peaceful backyard views. Two additional bedrooms each feature private en-suite baths, ensuring comfort and privacy for family or guests. The third level boasts a versatile family room and a full bedroom suite--ideal for a guest quarters, office, or media room. This home is a rare find in a coveted location. Designed by Barsch Design and rebuilt by Henry Development. Don't miss this one.

5
beds

6
baths

3,968 Sq.Ft. LIVING AREA

6,560 Sq.Ft. lot

Features & Amenities

Interior

  • total bedrooms5
  • Total bathrooms6
  • full bathrooms4
  • half bathrooms2
  • Flooring Tile, Wood
  • Fireplace Dining Room, Gas, Gas Log, Living Room, Wood Burning, Wood Burning Stove
  • APPLIANCES Dishwasher, Disposal, Dryer, Oven, Range, Range Hood, Refrigerator, Washer
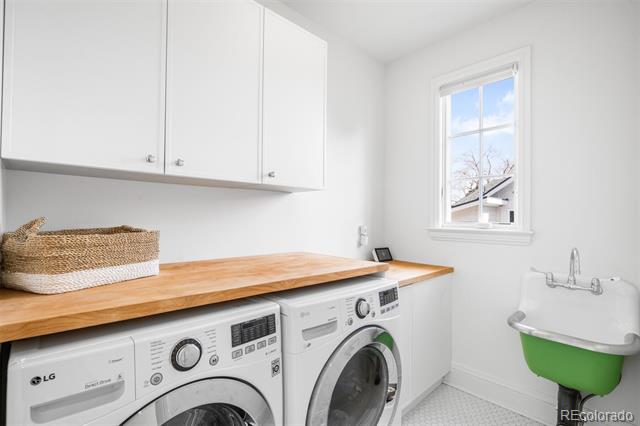
  • other interior Features Built-in Features, Eat-in Kitchen, Entrance Foyer, Five Piece Bath, Kitchen Island, Marble Counters, Open Floorplan, Pantry, Primary Suite, Sound System, Utility Sink, Vaulted Ceiling(s), Walk-In Closet(s), Wet Bar, Wired for Data

Area & Lot

  • Status Sold
  • Date Sold May 30, 2025
  • Living Area3,968 Sq.Ft.
  • Lot Area6,560 Sq.Ft.
  • MLS® ID7391844
  • TypeResidential
  • YEAR BUILT2019
  • NeighborhoodBelcaro
  • Architecture StylesTraditional
  • Elementary SchoolCory
  • Middle SchoolMerrill
  • High SchoolSouth
  • School DistrictDenver 1

Exterior

  • STORIES3
  • Garage Space2.0
  • water SourcePublic
  • roofShingle
  • lot featuresLevel
  • parkingAsphalt, Dry Walled, Exterior Access Door
  • HEAT TYPEForced Air, Natural Gas
  • AIR CONDITIONINGCentral Air
  • sewerPublic Sewer
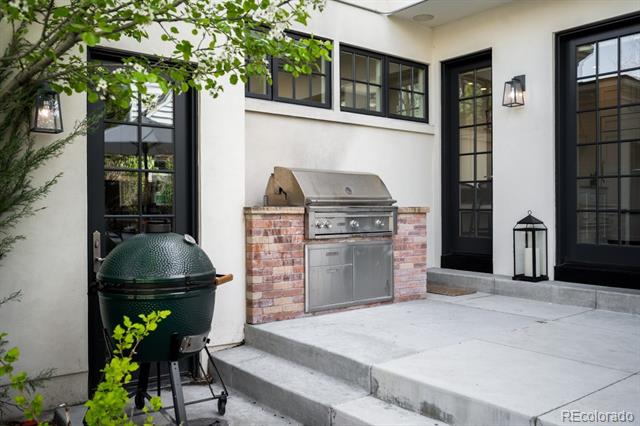
  • other exterior FeaturesBalcony, Fire Pit, Gas Grill, Gas Valve, Lighting, Private Yard, Rain Gutters

Financial

  • Sales Price$2,950,000
  • Real Estate Tax $13,099/yr
  • Zoning E-SU-DX
View Virtual Tour

Belcaro

Explore

Work With Jan

A Denver resident for over 40 years, Jan is intimately familiar with the finest neighborhoods and is among the best in the business. Her reputation has been built on delivering the highest-level negotiating skills, developing personal connections with her clientele and working with Buyers and Sellers as their trusted life-long real estate adviser.

Follow Me on Instagram