8086 S Niagara Way
8086 S Niagara Way
8086 S Niagara Way
8086 S Niagara Way
8086 S Niagara Way
8086 S Niagara Way
8086 S Niagara Way
8086 S Niagara Way
8086 S Niagara Way
8086 S Niagara Way
8086 S Niagara Way
8086 S Niagara Way
8086 S Niagara Way
8086 S Niagara Way
8086 S Niagara Way
8086 S Niagara Way
8086 S Niagara Way
8086 S Niagara Way
8086 S Niagara Way
8086 S Niagara Way
8086 S Niagara Way
8086 S Niagara Way
8086 S Niagara Way
8086 S Niagara Way
8086 S Niagara Way
8086 S Niagara Way
8086 S Niagara Way
8086 S Niagara Way
8086 S Niagara Way
8086 S Niagara Way
8086 S Niagara Way
8086 S Niagara Way
8086 S Niagara Way
8086 S Niagara Way
8086 S Niagara Way
8086 S Niagara Way
8086 S Niagara Way
8086 S Niagara Way
8086 S Niagara Way
SEE ALL PHOTOS
8086 S Niagara Way
8086 S Niagara Way
8086 S Niagara Way
8086 S Niagara Way
8086 S Niagara Way
8086 S Niagara Way
8086 S Niagara Way
8086 S Niagara Way
8086 S Niagara Way
8086 S Niagara Way
8086 S Niagara Way
8086 S Niagara Way
8086 S Niagara Way
8086 S Niagara Way
8086 S Niagara Way
8086 S Niagara Way
8086 S Niagara Way
8086 S Niagara Way
8086 S Niagara Way
8086 S Niagara Way
8086 S Niagara Way
8086 S Niagara Way
8086 S Niagara Way
8086 S Niagara Way
8086 S Niagara Way
8086 S Niagara Way
8086 S Niagara Way
8086 S Niagara Way
8086 S Niagara Way
8086 S Niagara Way
8086 S Niagara Way
8086 S Niagara Way
8086 S Niagara Way
8086 S Niagara Way
8086 S Niagara Way
8086 S Niagara Way
8086 S Niagara Way
8086 S Niagara Way
8086 S Niagara Way
Sold

8086 S Niagara Way

8086 S Niagara Way, Centennial, CO 80112

$715,000
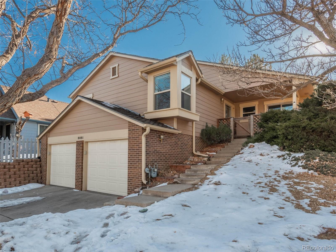
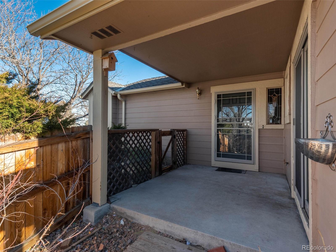
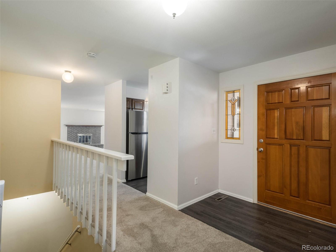
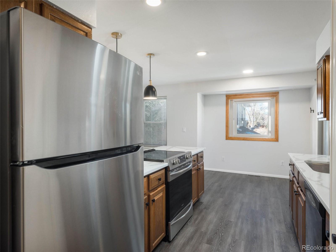
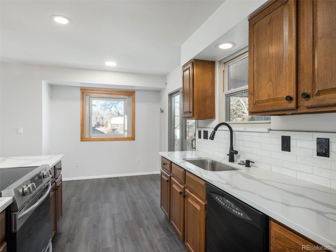
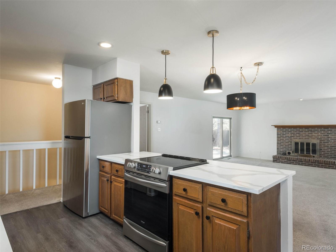
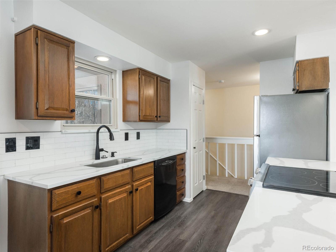
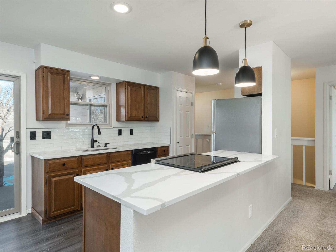
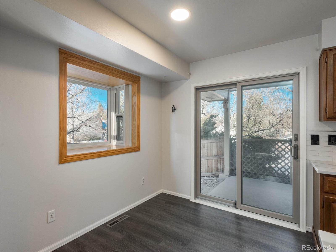
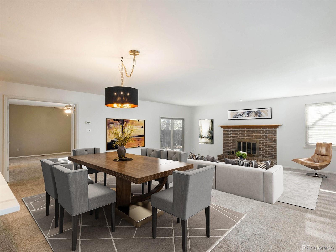
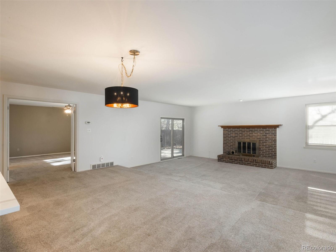
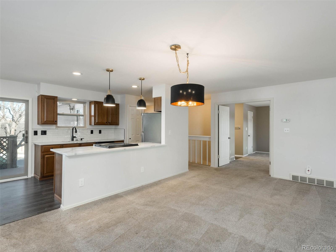
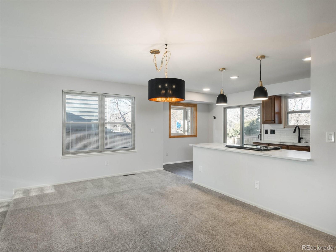
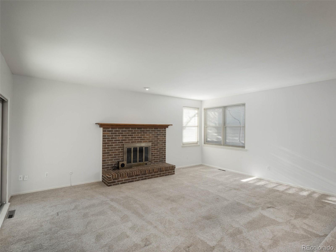
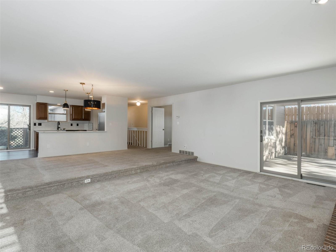
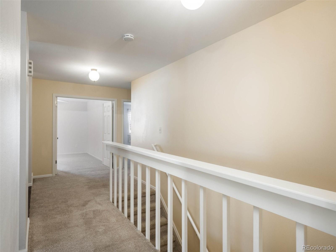
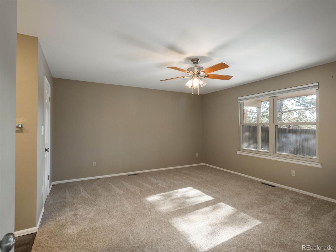
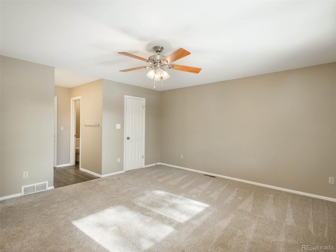
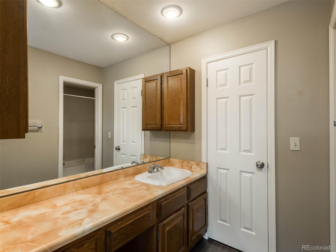
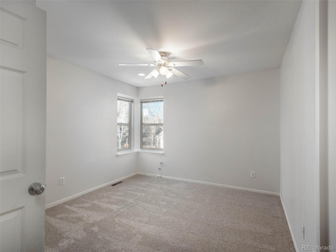
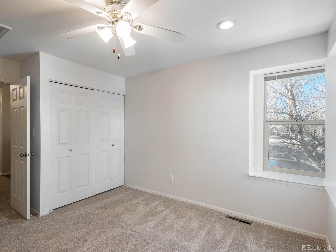
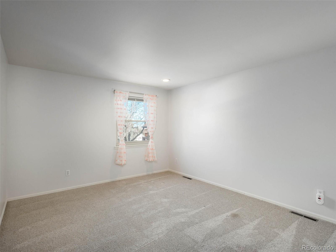
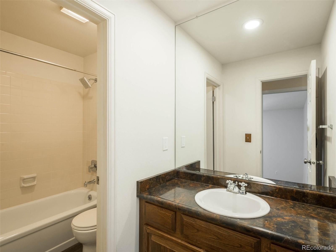
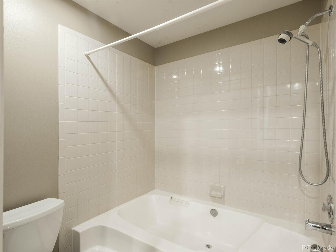
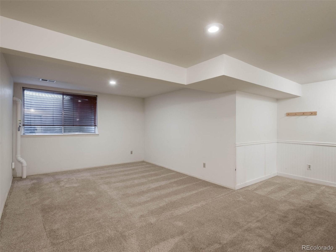
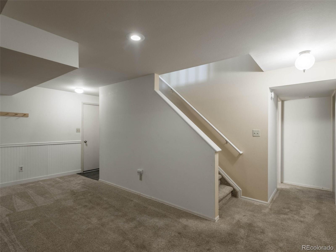
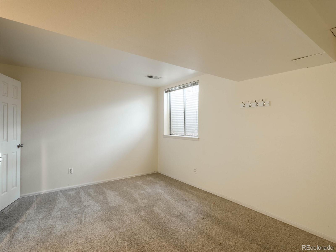
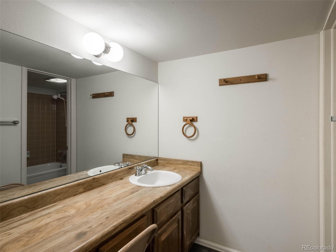
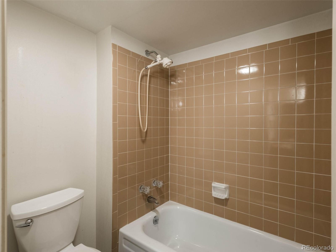
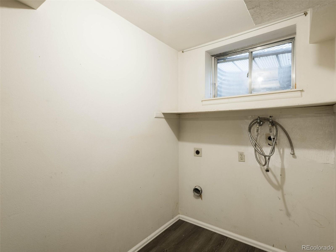
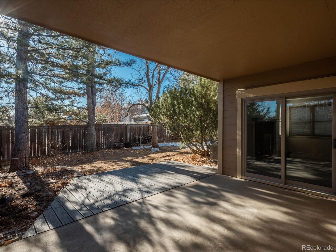
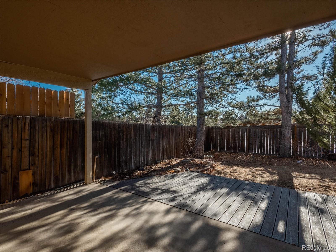
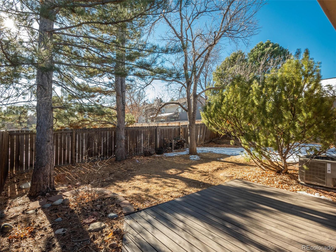
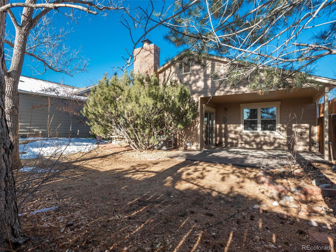
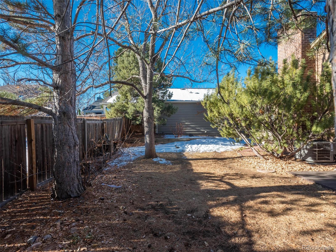
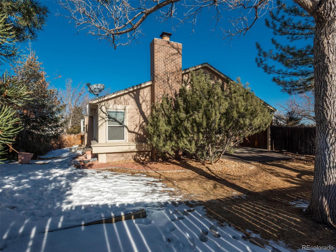
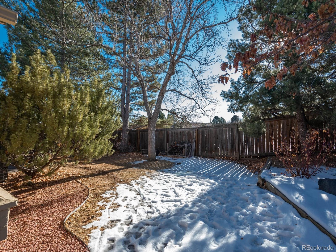
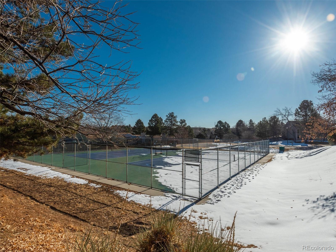
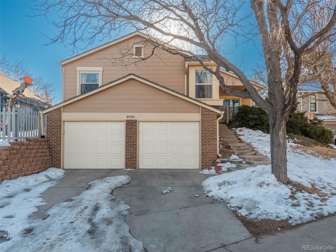
Tucked away, this raised ranch is perfect for those seeking privacy yet centrally located near DTC in the Cherry Creek School District. The interior of the home is enhanced by light filled spaces throughout the main floor. The open concept floor plan features a large living room with oversized, corner windows that is flooded with natural light that opens to the backyard. The updated kitchen features new quartz counters and tile backsplash, modern light fixtures, laminate flooring, pantry and a breakfast space. There is a main floor master bedroom and master bathroom plus two additional bedrooms on the main floor with full bath. A wonderful extension of your living space, the lower level offers an additional bedroom and full bath plus a large family room and laundry room. The home boasts a backyard that offers privacy with no homes behind and mature trees. You will enjoy outdoor living under the covered patio on the front or back porch. The 2 car garage and long driveway offers plenty of parking. Easy access to I25 and close to amenities in all directions! Pool and Tennis in the neighborhood https://www.foxridgeclub.com/!

4
beds

3
baths

2,462 Sq.Ft. LIVING AREA

5,619 Sq.Ft. lot

Features & Amenities

Interior

  • total bedrooms4
  • Total bathrooms3
  • full bathrooms3
  • Laundry room In Unit
  • Flooring Carpet, Laminate
  • APPLIANCES Dishwasher, Disposal, Oven, Range, Refrigerator
  • other interior Features Breakfast Nook, Ceiling Fan(s), Entrance Foyer, Kitchen Island, Primary Suite, Open Floorplan, Pantry, Quartz Counters, Radon Mitigation System, Walk-In Closet(s)

Area & Lot

  • Status Sold
  • Date Sold March 17, 2022
  • Living Area2,462 Sq.Ft.
  • Lot Area5,619 Sq.Ft.
  • MLS® ID3279164
  • TypeResidential
  • YEAR BUILT1979
  • Elementary SchoolDry Creek
  • Middle SchoolWest
  • High SchoolCherry Creek
  • School DistrictCherry Creek 5

Exterior

  • STORIES1
  • Garage Space2.0
  • utilitiesCable Available, Electricity Connected, Natural Gas Connected, Phone Available
  • roofComposition
  • lot featuresLevel
  • HEAT TYPEForced Air
  • AIR CONDITIONINGCentral Air
  • sewerPublic Sewer
  • other exterior FeaturesPrivate Yard

Financial

  • Sales Price$715,000
  • Real Estate Tax $2,730/yr
  • HOA $50

Work With Jan

A Denver resident for over 40 years, Jan is intimately familiar with the finest neighborhoods and is among the best in the business. Her reputation has been built on delivering the highest-level negotiating skills, developing personal connections with her clientele and working with Buyers and Sellers as their trusted life-long real estate adviser.

Follow Me on Instagram