8036 E 53rd Drive
8036 E 53rd Drive
8036 E 53rd Drive
8036 E 53rd Drive
8036 E 53rd Drive
8036 E 53rd Drive
8036 E 53rd Drive
8036 E 53rd Drive
8036 E 53rd Drive
8036 E 53rd Drive
8036 E 53rd Drive
8036 E 53rd Drive
8036 E 53rd Drive
8036 E 53rd Drive
8036 E 53rd Drive
8036 E 53rd Drive
8036 E 53rd Drive
8036 E 53rd Drive
8036 E 53rd Drive
8036 E 53rd Drive
8036 E 53rd Drive
8036 E 53rd Drive
8036 E 53rd Drive
8036 E 53rd Drive
8036 E 53rd Drive
8036 E 53rd Drive
8036 E 53rd Drive
8036 E 53rd Drive
8036 E 53rd Drive
8036 E 53rd Drive
8036 E 53rd Drive
8036 E 53rd Drive
8036 E 53rd Drive
8036 E 53rd Drive
8036 E 53rd Drive
8036 E 53rd Drive
8036 E 53rd Drive
8036 E 53rd Drive
8036 E 53rd Drive
8036 E 53rd Drive
SEE ALL PHOTOS
8036 E 53rd Drive
8036 E 53rd Drive
8036 E 53rd Drive
8036 E 53rd Drive
8036 E 53rd Drive
8036 E 53rd Drive
8036 E 53rd Drive
8036 E 53rd Drive
8036 E 53rd Drive
8036 E 53rd Drive
8036 E 53rd Drive
8036 E 53rd Drive
8036 E 53rd Drive
8036 E 53rd Drive
8036 E 53rd Drive
8036 E 53rd Drive
8036 E 53rd Drive
8036 E 53rd Drive
8036 E 53rd Drive
8036 E 53rd Drive
8036 E 53rd Drive
8036 E 53rd Drive
8036 E 53rd Drive
8036 E 53rd Drive
8036 E 53rd Drive
8036 E 53rd Drive
8036 E 53rd Drive
8036 E 53rd Drive
8036 E 53rd Drive
8036 E 53rd Drive
8036 E 53rd Drive
8036 E 53rd Drive
8036 E 53rd Drive
8036 E 53rd Drive
8036 E 53rd Drive
8036 E 53rd Drive
8036 E 53rd Drive
8036 E 53rd Drive
8036 E 53rd Drive
8036 E 53rd Drive
Sold

8036 E 53rd Drive

8036 E 53rd Drive, Denver, CO 80238

$705,000
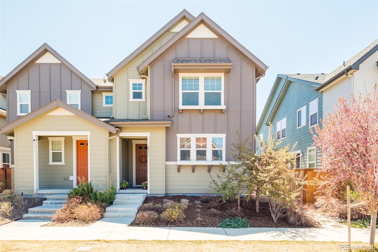
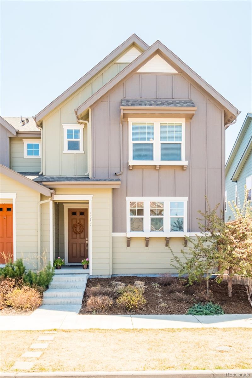
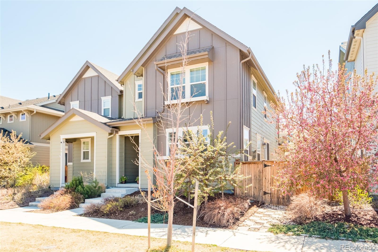
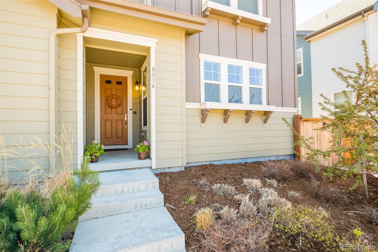
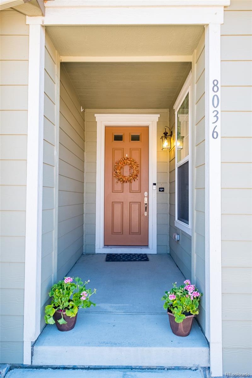
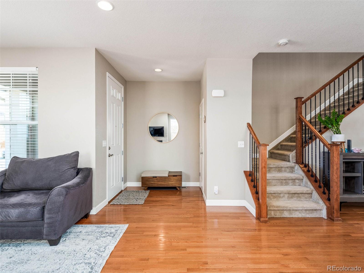
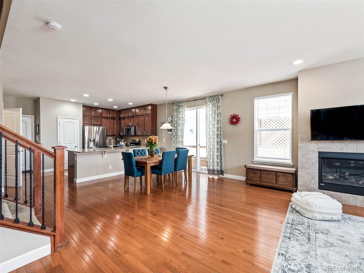
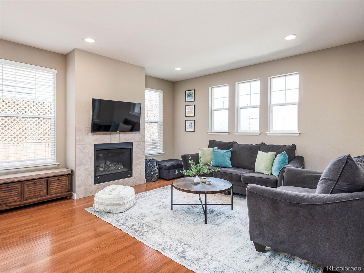
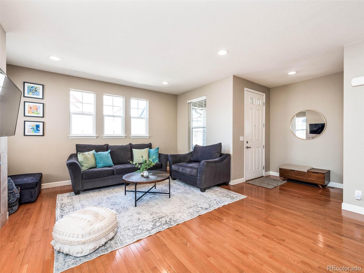
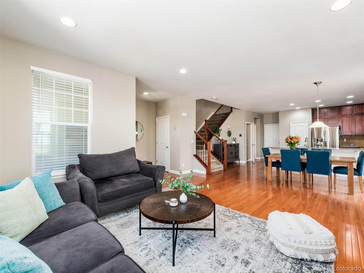
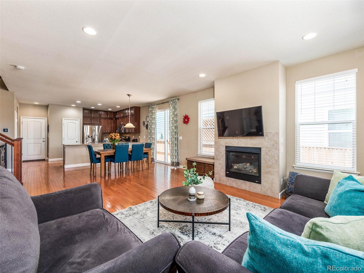
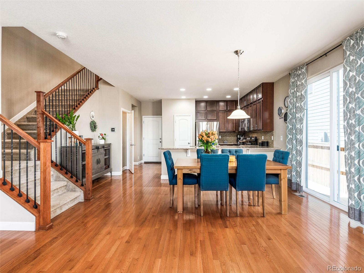
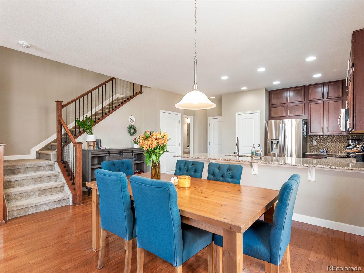
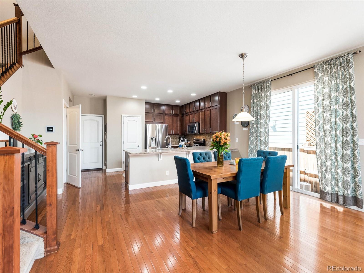
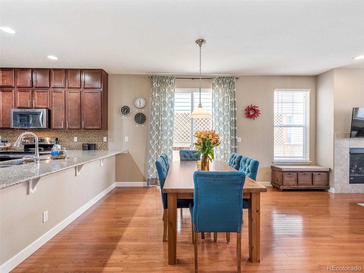
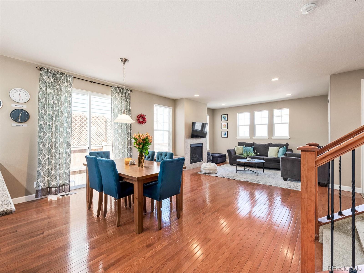
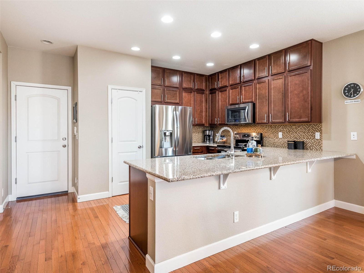
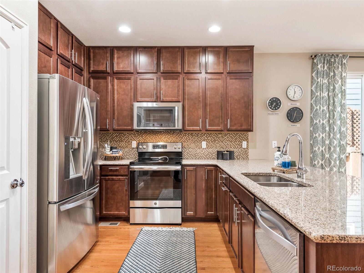
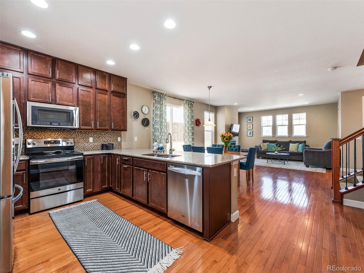
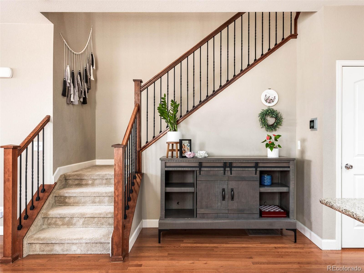
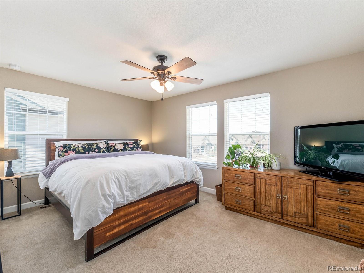
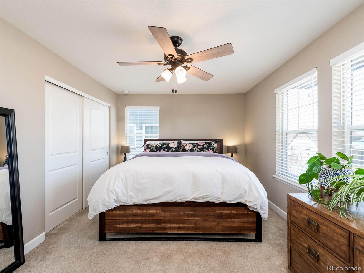
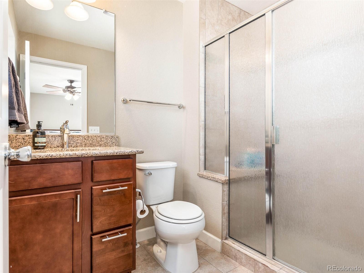
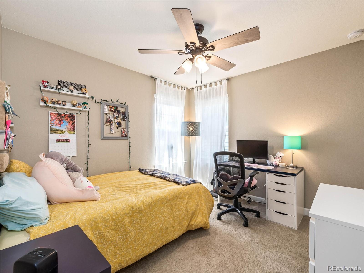
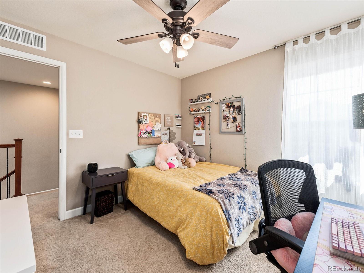
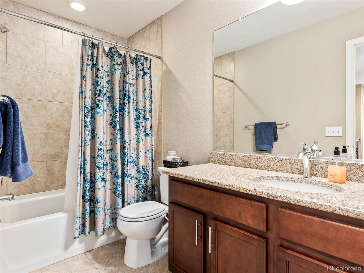
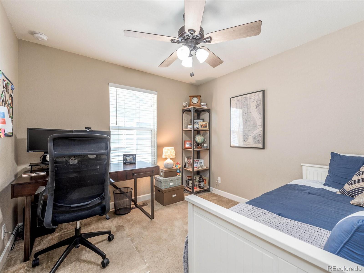
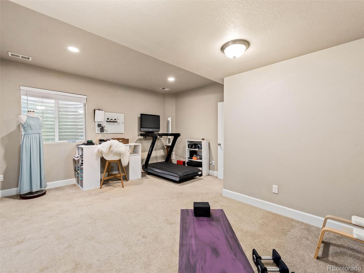
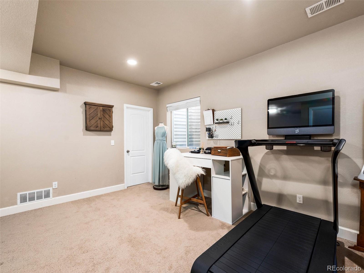
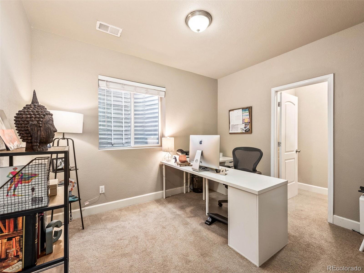
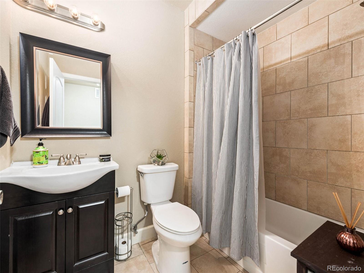
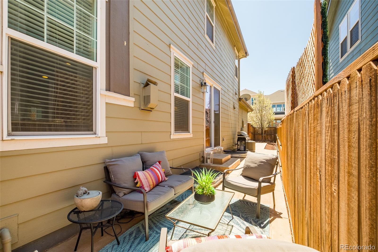
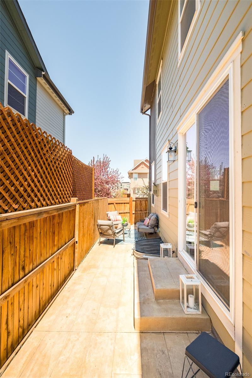
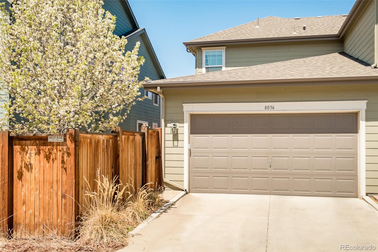
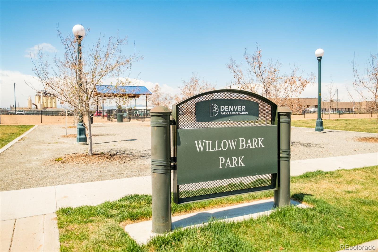
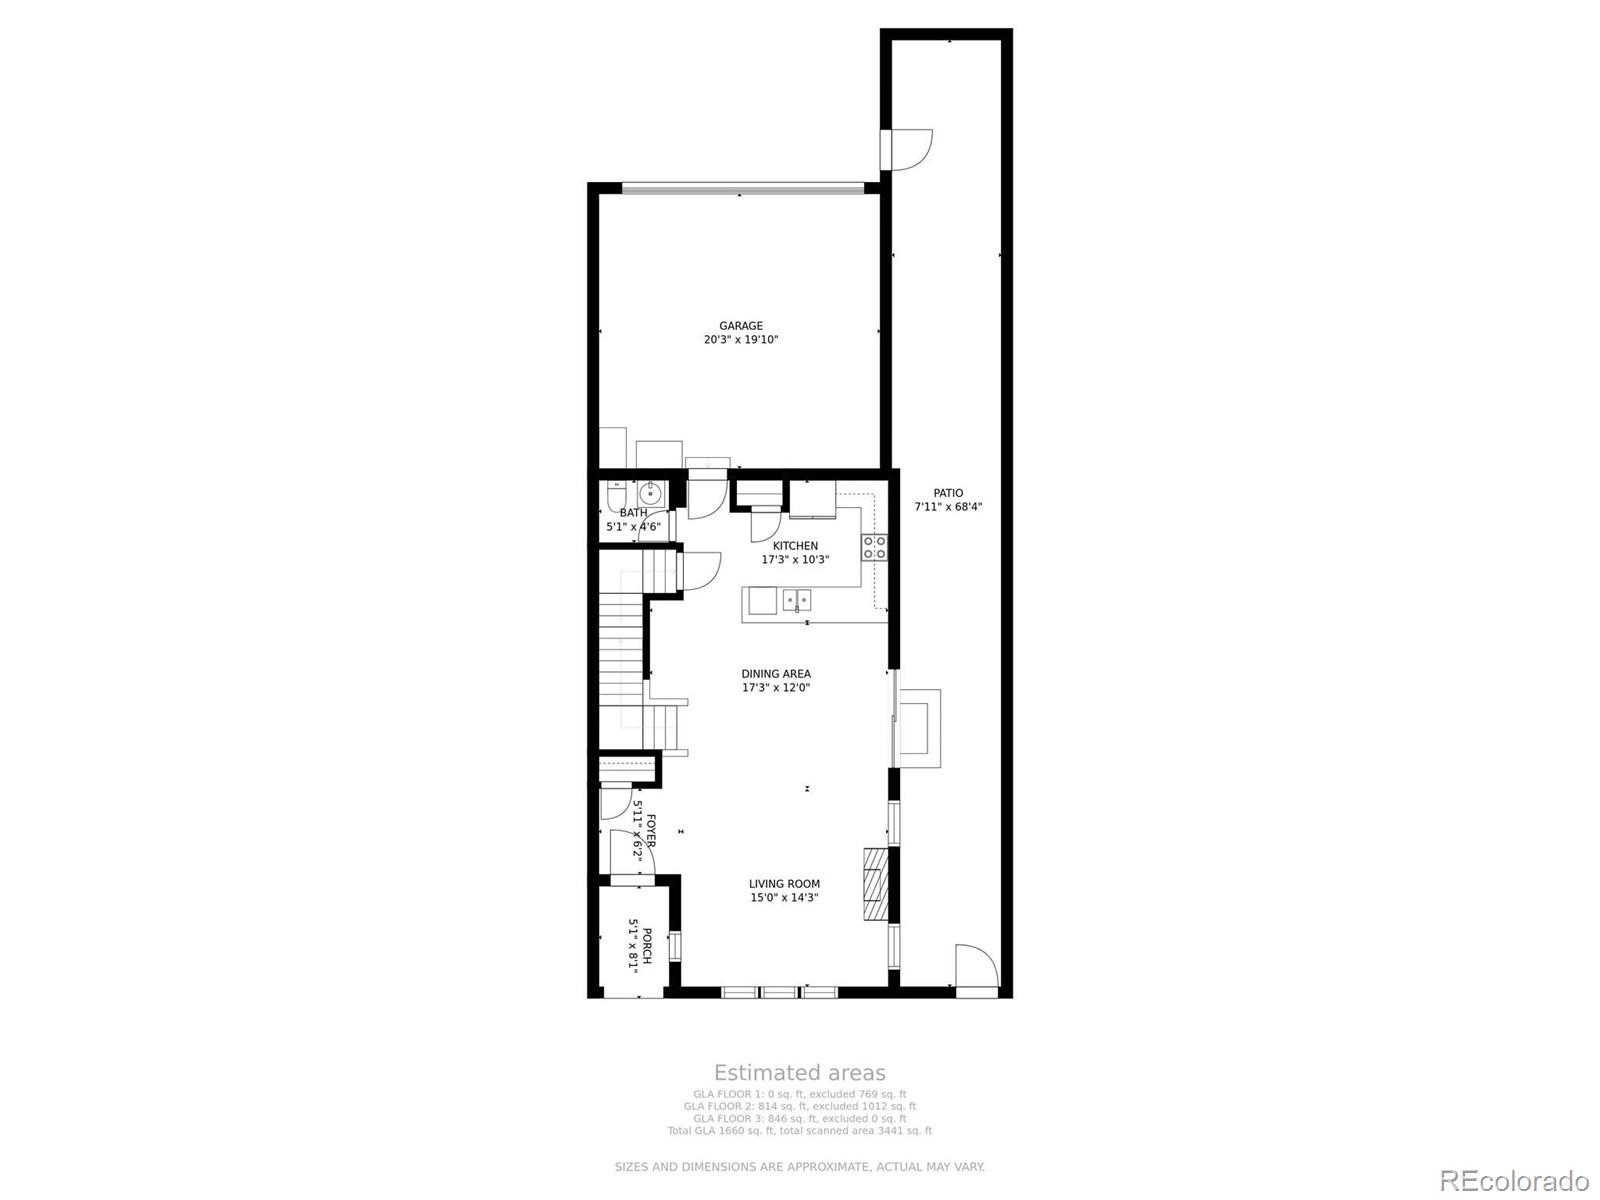
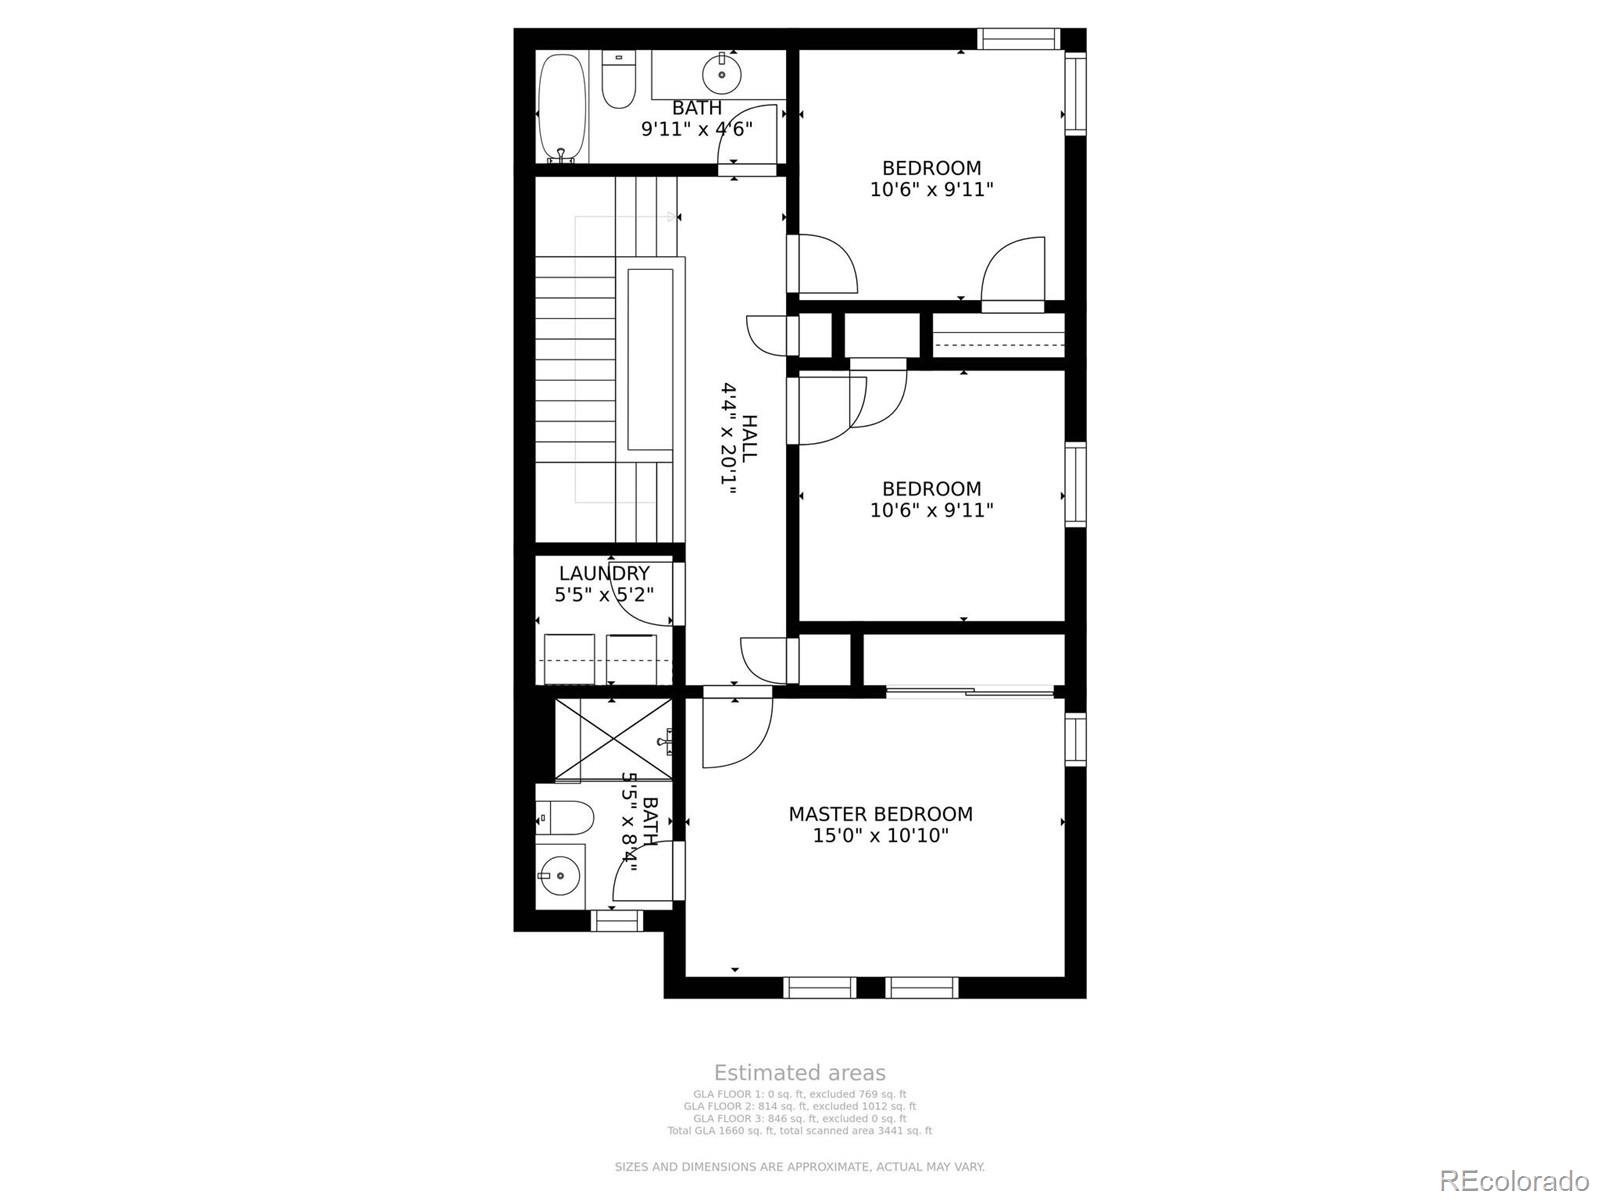
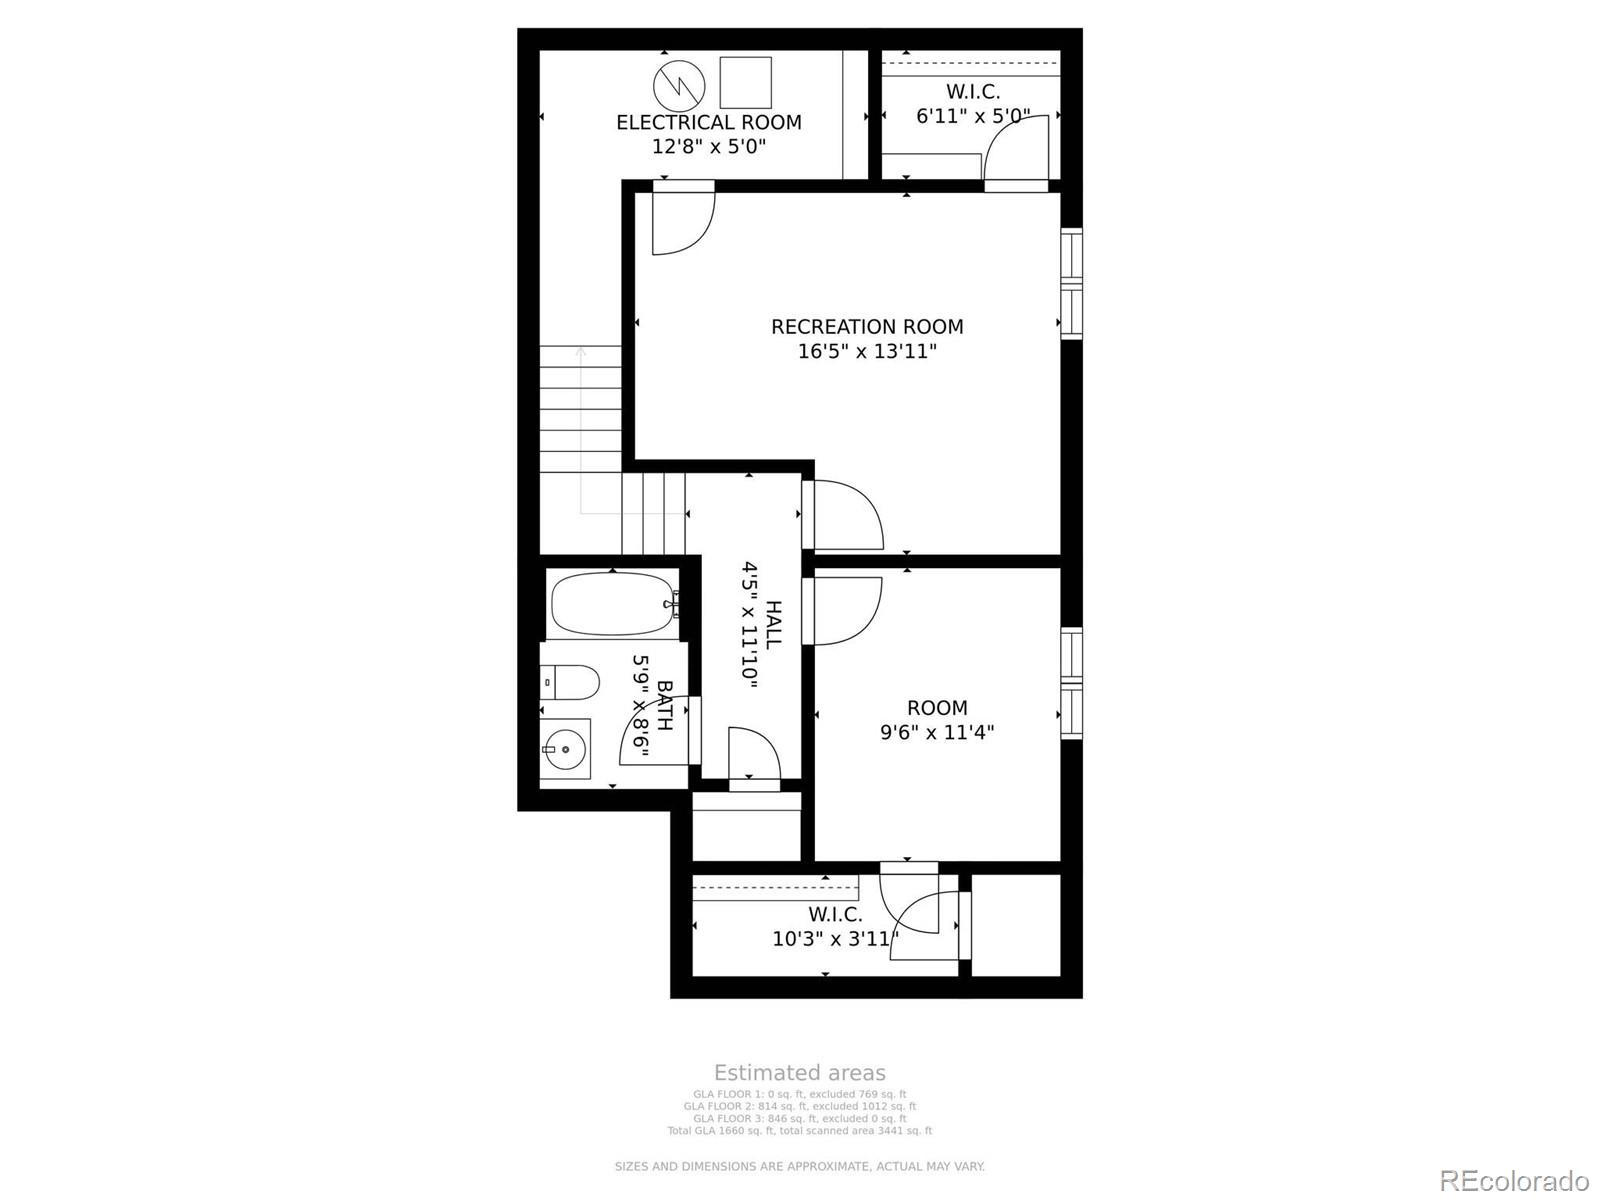
NO OFFERS YET! THIS IS AN INCREDIBLE OPPORTUNITY REQUIRING NO APPRAISAL GAP, NO OUTRAGEOUS HIGH BIDS! This beautiful paired home in Conservatory Green boasts an open concept main floor, a fenced yard and a fully finished basement! With over 2,300 finished square feet, this two-story has space for everything you need. The spacious kitchen features a huge peninsula, stainless steel appliances and granite counters and is open to the living room, dining room and patio, making it a breeze to cook and entertain. Enjoy the outdoors on the spacious patio in the private side yard or in one of many nearby parks (including a dog park on the corner!) This is your opportunity to own a beautiful home while enjoying a convenient lifestyle, close to parks, restaurants, shopping and more!

*All information deemed reliable but NOT guaranteed, Buyer to verify all Schools, taxes, Zoning, and ALL information listed
in MLS or other advertising for this property.

5
beds

4
baths

2,367 Sq.Ft. LIVING AREA

Features & Amenities

Interior

  • total bedrooms5
  • Total bathrooms4
  • full bathrooms2
  • three quarter bathroom1
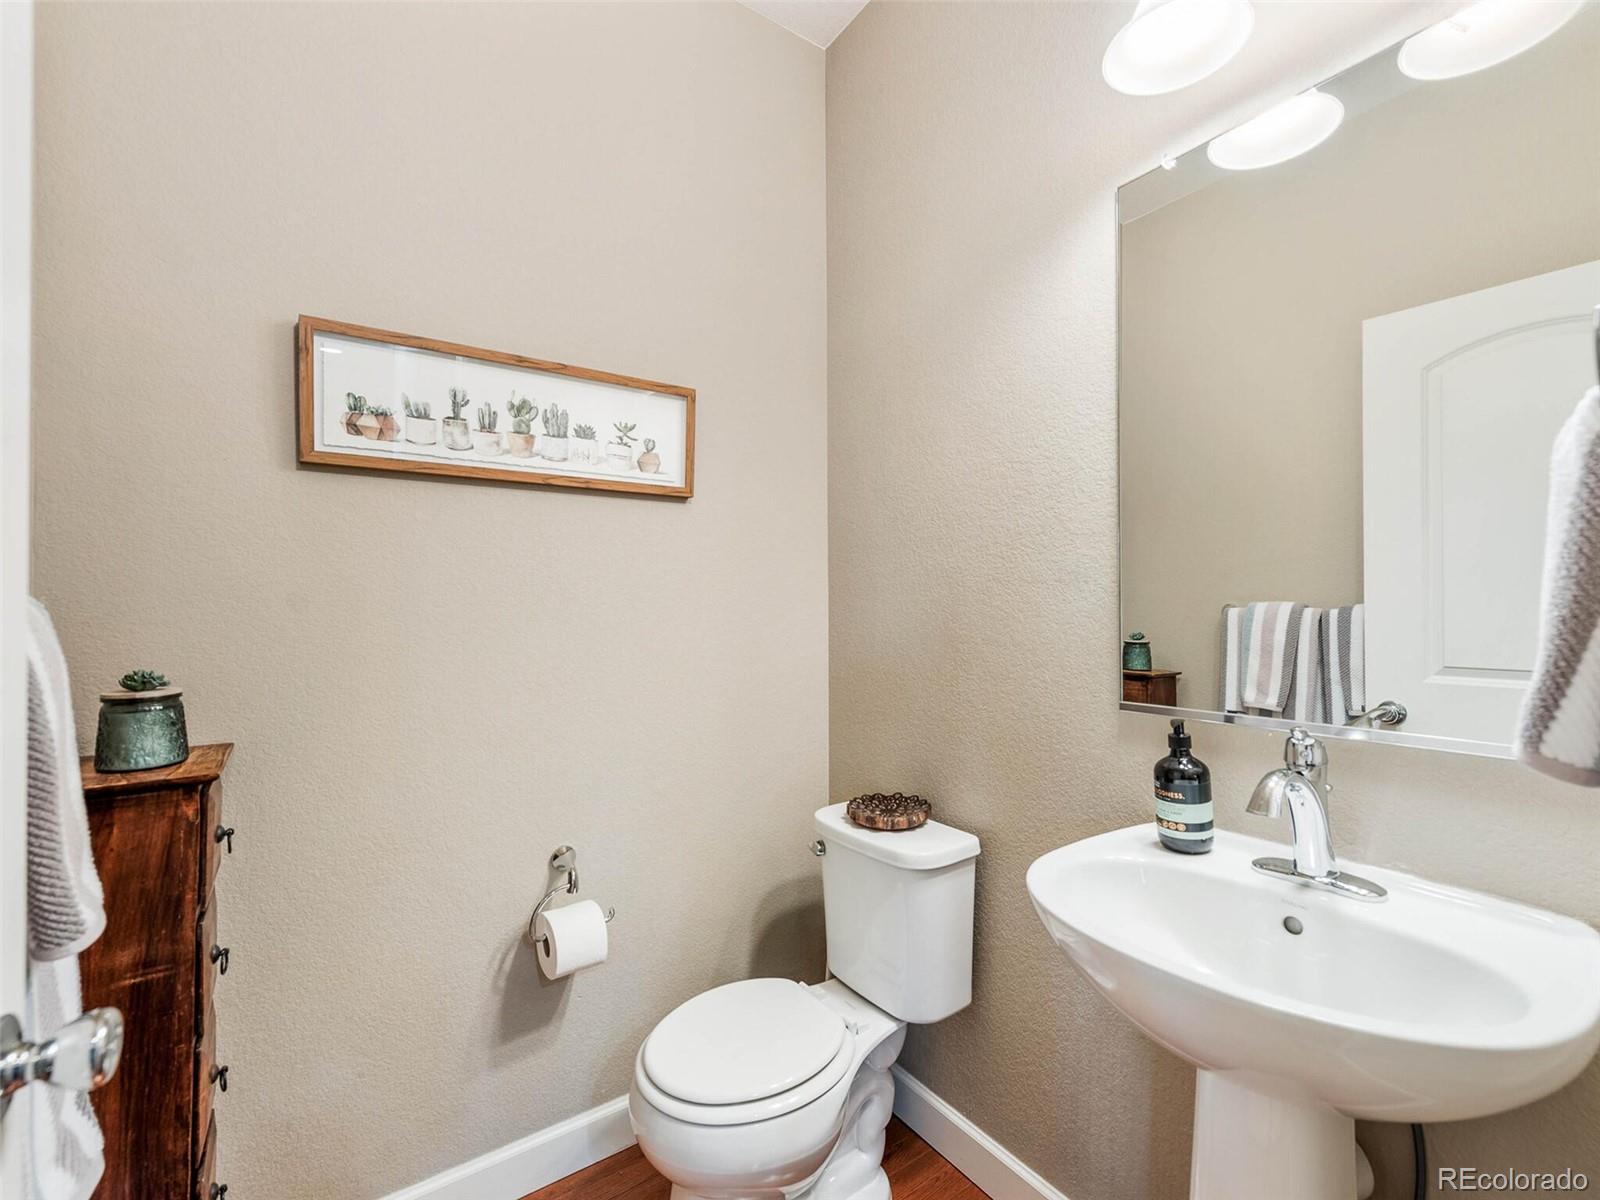
  • half bathroom1
  • Laundry room In Unit
  • Flooring Carpet, Laminate, Wood
  • Fireplace Gas, Living Room
  • APPLIANCES Dishwasher, Disposal, Dryer, Microwave, Oven, Range, Washer
  • other interior Features Granite Counters, Open Floorplan, Pantry, Radon Mitigation System, Smoke Free

Area & Lot

  • Status Sold
  • Date Sold June 10, 2022
  • Living Area2,367 Sq.Ft.
  • MLS® ID9255073
  • TypeMulti-Family
  • YEAR BUILT2015
  • Elementary SchoolWesterly Creek
  • Middle SchoolDSST: Conservatory Green
  • High SchoolNorthfield
  • School DistrictDenver 1

Exterior

  • STORIES2
  • Garage Space2.0
  • water SourcePublic
  • utilitiesElectricity Connected, Natural Gas Connected
  • roofComposition
  • lot featuresNear Public Transit
  • HEAT TYPEForced Air
  • AIR CONDITIONINGCentral Air
  • sewerPublic Sewer
  • HOA AmenitiesPark, Playground, Pool, Trail(s)
  • security FeaturesCarbon Monoxide Detector(s), Smoke Detector(s)
  • other exterior FeaturesPrivate Yard

Financial

  • Sales Price$705,000
  • Real Estate Tax $4,914/yr
  • HOA $43/mo
  • Zoning M-RX-5
View Virtual Tour

Work With Jan

A Denver resident for over 40 years, Jan is intimately familiar with the finest neighborhoods and is among the best in the business. Her reputation has been built on delivering the highest-level negotiating skills, developing personal connections with her clientele and working with Buyers and Sellers as their trusted life-long real estate adviser.

Follow Me on Instagram