800 N Pearl Street Unit: 206
SEE ALL PHOTOS
800 N Pearl Street Unit: 206
Sold

800 N Pearl Street Unit: 206

800 N Pearl Street Unit: 206, Denver, CO 80203

$496,000
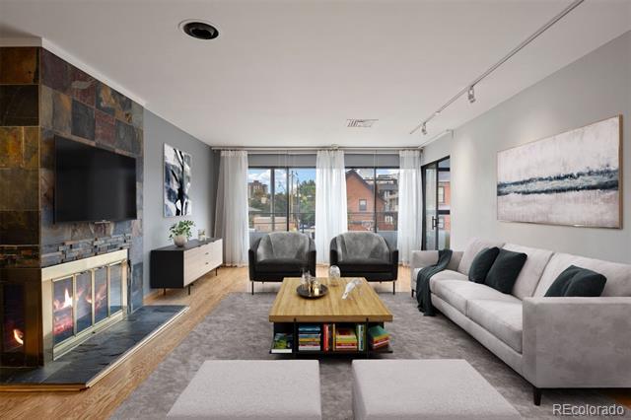
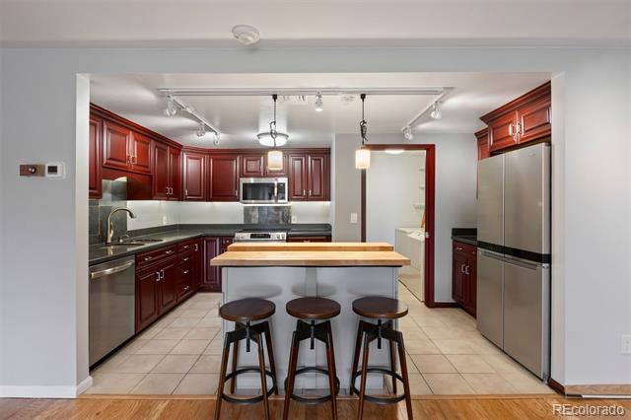
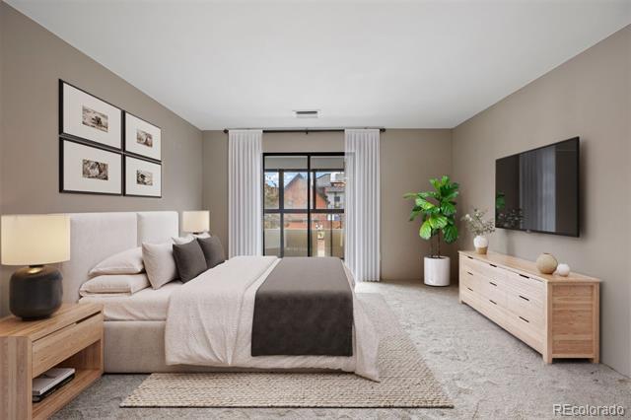
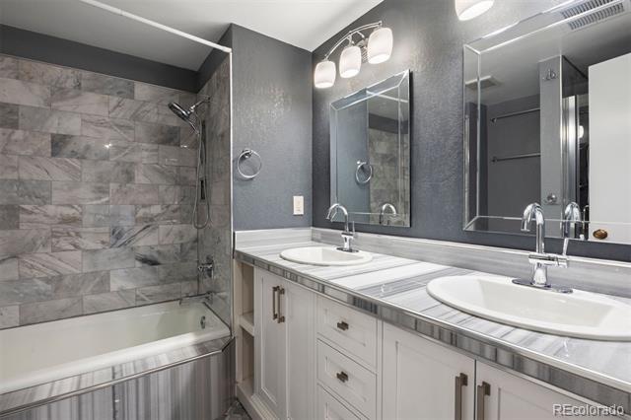
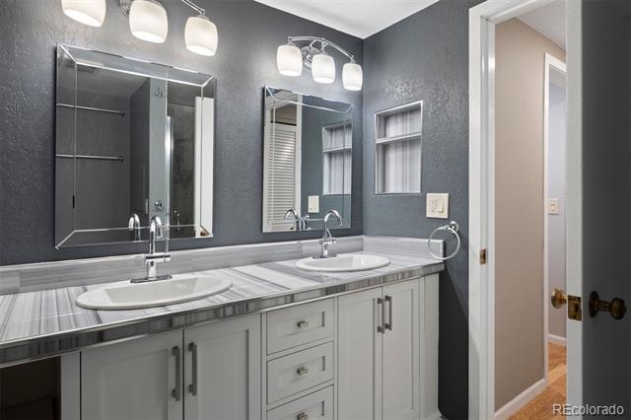
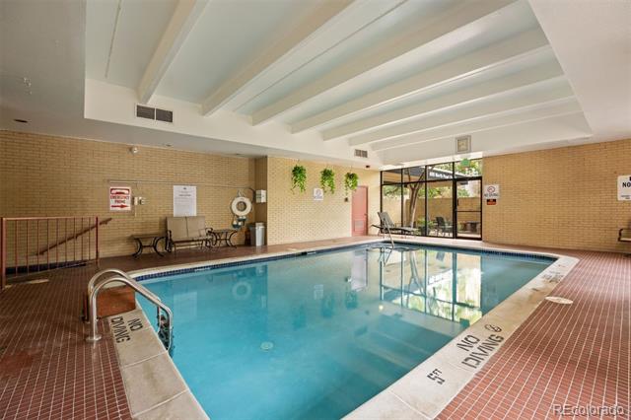
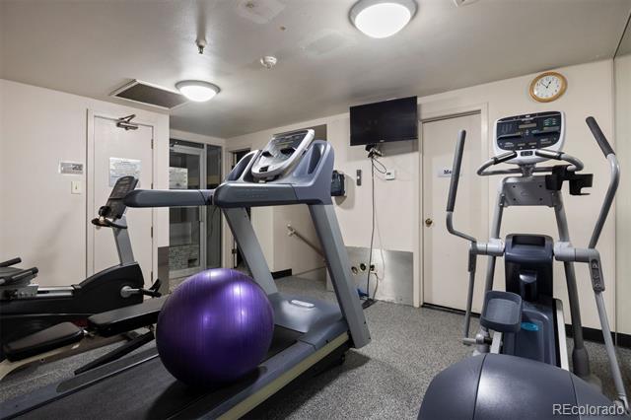
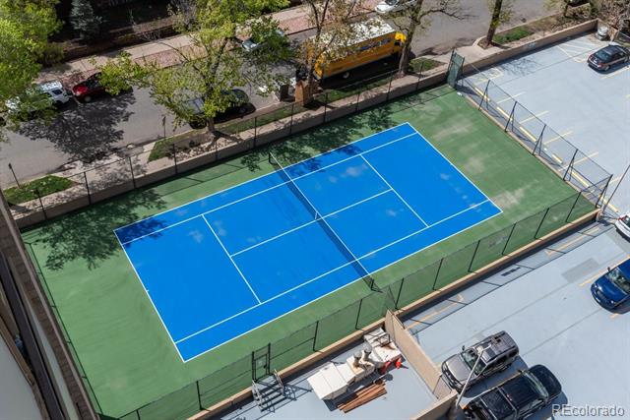
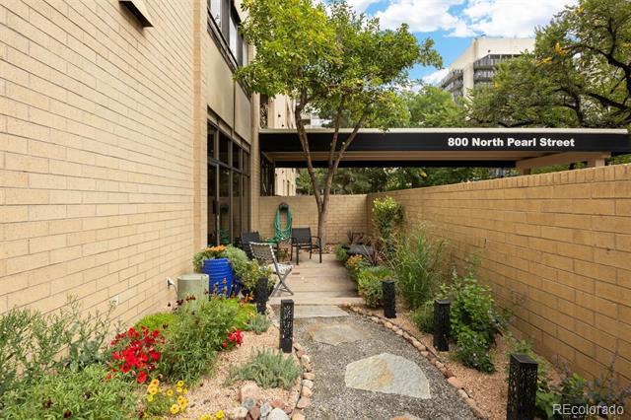
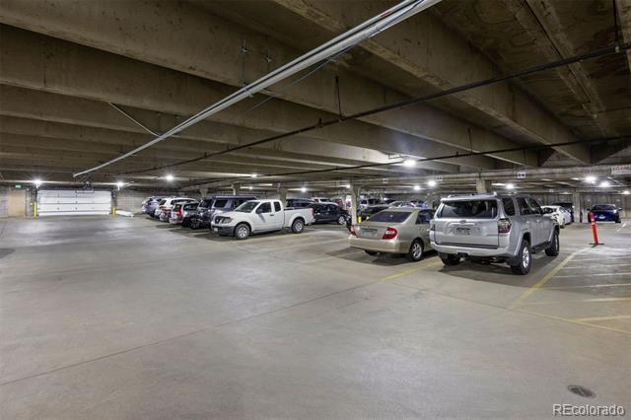
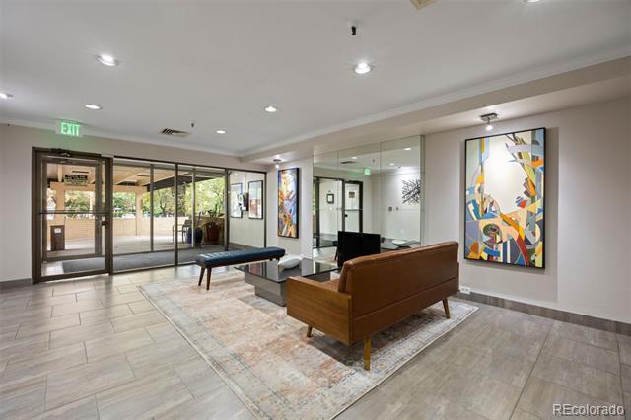
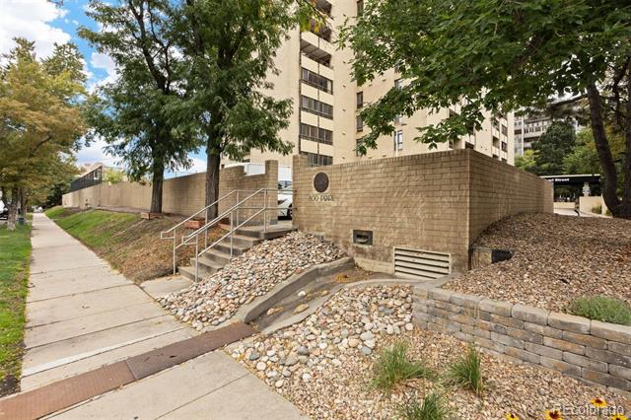
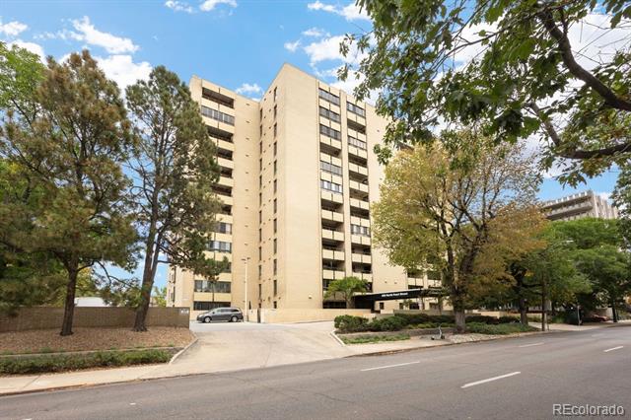
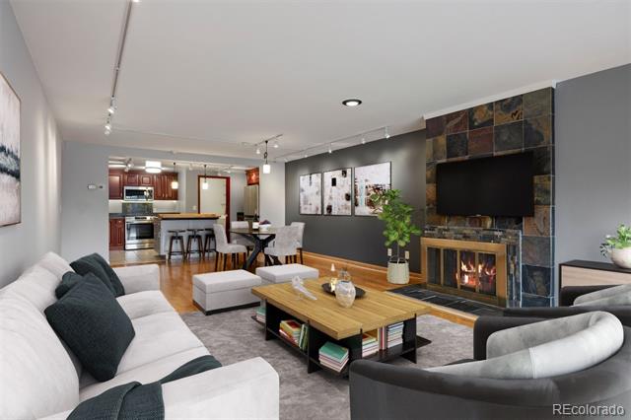
Come see the largest floorplan in Governor's Place! This updated three-bedroom, two-bath condo offers generous living space and a bright and open layout. The unit has been nicely remodeled with new wood flooring, updated baths, a stunning kitchen with new appliances and a built-in center island with seating. New lighting and window treatments throughout. See the walk-in pantry and in-unit laundry (washer and dryer included). A standout feature of this property is the 150+sqft enclosed balcony which provides abundant natural light and year-round use. The flexible floorplan includes a foyer that opens to a flex space ideal for an office or den (or easily convert this back to a 3rd bedroom). The entry leads into the kitchen and dining area which is completely open to the great room complete with a wood-burning fireplace. The primary suite includes a custom walk-in closet, an additional storage closet, and a beautifully updated and spa-like five-piece bath. Convenient and secure underground parking is included (deeded space #21), with additional outdoor parking spaces for a second vehicle or guests vehicles. Building amenities include an on-site manager, indoor pool, jacuzzi, fitness center, sauna, steam room, indoor racquetball court, outdoor tennis court, shaded lawn area, and community gathering rooms with card tables and billiards etc. Three elevators provide efficient access to the unit with a quick ride to the second floor - or you can even take the stairs if you prefer! The building is pet-free but allows service and emotional support animals. You will love this unbeatable location in the heart of Capitol Hill with numerous grocery stores, restaurants, and nightlife options mere blocks away: Trader Joe's, King Soopers, Whole Foods, Safeway, ACE Hardware, Pablo's, DazBog, Angelo's, Luca, Mizuna, Potager and so many more...the options are almost endless! This spacious move-in ready floorplan is rarely on the market and is available now for quick possession.
3
beds

2
baths

1,623 Sq.Ft. LIVING AREA

Features & Amenities

Interior

  • total bedrooms3
  • Total bathrooms2
  • full bathroom1
  • three quarter bathroom1
  • Laundry room In Unit
  • Flooring Tile, Wood
  • Fireplace Living Room, Wood Burning
  • APPLIANCES Dishwasher, Disposal, Dryer, Microwave, Oven, Range, Refrigerator, Washer
  • other interior Features Elevator, Five Piece Bath, High Speed Internet, Kitchen Island, Open Floorplan, Pantry, Primary Suite, Walk-In Closet(s)

Area & Lot

  • Status Sold
  • Date Sold December 29, 2025
  • Living Area1,623 Sq.Ft.
  • MLS® ID1999473
  • TypeCondo
  • YEAR BUILT1978
  • View DescriptionCity
  • Elementary SchoolDora Moore
  • Middle SchoolMorey
  • High SchoolEast
  • School DistrictDenver 1

Exterior

  • STORIES1
  • Garage Space1.0
  • water SourcePublic
  • PoolIndoor
  • roofMembrane
  • parkingUnderground
  • HEAT TYPEForced Air, Radiant
  • AIR CONDITIONINGCentral Air
  • sewerPublic Sewer
  • HOA AmenitiesBike Storage, Clubhouse, Coin Laundry, Elevator(s), Fitness Center, Garden Area, Laundry, Management, Parking, Pool, Sauna, Security, Spa/Hot Tub, Storage, Tennis Court(s)
  • other exterior FeaturesBalcony

Financial

  • Sales Price$496,000
  • Real Estate Tax $2,289/yr
  • HOA $744/mo
  • Zoning G-MU-12
View Virtual Tour

Work With Jan

A Denver resident for over 40 years, Jan is intimately familiar with the finest neighborhoods and is among the best in the business. Her reputation has been built on delivering the highest-level negotiating skills, developing personal connections with her clientele and working with Buyers and Sellers as their trusted life-long real estate adviser.

Follow Me on Instagram