7910 S Kittredge Way
SEE ALL PHOTOS
7910 S Kittredge Way
Sold

7910 S Kittredge Way

7910 S Kittredge Way, Englewood, CO 80112

$495,000
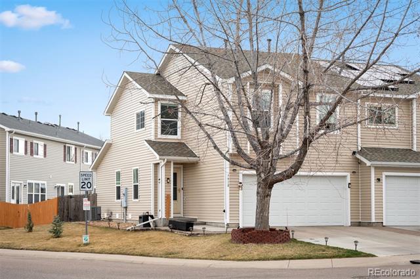
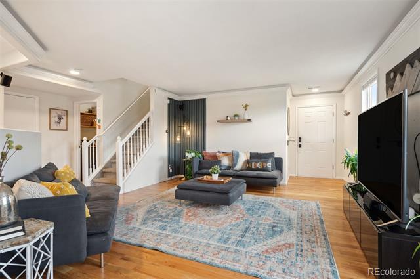
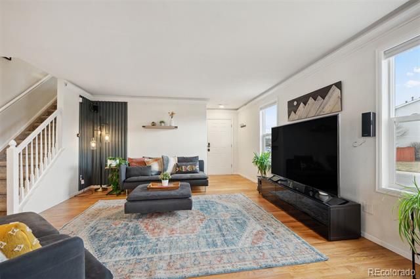
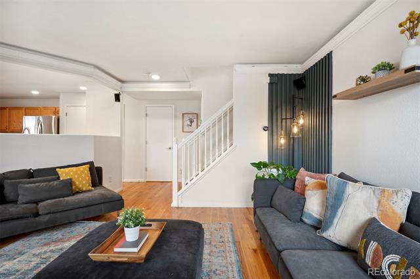
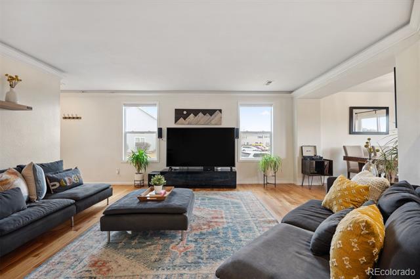
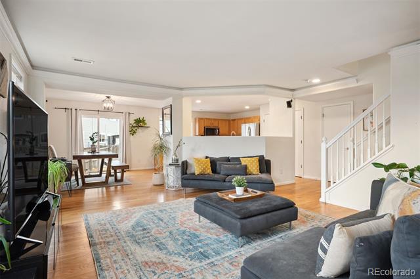
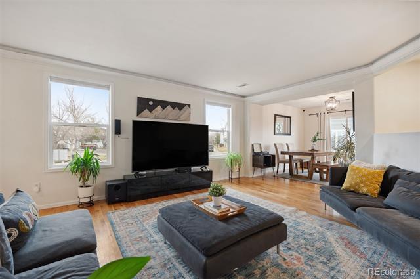
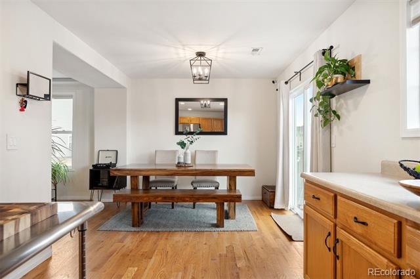
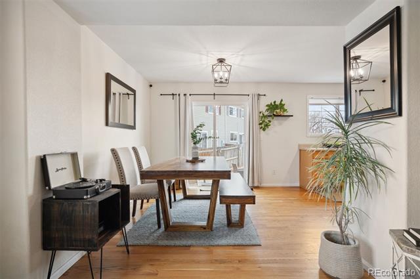
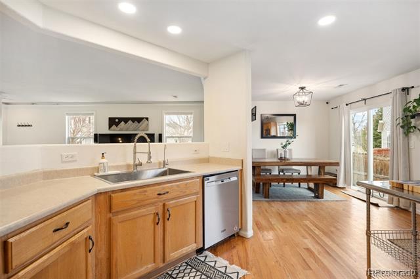
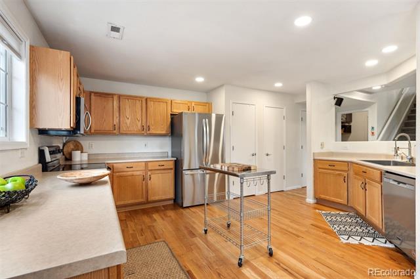
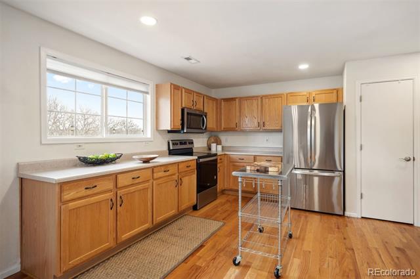
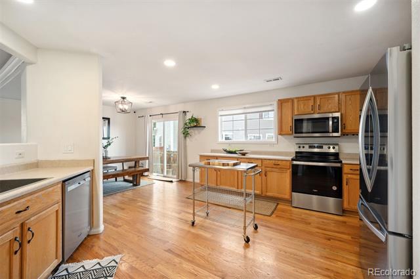
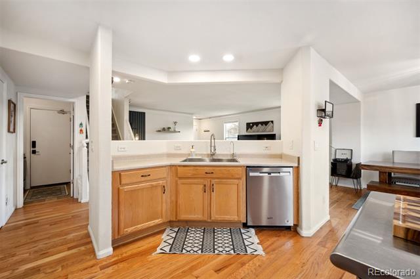
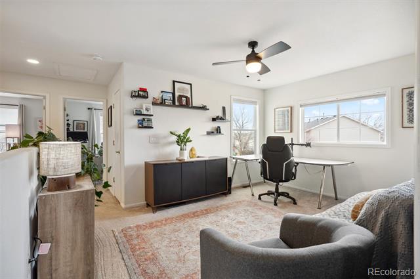
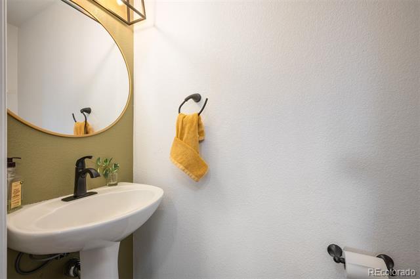
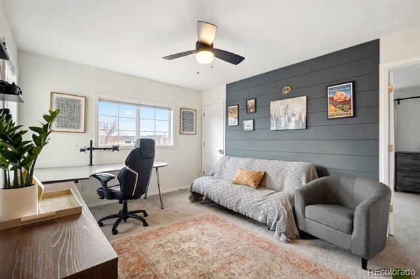
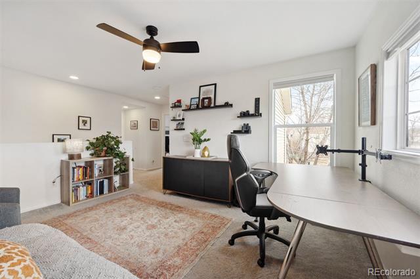
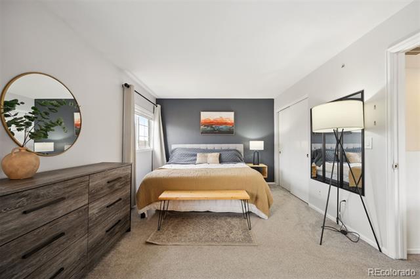
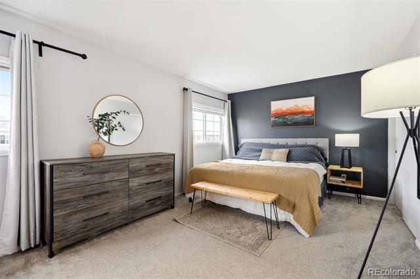
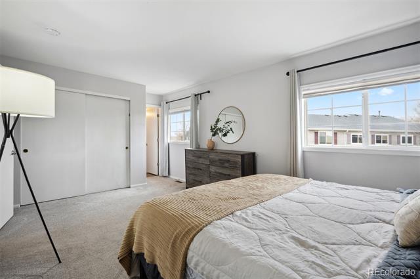
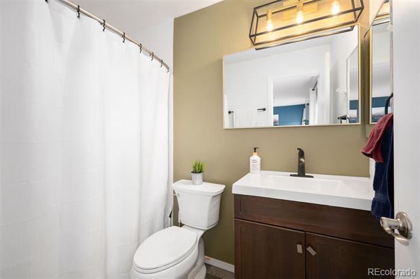
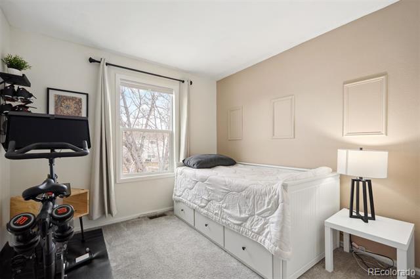
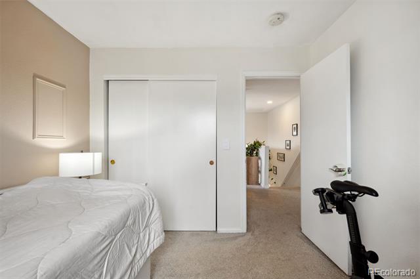
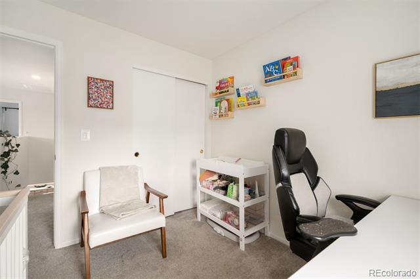
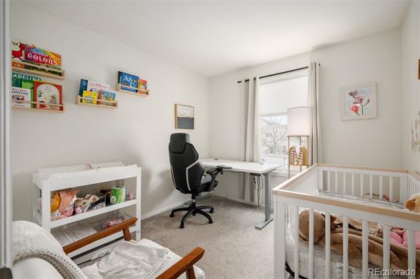
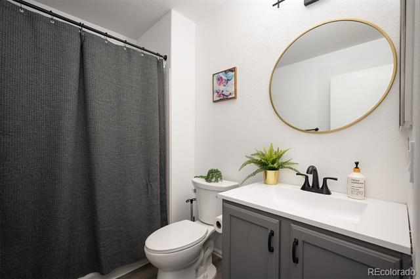
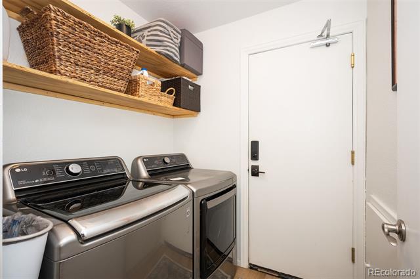
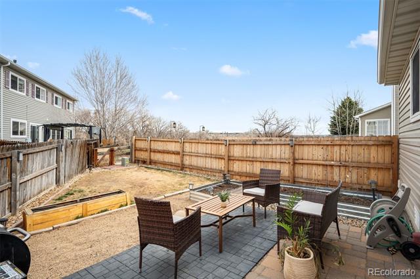
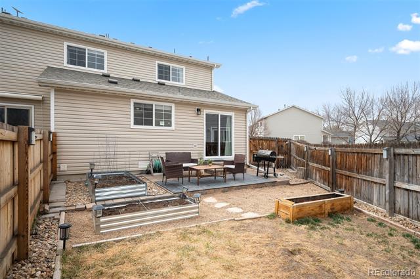
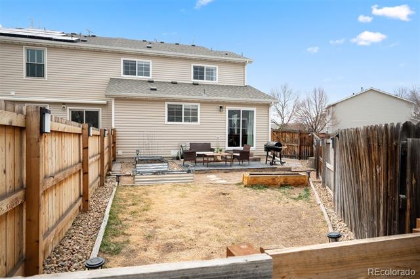
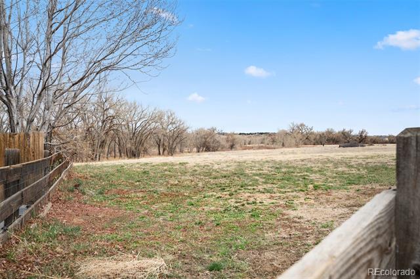
Finally, a home that's been lovingly updated, thoughtfully maintained -- and yes, absolutely charming. This move-in-ready townhome checks all the boxes: a functional, open layout, a private yard backing to open space, and a long list of upgrades you'll appreciate every day. The main level is warm and welcoming, with real hardwood floors, a spacious family room, a large dining area with backyard access, and a bright kitchen featuring newer stainless appliances, tons of counter space, a convenient pantry, and a reverse osmosis water filter. Upstairs, you'll find a spacious primary suite with an ensuite bath and two closets, plus two additional bedrooms, a second full bath, and a versatile loft with its own closet -- perfect for a home office, playroom, or guest space. Step outside to a fully fenced yard with a gate that opens directly to open space. The backyard is designed for easy living and entertaining, with a paver patio, garden beds, and drip irrigation. The seller has poured serious care and investment into this home, with updates that go far beyond the surface. Highlights include: a new furnace and AC, new sewer line, new roof and siding (covered by the HOA), updated bathrooms, new carpet upstairs, a finished and insulated garage with a new insulated door and opener, high-voltage EV charger outlet, new water heater, new sliding glass door and partial new windows, and even a new kitchen sink and faucet. Every room has been freshly painted and features thoughtful touches like accent walls and custom closet shelving. All of this in a quiet community within desirable Cherry Creek Schools with low HOA dues ($276/month) that cover exterior and roof maintenance -- plus easy access to parks and Cherry Creek trail right out your back door. If you're looking for something that's been cared for, upgraded, and truly ready to go -- this is it.

3
beds

3
baths

1,590 Sq.Ft. LIVING AREA

Features & Amenities

Interior

  • total bedrooms3
  • Total bathrooms3
  • full bathrooms2
  • half bathroom1
  • Laundry room In Unit
  • Flooring Carpet, Wood
  • APPLIANCES Dishwasher, Disposal, Dryer, Microwave, Oven, Range, Refrigerator, Washer
  • other interior Features Breakfast Nook, Eat-in Kitchen, Pantry, Primary Suite, Smart Thermostat, Smoke Free, Walk-In Closet(s)

Area & Lot

  • Status Sold
  • Date Sold April 16, 2025
  • Living Area1,590 Sq.Ft.
  • MLS® ID5576597
  • TypeTownhouse
  • YEAR BUILT2001
  • Elementary SchoolRed Hawk Ridge
  • Middle SchoolLiberty
  • High SchoolGrandview
  • School DistrictCherry Creek 5

Exterior

  • STORIES2
  • Garage Space2.0
  • water SourcePublic
  • roofComposition
  • lot featuresCorner Lot, Greenbelt, Landscaped, Open Lot, Sprinklers In Front
  • HEAT TYPEForced Air
  • AIR CONDITIONINGCentral Air
  • sewerPublic Sewer
  • other exterior FeaturesGarden, Private Yard

Financial

  • Sales Price$495,000
  • Real Estate Tax $3,234/yr
  • HOA $250/mo
View Virtual Tour

Work With Jan

A Denver resident for over 40 years, Jan is intimately familiar with the finest neighborhoods and is among the best in the business. Her reputation has been built on delivering the highest-level negotiating skills, developing personal connections with her clientele and working with Buyers and Sellers as their trusted life-long real estate adviser.

Follow Me on Instagram