7900 W Layton Avenue Unit: 805
SEE ALL PHOTOS
7900 W Layton Avenue Unit: 805
Sold

7900 W Layton Avenue Unit: 805

7900 W Layton Avenue Unit: 805, Littleton, CO 80123

$489,000
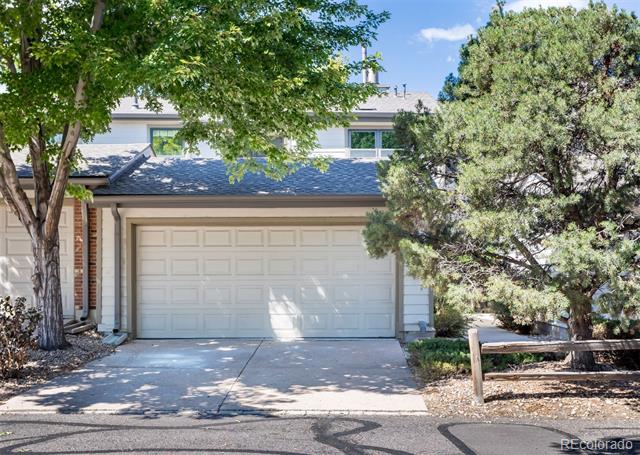
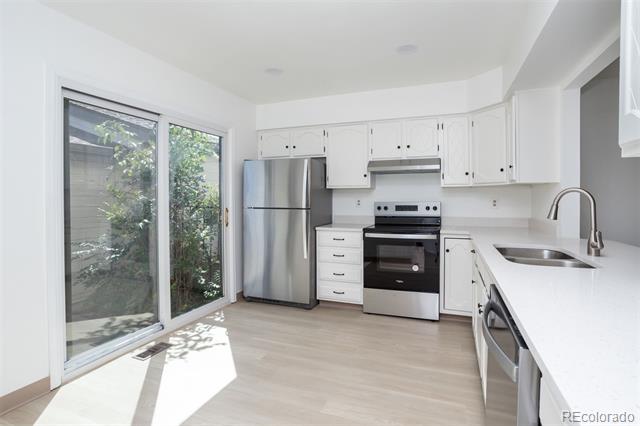
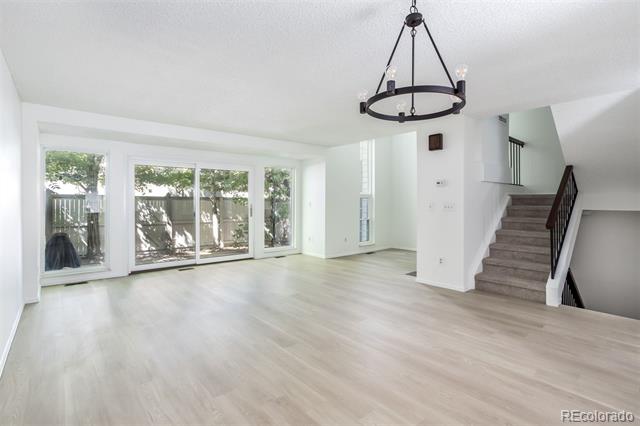
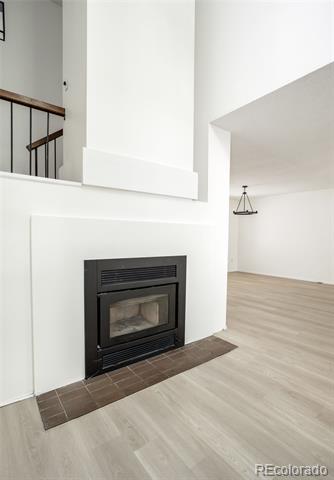
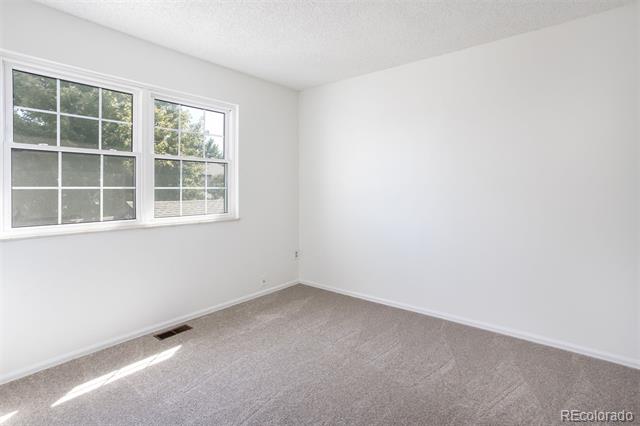
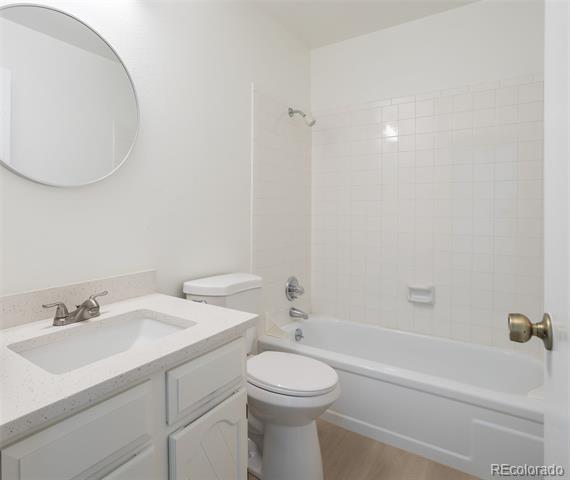
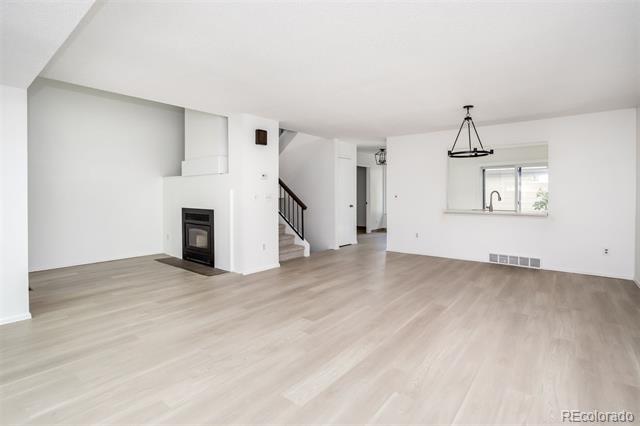
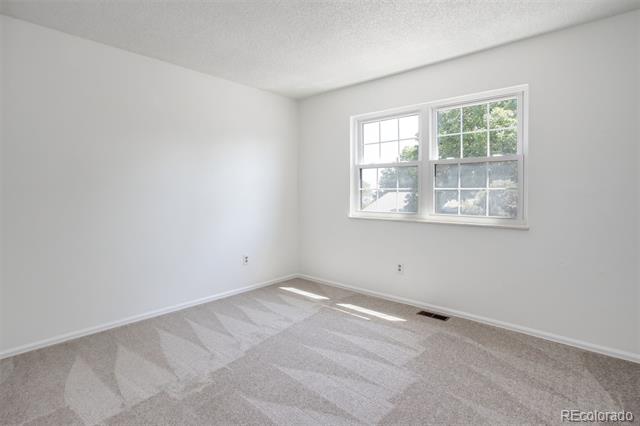
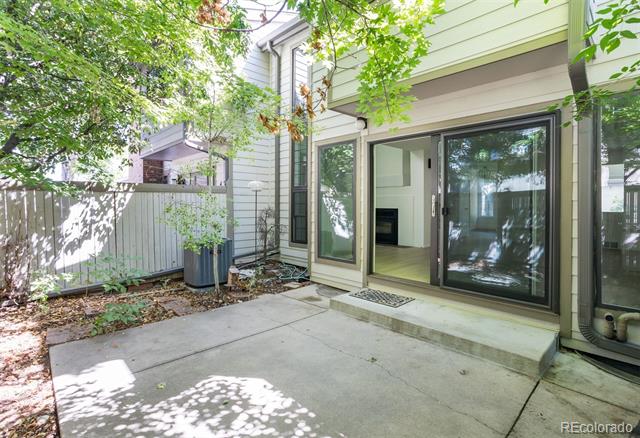
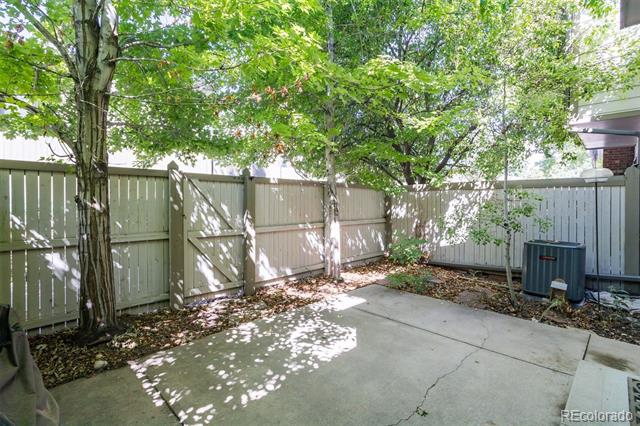
Welcome home to this recently renovated patio home in Littleton. Conveniently located to shopping, downtown Littleton, downtown Denver, light rail, and the foothills, this 3 bedroom/3 bathroom light-filled property is move-in ready. This home features new flooring, paint, appliances, quartz countertops, and light fixtures. The spacious kitchen is light and bright with room for an eat-in area and it opens to a large great room with an adjoining back patio and cozy nook in front of your wood burning fireplace. An updated powder room and spacious laundry room on the first level add to the conveniences of this home. Second level has a large primary suite with a vaulted ceiling, multiple closets and renovated bathroom with a walk-in shower, plus two additional bedrooms and a renovated full bathroom. Property also has a private back patio, a 2-car garage and an unfinished basement ready for your personal touch. Neighborhood amenities include a community pool and tennis court. Don't miss the opportunity to call this property home!

3
beds

3
baths

1,632 Sq.Ft. LIVING AREA

Features & Amenities

Interior

  • total bedrooms3
  • Total bathrooms3
  • full bathrooms2
  • half bathroom1
  • Flooring Carpet, Laminate
  • Fireplace Great Room, Wood Burning
  • APPLIANCES Cooktop, Dishwasher, Disposal, Oven, Refrigerator
  • other interior Features Breakfast Nook, Eat-in Kitchen, Entrance Foyer, Primary Suite, Quartz Counters, Smoke Free, Vaulted Ceiling(s)

Area & Lot

  • Status Sold
  • Date Sold October 25, 2024
  • Living Area1,632 Sq.Ft.
  • MLS® ID2005676
  • TypeCondo
  • YEAR BUILT1978
  • Elementary SchoolGrant Ranch E-8
  • Middle SchoolGrant Ranch E-8
  • High SchoolJohn F. Kennedy
  • School DistrictDenver 1

Exterior

  • STORIES2
  • Garage Space2.0
  • water SourcePublic
  • utilitiesElectricity Connected
  • roofComposition
  • parkingConcrete
  • HEAT TYPEForced Air
  • AIR CONDITIONINGCentral Air
  • sewerPublic Sewer
  • HOA AmenitiesPool, Tennis Court(s)

Financial

  • Sales Price$489,000
  • Real Estate Tax $1,441/yr
  • HOA $312/mo
  • Zoning R-2
View Virtual Tour

Work With Jan

A Denver resident for over 40 years, Jan is intimately familiar with the finest neighborhoods and is among the best in the business. Her reputation has been built on delivering the highest-level negotiating skills, developing personal connections with her clientele and working with Buyers and Sellers as their trusted life-long real estate adviser.

Follow Me on Instagram