
788 Bellaire Street
788 Bellaire Street
788 Bellaire Street
788 Bellaire Street
788 Bellaire Street
788 Bellaire Street
788 Bellaire Street
788 Bellaire Street
788 Bellaire Street
788 Bellaire Street
788 Bellaire Street
788 Bellaire Street
788 Bellaire Street
788 Bellaire Street
788 Bellaire Street
788 Bellaire Street
788 Bellaire Street
788 Bellaire Street
788 Bellaire Street
788 Bellaire Street
788 Bellaire Street
788 Bellaire Street
788 Bellaire Street
788 Bellaire Street
788 Bellaire Street
788 Bellaire Street
788 Bellaire Street
788 Bellaire Street
788 Bellaire Street
788 Bellaire Street
SEE ALL PHOTOS
788 Bellaire Street
788 Bellaire Street
788 Bellaire Street
788 Bellaire Street
788 Bellaire Street
788 Bellaire Street
788 Bellaire Street
788 Bellaire Street
788 Bellaire Street
788 Bellaire Street
788 Bellaire Street
788 Bellaire Street
788 Bellaire Street
788 Bellaire Street
788 Bellaire Street
788 Bellaire Street
788 Bellaire Street
788 Bellaire Street
788 Bellaire Street
788 Bellaire Street
788 Bellaire Street
788 Bellaire Street
788 Bellaire Street
788 Bellaire Street
788 Bellaire Street
788 Bellaire Street
788 Bellaire Street
788 Bellaire Street
788 Bellaire Street
788 Bellaire Street
Sold

788 Bellaire Street

788 Bellaire Street, Denver, CO 80220

$778,000
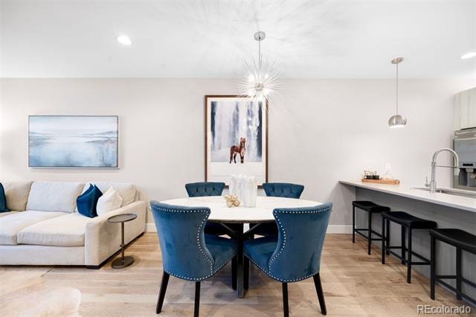
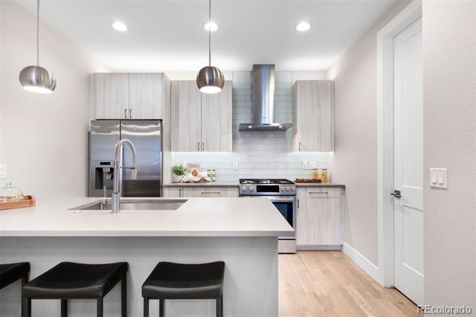
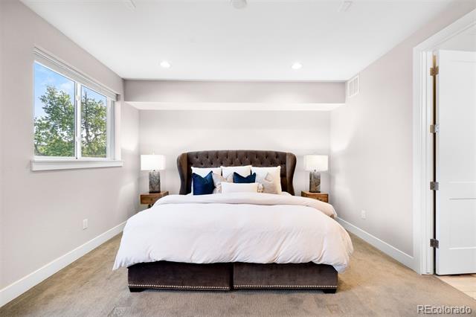
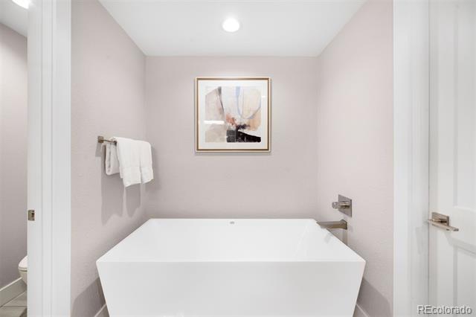
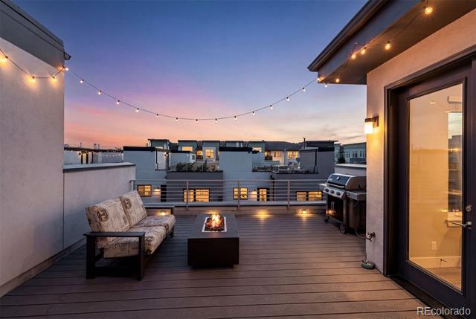
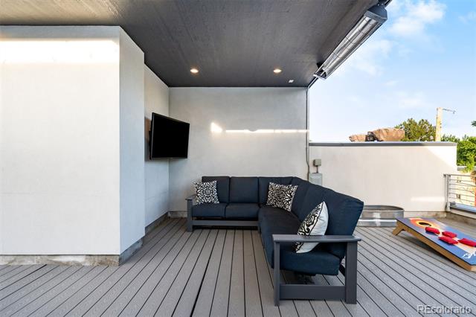
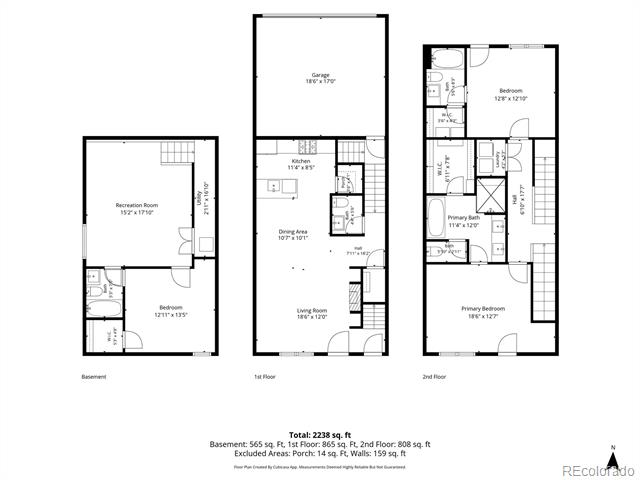
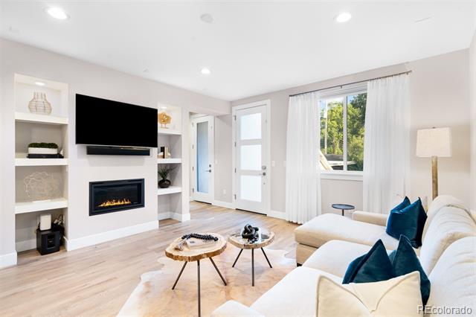
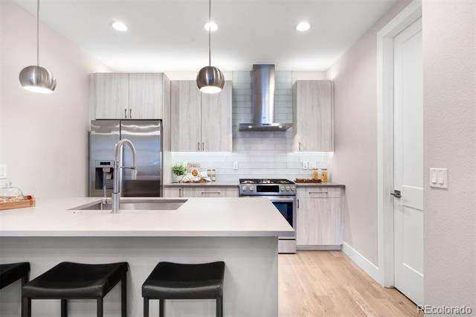
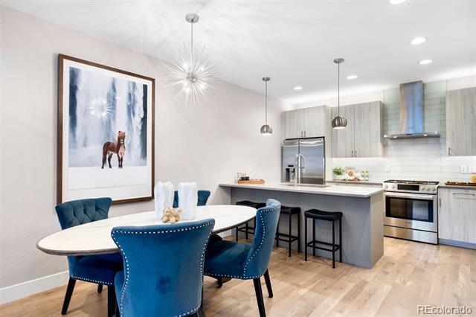
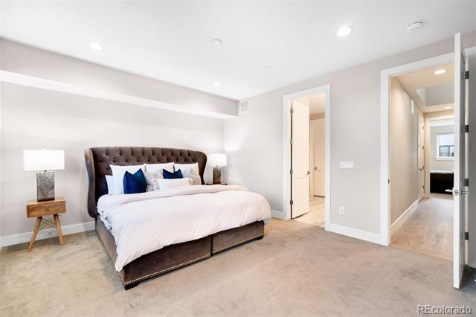
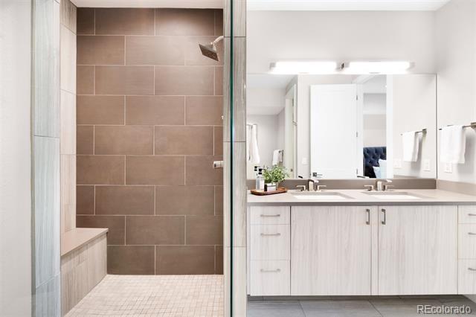
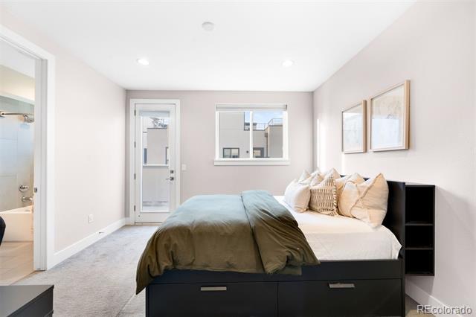
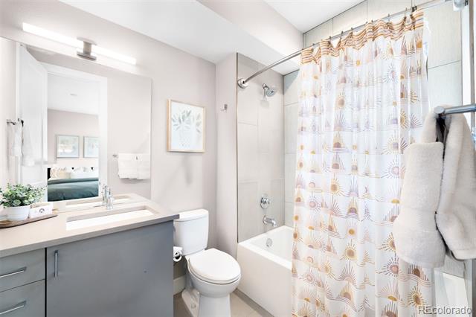
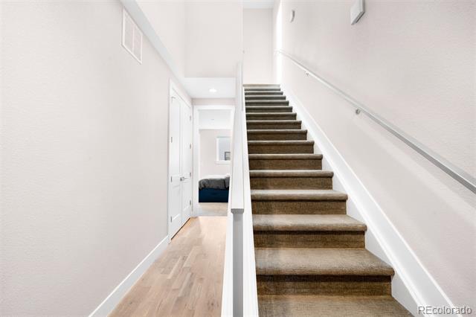
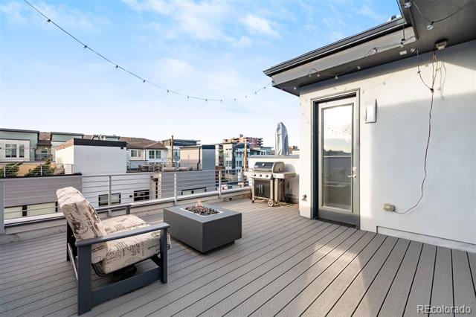
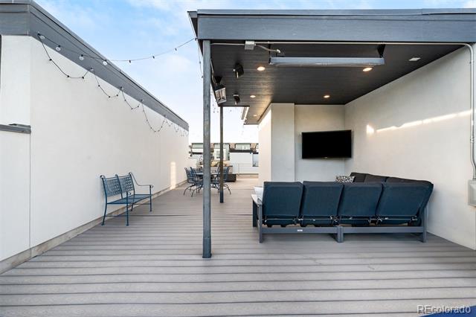
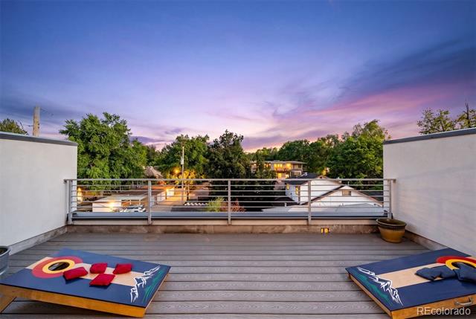
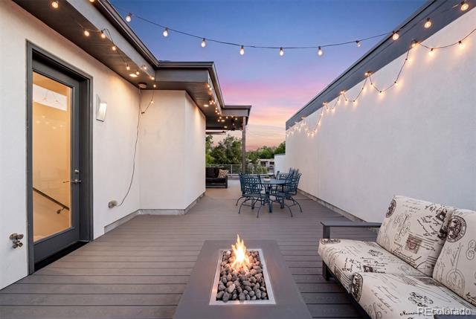
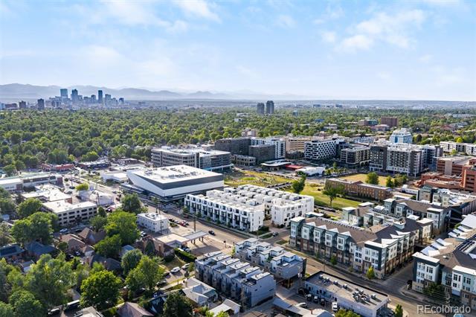
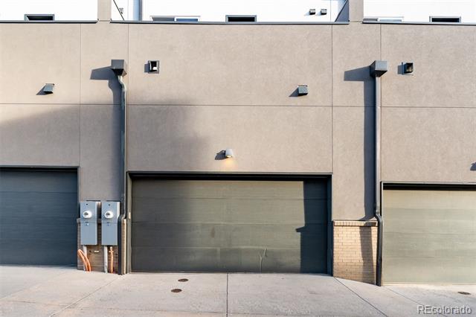
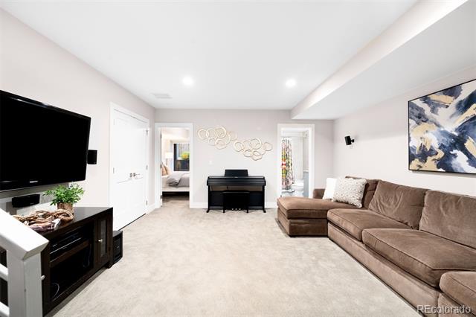
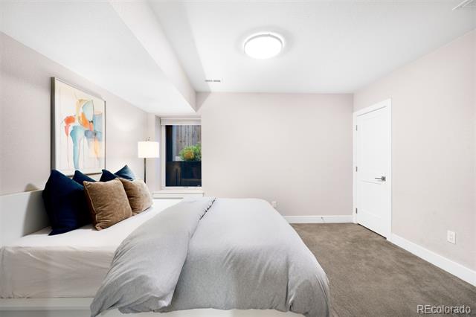
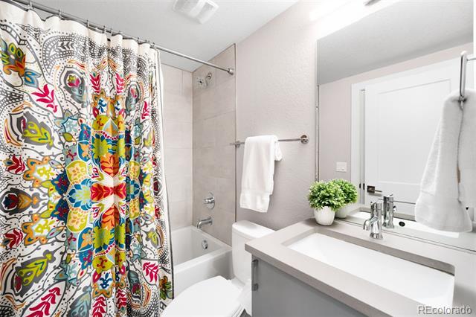
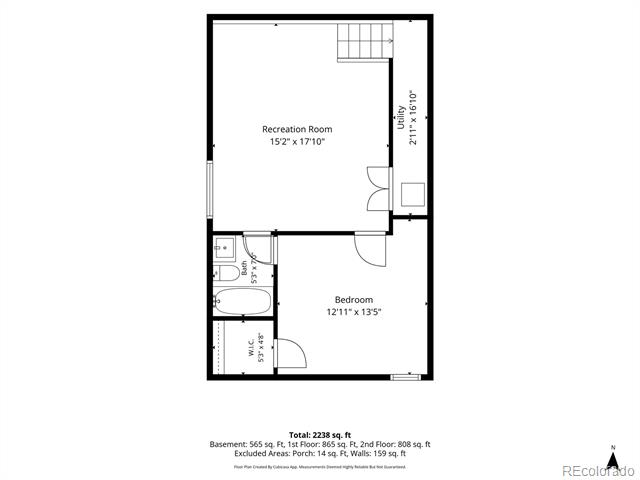
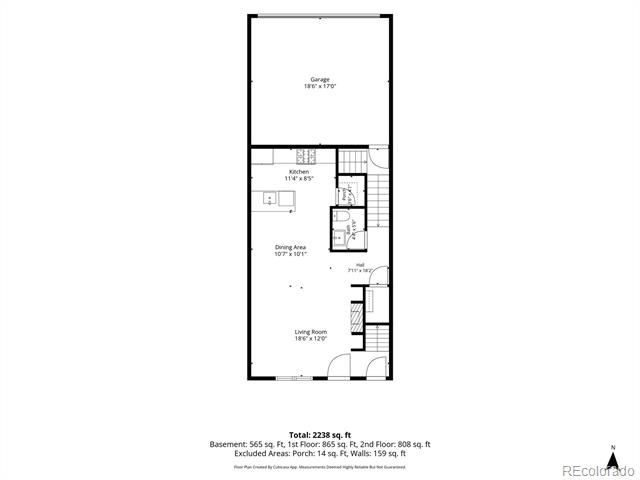
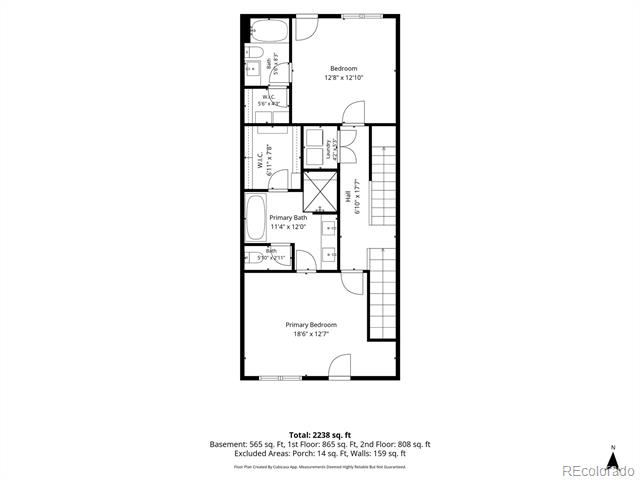
In Denver's sought-after Hilltop neighborhood at 9+CO, 788 Bellaire Street offers a rare blend of modern convenience and urban connectivity. This original-owner townhome features 2,174 square feet of thoughtfully designed living space, three bedrooms, four baths and a private outdoor retreat, all for under $800,000. Entertain in all seasons on the ~1000 sq ft rooftop, complete with TV, gas grill, gas firepit, and infrared heaters. Enjoy convenient access to neighborhood restaurants, parks, yoga studios, coffee shops, the AMC Theatre, and green spaces. Denver hospitals, the A-Line to DIA, and many of Denver's most vibrant destinations are all nearby, making everyday life remarkably convenient. Thoughtful design meets everyday functionality. Two separate living areas provide flexibility for a home office, media room, fitness space, or guest retreat. The open-concept main level seamlessly connects the kitchen, dining, and living areas, while a gas fireplace creates a warm gathering space. Each bedroom enjoys the privacy of its own ensuite bath, a feature rarely found at this price point. Two bedrooms also feature private decks. The attached two-car garage offers abundant storage for Colorado gear and outdoor equipment. You could install car lifts and store 4 cars. Whether commuting to Anschutz, Buckley Air Force Base, downtown Denver, or Cherry Creek, you'll appreciate the home's central location. Quick access to I-70 places the mountains, airport, and metro area within easy reach, making this an ideal lock-and-leave home. Built in 2018 and meticulously maintained by its original owner, 788 Bellaire Street offers the peace of mind that comes with newer construction. For buyers seeking low-maintenance living, modern comfort, and a connected Denver lifestyle, this home delivers. NO HOA. Each unit contributes $186/month toward water, grounds maintenance, liability insurance, sidewalk/driveway maintenance, and snow removal.

3
beds

4
baths

2,142 Sq.Ft. LIVING AREA

1,501 Sq.Ft. lot

Features & Amenities

Interior

  • total bedrooms3
  • Total bathrooms4
  • full bathrooms3
  • half bathroom1
  • Laundry room In Unit
  • Flooring Carpet, Tile, Wood
  • Fireplace Gas, Living Room
  • APPLIANCES Dishwasher, Disposal, Dryer, Gas Water Heater, Humidifier, Microwave, Range, Range Hood, Refrigerator, Sump Pump, Tankless Water Heater, Washer
  • other interior Features Ceiling Fan(s), Five Piece Bath, Open Floorplan, Pantry, Primary Suite, Quartz Counters, Smoke Free, Sound System, Walk-In Closet(s)

Area & Lot

  • Status Sold
  • Date Sold July 24, 2026
  • Living Area2,142 Sq.Ft.
  • Lot Area1,501 Sq.Ft.
  • MLS® ID8570550
  • TypeTownhouse
  • YEAR BUILT2018
  • NeighborhoodThe Highlands/LoHi
  • Architecture StylesContemporary
  • View DescriptionMountain(s)
  • Elementary SchoolSteck
  • Middle SchoolHill
  • High SchoolGeorge Washington
  • School DistrictDenver 1

Exterior

  • STORIES3
  • Garage Space2.0
  • water SourcePublic
  • utilitiesElectricity Connected, Natural Gas Connected
  • roofRolled/Hot Mop
  • parkingOversized
  • HEAT TYPEForced Air, Natural Gas
  • AIR CONDITIONINGCentral Air
  • sewerPublic Sewer
  • SubstructureConcrete Perimeter
  • other exterior FeaturesBalcony, Fire Pit, Gas Grill, Gas Valve, Lighting

Financial

  • Sales Price$778,000
  • Real Estate Tax $5,041/yr
  • Zoning E-MS-2
View Virtual Tour

The Highlands/LoHi

Explore

Work With Jan

A Denver resident for over 40 years, Jan is intimately familiar with the finest neighborhoods and is among the best in the business. Her reputation has been built on delivering the highest-level negotiating skills, developing personal connections with her clientele and working with Buyers and Sellers as their trusted life-long real estate adviser.

Follow Me on Instagram