776 N Yantley Street
SEE ALL PHOTOS
776 N Yantley Street
Sold

776 N Yantley Street

776 N Yantley Street, Aurora, CO 80018

$534,000
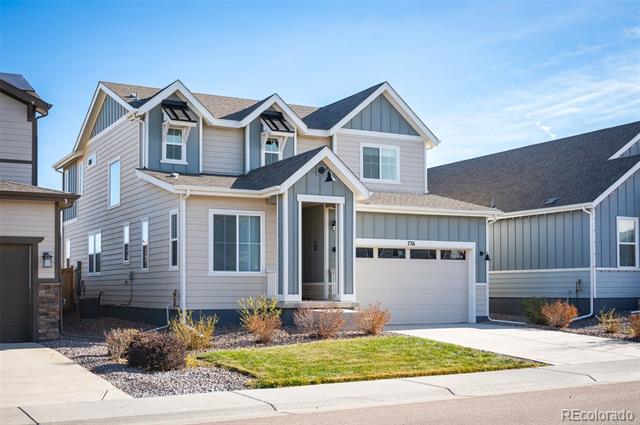
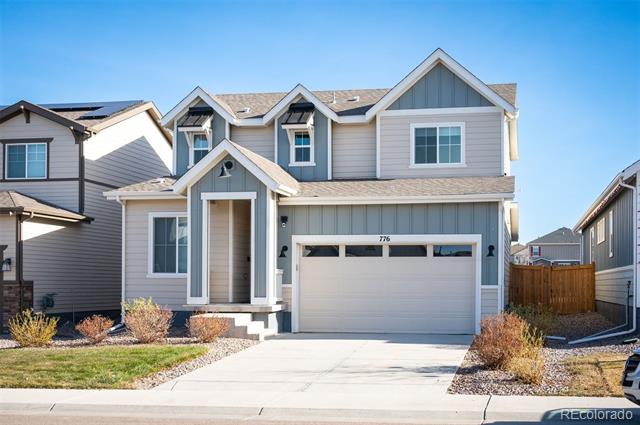
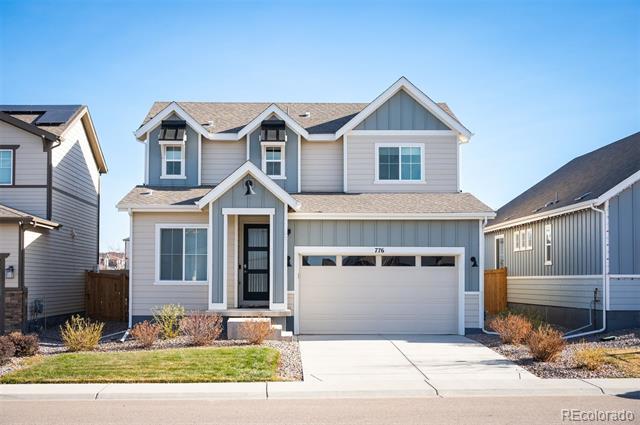
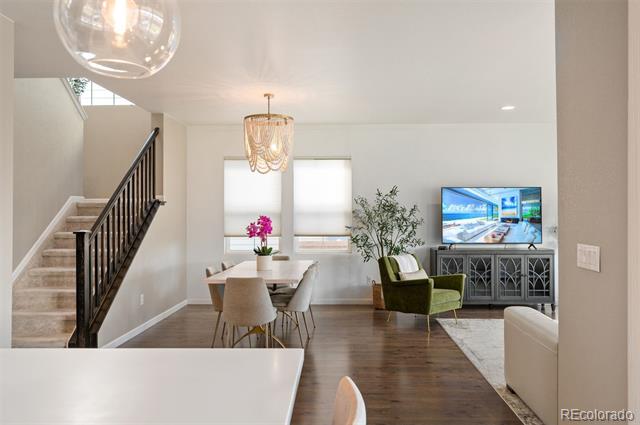
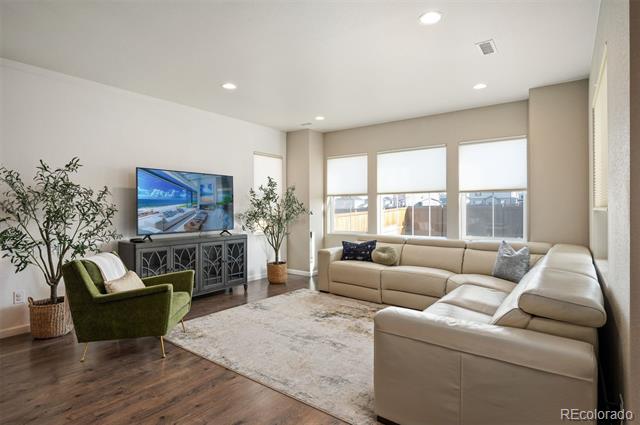
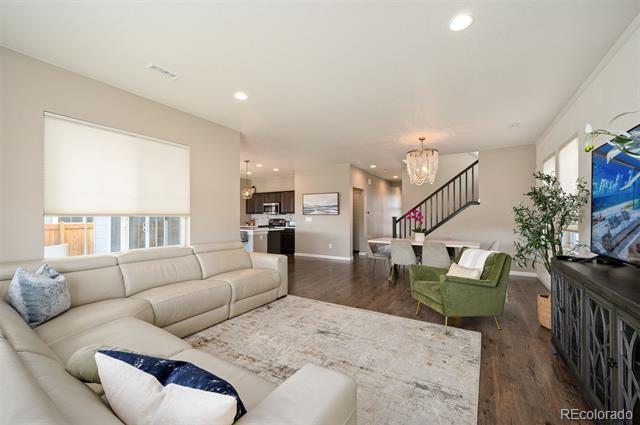
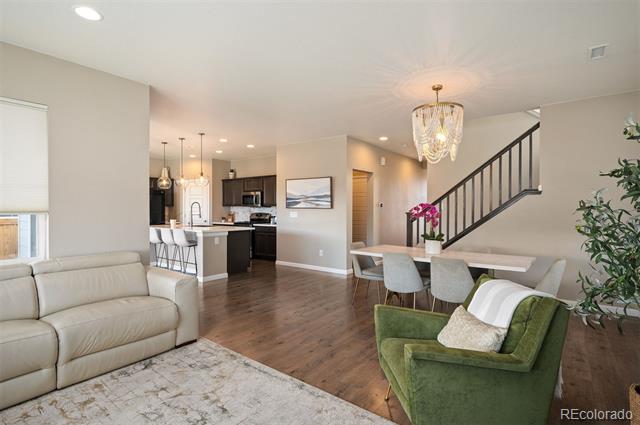
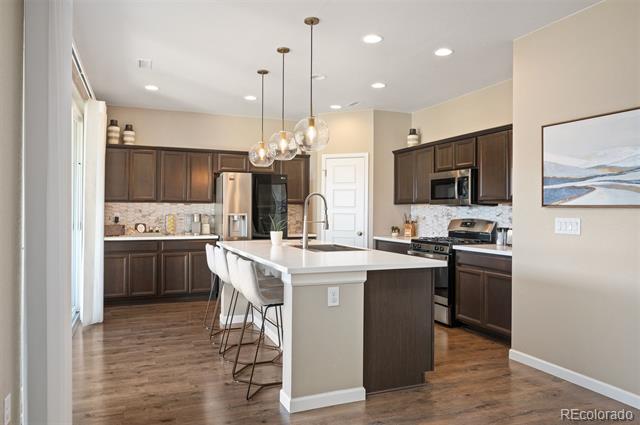
Spacious & Upgraded Home with a Large Covered Patio & Private Backyard. This expansive two-story home offers one of the largest floor plans in the neighborhood, designed for modern living, entertaining, and everyday comfort. With high-end finishes, an open layout, and a private backyard with no rear neighbors, this home stands out in Sky Ranch. Main Level - Open, Bright & Perfect for Gatherings.
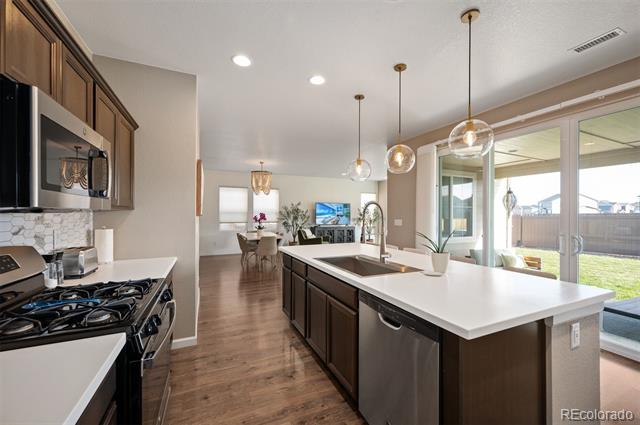
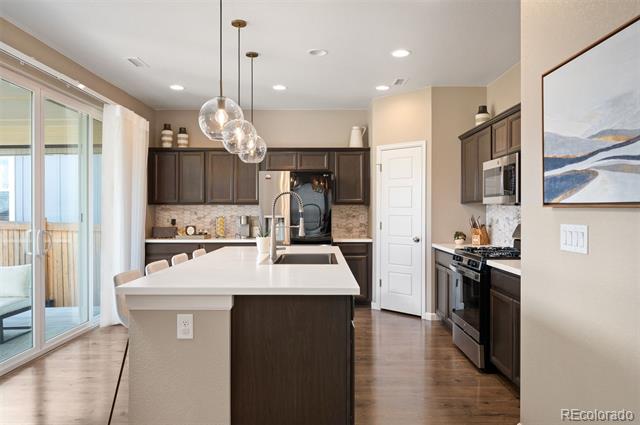
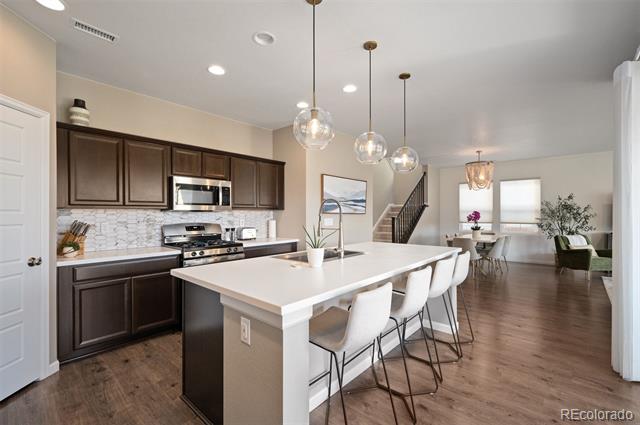
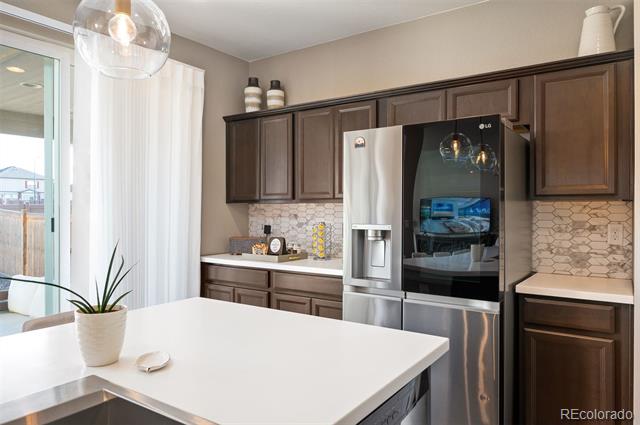
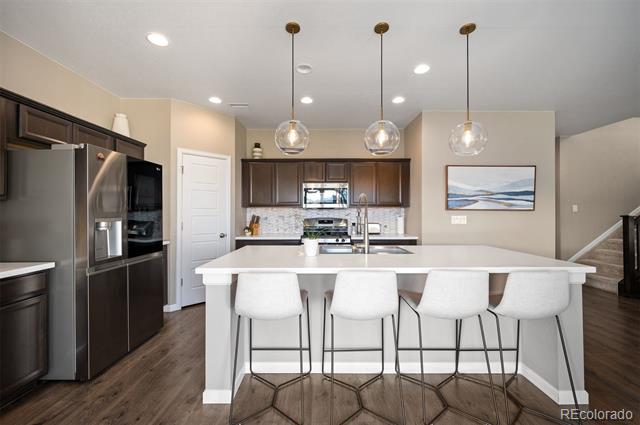
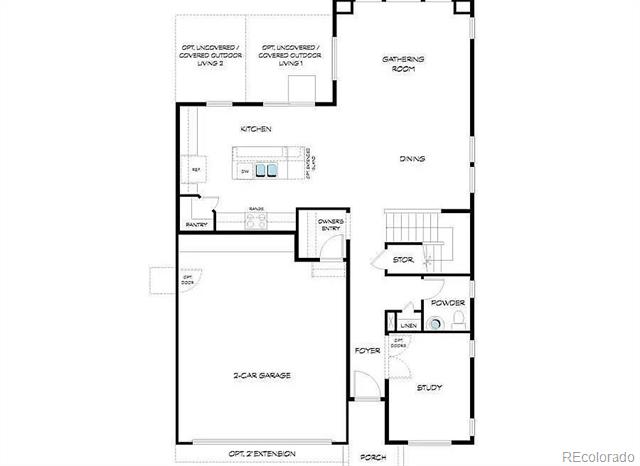
* Chef's kitchen with stainless steel appliances, a gas range, oversized island, walk-in pantry, and ample cabinet space.
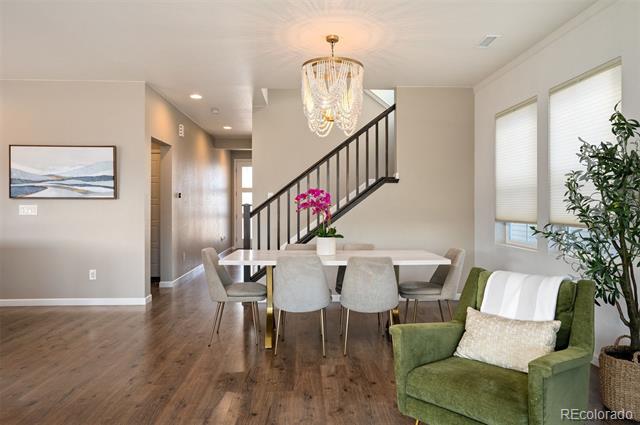
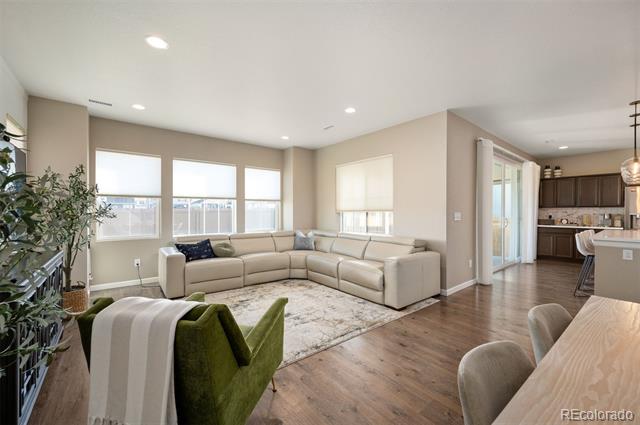
* Spacious living and dining areas with large windows for natural light and a seamless flow for entertaining.
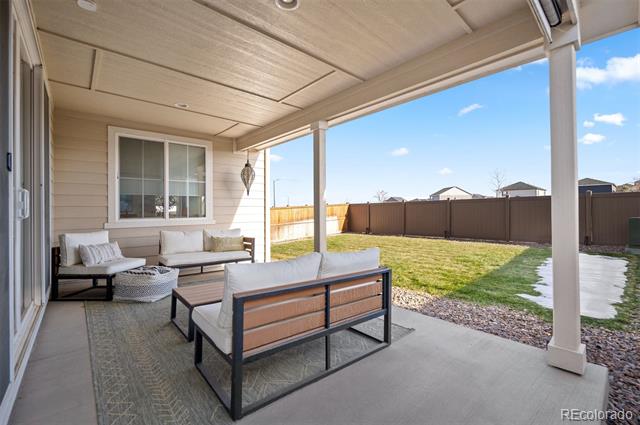
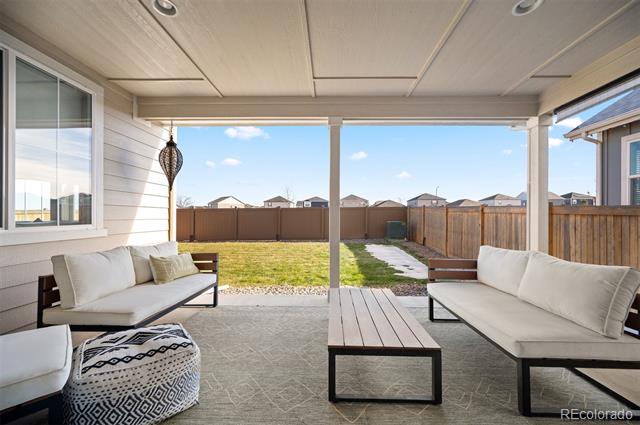
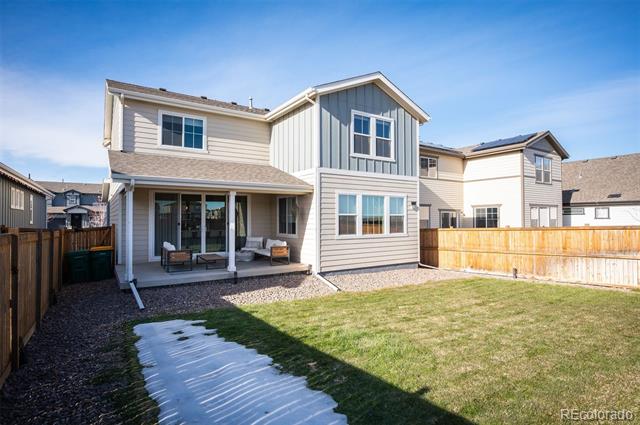
*Oversized sliding doors lead to a large, covered patio--ideal for relaxing, hosting guests, or enjoying your morning coffee.
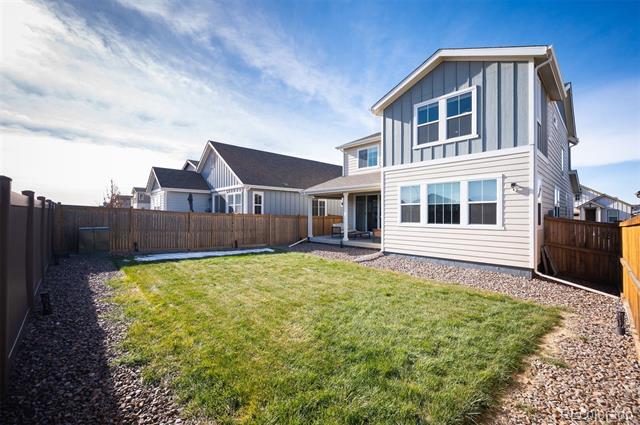
*Premium backyard with no rear neighbors, offering privacy and space for outdoor living.
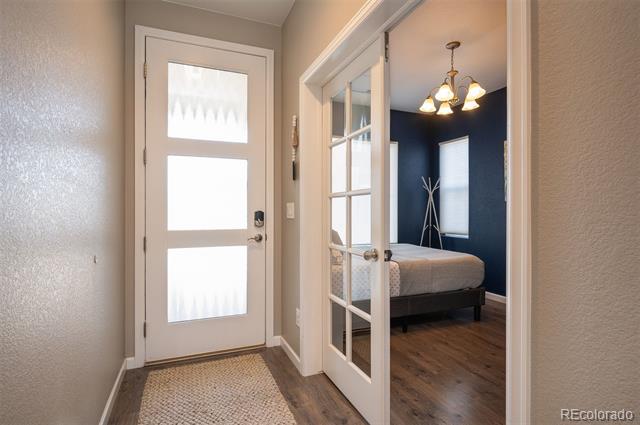
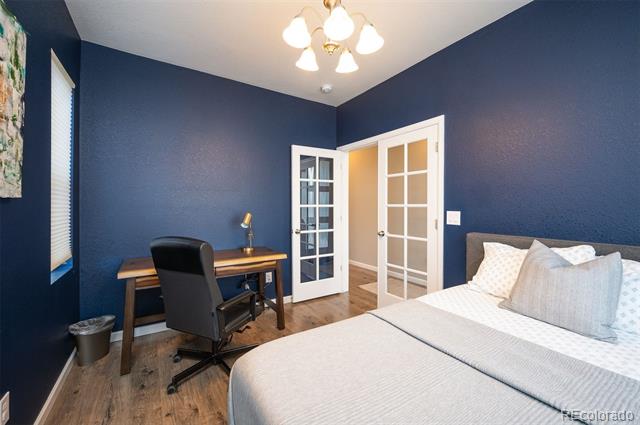
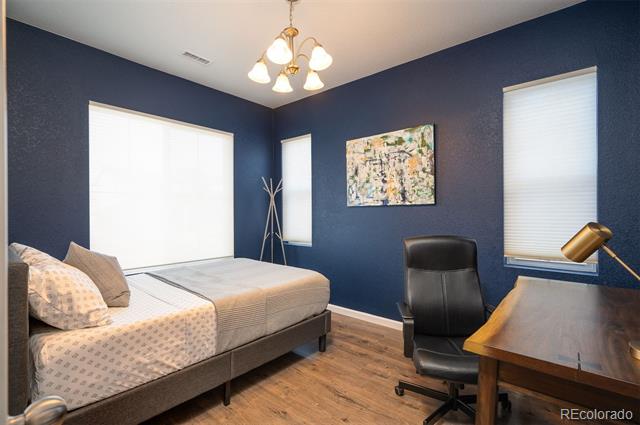
* Versatile Office space perfect as a guest bedroom. quiet home office, or gaming lounge.
* Drop zone/mudroom off the garage for added convenience. Second Floor - Designed for Comfort & Function
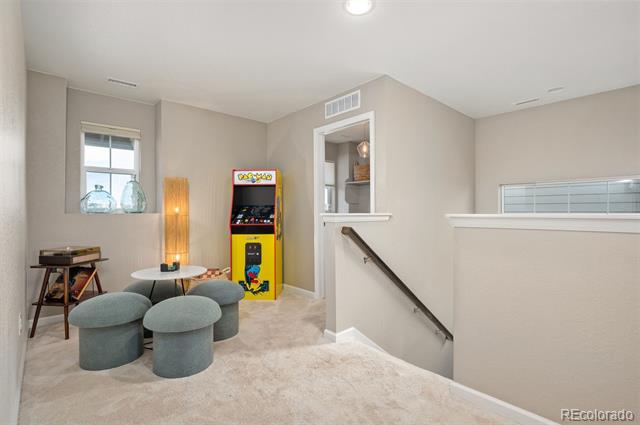
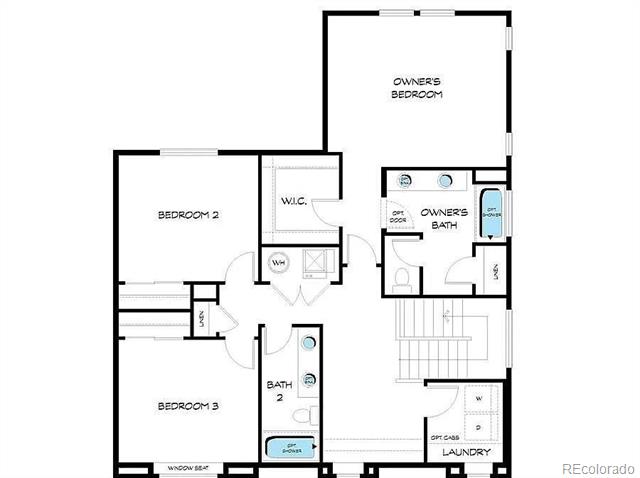
* Loft space for a second living area, media room, or home gym.
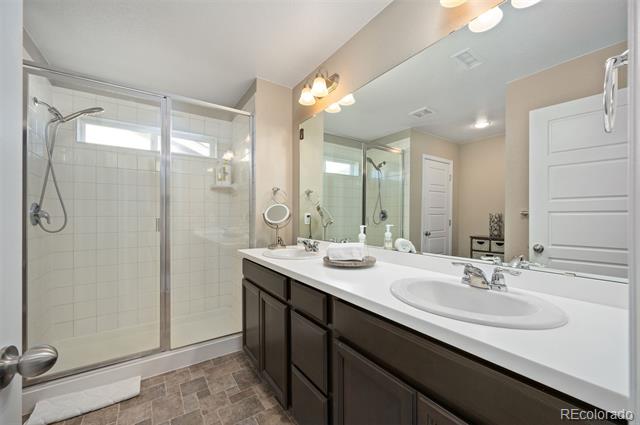
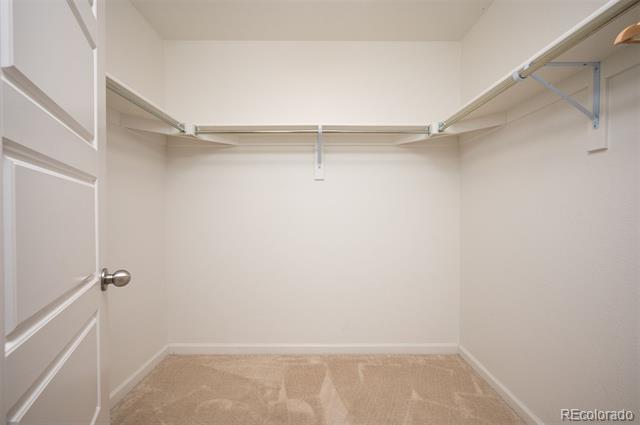
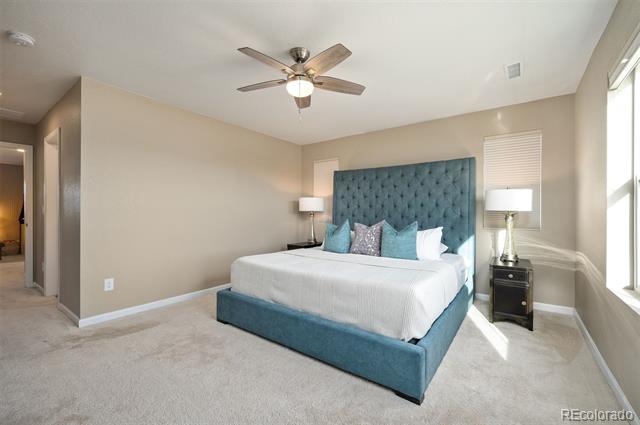
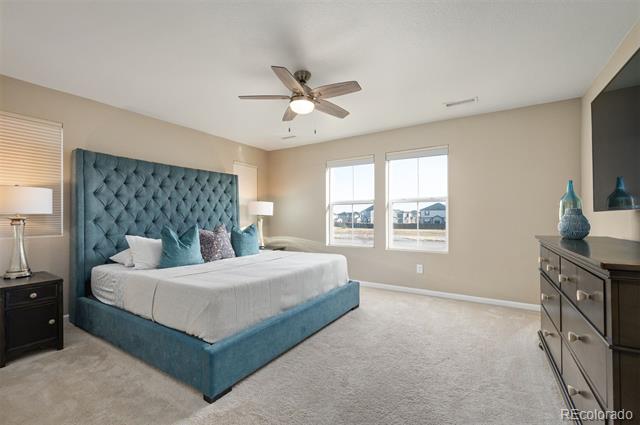
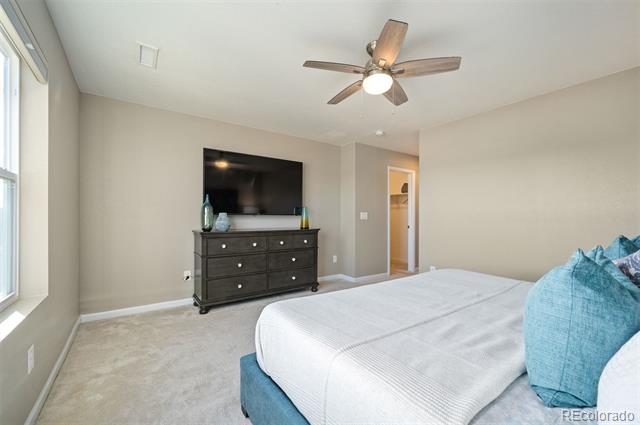
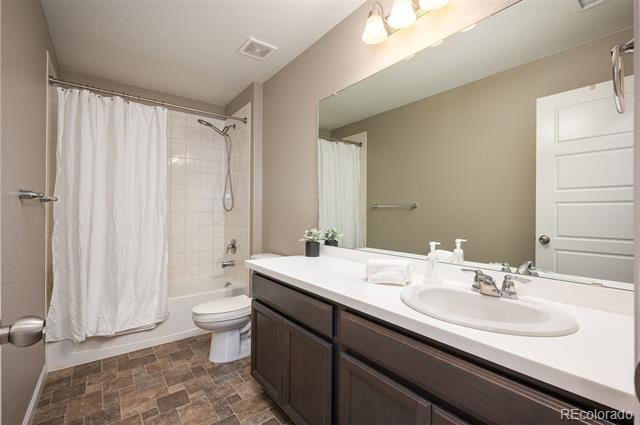
* Spacious primary suite with walk-in closet and private en-suite bath.
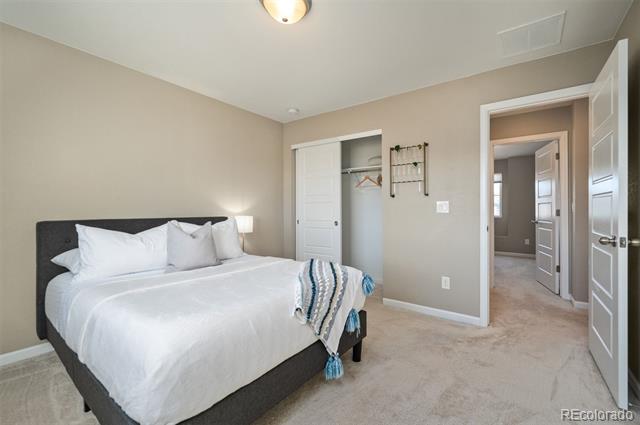
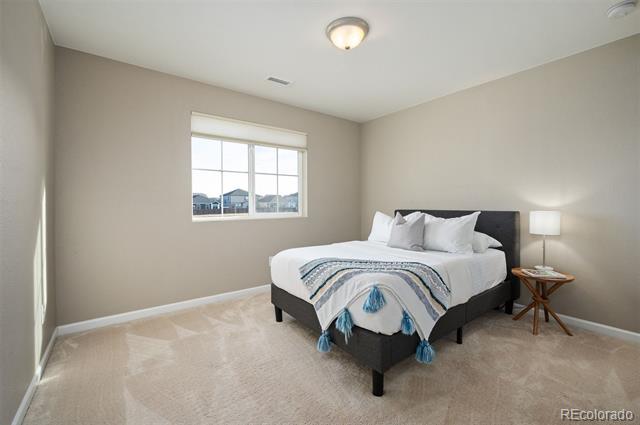
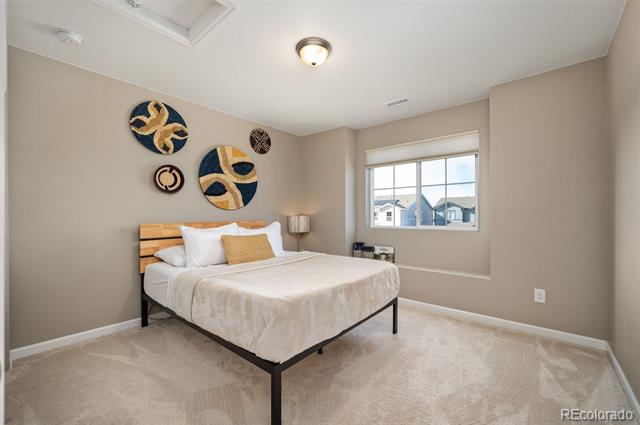
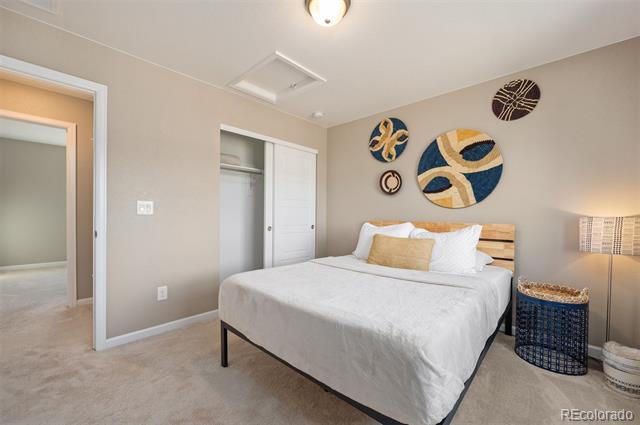
* Two additional oversized bedrooms with generous closets.
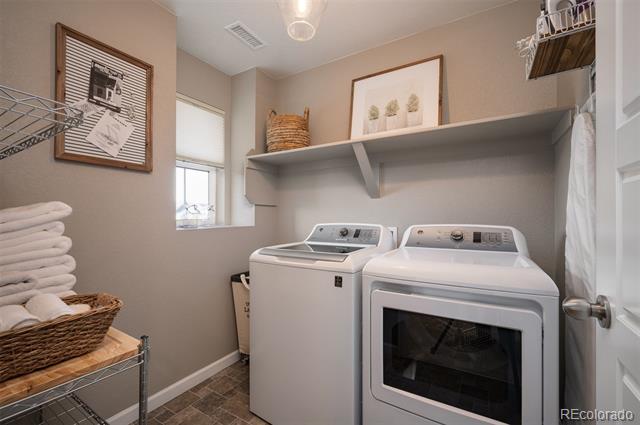
* Upstairs laundry room for added convenience. Great Location in Sky Ranch.
* Minutes from parks, new schools, and walking trails.
* Easy access to DIA, E-470, and I-70 for a smooth commute.
*Close to shopping, dining, and entertainment.
With spacious interiors, premium finishes, and a backyard built for relaxation, this home is move-in ready and won't last! Schedule your showing today!

3
beds

3
baths

2,066 Sq.Ft. LIVING AREA

4,950 Sq.Ft. lot

Features & Amenities

Interior

  • total bedrooms3
  • Total bathrooms3
  • full bathroom1
  • three quarter bathroom1
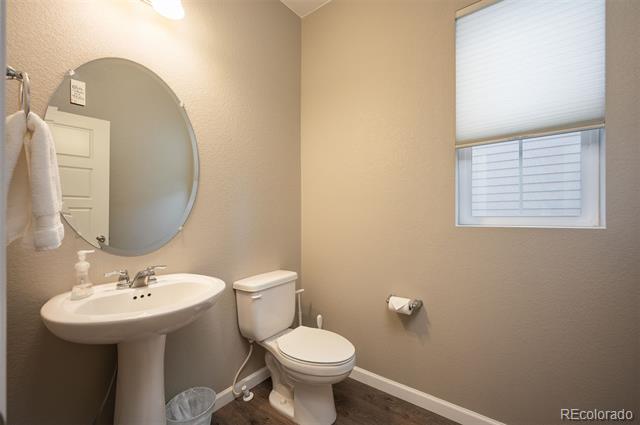
  • half bathroom1
  • Flooring Carpet, Laminate, Vinyl
  • APPLIANCES Dishwasher, Disposal, Dryer, Microwave, Range, Washer
  • other interior Features Ceiling Fan(s), Eat-in Kitchen, Entrance Foyer, Five Piece Bath, Granite Counters, High Ceilings, High Speed Internet, Kitchen Island, Open Floorplan, Pantry, Primary Suite, Walk-In Closet(s)

Area & Lot

  • Status Sold
  • Date Sold April 8, 2025
  • Living Area2,066 Sq.Ft.
  • Lot Area4,950 Sq.Ft.
  • MLS® ID3619410
  • TypeResidential
  • YEAR BUILT2020
  • Elementary SchoolHarmony Ridge P-8
  • Middle SchoolVista Peak
  • High SchoolVista Peak
  • School DistrictAdams-Arapahoe 28J

Exterior

  • STORIES2
  • Garage Space2.0
  • water SourcePublic
  • roofComposition
  • lot featuresLandscaped, Level, Sprinklers In Front, Sprinklers In Rear
  • parkingConcrete
  • HEAT TYPEForced Air
  • AIR CONDITIONINGCentral Air
  • sewerPublic Sewer
  • HOA AmenitiesPark, Parking, Playground
  • other exterior FeaturesLighting, Private Yard, Rain Gutters

Financial

  • Sales Price$534,000
  • Real Estate Tax $6,180/yr
  • HOA $600/yr
View Virtual Tour

Work With Jan

A Denver resident for over 40 years, Jan is intimately familiar with the finest neighborhoods and is among the best in the business. Her reputation has been built on delivering the highest-level negotiating skills, developing personal connections with her clientele and working with Buyers and Sellers as their trusted life-long real estate adviser.

Follow Me on Instagram