7746 E Severn Place
7746 E Severn Place
7746 E Severn Place
7746 E Severn Place
7746 E Severn Place
7746 E Severn Place
7746 E Severn Place
7746 E Severn Place
7746 E Severn Place
7746 E Severn Place
7746 E Severn Place
7746 E Severn Place
7746 E Severn Place
7746 E Severn Place
7746 E Severn Place
7746 E Severn Place
7746 E Severn Place
7746 E Severn Place
7746 E Severn Place
7746 E Severn Place
7746 E Severn Place
7746 E Severn Place
7746 E Severn Place
7746 E Severn Place
7746 E Severn Place
7746 E Severn Place
7746 E Severn Place
7746 E Severn Place
7746 E Severn Place
7746 E Severn Place
7746 E Severn Place
7746 E Severn Place
7746 E Severn Place
7746 E Severn Place
7746 E Severn Place
7746 E Severn Place
7746 E Severn Place
7746 E Severn Place
7746 E Severn Place
SEE ALL PHOTOS
7746 E Severn Place
7746 E Severn Place
7746 E Severn Place
7746 E Severn Place
7746 E Severn Place
7746 E Severn Place
7746 E Severn Place
7746 E Severn Place
7746 E Severn Place
7746 E Severn Place
7746 E Severn Place
7746 E Severn Place
7746 E Severn Place
7746 E Severn Place
7746 E Severn Place
7746 E Severn Place
7746 E Severn Place
7746 E Severn Place
7746 E Severn Place
7746 E Severn Place
7746 E Severn Place
7746 E Severn Place
7746 E Severn Place
7746 E Severn Place
7746 E Severn Place
7746 E Severn Place
7746 E Severn Place
7746 E Severn Place
7746 E Severn Place
7746 E Severn Place
7746 E Severn Place
7746 E Severn Place
7746 E Severn Place
7746 E Severn Place
7746 E Severn Place
7746 E Severn Place
7746 E Severn Place
7746 E Severn Place
7746 E Severn Place
Sold

7746 E Severn Place

7746 E Severn Place, Denver, CO 80230

$890,000
Highly sought-after Lowry home at a great price.
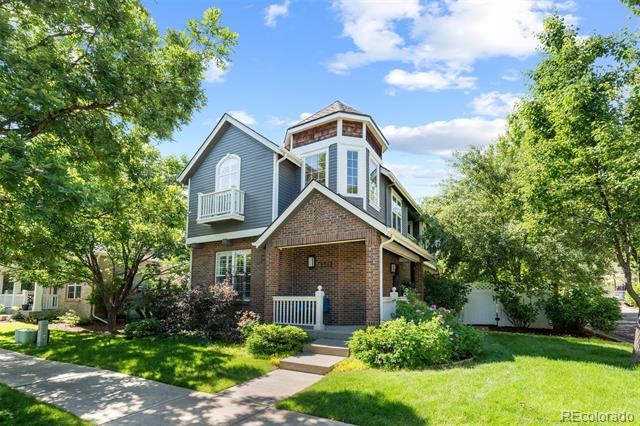
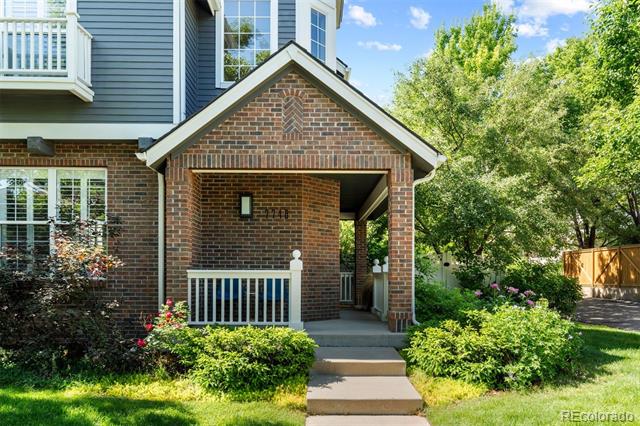
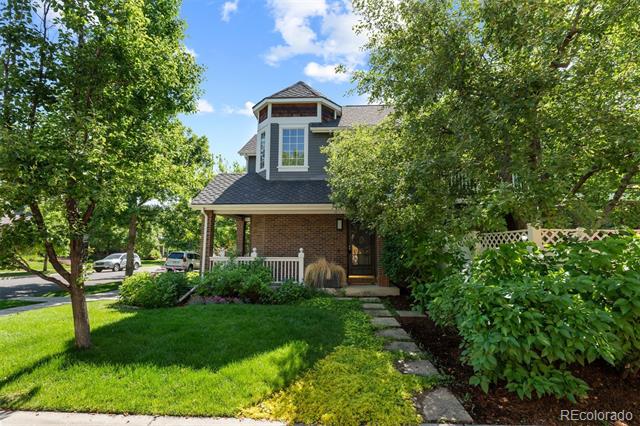
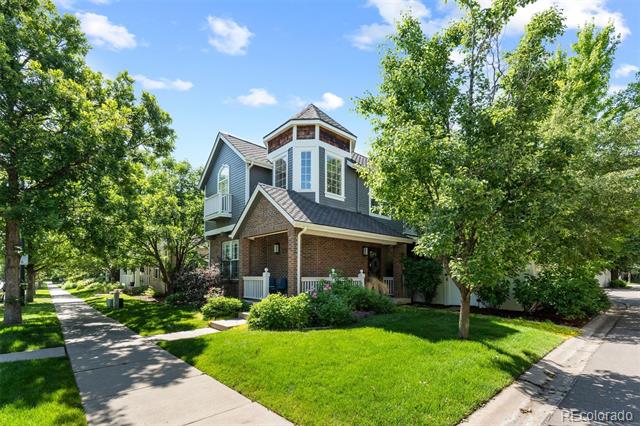
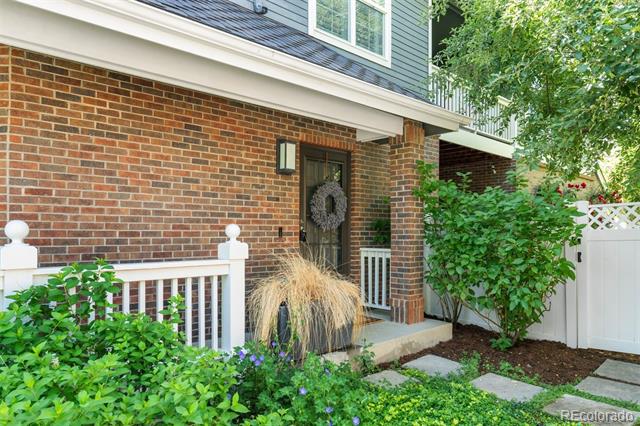
Located one block south of Crescent Park, this exceptional 4-bed, 4-bath home sits on a private corner lot with mature trees and professional landscaping.
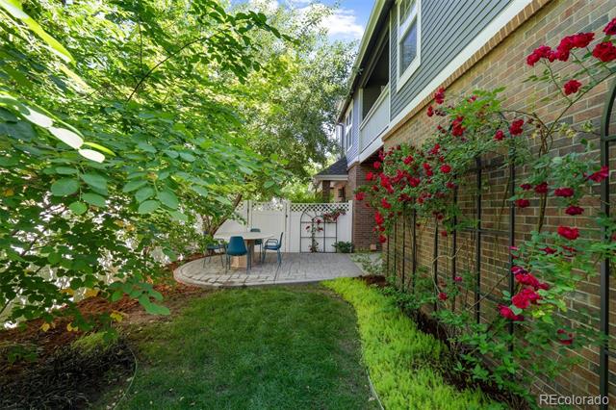
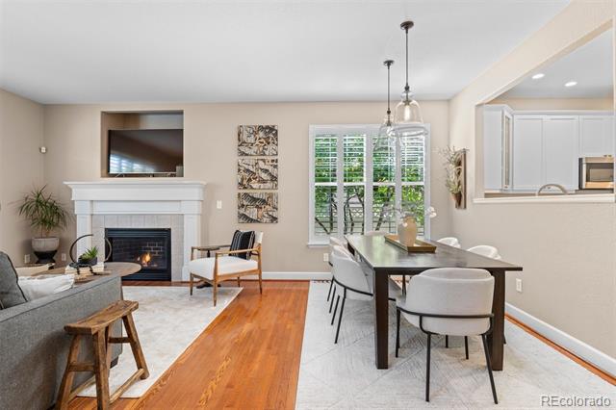
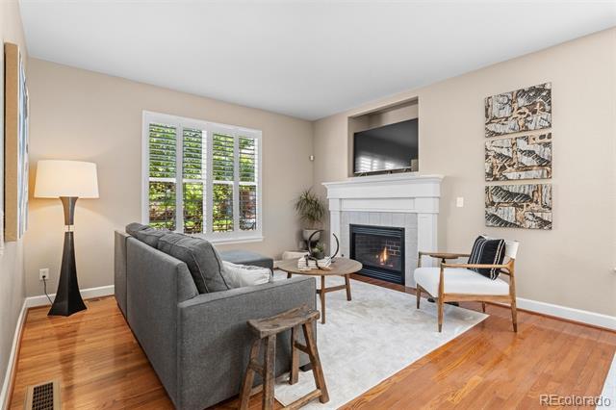
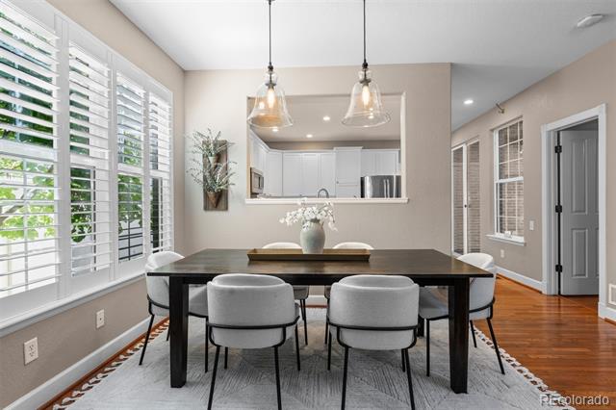
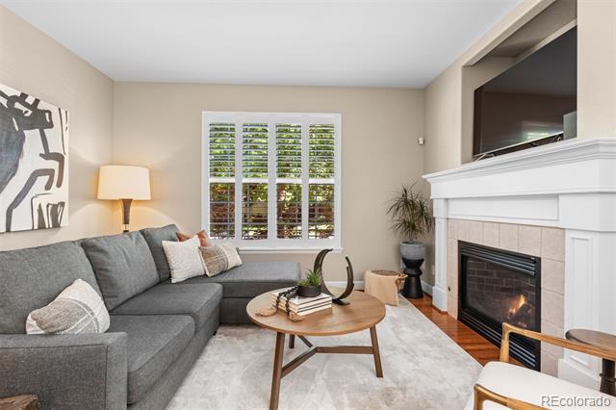
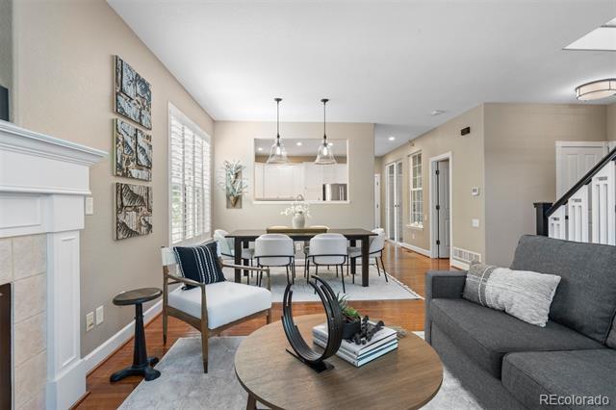
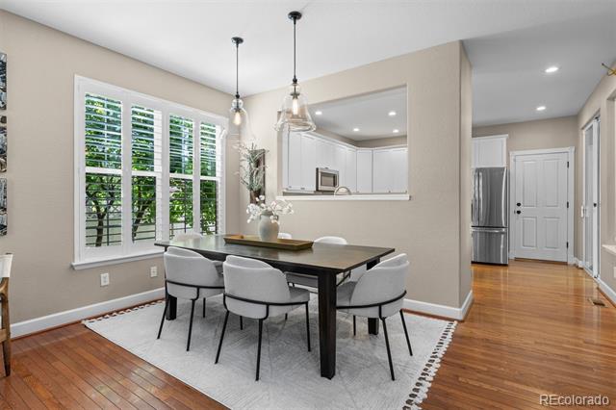
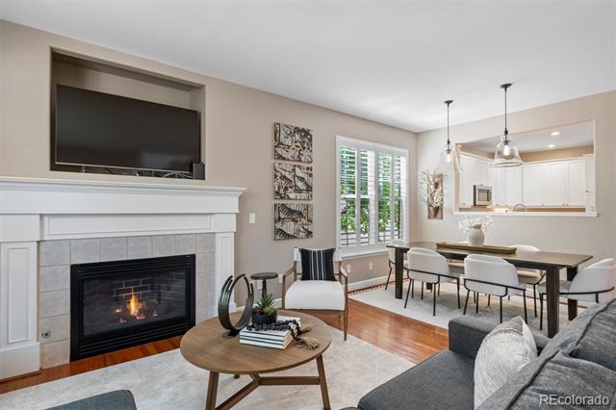
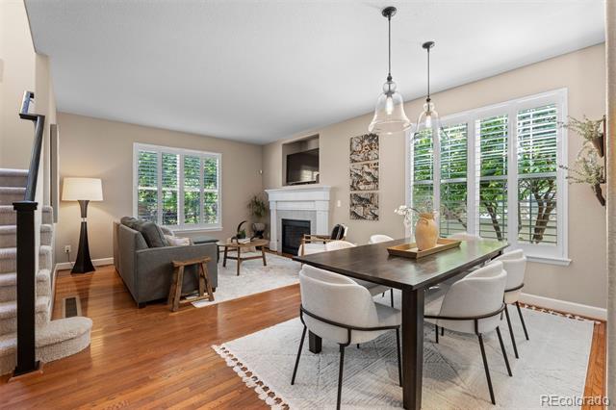
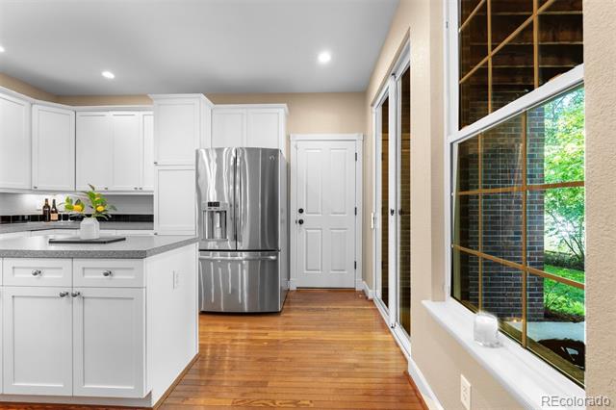
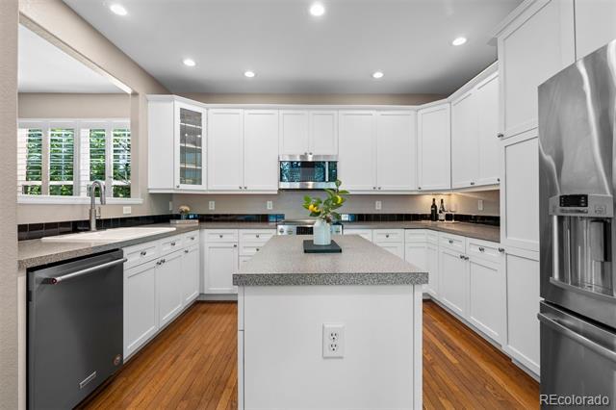
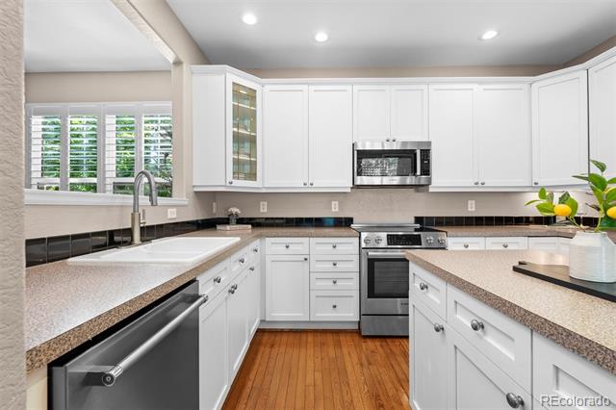
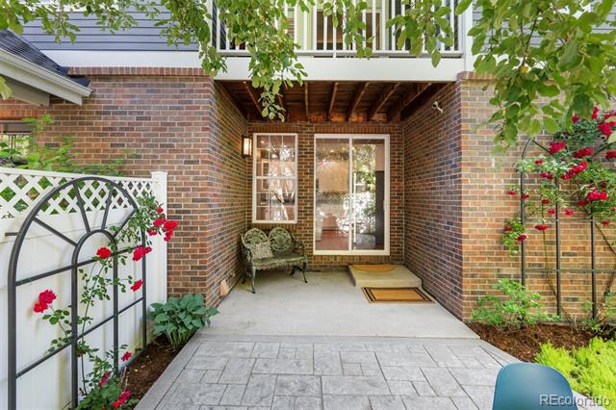
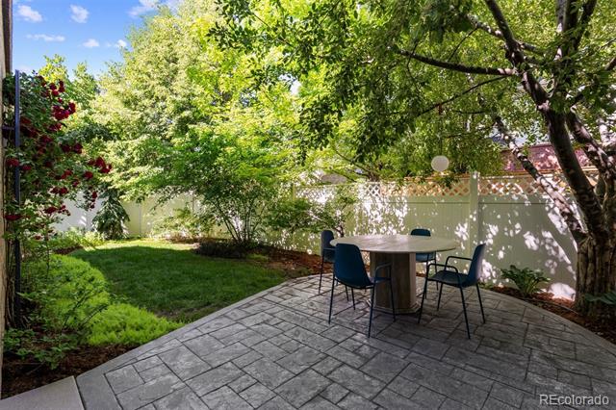
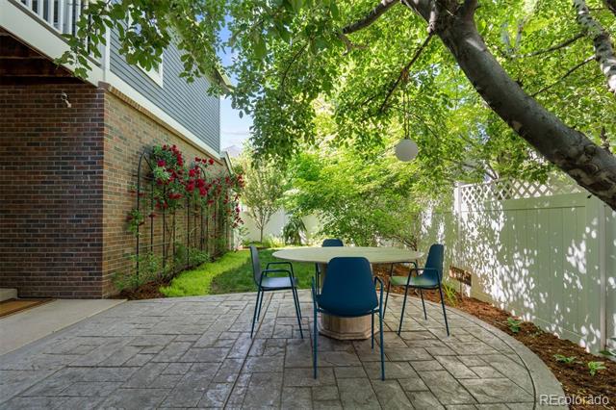
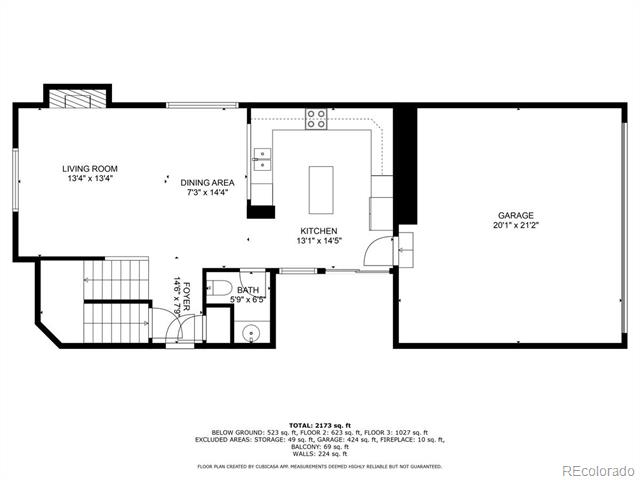
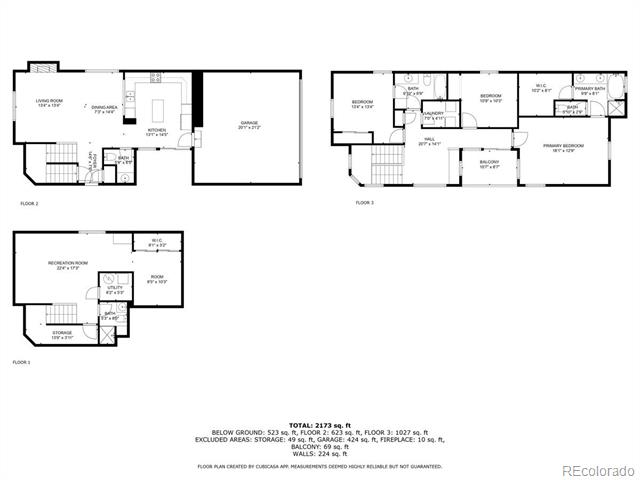
The bright, open main level has wood floors, an inviting living room with a cozy fireplace, and a dining area flowing into an updated kitchen. The kitchen features a central island, stainless steel appliances, and opens to a secluded, leafy patio with a trellised rose garden - perfect for outdoor entertaining. An attached two-car garage offers ample storage.
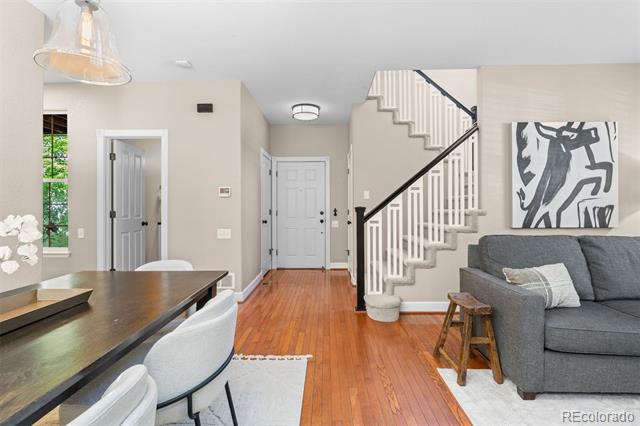
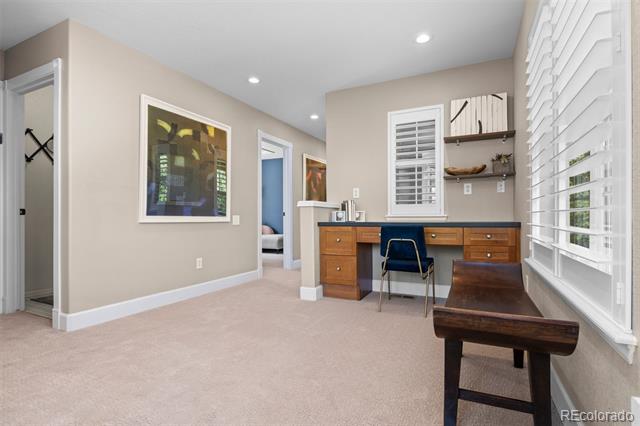
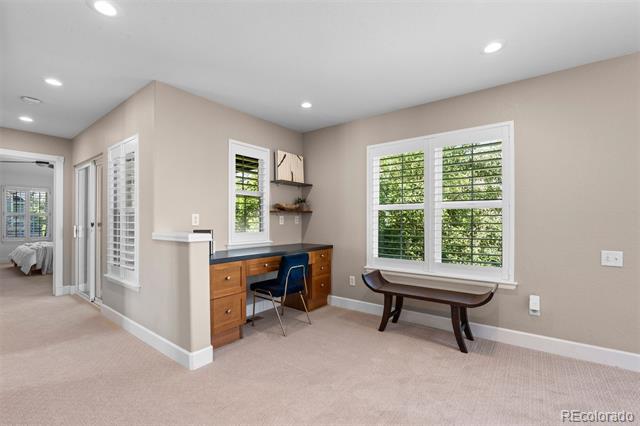
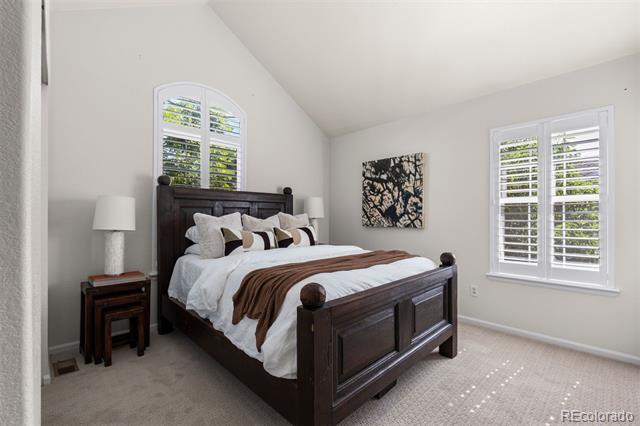
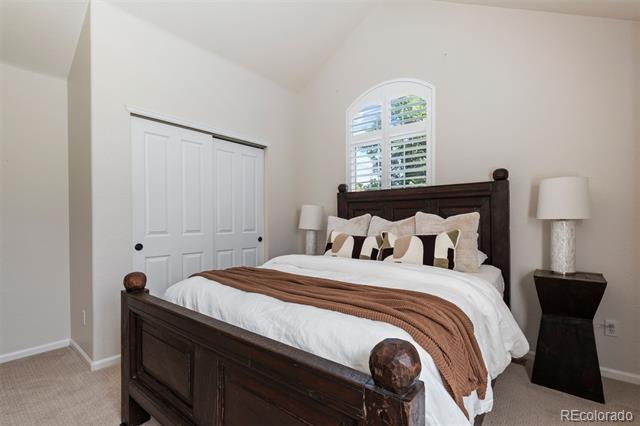
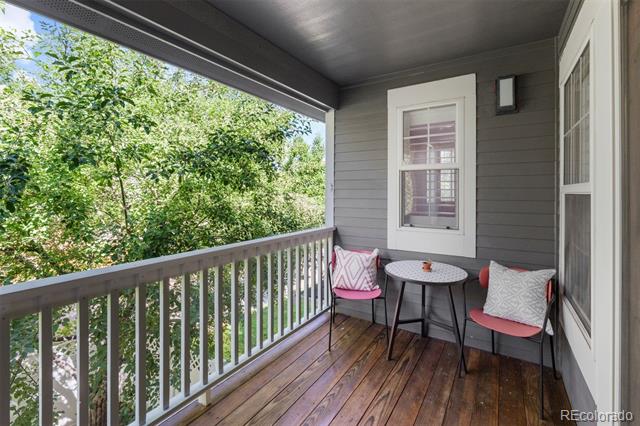
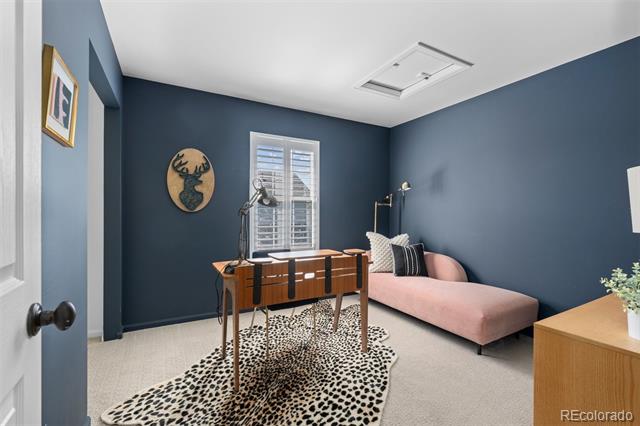
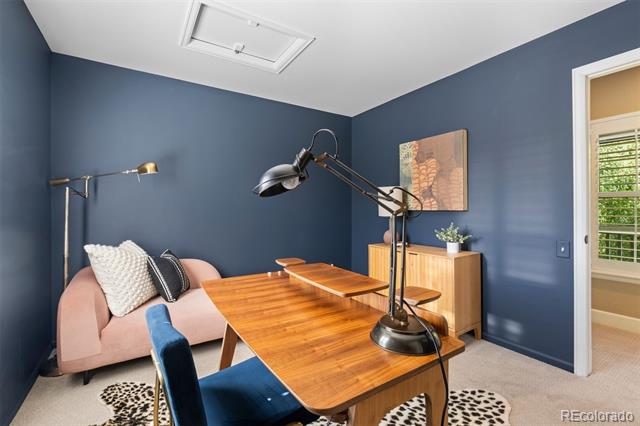
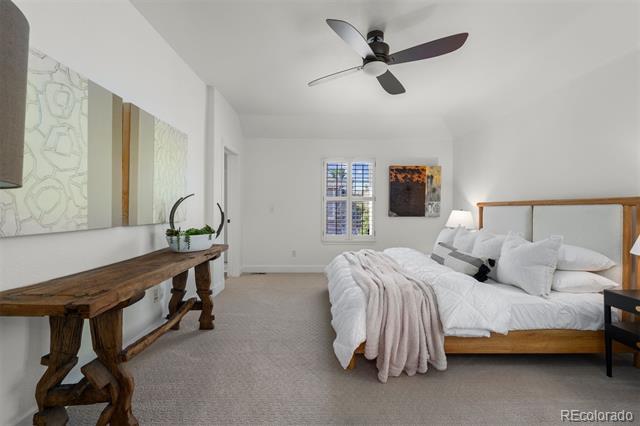
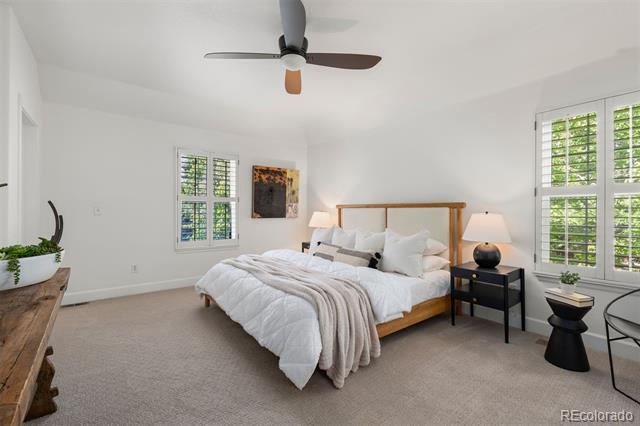
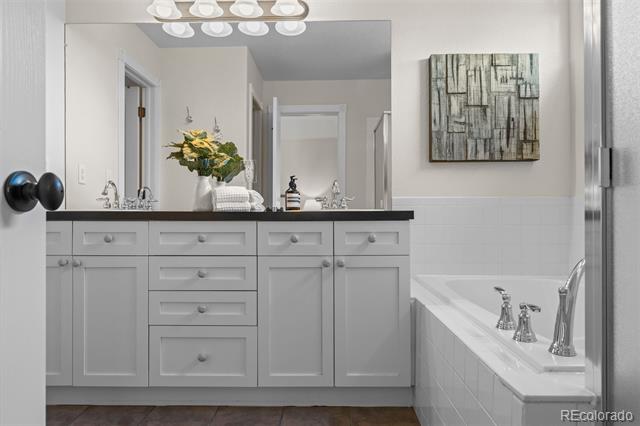
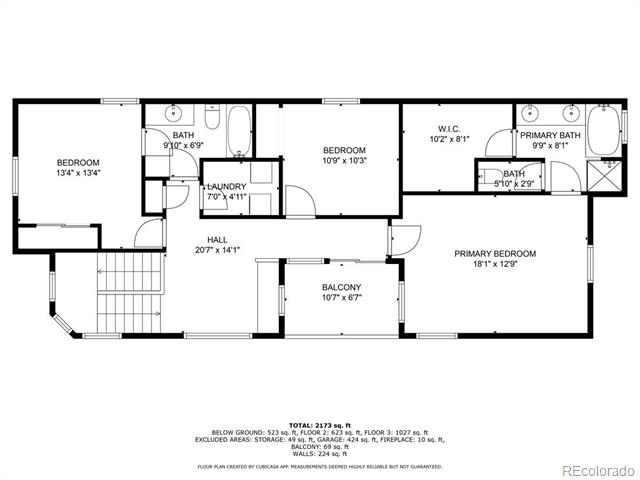
Upstairs, a light-filled vaulted staircase leads to the second level with a spacious primary suite and extra-large walk-in closet. You'll find two more bedrooms, a full hall bath, a generous laundry room, and dedicated office space. High ceilings and abundant natural light enhance every room. Enjoy a private upstairs deck, ideal for morning coffee.
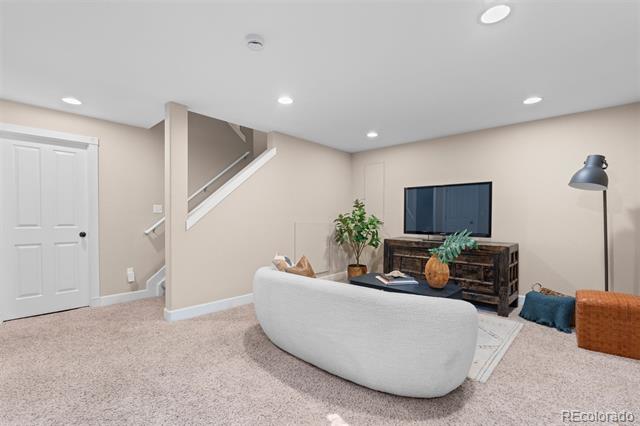
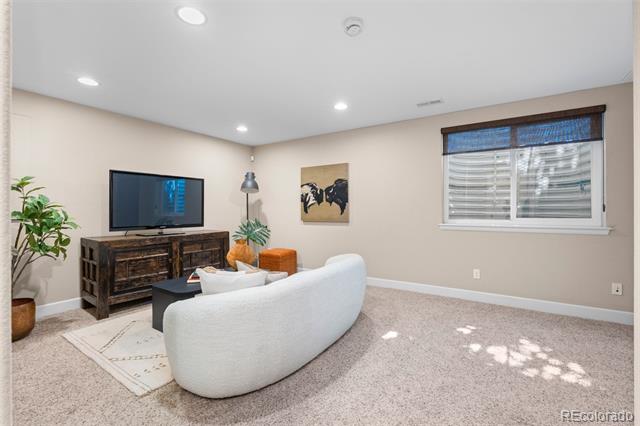
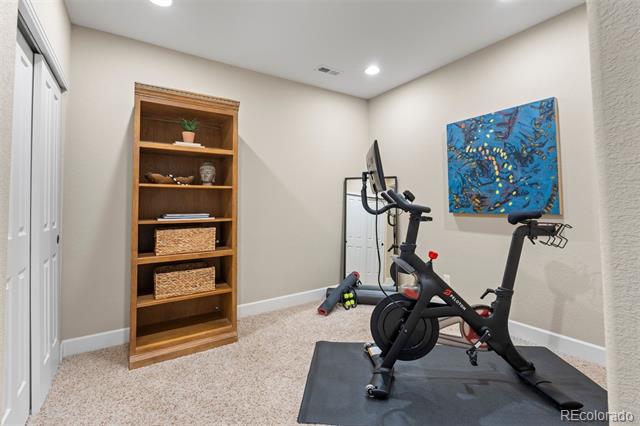
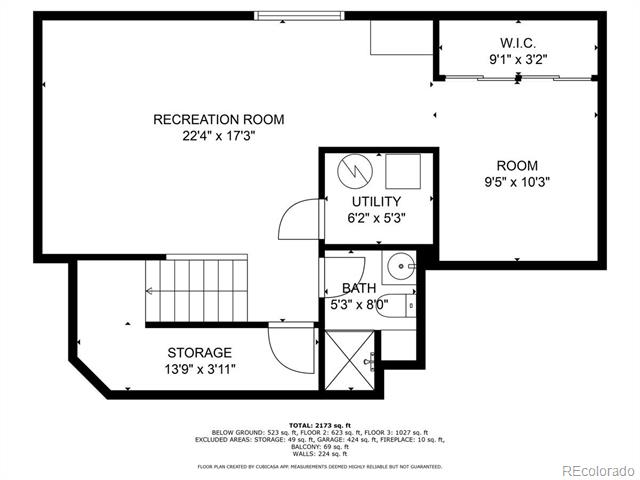
The finished basement offers versatile living with a 3/4 bath and flexible space for a fourth bedroom, family room, or home gym.
Meticulously maintained and updated: new water heater (2025), carpet (2025), and high-efficiency HVAC/furnace (2023).
Lowry offers unparalleled convenience and a vibrant community, with easy access to parks, trails, dining, shops, golf and top schools.

4
beds

4
baths

2,357 Sq.Ft. LIVING AREA

4,791.6 Sq.Ft. lot

Features & Amenities

Interior

  • total bedrooms4
  • Total bathrooms4
  • full bathrooms2
  • three quarter bathroom1
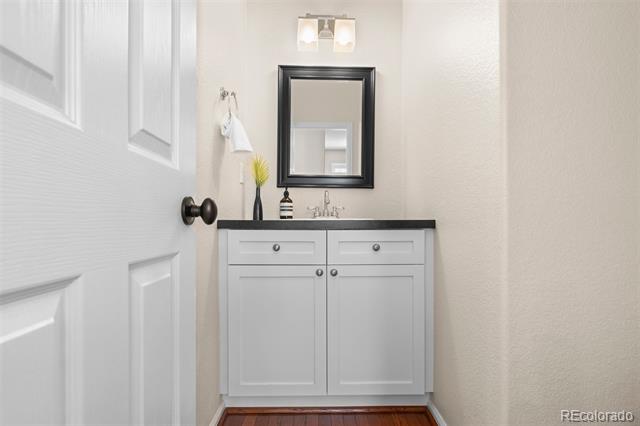
  • half bathroom1
  • Laundry room In Unit
  • Flooring Carpet, Tile, Wood
  • Fireplace Gas, Gas Log, Living Room
  • APPLIANCES Dishwasher, Disposal, Dryer, Microwave, Oven, Refrigerator, Washer
  • other interior Features Five Piece Bath, Kitchen Island, Open Floorplan, Primary Suite, Smart Thermostat, Smoke Free, Walk-In Closet(s)

Area & Lot

  • Status Sold
  • Date Sold August 8, 2025
  • Living Area2,357 Sq.Ft.
  • Lot Area4,791.6 Sq.Ft.
  • MLS® ID4685934
  • TypeResidential
  • YEAR BUILT2001
  • Architecture StylesTraditional
  • Elementary SchoolLowry
  • Middle SchoolHill
  • High SchoolGeorge Washington
  • School DistrictDenver 1

Exterior

  • STORIES2
  • Garage Space2.0
  • water SourcePublic
  • utilitiesElectricity Available, Electricity Connected
  • roofComposition
  • lot featuresCorner Lot, Level, Sprinklers In Front, Sprinklers In Rear
  • HEAT TYPEForced Air, Natural Gas
  • AIR CONDITIONINGCentral Air
  • sewerPublic Sewer
  • SubstructureStructural
  • other exterior FeaturesBalcony, Private Yard

Financial

  • Sales Price$890,000
  • Real Estate Tax $4,309/yr
  • HOA $140/3 mos
  • Zoning R-1
View Virtual Tour

Work With Jan

A Denver resident for over 40 years, Jan is intimately familiar with the finest neighborhoods and is among the best in the business. Her reputation has been built on delivering the highest-level negotiating skills, developing personal connections with her clientele and working with Buyers and Sellers as their trusted life-long real estate adviser.

Follow Me on Instagram