7600 Landmark Way Unit: 701-2
SEE ALL PHOTOS
7600 Landmark Way Unit: 701-2
Sold

7600 Landmark Way Unit: 701-2

7600 Landmark Way Unit: 701-2, Greenwood Village, CO 80111

$995,000
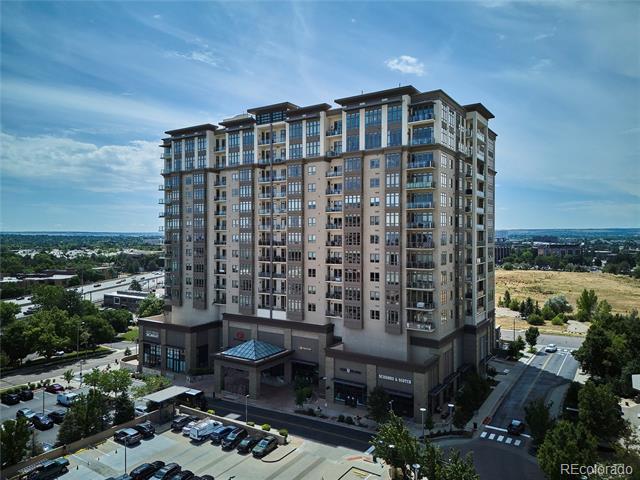
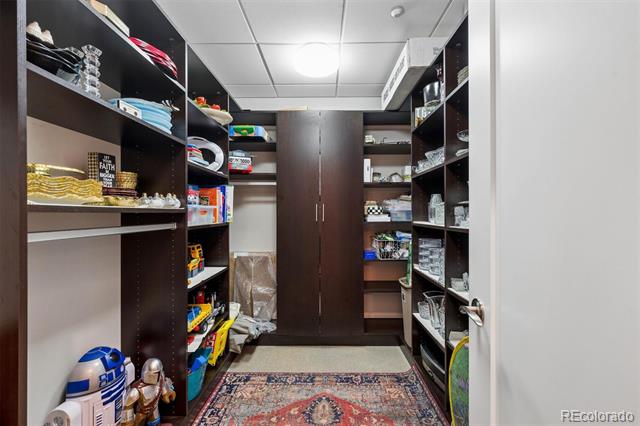
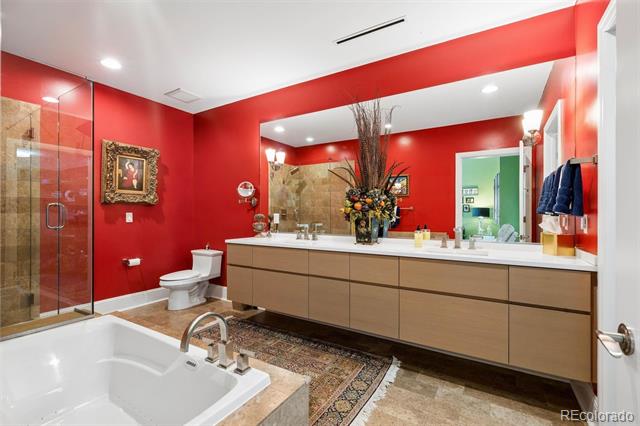
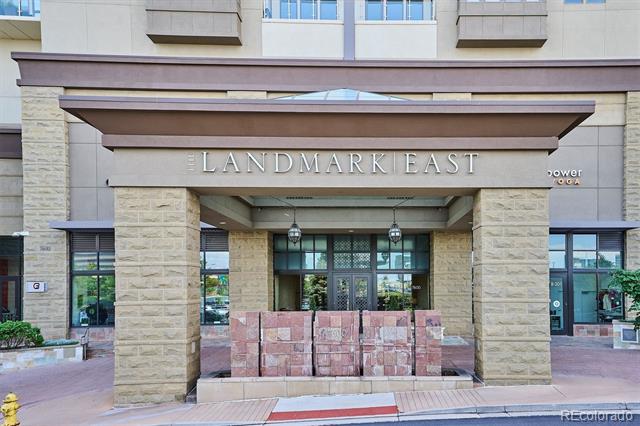
Lowest price per square foot at the Landmark, making it the best value! 2 bedrooms plus office, 3 bathrooms, 2 garage spaces and 3 storage units! Where else can you live in a luxury building in Greenwood Village?
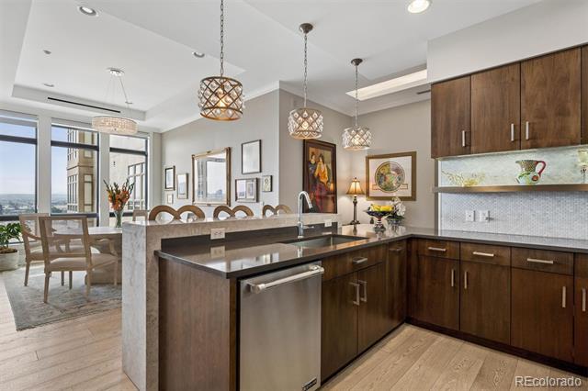
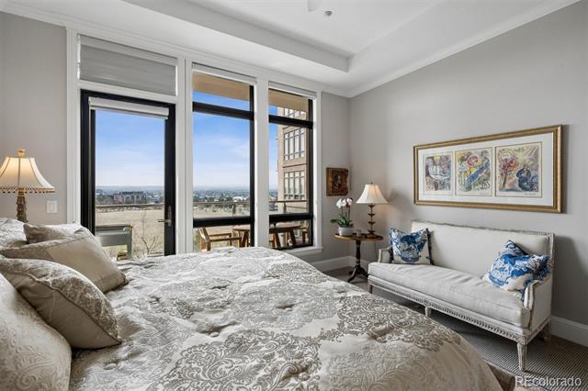
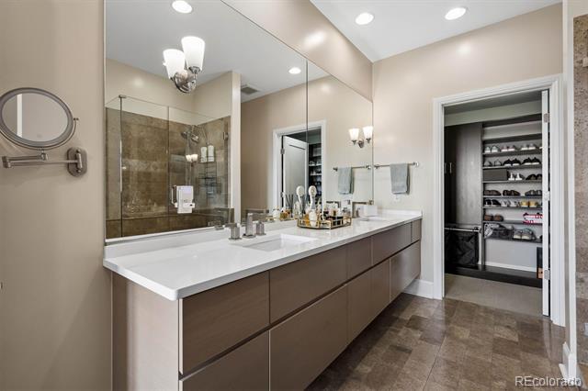
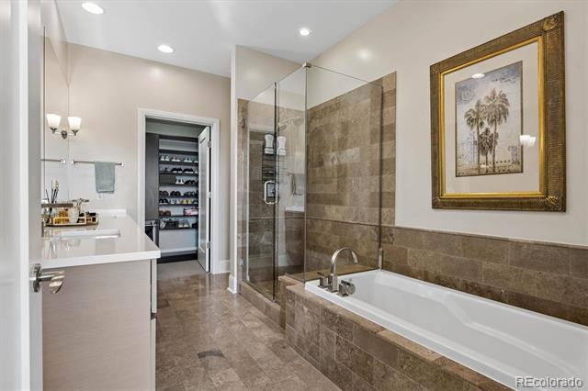
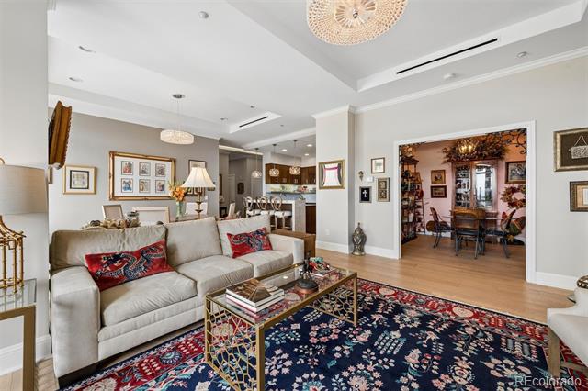
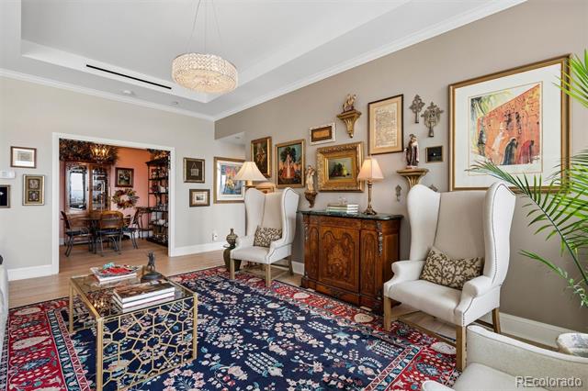
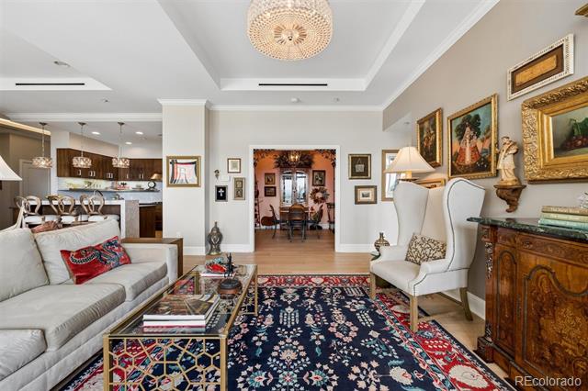
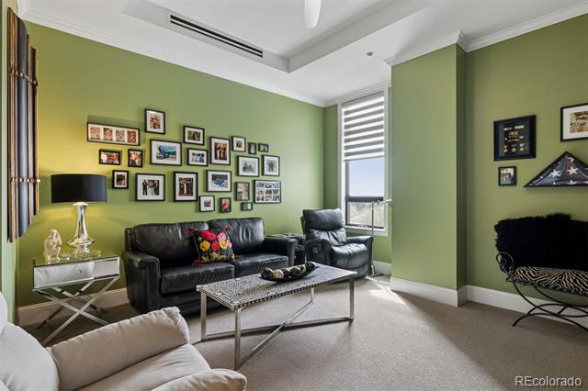
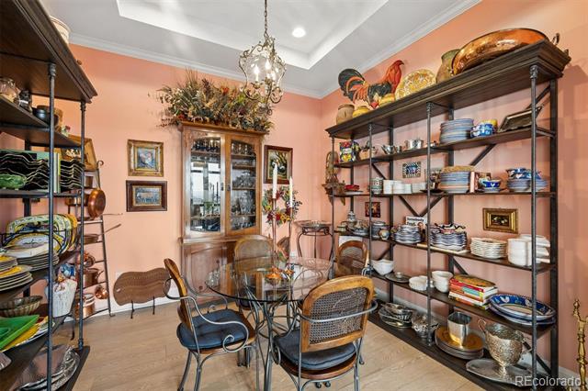
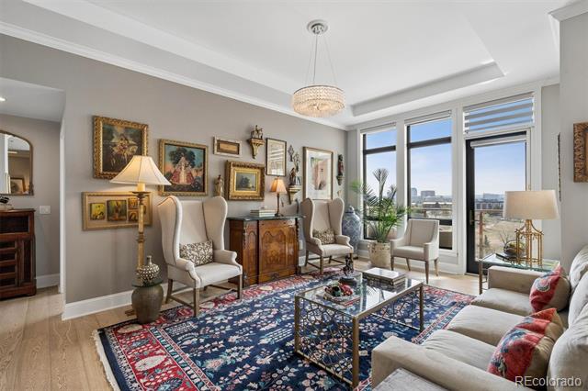
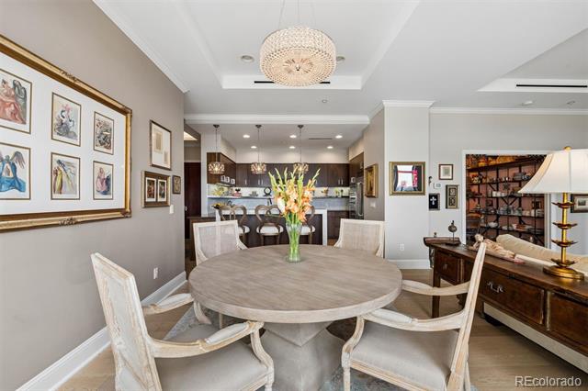
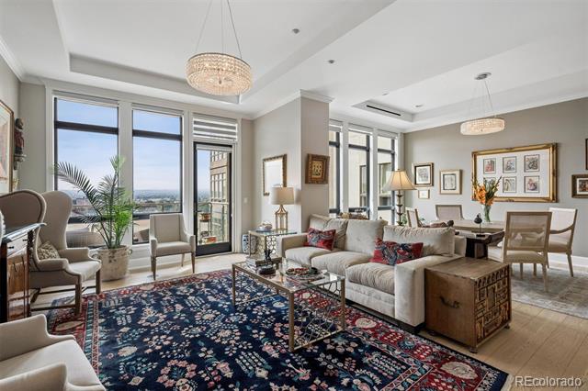
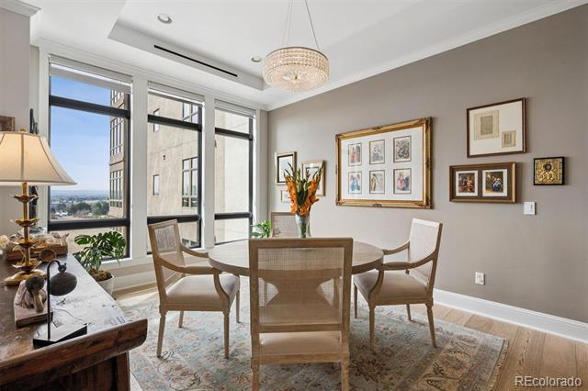
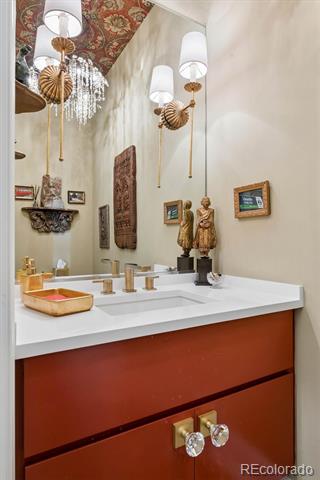
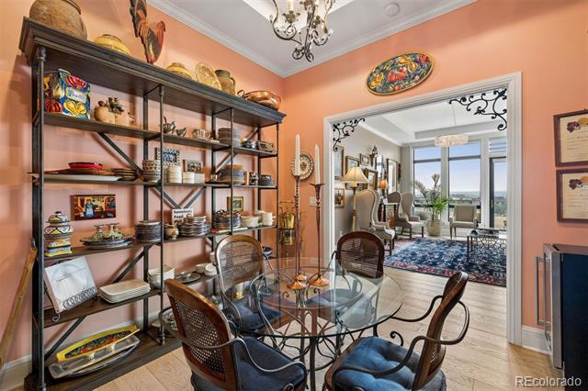
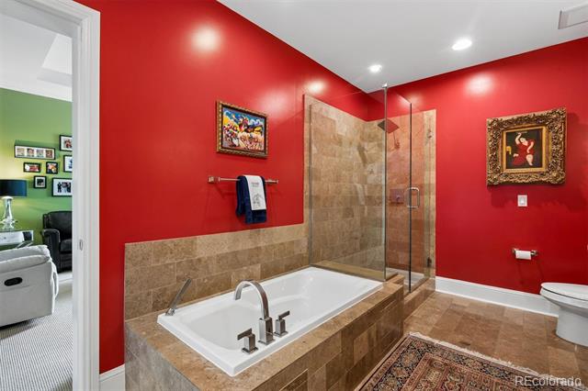
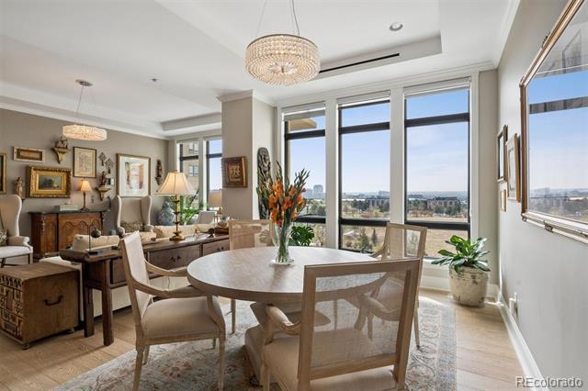
Experience elevated living in this stunning sun-filled residence at The Landmark in the heart of the Denver Tech Center. This beautifully appointed condo offers two spacious bedrooms, two and a half bathrooms, and a versatile study--perfect for a home office or quiet retreat--all thoughtfully designed with comfort and sophistication in mind. Fantastic open and flowing floorplan, considered by many to be one of the best floorplans in the building!
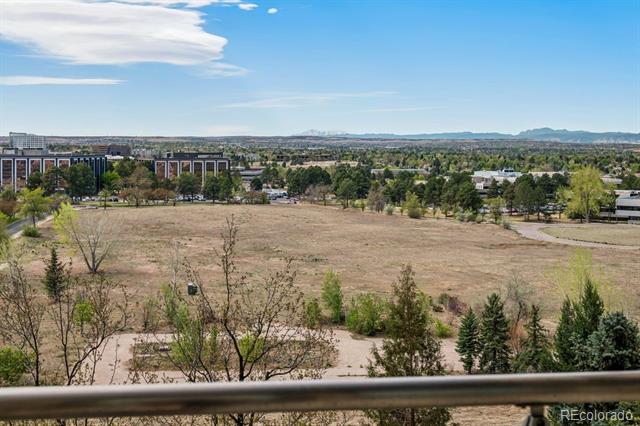
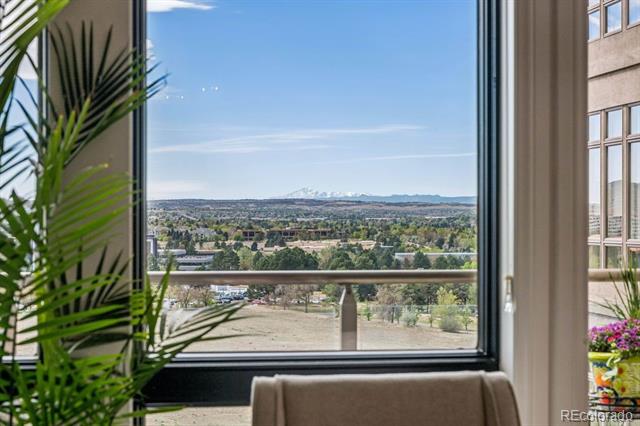
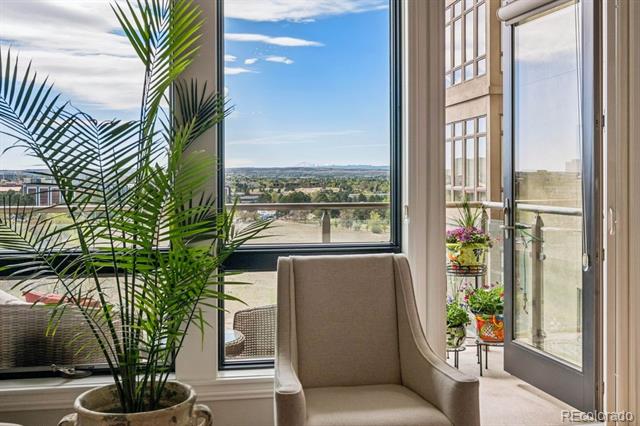
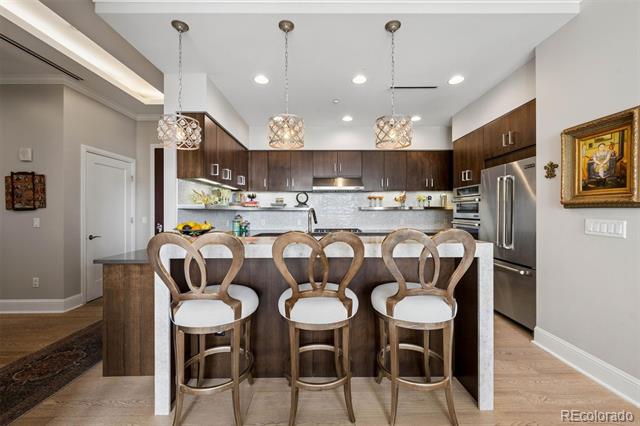
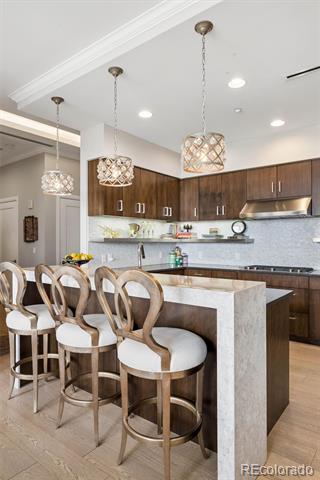
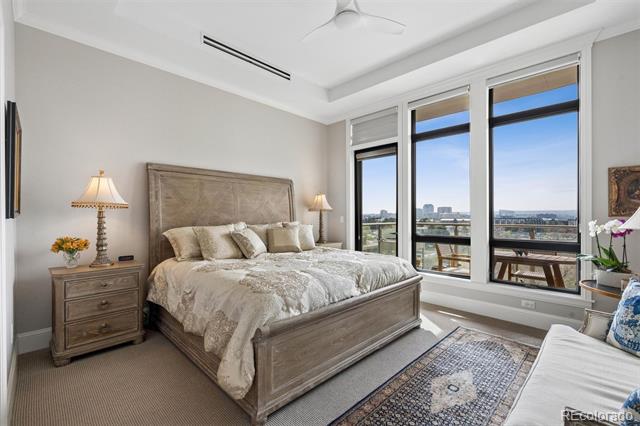
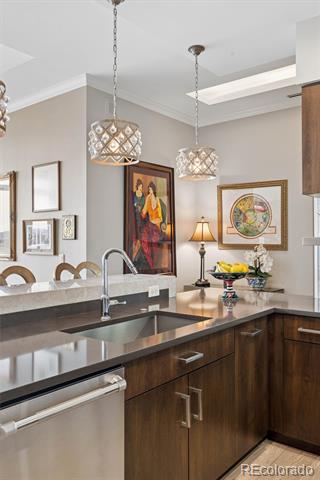
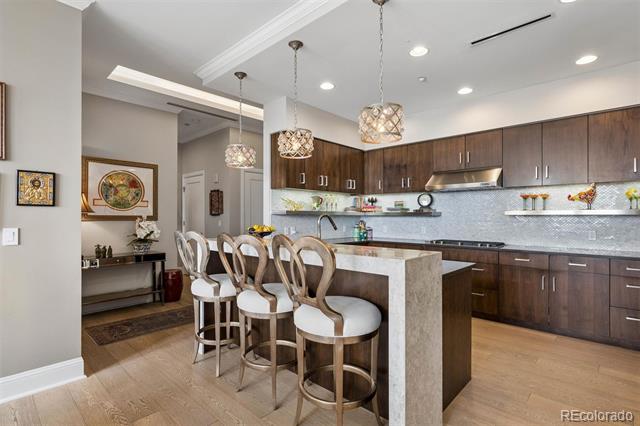
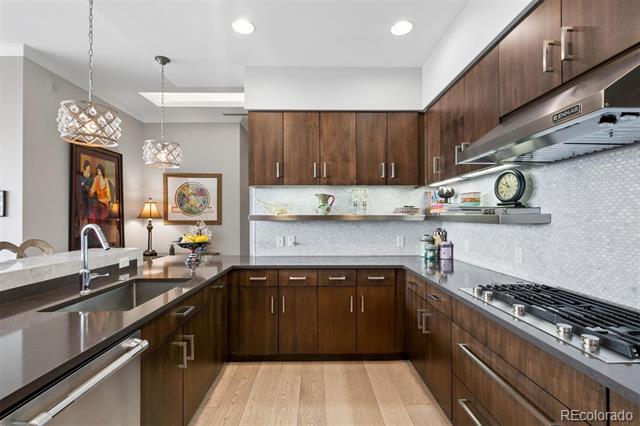
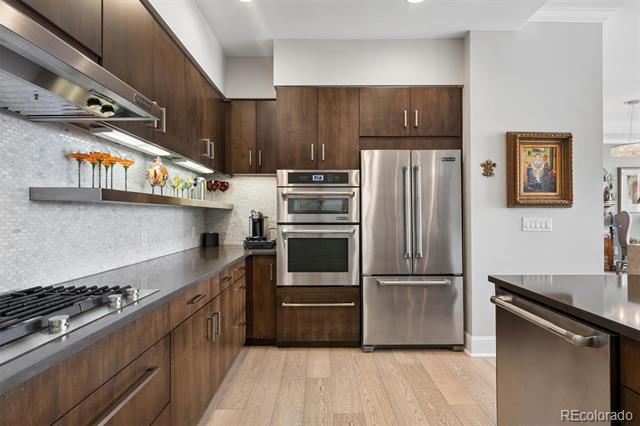
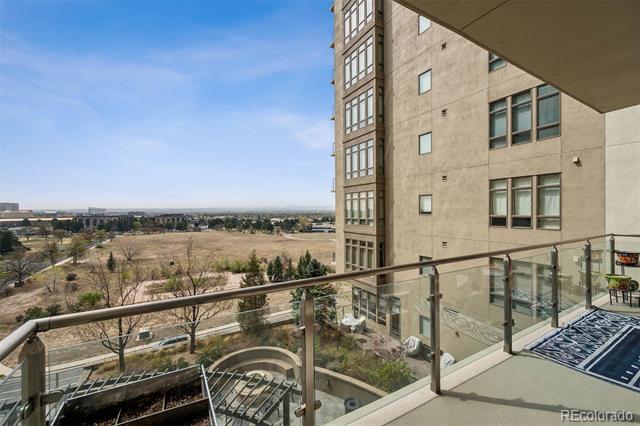
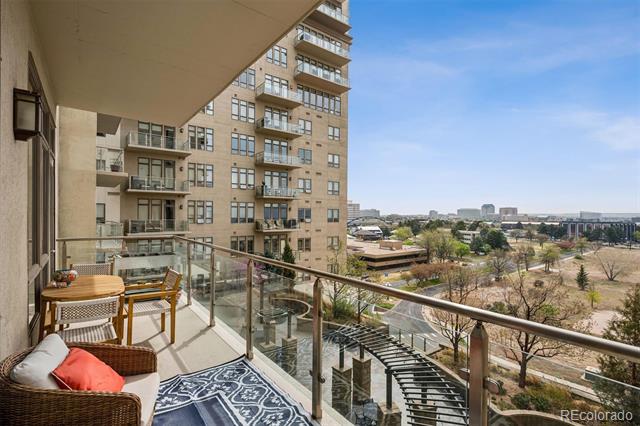
Floor-to-ceiling windows frame breathtaking views of Pikes Peak, filling the home with natural light and showcasing Colorado's iconic landscape. The open-concept layout seamlessly blends living, dining, and entertaining spaces, complemented by high-end finishes and meticulous attention to detail throughout. Jenn-aire kitchen appliances and plenty of storage space in the kitchen. Access the balcony from the main living area as well as the primary bedroom and enjoy the glorious views!
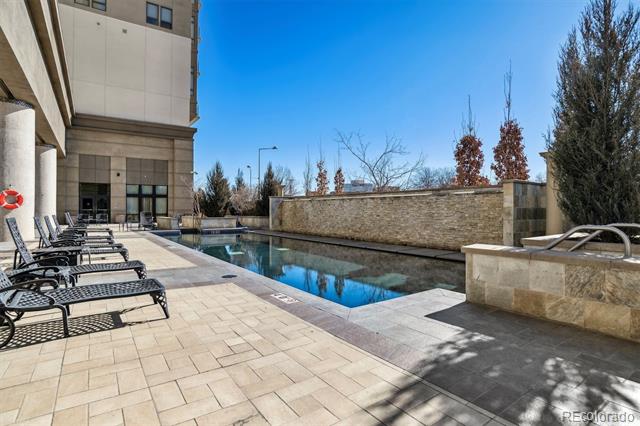
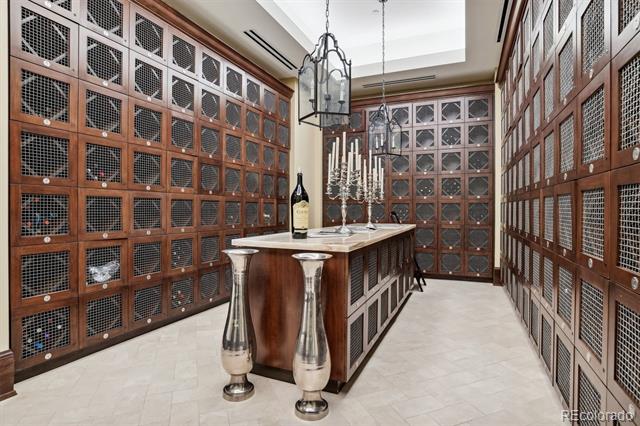
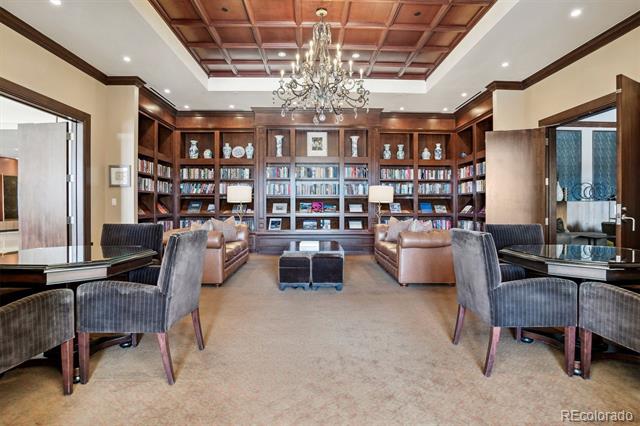
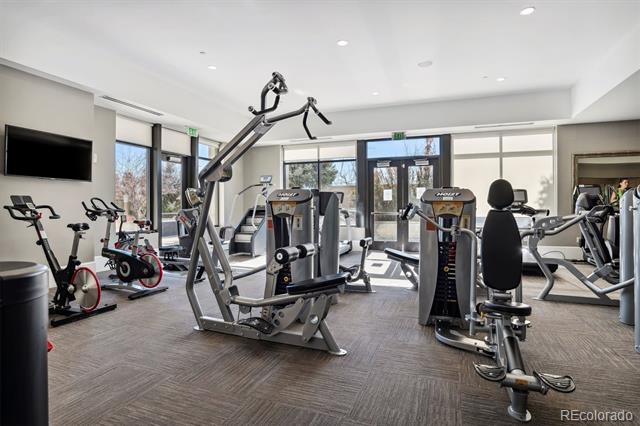
Residents enjoy an exceptional lock-and-leave lifestyle with access to premier amenities, including a resort-style pool, state-of-the-art fitness center, elegantly designed common areas, and a private wine locker for each owner. A secure entrance and full-service concierge provide both convenience and peace of mind. Whether you're down-sizing, right-sizing or just looking for a low-maintenance lifestyle, this is a perfect fit!
Terrific location in the vibrant Denver Tech Center, this home offers unparalleled access to fine dining, shopping, and business hubs--making it the perfect blend of luxury, lifestyle, and location.

2
beds

3
baths

1,928 Sq.Ft. LIVING AREA

Features & Amenities

Interior

  • total bedrooms2
  • Total bathrooms3
  • full bathrooms2
  • half bathroom1
  • Flooring Carpet, Vinyl
  • APPLIANCES Dishwasher, Disposal, Microwave, Oven, Range, Range Hood, Refrigerator
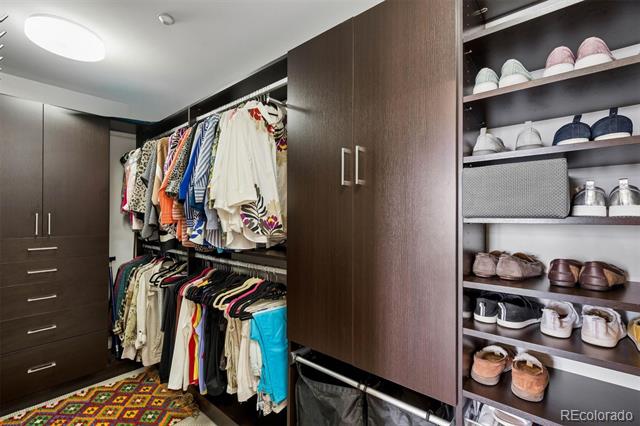
  • other interior Features High Ceilings, Open Floorplan, Primary Suite, Smoke Free, Walk-In Closet(s)

Area & Lot

  • Status Sold
  • Date Sold September 16, 2026
  • Living Area1,928 Sq.Ft.
  • MLS® ID8557982
  • TypeCondo
  • YEAR BUILT2008
  • NeighborhoodThe Highlands/LoHi
  • Elementary SchoolGreenwood
  • Middle SchoolWest
  • High SchoolCherry Creek
  • School DistrictCherry Creek 5

Exterior

  • STORIES1
  • water SourcePublic
  • PoolOutdoor Pool
  • roofUnknown
  • parkingStorage, Underground
  • HEAT TYPEForced Air
  • AIR CONDITIONINGCentral Air
  • sewerPublic Sewer
  • HOA AmenitiesBusiness Center, Clubhouse, Concierge, Elevator(s), Fitness Center, Front Desk, Pool, Spa/Hot Tub, Storage
  • other exterior FeaturesBalcony, Elevator, Fire Pit, Spa/Hot Tub

Financial

  • Sales Price$995,000
  • Real Estate Tax $8,883/yr
  • HOA $1,956/mo
View Virtual Tour

The Highlands/LoHi

Explore

Work With Jan

A Denver resident for over 40 years, Jan is intimately familiar with the finest neighborhoods and is among the best in the business. Her reputation has been built on delivering the highest-level negotiating skills, developing personal connections with her clientele and working with Buyers and Sellers as their trusted life-long real estate adviser.

Follow Me on Instagram