7579 Bantry Court
7579 Bantry Court
7579 Bantry Court
7579 Bantry Court
7579 Bantry Court
7579 Bantry Court
7579 Bantry Court
7579 Bantry Court
7579 Bantry Court
7579 Bantry Court
7579 Bantry Court
7579 Bantry Court
7579 Bantry Court
7579 Bantry Court
7579 Bantry Court
7579 Bantry Court
7579 Bantry Court
7579 Bantry Court
7579 Bantry Court
7579 Bantry Court
7579 Bantry Court
7579 Bantry Court
7579 Bantry Court
7579 Bantry Court
7579 Bantry Court
7579 Bantry Court
7579 Bantry Court
7579 Bantry Court
7579 Bantry Court
7579 Bantry Court
7579 Bantry Court
7579 Bantry Court
7579 Bantry Court
SEE ALL PHOTOS
7579 Bantry Court
7579 Bantry Court
7579 Bantry Court
7579 Bantry Court
7579 Bantry Court
7579 Bantry Court
7579 Bantry Court
7579 Bantry Court
7579 Bantry Court
7579 Bantry Court
7579 Bantry Court
7579 Bantry Court
7579 Bantry Court
7579 Bantry Court
7579 Bantry Court
7579 Bantry Court
7579 Bantry Court
7579 Bantry Court
7579 Bantry Court
7579 Bantry Court
7579 Bantry Court
7579 Bantry Court
7579 Bantry Court
7579 Bantry Court
7579 Bantry Court
7579 Bantry Court
7579 Bantry Court
7579 Bantry Court
7579 Bantry Court
7579 Bantry Court
7579 Bantry Court
7579 Bantry Court
7579 Bantry Court
Active Under Contract

7579 Bantry Court

7579 Bantry Court, Lone Tree, CO 80124

$825,000
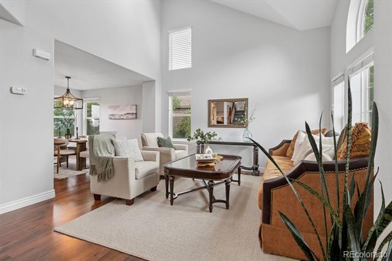
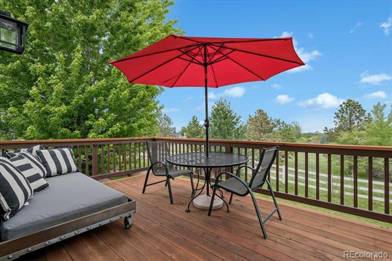
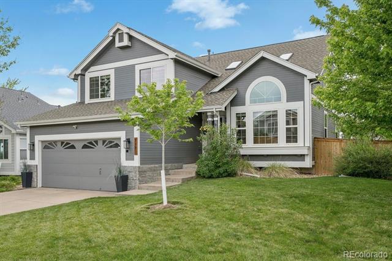
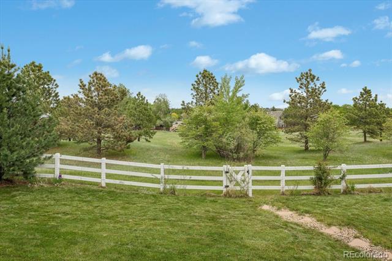
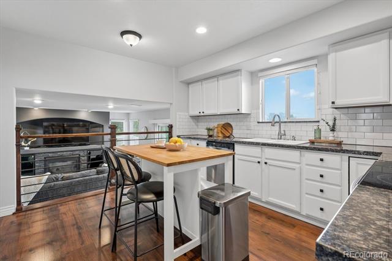
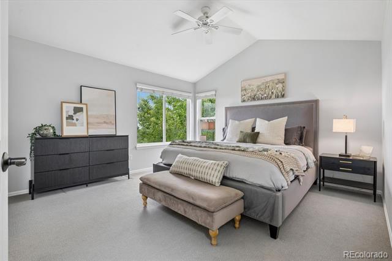
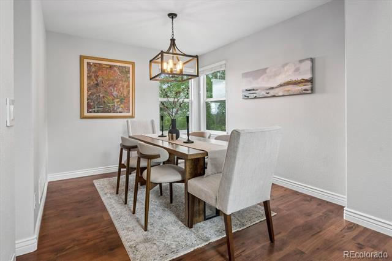
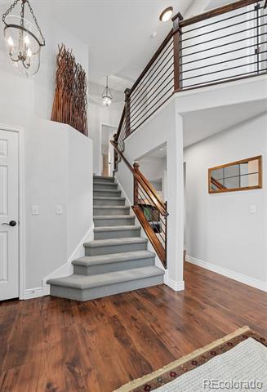
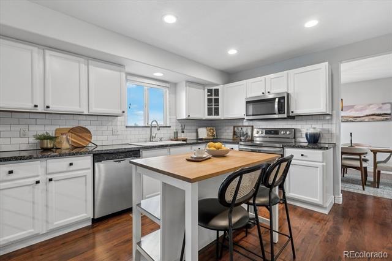
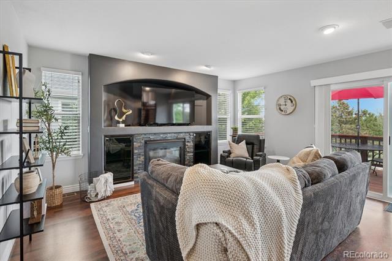
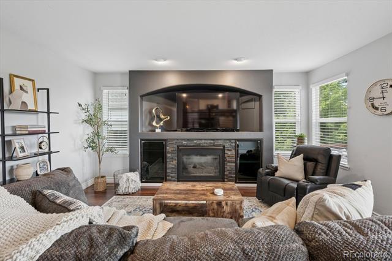
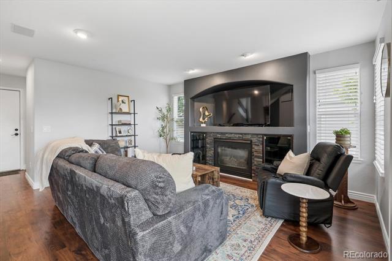
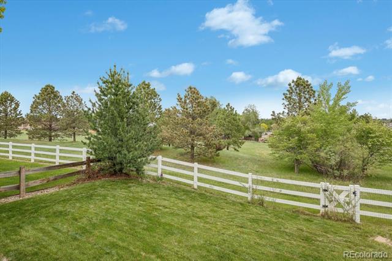
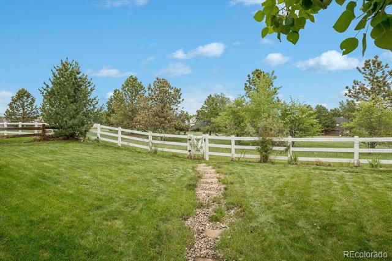
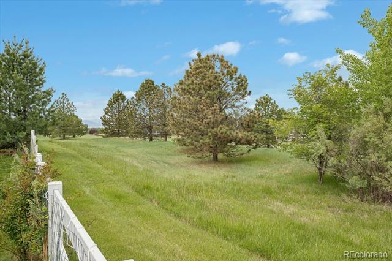
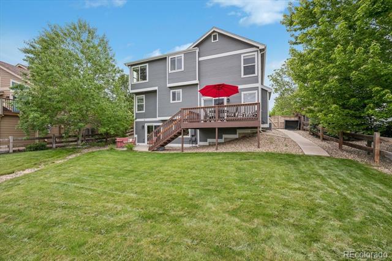
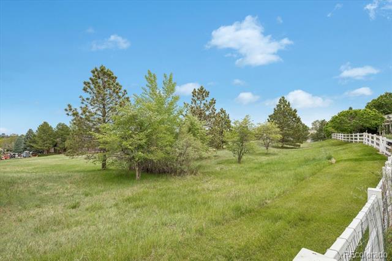
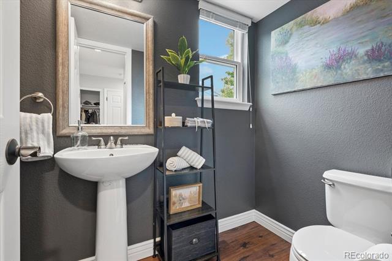
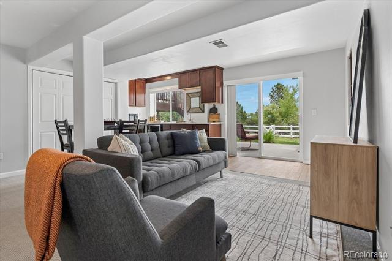
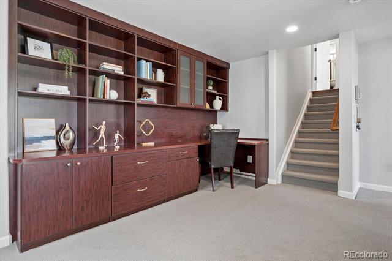
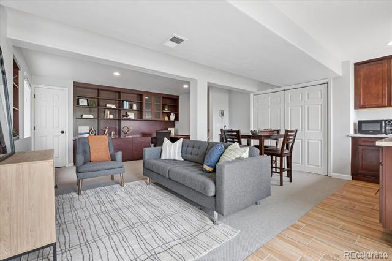
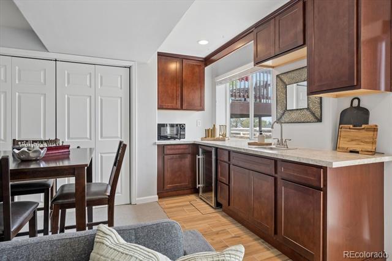
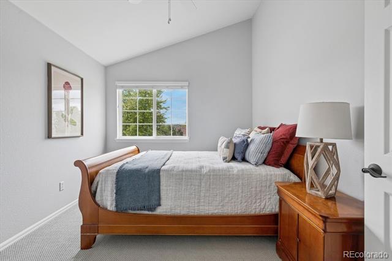
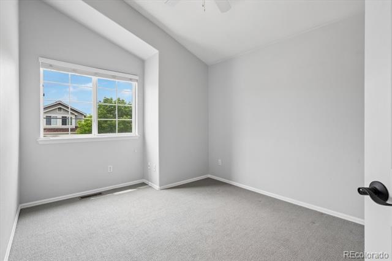
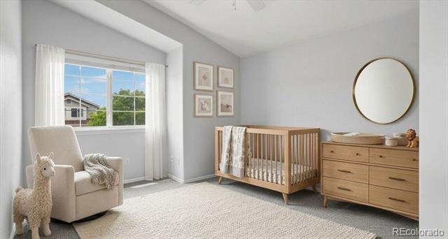
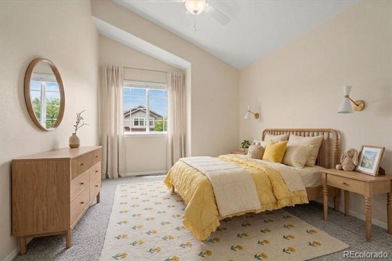
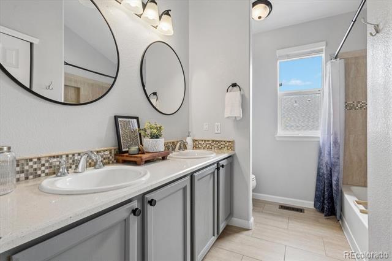
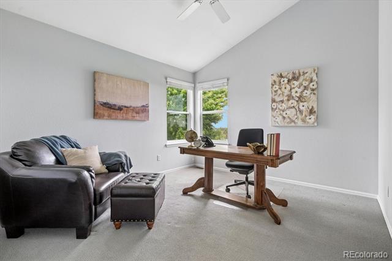
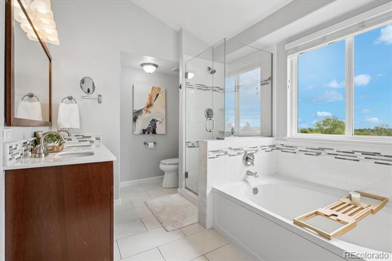
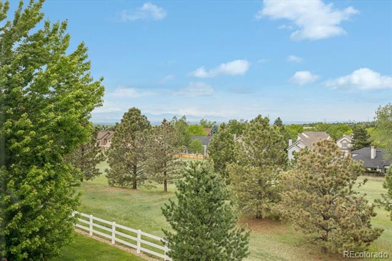
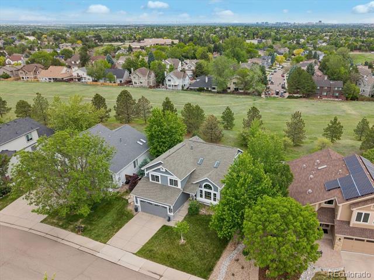
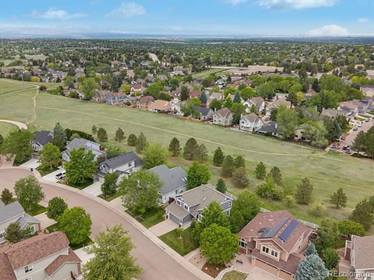
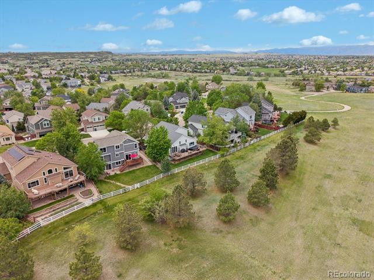
Refined and genuinely move-in ready, 7579 Bantry Court is a well-maintained 4-bedroom, 3-bath home in Lone Tree's sought-after Carriage Club neighborhood, where the setting is as considered as the interiors. Backing directly to open space, the home offers a serene, private sanctuary that feels like living on a country estate, creating a peaceful place to enjoy morning coffee or an evening glass of wine watching the sun set over The Rockies. The open-concept main level is thoughtfully composed: a central kitchen anchors three distinct living spaces -- a formal living room, family room, and separate dining room -- providing the connected flow today's buyers prefer without sacrificing privacy, when needed. Newer interior paint and carpet, designer light fixtures, modern handrails, and hardware throughout reflect careful, detail-oriented stewardship. All four bedrooms are located on the upper level, with the primary suite -- complete with a 5-piece bathroom and walk-in closet -- perched a half-flight above as a private sanctuary with views of the open space and mountains. A finished walkout basement adds a flexible bonus room with wet bar and built-in wine fridge. Newer roof and fence (2024) and deck refinish (2024) round out a home where the meaningful work has already been done.
Two-car attached garage, small shed, and a fully fenced lot complete the picture.

4
beds

3
baths

2,526 Sq.Ft. LIVING AREA

6,965 Sq.Ft. lot

Features & Amenities

Interior

  • total bedrooms4
  • Total bathrooms3
  • full bathrooms2
  • half bathroom1
  • Flooring Carpet, Tile, Wood
  • Fireplace Family Room
  • APPLIANCES Dishwasher, Dryer, Gas Water Heater, Microwave, Refrigerator, Self Cleaning Oven, Washer, Wine Cooler
  • other interior Features Built-in Features, Ceiling Fan(s), Five Piece Bath, Granite Counters, High Ceilings, High Speed Internet, Kitchen Island, Open Floorplan, Primary Suite, Smoke Free, Vaulted Ceiling(s), Walk-In Closet(s)

Area & Lot

  • Status Active Under Contract
  • Living Area2,526 Sq.Ft.
  • Lot Area6,965 Sq.Ft.
  • MLS® ID3519536
  • TypeResidential
  • YEAR BUILT1998
  • Architecture StylesContemporary
  • View DescriptionMountain(s)
  • Elementary SchoolAcres Green
  • Middle SchoolCresthill
  • High SchoolHighlands Ranch
  • School DistrictDouglas RE-1

Exterior

  • Garage Space2.0
  • water SourcePublic
  • utilitiesCable Available, Electricity Connected, Internet Access (Wired), Natural Gas Connected, Phone Connected
  • roofComposition
  • lot featuresCul-De-Sac, Irrigated, Landscaped, Level, Open Lot, Sprinklers In Front, Sprinklers In Rear
  • HEAT TYPEForced Air, Natural Gas
  • AIR CONDITIONINGCentral Air
  • sewerPublic Sewer
  • SubstructureSlab
  • HOA AmenitiesPark, Trail(s)
  • other exterior FeaturesPrivate Yard

Financial

  • Sales Price$825,000
  • Real Estate Tax $4,446/yr
  • HOA $54/mo
View Virtual Tour
image

Schedule a Showing

I would love to show you my beautiful property. Please select your preferred date and time below. I will be in touch shortly to confirm your appointment.

Schedule a Showing

I would love to show you my beautiful property. Please select your preferred date and time below. I will be in touch shortly to confirm your appointment.
Thank you for your interest in 7579 Bantry Court, Lone Tree, CO 80124. We are reviewing your request and will be in touch shortly!

Mortgage Calculator

Estimate your monthly mortgage payment, including the principal and interest, property taxes, and HOA. Adjust the values to generate a more accurate rate.
All estimates are provided for informational purposes only. Actual amounts may vary.
$0,000 Your Payment 20 15 65
$0,000 Your Payment

Work With Jan

A Denver resident for over 40 years, Jan is intimately familiar with the finest neighborhoods and is among the best in the business. Her reputation has been built on delivering the highest-level negotiating skills, developing personal connections with her clientele and working with Buyers and Sellers as their trusted life-long real estate adviser.

Follow Me on Instagram