7566 S Monaco Way
7566 S Monaco Way
7566 S Monaco Way
7566 S Monaco Way
7566 S Monaco Way
7566 S Monaco Way
7566 S Monaco Way
7566 S Monaco Way
7566 S Monaco Way
7566 S Monaco Way
7566 S Monaco Way
7566 S Monaco Way
7566 S Monaco Way
7566 S Monaco Way
7566 S Monaco Way
7566 S Monaco Way
7566 S Monaco Way
7566 S Monaco Way
7566 S Monaco Way
7566 S Monaco Way
7566 S Monaco Way
7566 S Monaco Way
7566 S Monaco Way
7566 S Monaco Way
7566 S Monaco Way
7566 S Monaco Way
7566 S Monaco Way
7566 S Monaco Way
7566 S Monaco Way
7566 S Monaco Way
7566 S Monaco Way
7566 S Monaco Way
7566 S Monaco Way
7566 S Monaco Way
7566 S Monaco Way
7566 S Monaco Way
7566 S Monaco Way
7566 S Monaco Way
7566 S Monaco Way
7566 S Monaco Way
7566 S Monaco Way
7566 S Monaco Way
7566 S Monaco Way
SEE ALL PHOTOS
7566 S Monaco Way
7566 S Monaco Way
7566 S Monaco Way
7566 S Monaco Way
7566 S Monaco Way
7566 S Monaco Way
7566 S Monaco Way
7566 S Monaco Way
7566 S Monaco Way
7566 S Monaco Way
7566 S Monaco Way
7566 S Monaco Way
7566 S Monaco Way
7566 S Monaco Way
7566 S Monaco Way
7566 S Monaco Way
7566 S Monaco Way
7566 S Monaco Way
7566 S Monaco Way
7566 S Monaco Way
7566 S Monaco Way
7566 S Monaco Way
7566 S Monaco Way
7566 S Monaco Way
7566 S Monaco Way
7566 S Monaco Way
7566 S Monaco Way
7566 S Monaco Way
7566 S Monaco Way
7566 S Monaco Way
7566 S Monaco Way
7566 S Monaco Way
7566 S Monaco Way
7566 S Monaco Way
7566 S Monaco Way
7566 S Monaco Way
7566 S Monaco Way
7566 S Monaco Way
7566 S Monaco Way
7566 S Monaco Way
7566 S Monaco Way
7566 S Monaco Way
7566 S Monaco Way
Sold

7566 S Monaco Way

7566 S Monaco Way, Centennial, CO 80112

$485,000
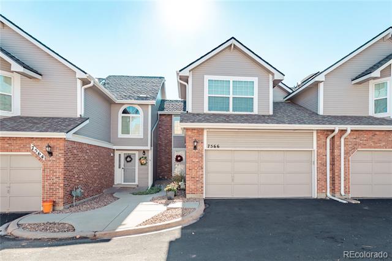
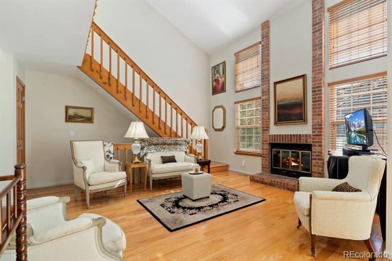
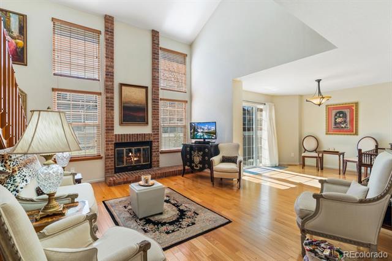
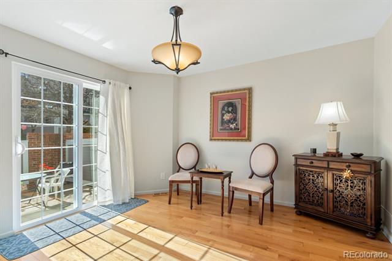
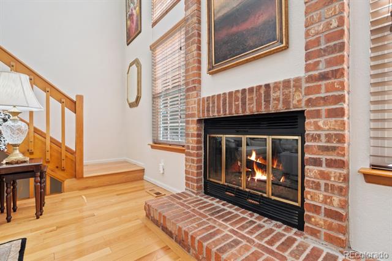
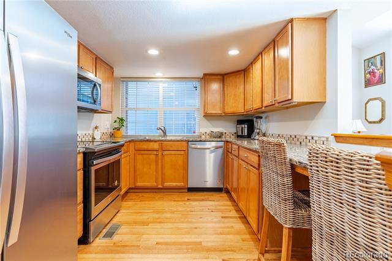
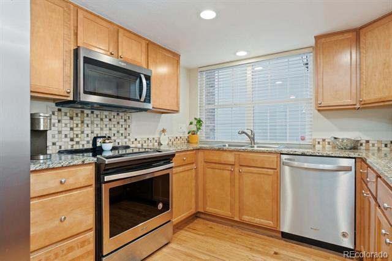
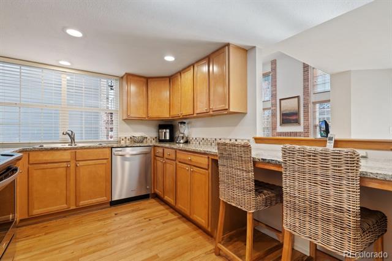
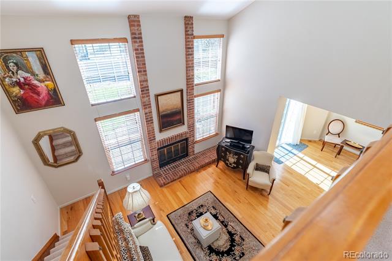
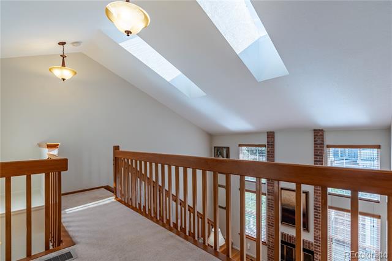
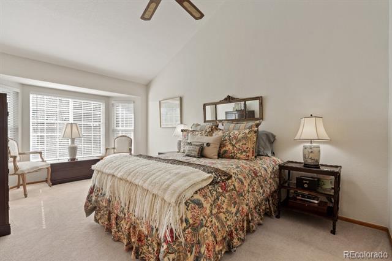
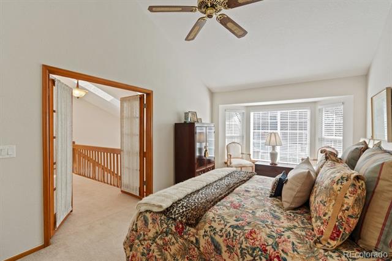
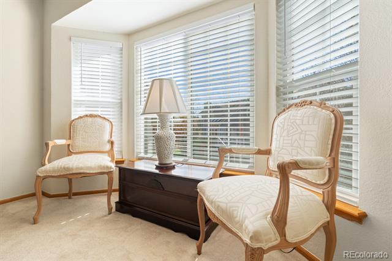
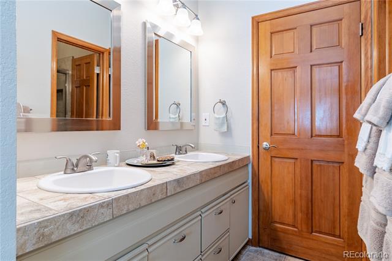
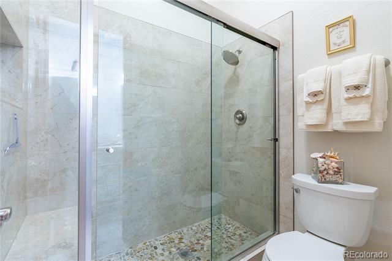
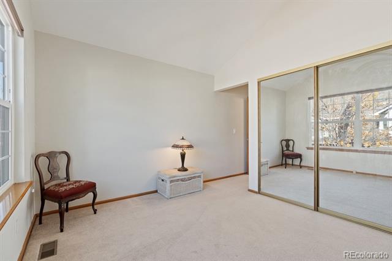
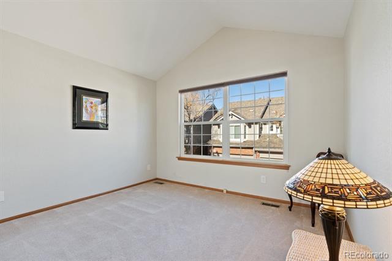
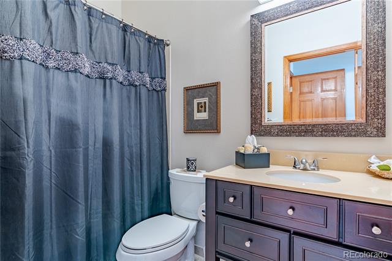
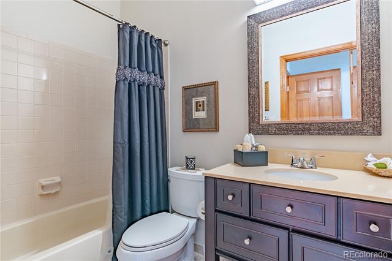
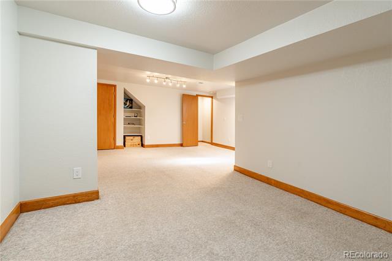
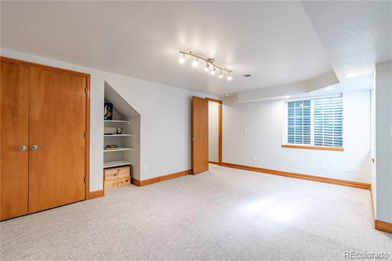
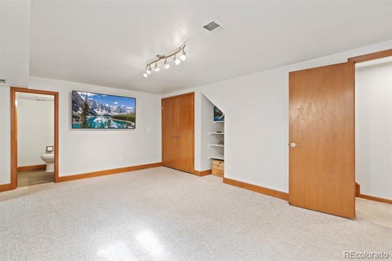
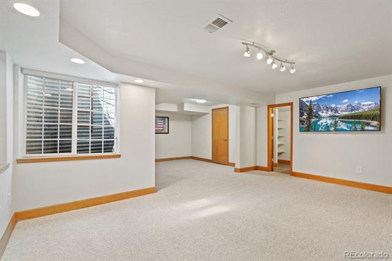
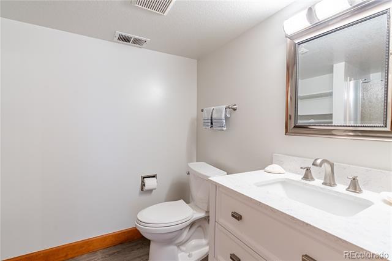
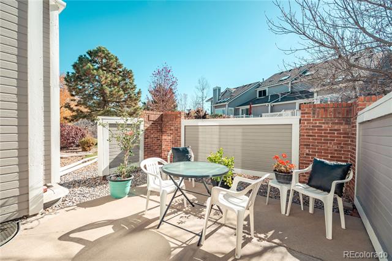
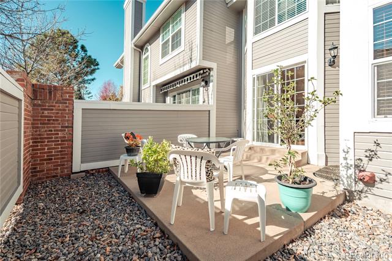
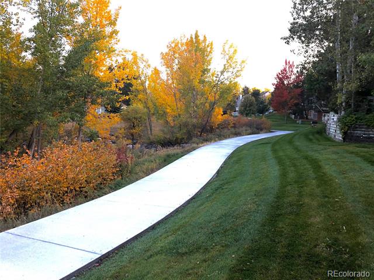
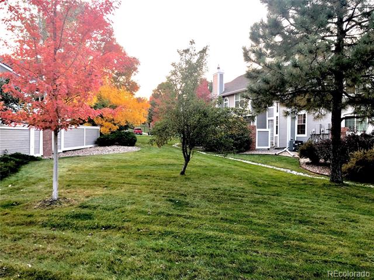
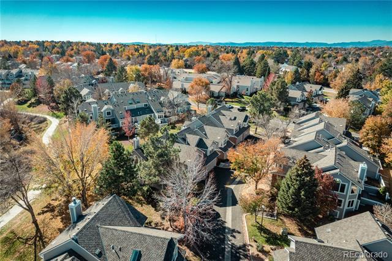
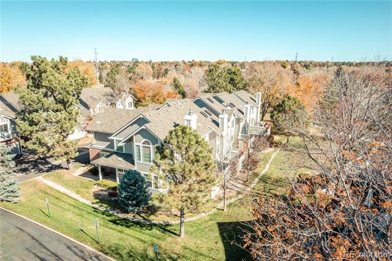
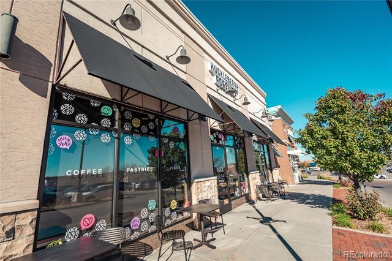
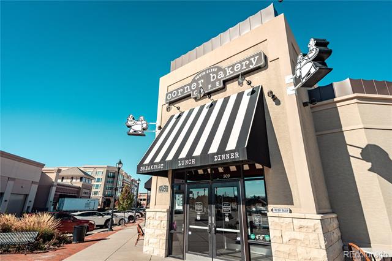
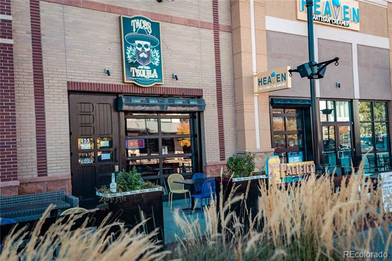
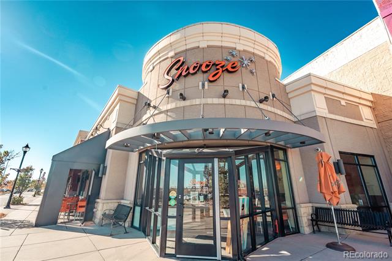
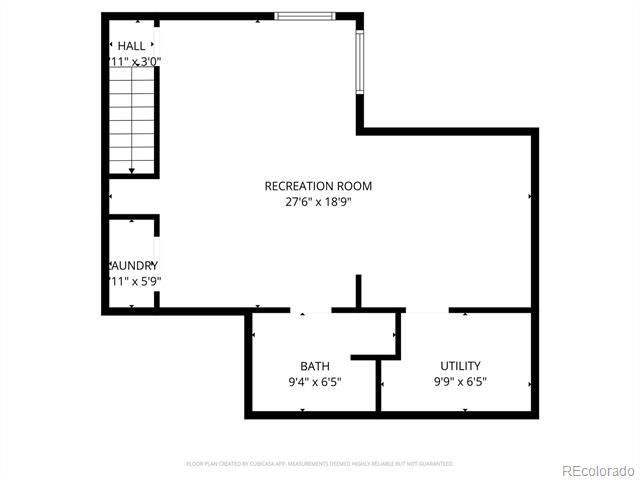
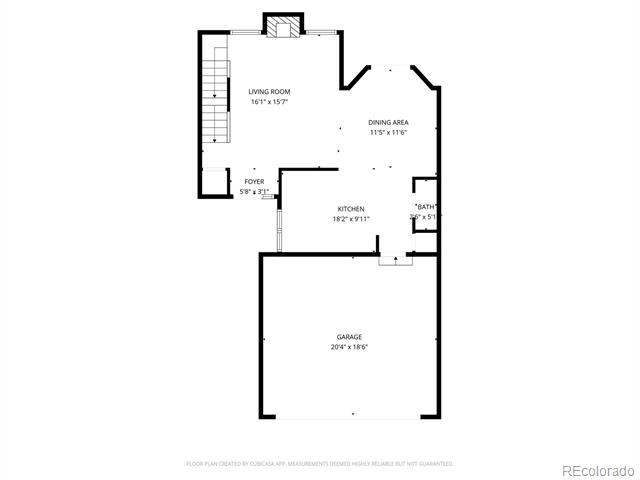
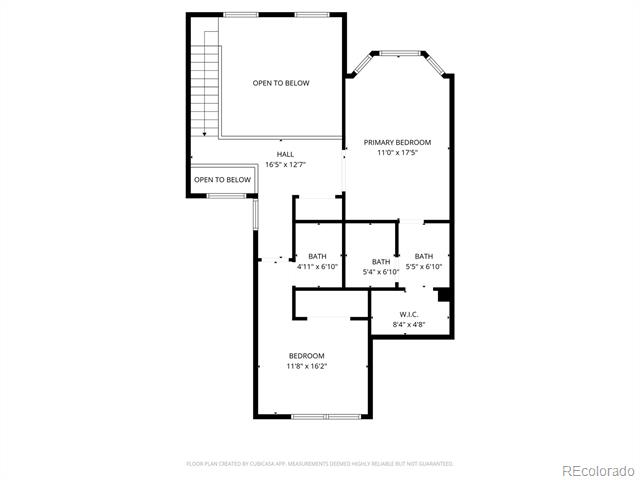
Perfectly balancing style, comfort, + convenience, this beautifully appointed townhouse invites you to experience refined living in the heart of the highly sought-after Cherry Creek School District. A gracious, sun-drenched living room welcomes you with soaring ceilings, timeless oak floors, + a classic brick fireplace--the ideal backdrop for quiet evenings or effortless entertaining. The dining room flows seamlessly into the kitchen, where maple cabinetry, granite tile countertops, + thoughtful design create both warmth + functionality. Throughout the home, newer windows and a sliding glass door flood the space with natural light while enhancing energy efficiency. Step outside to the south-facing private patio, a tranquil retreat perfect for morning coffee or al fresco gatherings under the Colorado sky. Upstairs, discover 2 expansive primary suites, each offering a haven of comfort and privacy. The grand primary suite boasts vaulted ceilings, a bay window sitting area, a walk-in closet and a spa-inspired bath, creating a true owner's retreat. The second suite, equally inviting, features vaulted ceilings + a private bath--perfect for guests or family. The finished lower level extends the home's versatility--think family room, rec room, fitness space, or optional third bedroom, complete with a 3/4 bath. An attached 2-car garage provides convenience + storage-with space for bikes, skis, snowboards, + camping gear. A++ location! Minutes from Park Meadows Mall, the Denver Tech Center, + Light Rail access. Just a 10-minute commute to nearby I-25 & 470. Outdoor enthusiasts will appreciate the nearby Willow Creek Trail system, offering miles of picturesque paths for walking, biking, and time spent with four-legged companions. The Streets @ Southglenn is only 8 minutes away-have brunch @ Snooze, vino w/friends @ Indulge Bistro & Wine Bar, dinner @ Mt. Fuji Hibachi & Sushi Bar, Parrys Pizza or Tacos and Tequila.

2
beds

4
baths

1,985 Sq.Ft. LIVING AREA

Features & Amenities

Interior

  • total bedrooms2
  • Total bathrooms4
  • full bathrooms2
  • three quarter bathroom1
  • half bathroom1
  • Flooring Carpet, Tile, Wood
  • Fireplace Living Room
  • APPLIANCES Dishwasher, Dryer, Microwave, Range, Refrigerator, Washer
  • other interior Features Tile Counters

Area & Lot

  • Status Sold
  • Date Sold December 16, 2025
  • Living Area1,985 Sq.Ft.
  • MLS® ID6520910
  • TypeTownhouse
  • YEAR BUILT1982
  • Elementary SchoolDry Creek
  • Middle SchoolWest
  • High SchoolCherry Creek
  • School DistrictCherry Creek 5

Exterior

  • STORIES2
  • Garage Space2.0
  • water SourcePublic
  • roofComposition, Wood
  • lot featuresCul-De-Sac
  • HEAT TYPEForced Air
  • AIR CONDITIONINGCentral Air
  • sewerPublic Sewer
  • SubstructureSlab
  • HOA AmenitiesParking

Financial

  • Sales Price$485,000
  • Real Estate Tax $3,543/yr
  • HOA $427/mo

Work With Jan

A Denver resident for over 40 years, Jan is intimately familiar with the finest neighborhoods and is among the best in the business. Her reputation has been built on delivering the highest-level negotiating skills, developing personal connections with her clientele and working with Buyers and Sellers as their trusted life-long real estate adviser.

Follow Me on Instagram