7488 Lowell Boulevard Unit: G
SEE ALL PHOTOS
7488 Lowell Boulevard Unit: G
Sold

7488 Lowell Boulevard Unit: G

7488 Lowell Boulevard Unit: G, Westminster, CO 80030

$385,000
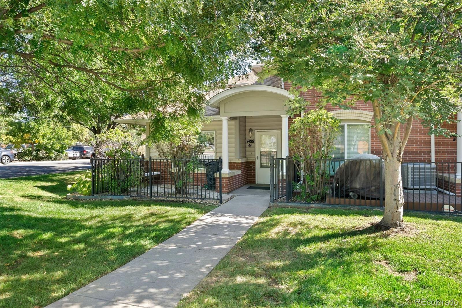
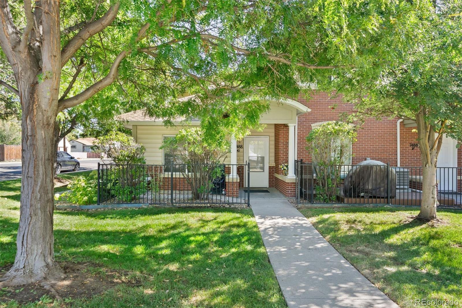
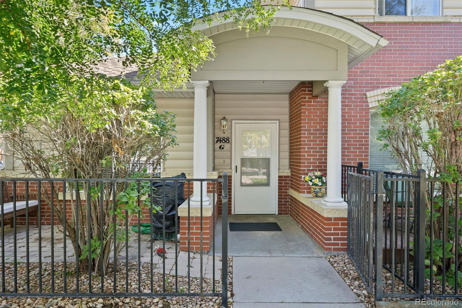
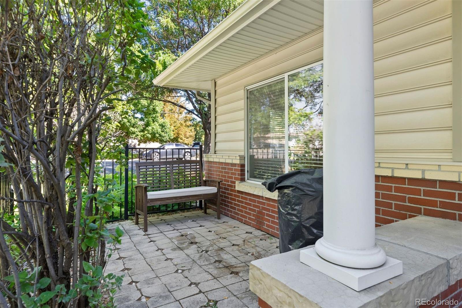
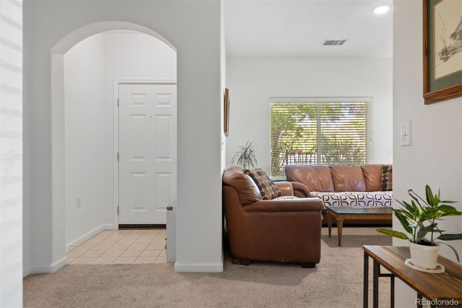
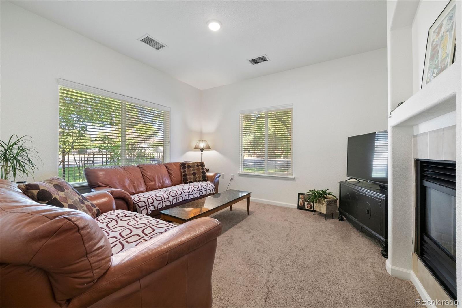
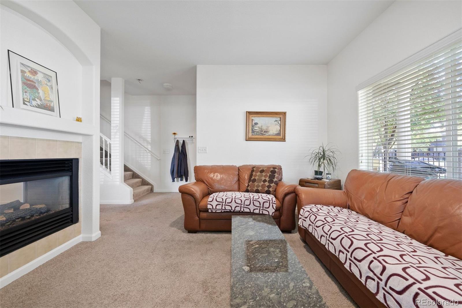
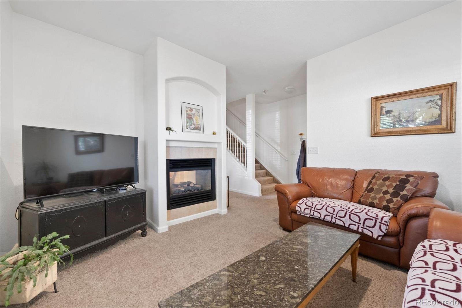
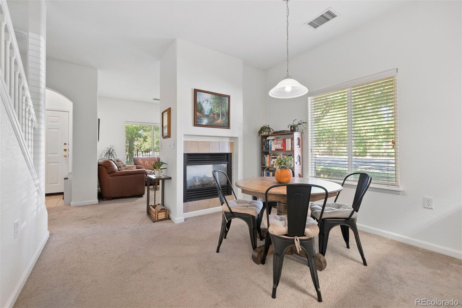
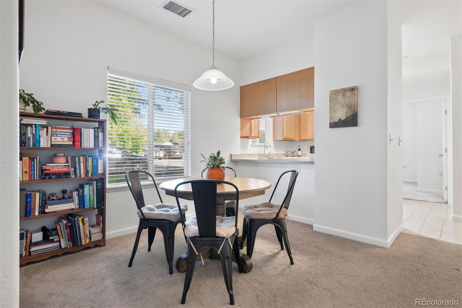
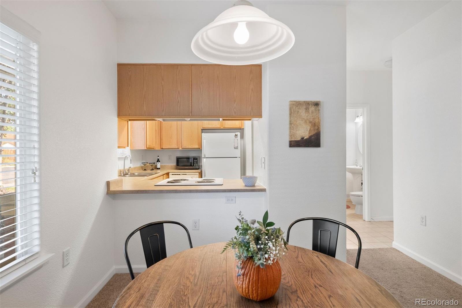
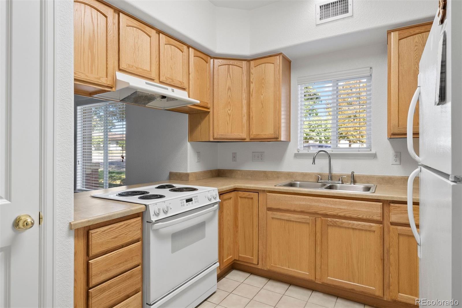
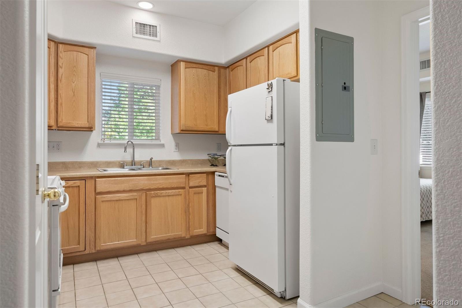
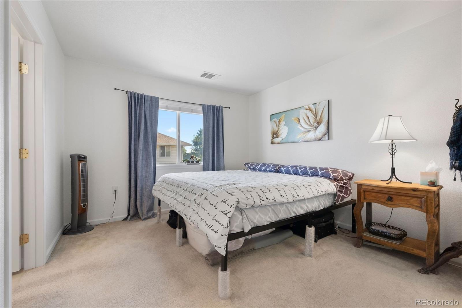
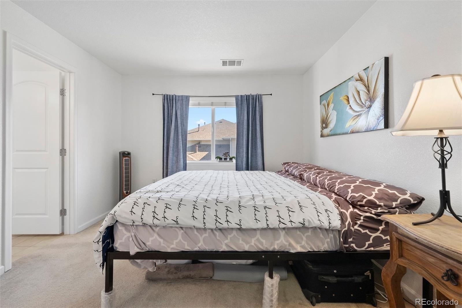
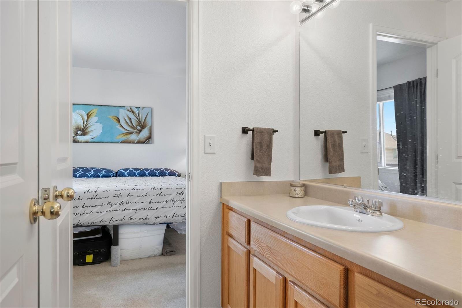
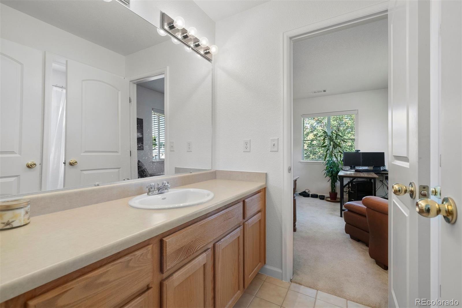
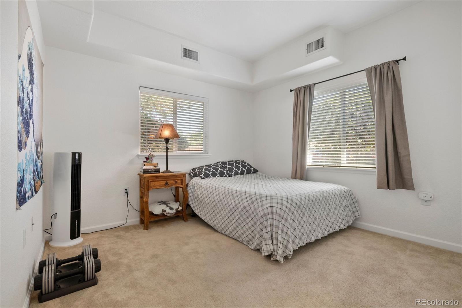
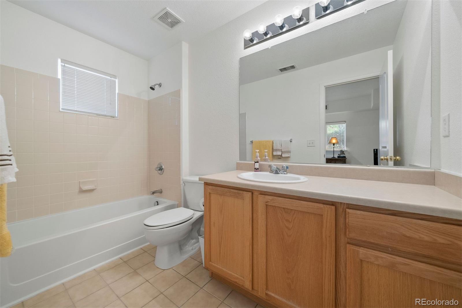
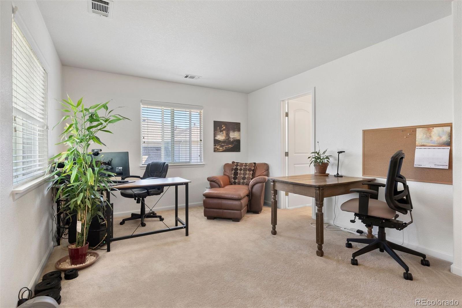
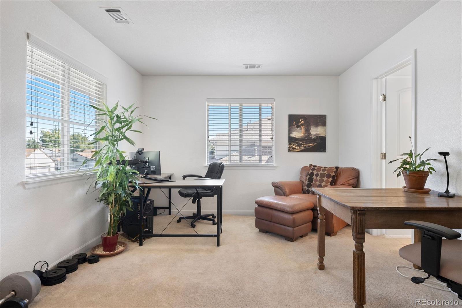
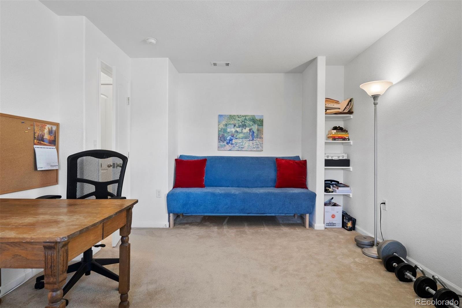
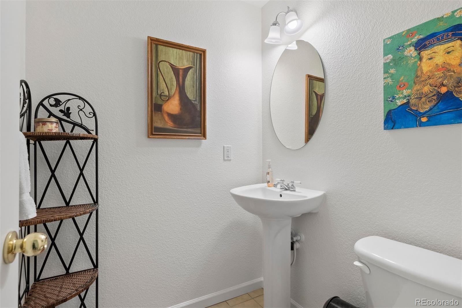
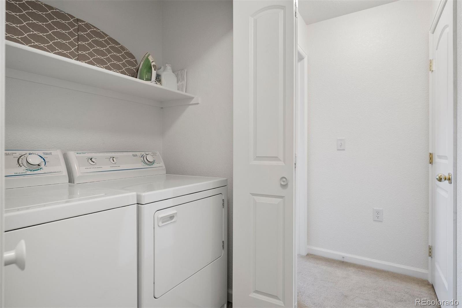
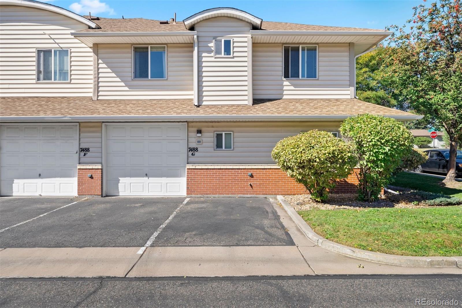
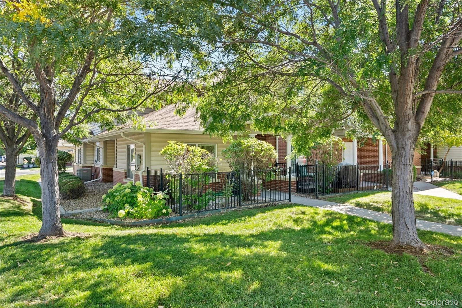
Welcome to 7488 Lowell Boulevard Unit #G, where your dream townhome awaits at an unbeatable price! Step inside and discover the perfect blend of comfort and style. The primary suite, conveniently located on the main floor, offers a cozy retreat. As you explore further, you'll find a spacious living room and a charming dining area, thoughtfully separated by an elegant gas fireplace that adds a touch of warmth and sophistication to the space. This unit is an end unit, ensuring an abundance of natural light pouring in through extra windows. Step outside to a delightful fenced patio in the front, perfect for hosting BBQs and enjoying moments of relaxation in the great outdoors. Venturing upstairs, you'll be greeted by two additional bedrooms, connected by a Jack and Jill bathroom. For added convenience, the washer and dryer are neatly tucked away in a closet on the second floor. Should you desire, you have the option to reinstall closet doors in the third bedroom, currently set up as a daybed area. This townhome is situated in the charming city of Westminster, offering easy access to downtown and nestled within a beautifully landscaped neighborhood. To top it all off, this unit comes complete with an attached one-car garage, providing the ultimate convenience for your daily life. Don't miss out on this incredible opportunity to own a fabulous townhouse at an unbeatable price - it's waiting for its new owner to make it their own!

3
beds

3
baths

1,412 Sq.Ft. LIVING AREA

Features & Amenities

Interior

  • total bedrooms3
  • Total bathrooms3
  • full bathrooms2
  • half bathroom1
  • Flooring Carpet, Tile
  • Fireplace Dining Room, Family Room, Gas
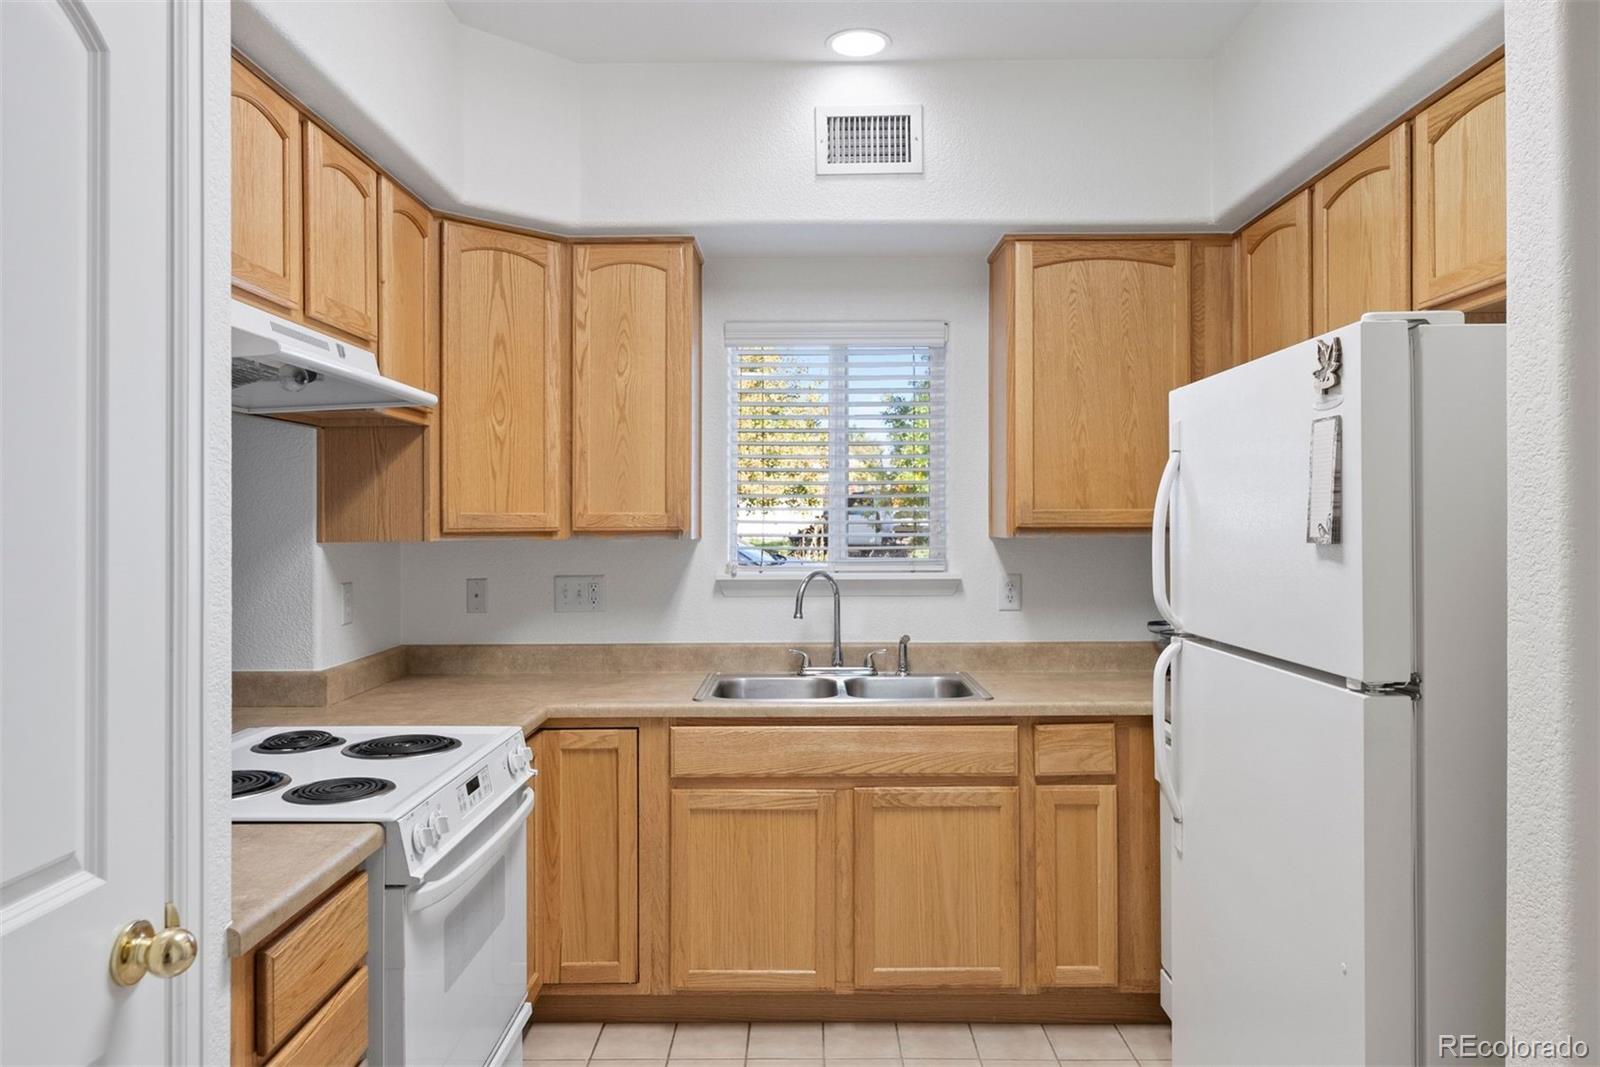
  • APPLIANCES Dishwasher, Disposal, Dryer, Oven, Range, Refrigerator, Washer
  • other interior Features Entrance Foyer, Jack Jill Bathroom, Laminate Counters, Pantry, Primary Suite, Smoke Free, Walk-In Closet(s)

Area & Lot

  • Status Sold
  • Date Sold October 27, 2023
  • Living Area1,412 Sq.Ft.
  • MLS® ID2073533
  • TypeCondo
  • YEAR BUILT2003
  • Architecture StylesContemporary
  • Elementary SchoolWestminster
  • Middle SchoolRanum
  • High SchoolWestminster
  • School DistrictWestminster Public Schools

Exterior

  • STORIES2
  • Garage Space1.0
  • water SourcePublic
  • utilitiesElectricity Connected, Natural Gas Connected
  • roofComposition
  • parkingConcrete
  • HEAT TYPEForced Air, Natural Gas
  • AIR CONDITIONINGCentral Air
  • sewerPublic Sewer
  • security FeaturesCarbon Monoxide Detector(s), Smoke Detector(s)

Financial

  • Sales Price$385,000
  • Real Estate Tax $2,118/yr
  • HOA $293/mo

Work With Jan

A Denver resident for over 40 years, Jan is intimately familiar with the finest neighborhoods and is among the best in the business. Her reputation has been built on delivering the highest-level negotiating skills, developing personal connections with her clientele and working with Buyers and Sellers as their trusted life-long real estate adviser.

Follow Me on Instagram