7462 S Monaco Street
SEE ALL PHOTOS
7462 S Monaco Street
Sold

7462 S Monaco Street

7462 S Monaco Street, Centennial, CO 80112

$647,500
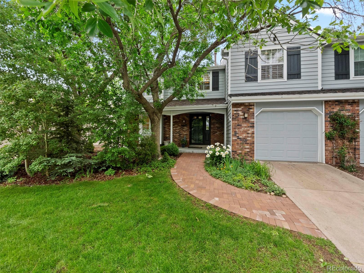
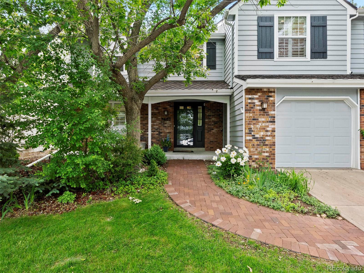
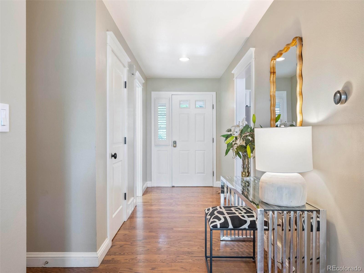
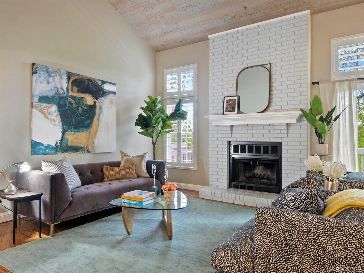
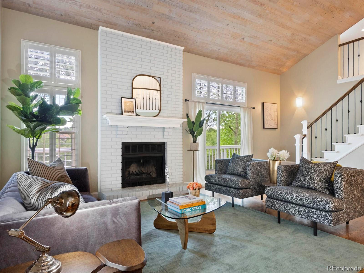
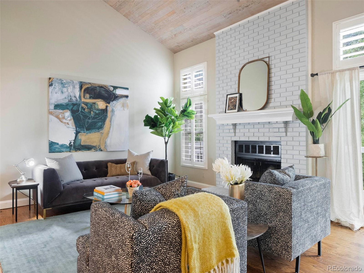
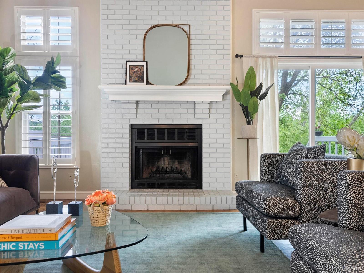
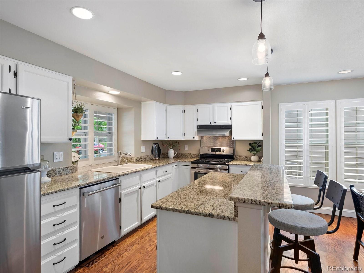
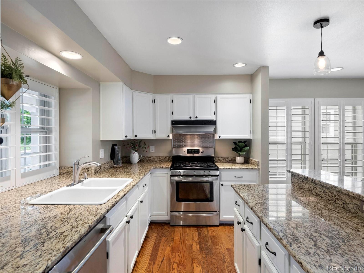
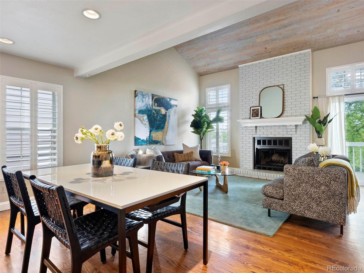
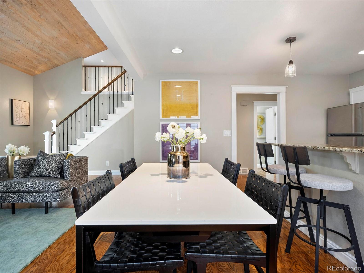
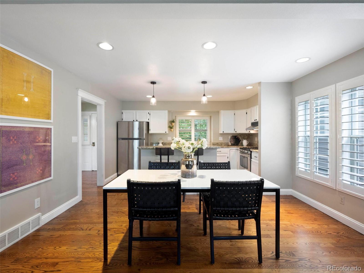
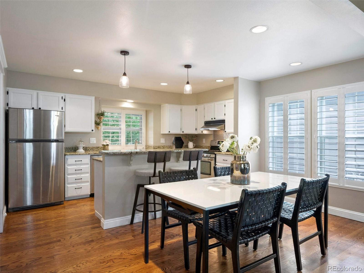
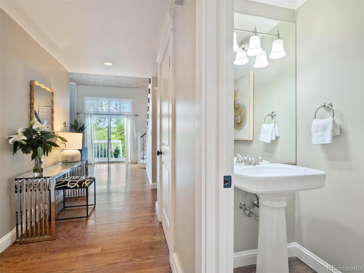
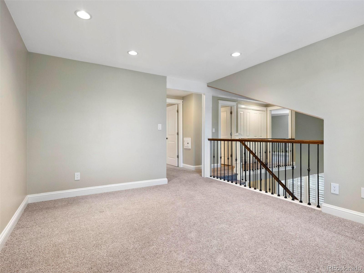
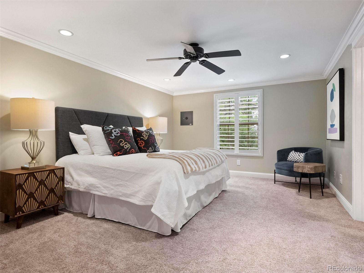
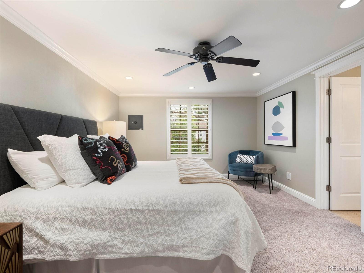
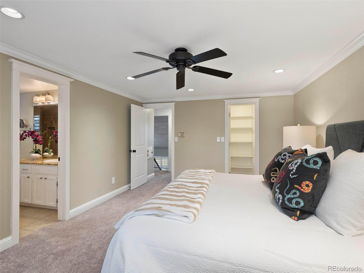
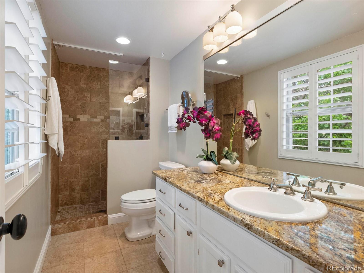
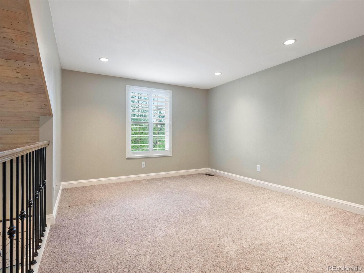
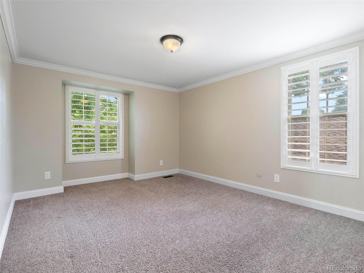
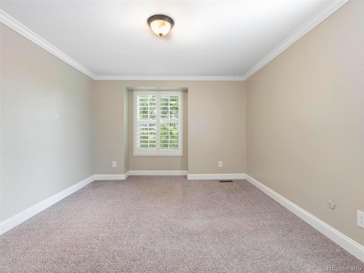
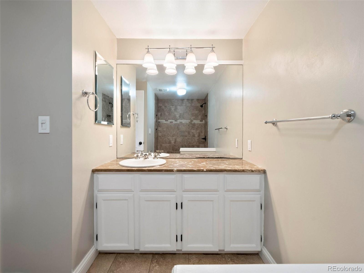
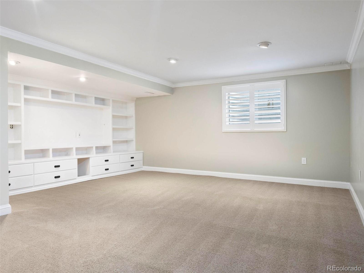
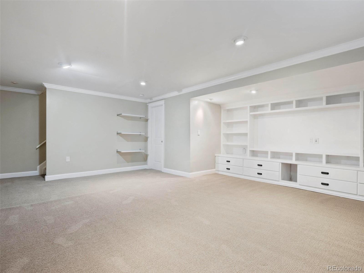
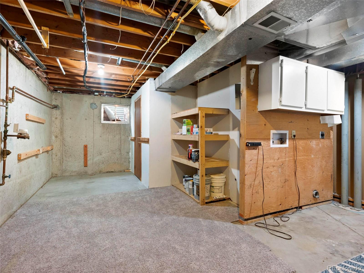
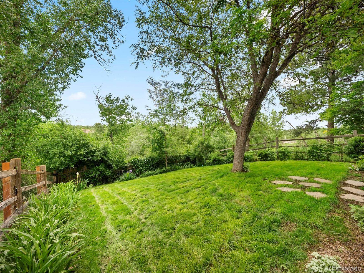
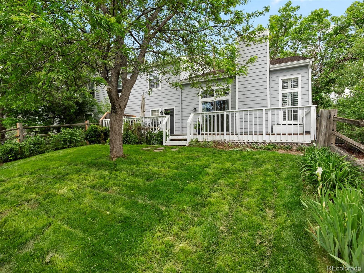
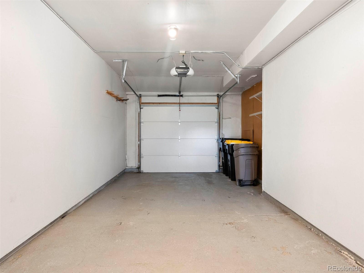
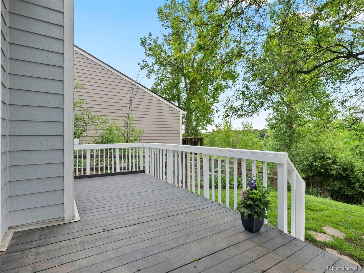
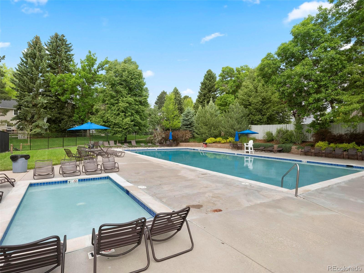
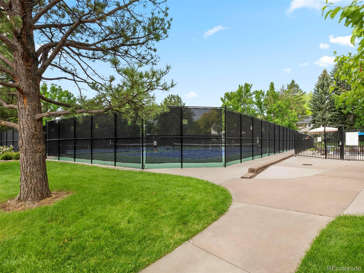
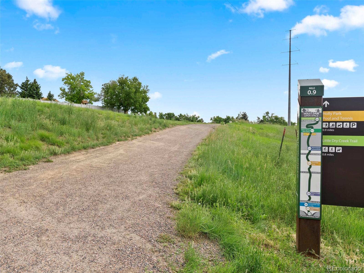
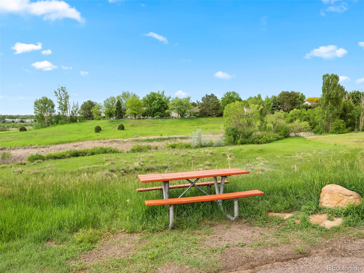
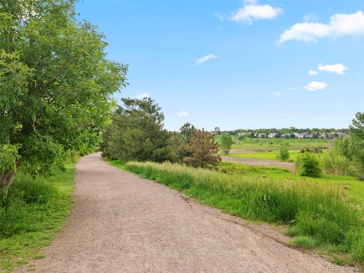
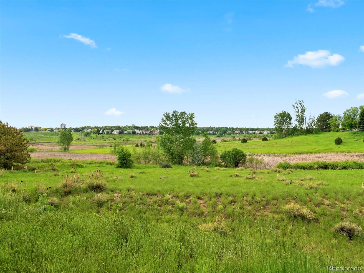
The perfect location combines with upgraded finishes to create the ideal townhome with spectacular views of the Willow Creek open space. With nearly 2300 finished square feet, this 3 bedroom (one non-conforming), 3 bath home also offers a loft space that can be converted to a 3rd bedroom. The focal point of the main floor is the great room/kitchen area that flows into the dining area and family room with vaulted ceilings and a fireplace. The kitchen has been updated with slab granite countertops, a large center island, and stainless appliances. The second floor features a large loft area that is perfect for an office or could be easily converted into a 3rd bedroom. The expansive primary bedroom retreat offers a renovated spa-like bath with oversized shower and large walk-in closet. There is also a second bedroom on this level and an upgraded full bath. The lower level offers additional living space and plenty of storage. There is a large bonus room with built-in cabinetry that could function as a rec room or a non-conforming bedroom. The major systems have also been recently upgraded with a new furnace 2017, new air conditioning 2019, new roof, new exterior siding, exterior paint, exterior shutters and a new garage door in 2018. With the option to purchase an associate membership with the Homestead in the Willows 3 pools and tennis facility, this townhome is a rare find.

3
beds

3
baths

2,425 Sq.Ft. LIVING AREA

4,182 Sq.Ft. lot

Features & Amenities

Interior

  • total bedrooms3
  • Total bathrooms3
  • full bathroom1
  • three quarter bathroom1
  • half bathroom1
  • Flooring Carpet, Tile, Wood
  • Fireplace Family Room
  • APPLIANCES Disposal, Oven, Refrigerator
  • other interior Features Ceiling Fan(s), Eat-in Kitchen, Granite Counters, Kitchen Island, Open Floorplan, Primary Suite, Solid Surface Counters, Vaulted Ceiling(s), Walk-In Closet(s)

Area & Lot

  • Status Sold
  • Date Sold August 14, 2023
  • Living Area2,425 Sq.Ft.
  • Lot Area4,182 Sq.Ft.
  • MLS® ID4541735
  • TypeMulti-Family
  • YEAR BUILT1983
  • Architecture StylesContemporary
  • Elementary SchoolHomestead
  • Middle SchoolWest
  • High SchoolCherry Creek
  • School DistrictCherry Creek 5

Exterior

  • STORIES2
  • Garage Space2.0
  • water SourcePublic
  • utilitiesCable Available, Electricity Connected, Natural Gas Connected, Phone Available
  • roofComposition
  • lot featuresGreenbelt, Landscaped, Open Space, Sprinklers In Front, Sprinklers In Rear
  • parkingConcrete, Dry Walled, Floor Coating, Lighted, Tandem
  • HEAT TYPEForced Air
  • AIR CONDITIONINGCentral Air
  • sewerPublic Sewer
  • other exterior FeaturesPrivate Yard, Rain Gutters

Financial

  • Sales Price$647,500
  • Real Estate Tax $3,307/yr
  • HOA $150
View Virtual Tour

Work With Jan

A Denver resident for over 40 years, Jan is intimately familiar with the finest neighborhoods and is among the best in the business. Her reputation has been built on delivering the highest-level negotiating skills, developing personal connections with her clientele and working with Buyers and Sellers as their trusted life-long real estate adviser.

Follow Me on Instagram