
7414 S Monroe Court
7414 S Monroe Court
7414 S Monroe Court
7414 S Monroe Court
7414 S Monroe Court
7414 S Monroe Court
7414 S Monroe Court
7414 S Monroe Court
7414 S Monroe Court
7414 S Monroe Court
7414 S Monroe Court
7414 S Monroe Court
7414 S Monroe Court
7414 S Monroe Court
7414 S Monroe Court
7414 S Monroe Court
7414 S Monroe Court
7414 S Monroe Court
7414 S Monroe Court
7414 S Monroe Court
7414 S Monroe Court
7414 S Monroe Court
7414 S Monroe Court
7414 S Monroe Court
7414 S Monroe Court
7414 S Monroe Court
7414 S Monroe Court
7414 S Monroe Court
7414 S Monroe Court
7414 S Monroe Court
7414 S Monroe Court
7414 S Monroe Court
7414 S Monroe Court
7414 S Monroe Court
7414 S Monroe Court
7414 S Monroe Court
7414 S Monroe Court
7414 S Monroe Court
7414 S Monroe Court
7414 S Monroe Court
7414 S Monroe Court
7414 S Monroe Court
7414 S Monroe Court
7414 S Monroe Court
7414 S Monroe Court
7414 S Monroe Court
7414 S Monroe Court
7414 S Monroe Court
7414 S Monroe Court
7414 S Monroe Court
SEE ALL PHOTOS
7414 S Monroe Court
7414 S Monroe Court
7414 S Monroe Court
7414 S Monroe Court
7414 S Monroe Court
7414 S Monroe Court
7414 S Monroe Court
7414 S Monroe Court
7414 S Monroe Court
7414 S Monroe Court
7414 S Monroe Court
7414 S Monroe Court
7414 S Monroe Court
7414 S Monroe Court
7414 S Monroe Court
7414 S Monroe Court
7414 S Monroe Court
7414 S Monroe Court
7414 S Monroe Court
7414 S Monroe Court
7414 S Monroe Court
7414 S Monroe Court
7414 S Monroe Court
7414 S Monroe Court
7414 S Monroe Court
7414 S Monroe Court
7414 S Monroe Court
7414 S Monroe Court
7414 S Monroe Court
7414 S Monroe Court
7414 S Monroe Court
7414 S Monroe Court
7414 S Monroe Court
7414 S Monroe Court
7414 S Monroe Court
7414 S Monroe Court
7414 S Monroe Court
7414 S Monroe Court
7414 S Monroe Court
7414 S Monroe Court
7414 S Monroe Court
7414 S Monroe Court
7414 S Monroe Court
7414 S Monroe Court
7414 S Monroe Court
7414 S Monroe Court
7414 S Monroe Court
7414 S Monroe Court
7414 S Monroe Court
7414 S Monroe Court
Sold

7414 S Monroe Court

7414 S Monroe Court, Centennial, CO 80122

$890,000
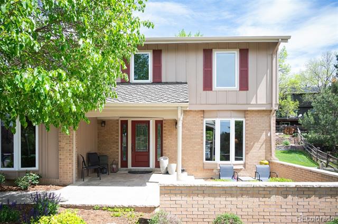
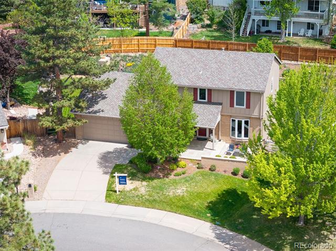
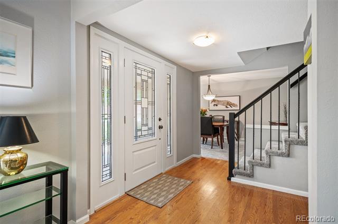
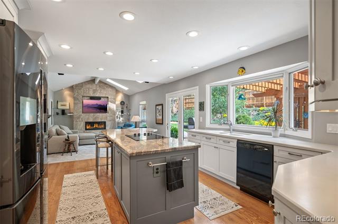
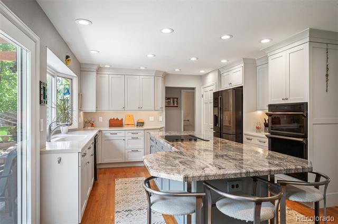
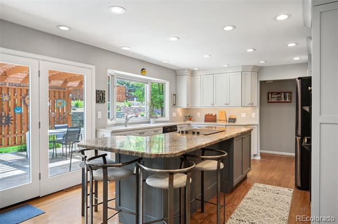
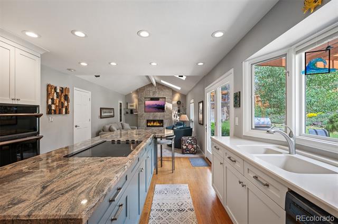
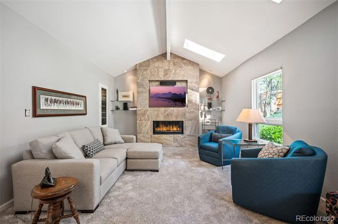
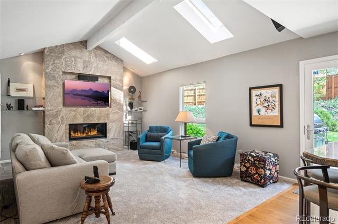
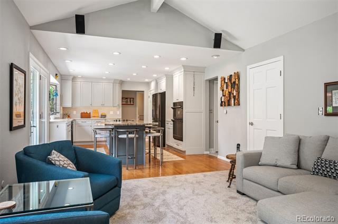
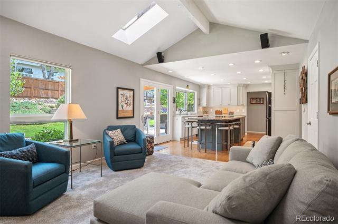
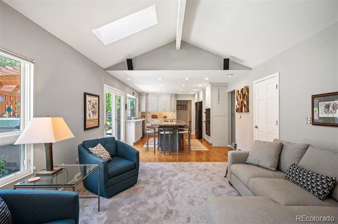
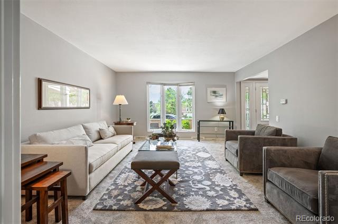
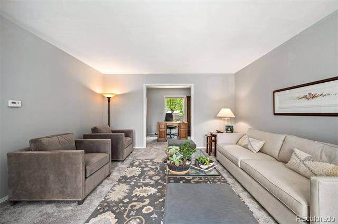
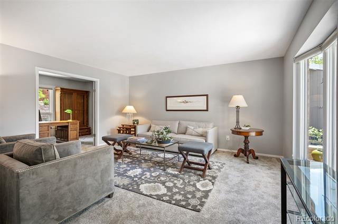
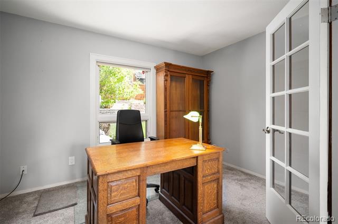
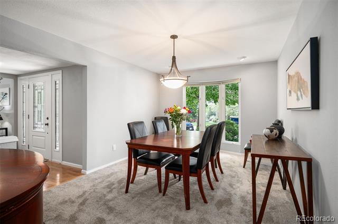
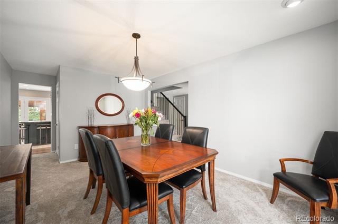
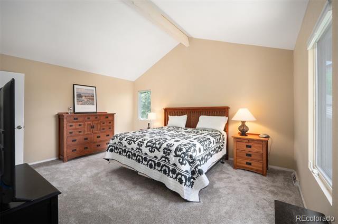
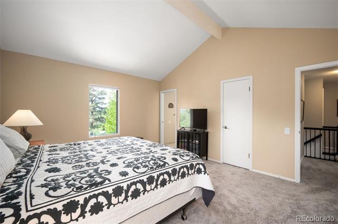
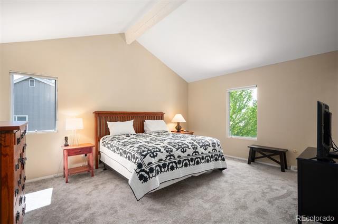
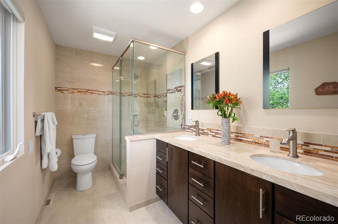
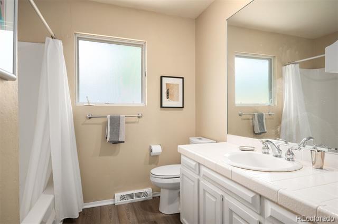
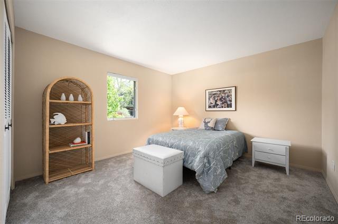
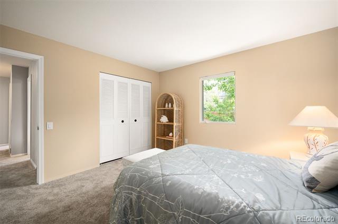
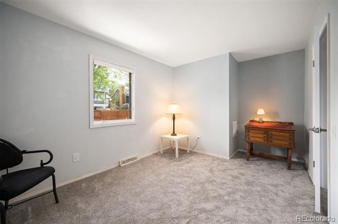
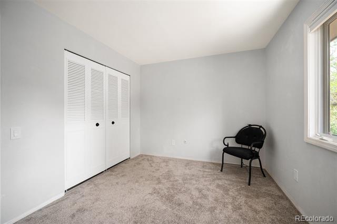
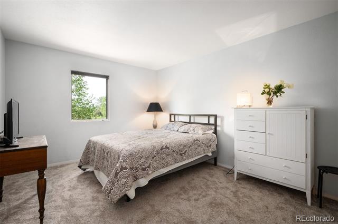
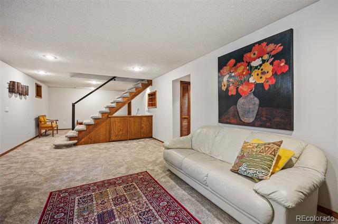
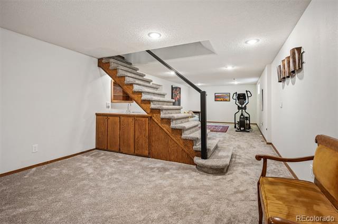
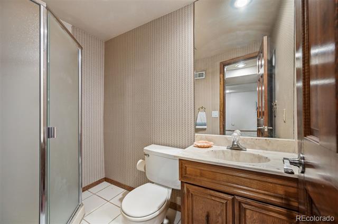
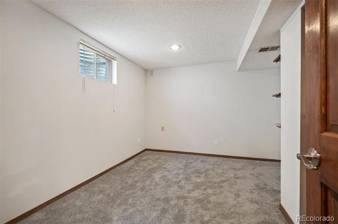
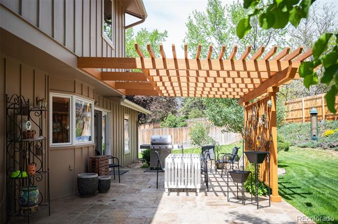
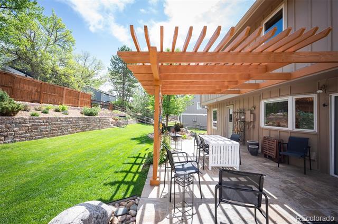
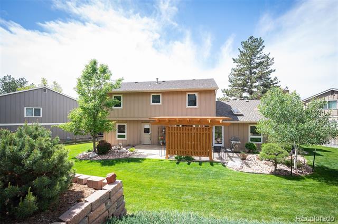
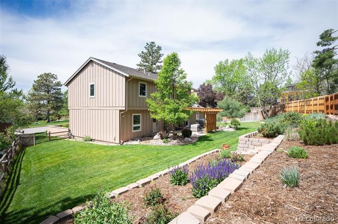
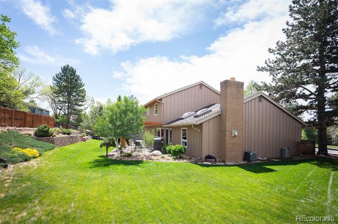
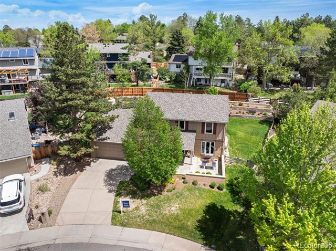
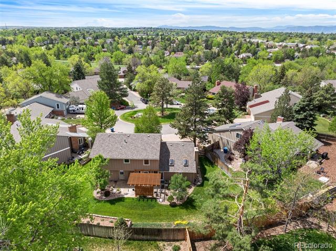
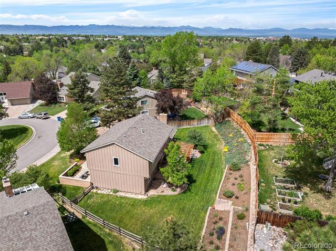
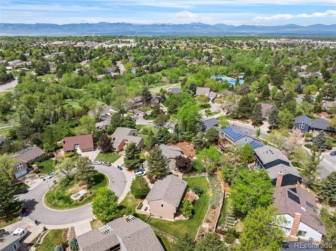
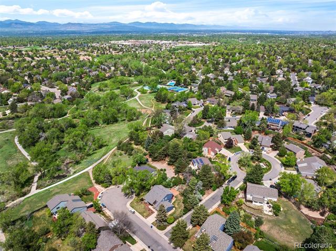
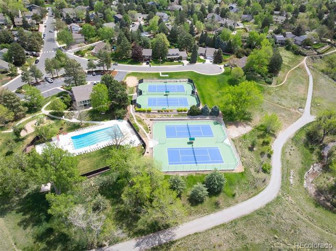
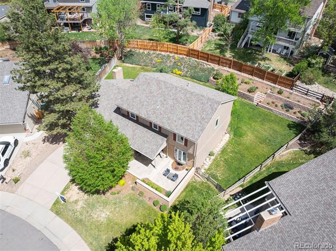
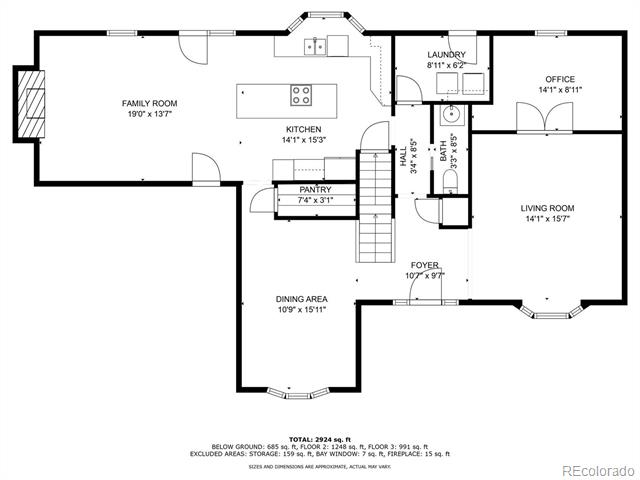
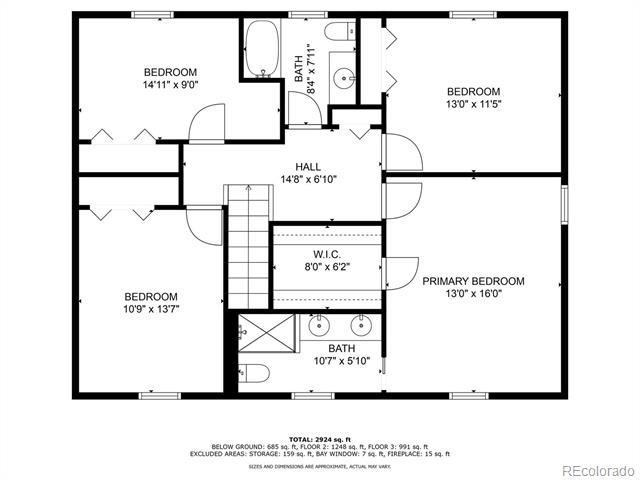
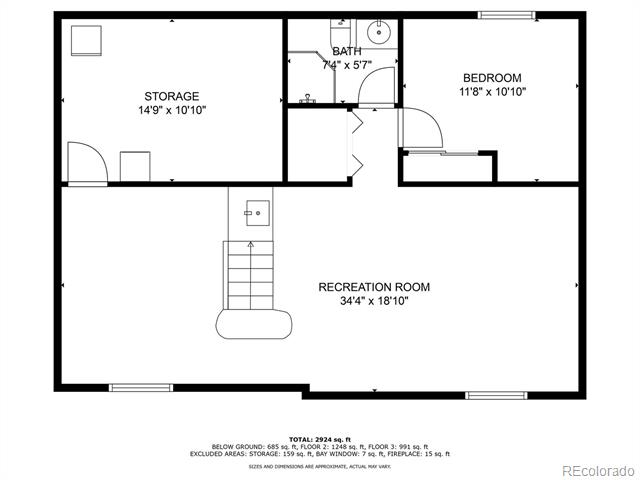
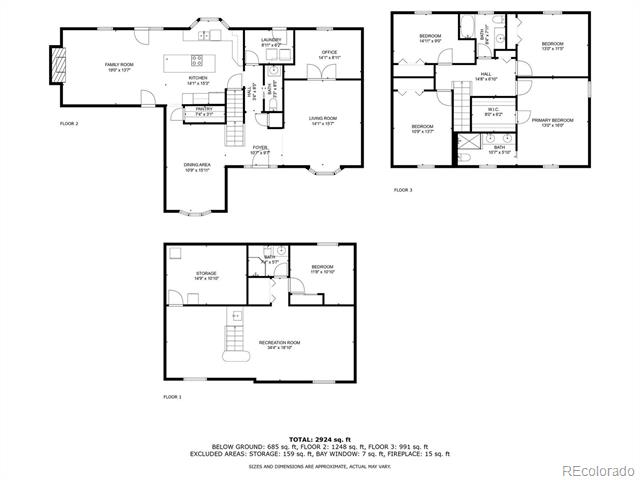
New Price! Remodeled, Spacious & Move-In Ready! Don't miss this beautifully updated 2-story home located in the highly desirable Knolls subdivision in Centennial. This home blends timeless character with modern upgrades, all situated on a large, private, newly landscaped cul-de-sac location. Inside, you'll find brand-new carpet, fresh interior paint, as well as updated hardware, switches and outlets. The remodeled kitchen features updated cabinetry, sleek countertops, and modern appliances--perfect for everyday living and entertaining. The main floorplan highlights feature areas dedicated for a home office with French doors for privacy off of the sunny south facing formal living room. The dining room has plenty of space to gather for more formal affairs and a unique addition makes the room ample for large groups. Off the dining area is a large walk in pantry with lots of storage that leads to the remodeled kitchen highlighting plenty of high end cabinets, double ovens, and a large granite island. The family room boasts a facelift with a newer gas fireplace, lovely skylights, and other updates giving the entire area contemporary look. Upstairs, you'll find four spacious bedrooms, including a large primary suite with a recently remodeled ensuite bathroom featuring contemporary finishes. Each bedroom offers comfort, natural light, and ample closet space. The fully finished basement adds even more versatility, offering a bedroom (non conforming), full bathroom, and wet bar--ideal for guests, a home office, or recreation space. Step outside to enjoy the expansive decretive stone patio, garden area, and beautifully landscaped yard maintained a full sprinkler/drip system. Whether relaxing or hosting BBQ's, the outdoor space is a true highlight. Located in one of Centennial's most sought-after neighborhoods, this home includes access to community amenities such as a pool, tennis courts, parks, walking trails--all just minutes from shopping, dining, and top-rated schools.

5
beds

4
baths

3,275 Sq.Ft. LIVING AREA

10,585 Sq.Ft. lot

Features & Amenities

Interior

  • total bedrooms5
  • Total bathrooms4
  • full bathroom1
  • three quarter bathrooms2
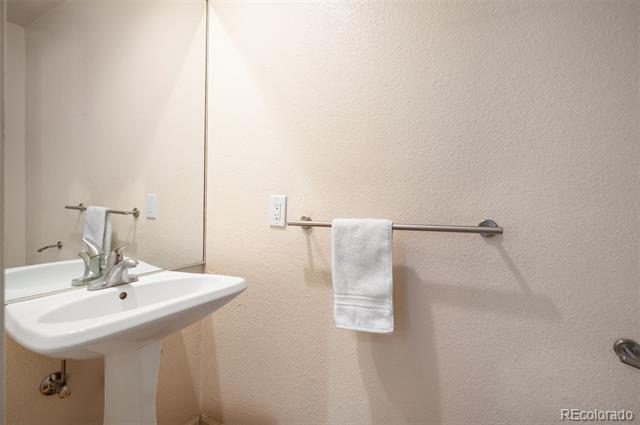
  • half bathroom1
  • Laundry room In Unit, Laundry Closet
  • Flooring Carpet, Laminate, Tile, Wood
  • Fireplace Family Room, Gas
  • APPLIANCES Cooktop, Dishwasher, Disposal, Double Oven, Down Draft, Dryer, Freezer, Gas Water Heater, Microwave, Oven, Range, Refrigerator, Self Cleaning Oven, Washer
  • other interior Features Built-in Features, Eat-in Kitchen, Entrance Foyer, Granite Counters, Kitchen Island, Primary Suite, Smoke Free, Vaulted Ceiling(s), Walk-In Closet(s)

Area & Lot

  • Status Sold
  • Date Sold August 20, 2025
  • Living Area3,275 Sq.Ft.
  • Lot Area10,585 Sq.Ft.
  • MLS® ID4192942
  • TypeResidential
  • YEAR BUILT1974
  • Architecture StylesContemporary
  • Elementary SchoolSandburg
  • Middle SchoolNewton
  • High SchoolArapahoe
  • School DistrictLittleton 6

Exterior

  • STORIES2
  • Garage Space2.0
  • water SourcePublic
  • roofComposition
  • lot featuresCul-De-Sac, Greenbelt, Landscaped, Level, Many Trees, Sprinklers In Front, Sprinklers In Rear
  • parkingConcrete
  • HEAT TYPEForced Air
  • AIR CONDITIONINGCentral Air
  • sewerPublic Sewer
  • SubstructureSlab
  • HOA AmenitiesClubhouse, Playground, Pool, Tennis Court(s), Trail(s)
  • other exterior FeaturesBarbecue, Garden, Gas Grill, Gas Valve, Private Yard

Financial

  • Sales Price$890,000
  • Real Estate Tax $4,346/yr
  • HOA $130/mo
View Virtual Tour

Work With Jan

A Denver resident for over 40 years, Jan is intimately familiar with the finest neighborhoods and is among the best in the business. Her reputation has been built on delivering the highest-level negotiating skills, developing personal connections with her clientele and working with Buyers and Sellers as their trusted life-long real estate adviser.

Follow Me on Instagram