740 N Pearl Street Unit: 606
SEE ALL PHOTOS
740 N Pearl Street Unit: 606
Sold

740 N Pearl Street Unit: 606

740 N Pearl Street Unit: 606, Denver, CO 80203

$392,500
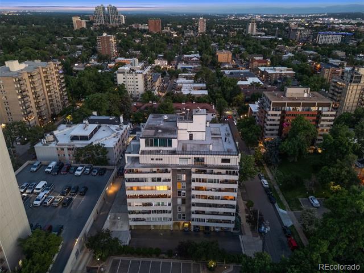
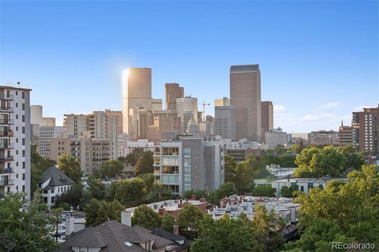
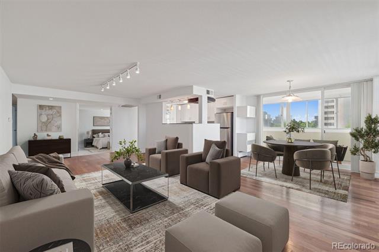
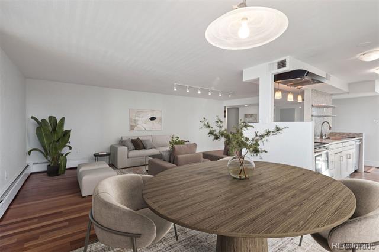
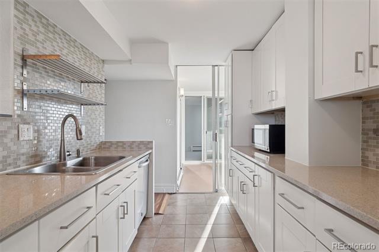
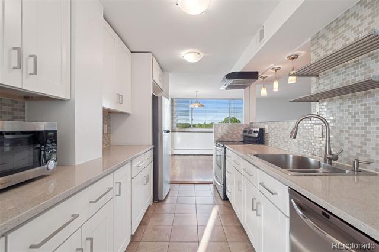
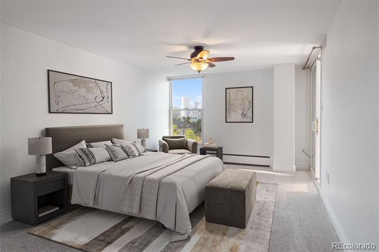
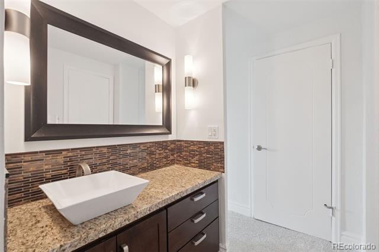
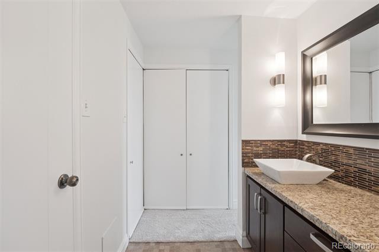
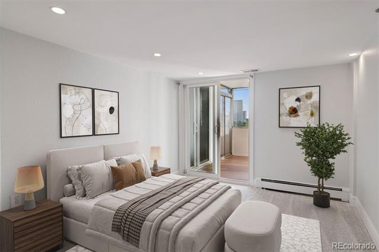
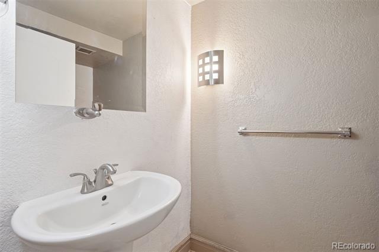
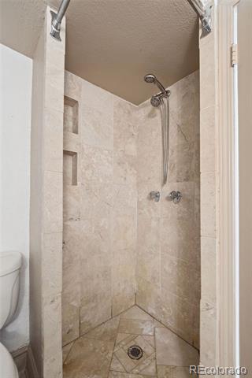
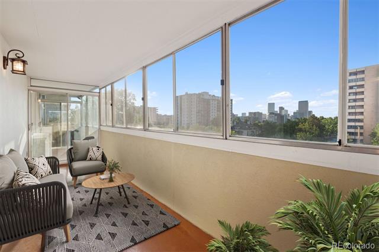
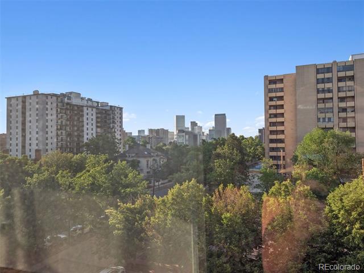
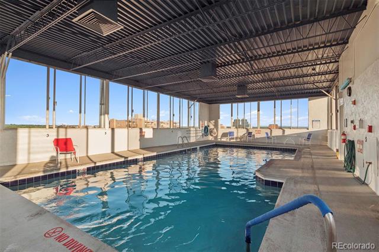
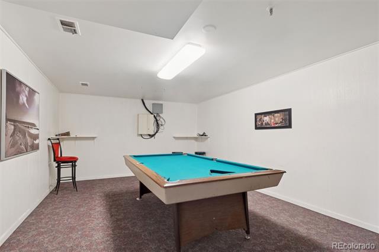
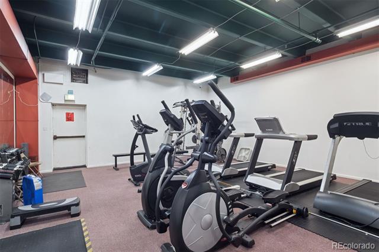
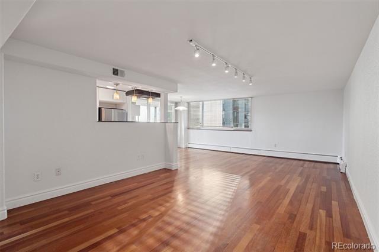
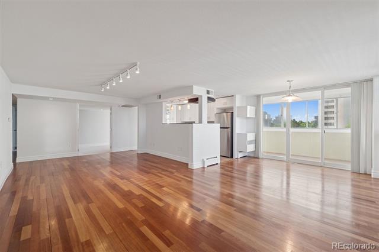
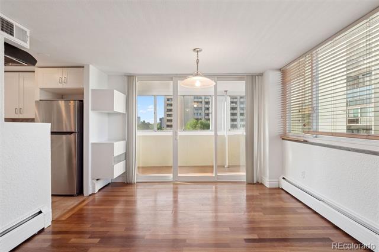
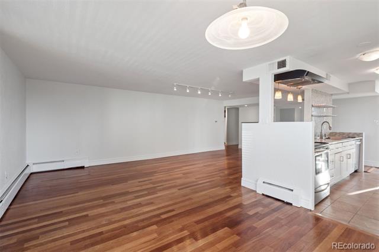
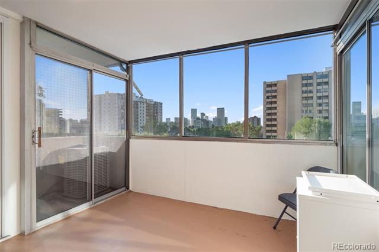
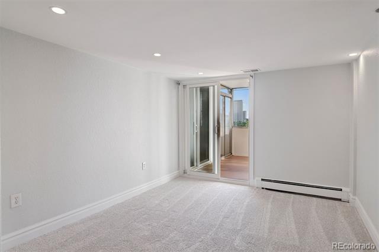
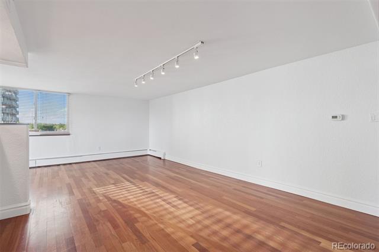
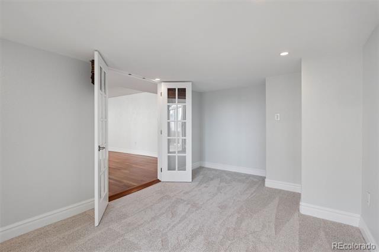
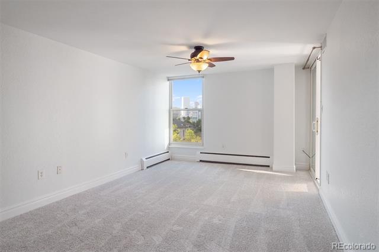
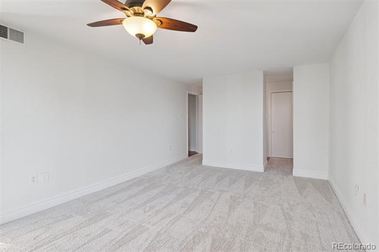
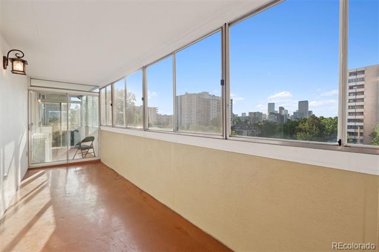
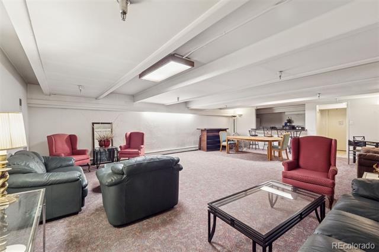
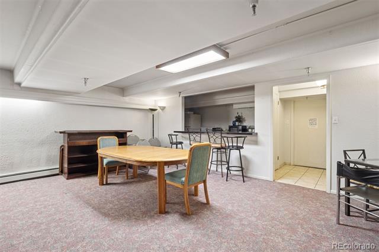
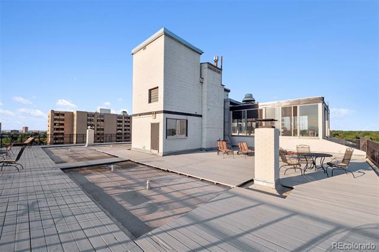
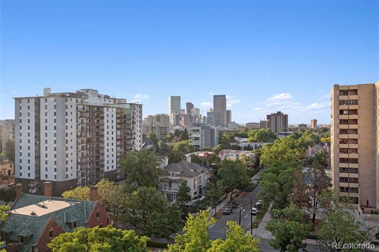
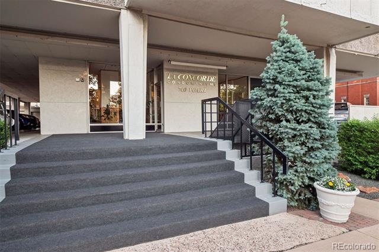
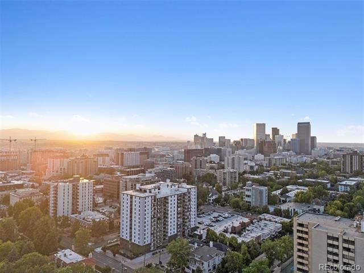
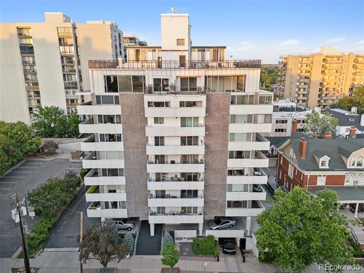
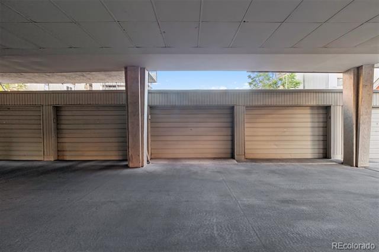
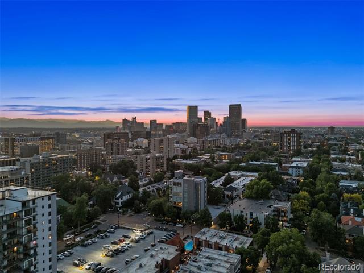
Stunning Downtown Views in the Heart of Governor's Park - Enjoy breathtaking views of the iconic Wells Fargo Building and the Denver skyline right from your enclosed balcony and bedroom window in this move-in ready condominium at La Concorde. Located in the desirable Governor's Park neighborhood, this spacious home offers the perfect blend of comfort, convenience, and city living. The open-concept kitchen flows seamlessly into the expansive living and dining areas--ideal for entertaining guests or enjoying a quiet night in. The generously sized primary suite is a true retreat, offering comfort and privacy. Recent upgrades include new paint and carpet, Anderson double-pane windows and sliding glass doors, ensuring peace, quiet, energy efficiency and move-in ready condition. A rare bonus for this condo: your own spacious private single-car garage, plus additional storage in the basement. The building features incredible amenities, including a rooftop indoor pool, rooftop sun deck area with seating, a fitness center, billiards room, community lounge, and a welcoming lobby. La Concorde's unbeatable location places you directly across from the picturesque Grant-Humphreys Mansion, steps from the former French Consulate and Governor's Mansion, and within close proximity to Trader Joe's, Safeway, Whole Foods, countless shops, restaurants, and parks. You'll be equally close to both Downtown and Cherry Creek North, with easy access to I-25 and 6th Ave for weekend mountain getaways. Live where convenience meets character--this is Denver living at its best.

2
beds

2
baths

1,280 Sq.Ft. LIVING AREA

Features & Amenities

Interior

  • total bedrooms2
  • Total bathrooms2
  • full bathrooms2
  • Laundry room Common Area
  • Flooring Carpet, Tile, Wood
  • APPLIANCES Cooktop, Dishwasher, Disposal, Microwave, Oven, Range Hood, Refrigerator
  • other interior Features Elevator, No Stairs, Open Floorplan, Primary Suite, Smoke Free, Walk-In Closet(s)

Area & Lot

  • Status Sold
  • Date Sold July 18, 2025
  • Living Area1,280 Sq.Ft.
  • MLS® ID3882692
  • TypeCondo
  • YEAR BUILT1967
  • Architecture StylesLoft, Mid-Century Modern, Urban Contemporary
  • View DescriptionCity
  • Elementary SchoolDora Moore
  • Middle SchoolMorey
  • High SchoolEast
  • School DistrictDenver 1

Exterior

  • STORIES1
  • Garage Space1.0
  • water SourcePublic
  • utilitiesCable Available, Electricity Connected, Internet Access (Wired)
  • PoolIndoor
  • roofMembrane
  • HEAT TYPEBaseboard, Hot Water
  • AIR CONDITIONINGCentral Air
  • sewerPublic Sewer
  • SubstructureBlock, Slab
  • HOA AmenitiesBike Storage, Clubhouse, Coin Laundry, Elevator(s), Fitness Center, Laundry, Management, Parking, Pool, Storage
  • other exterior FeaturesElevator

Financial

  • Sales Price$392,500
  • Real Estate Tax $2,096/yr
  • HOA $481/mo
  • Zoning G-MU-3
View Virtual Tour

Work With Jan

A Denver resident for over 40 years, Jan is intimately familiar with the finest neighborhoods and is among the best in the business. Her reputation has been built on delivering the highest-level negotiating skills, developing personal connections with her clientele and working with Buyers and Sellers as their trusted life-long real estate adviser.

Follow Me on Instagram