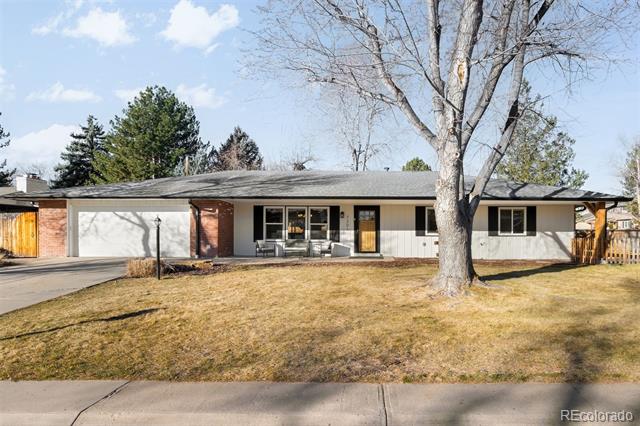
7201 S Sheridan Court
SEE ALL PHOTOS
7201 S Sheridan Court
Sold

7201 S Sheridan Court

7201 S Sheridan Court, Littleton, CO 80128

$900,000
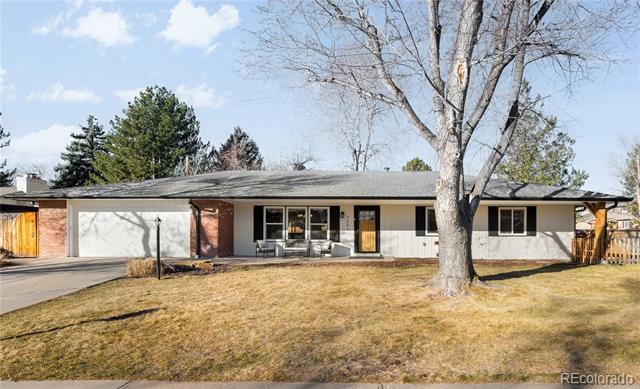
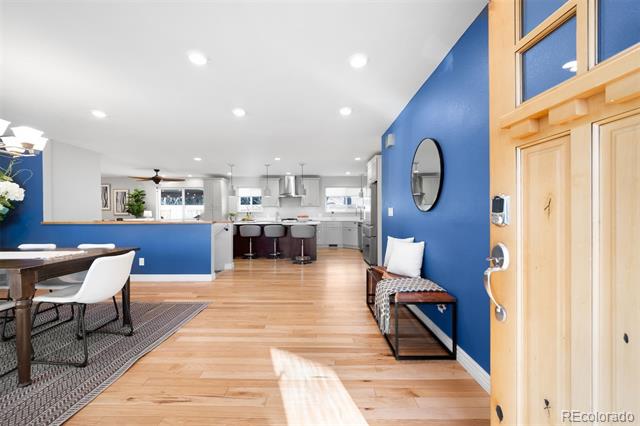
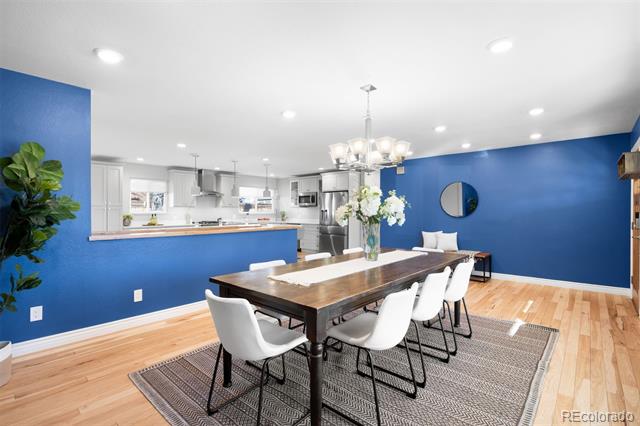
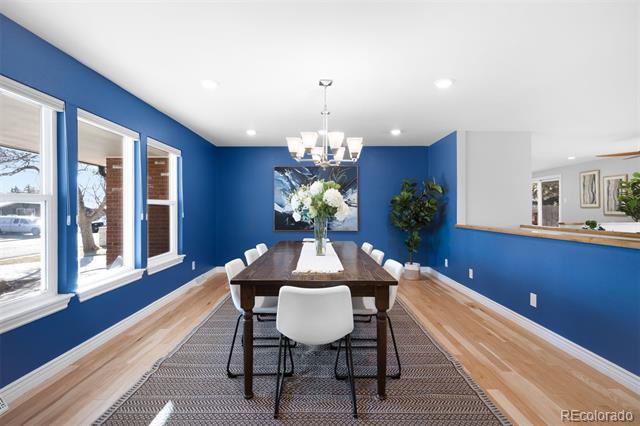
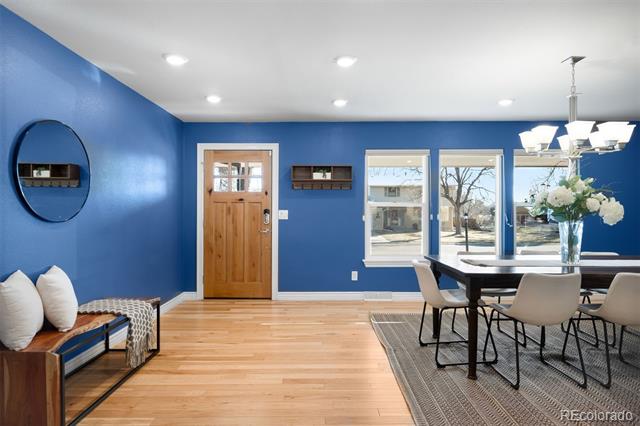
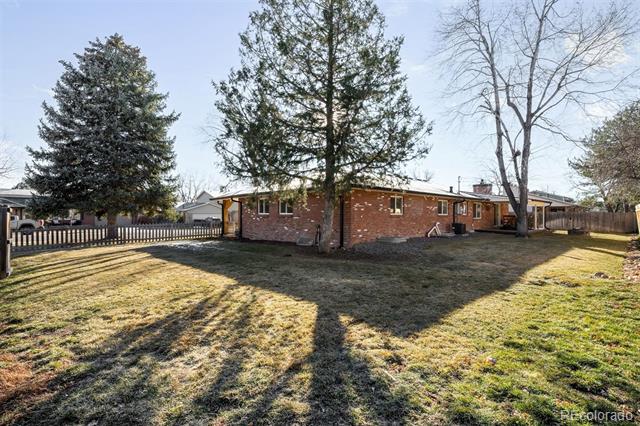
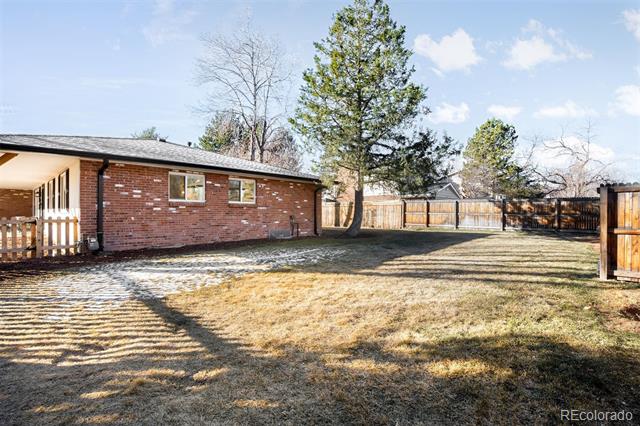
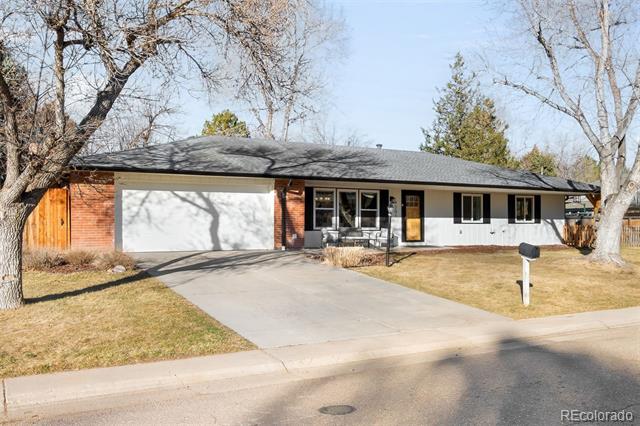
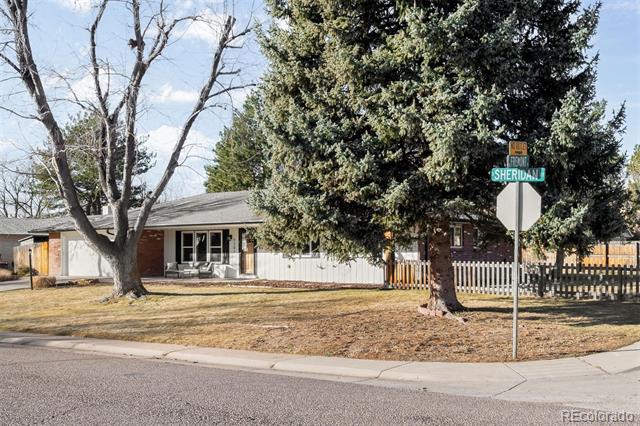
Welcome to this thoughtfully updated home in the highly sought-after Columbine Knolls neighborhood. Situated on a generous quarter-acre lot, this 4-bedroom, 3-bath home offers a bright, inviting layout designed for easy everyday living and entertaining.
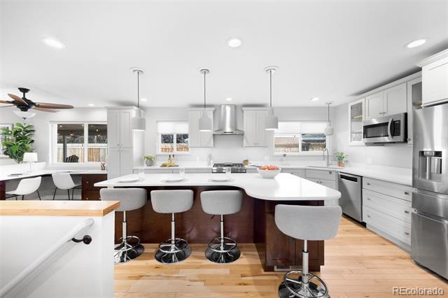
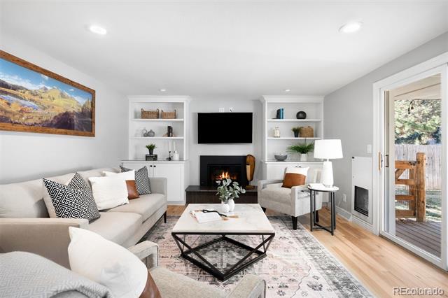
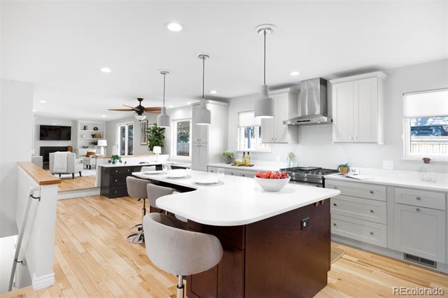
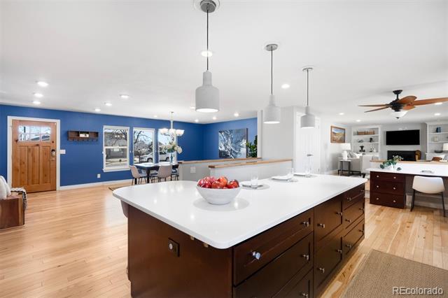
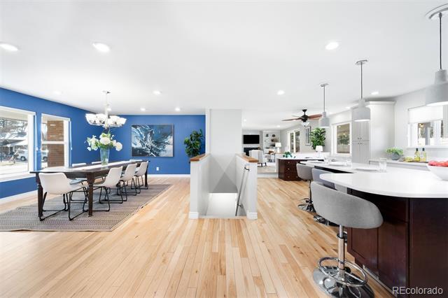
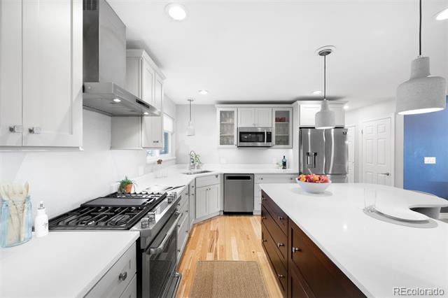
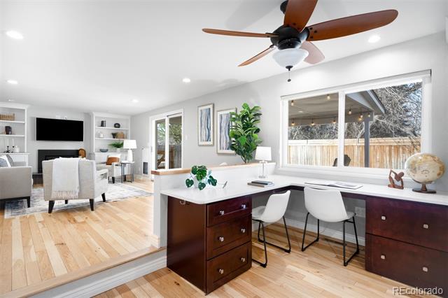
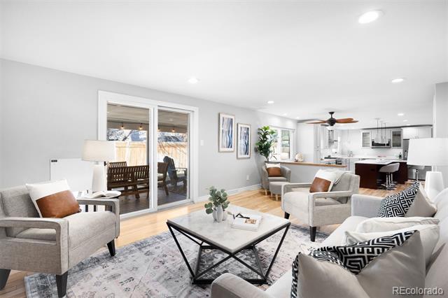
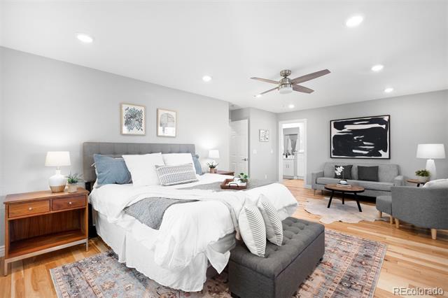
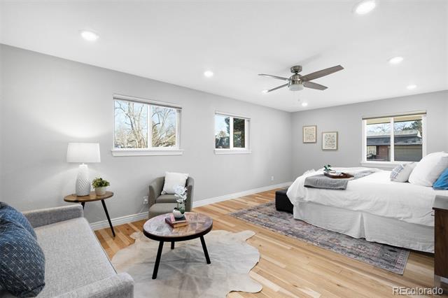
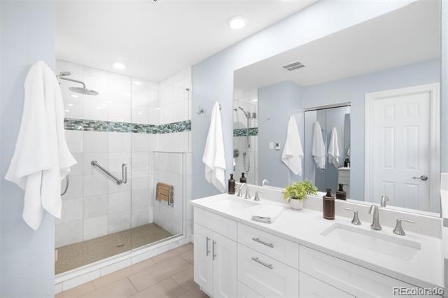
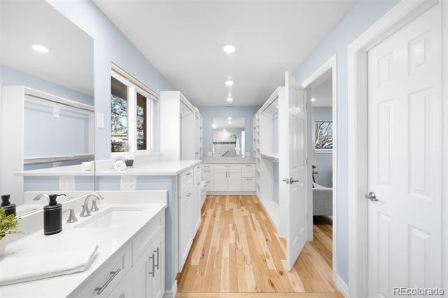
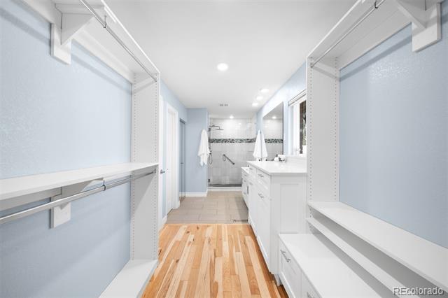
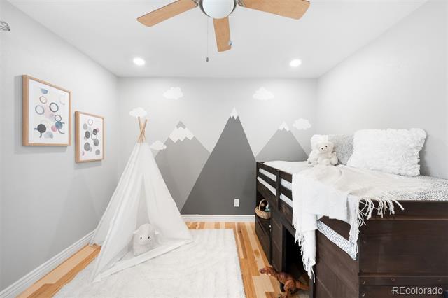
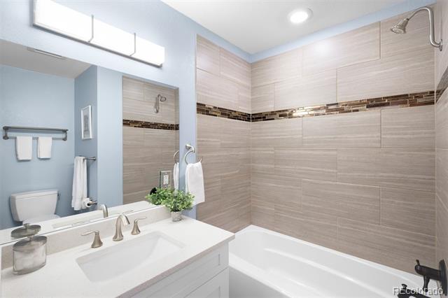
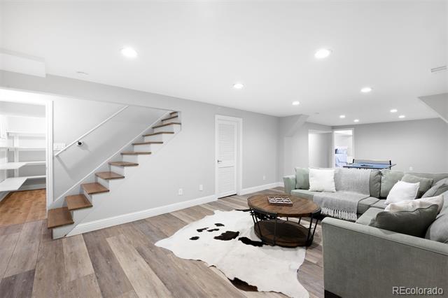
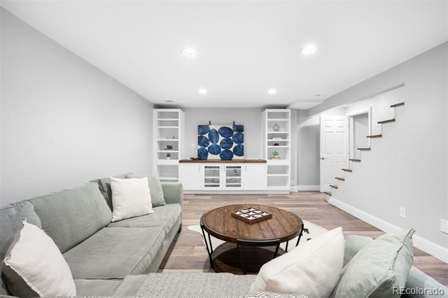
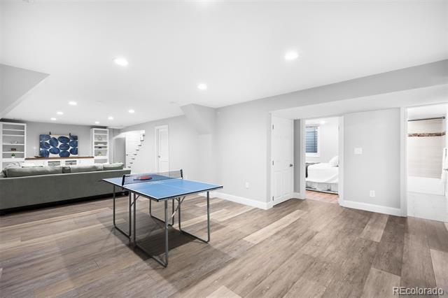
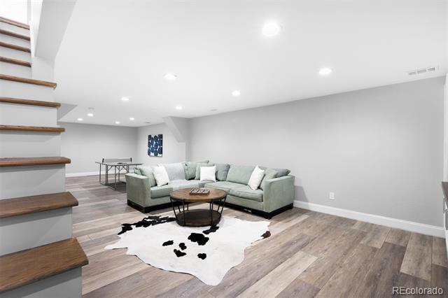
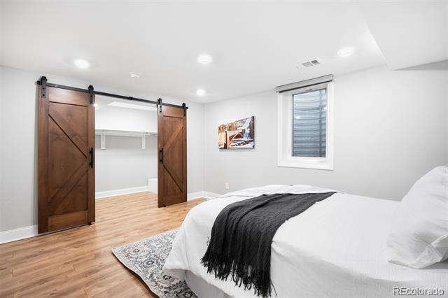
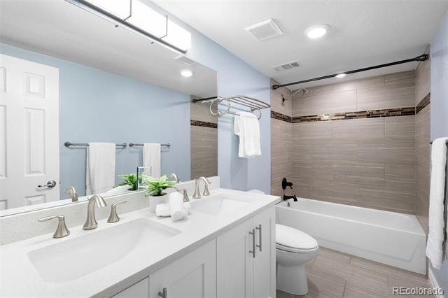
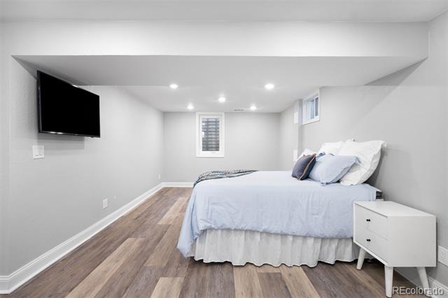
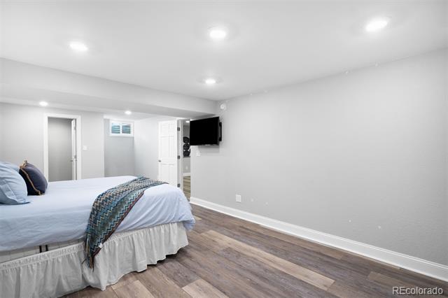
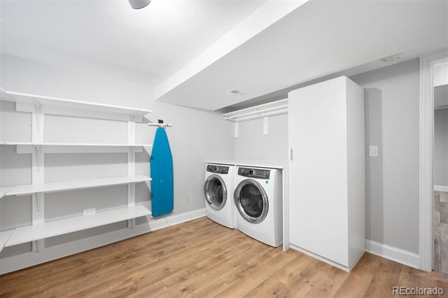
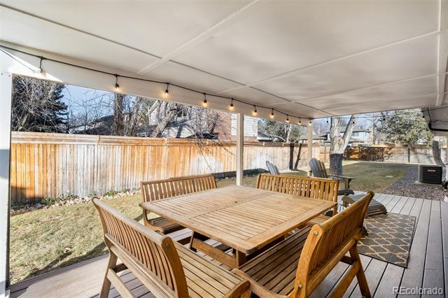
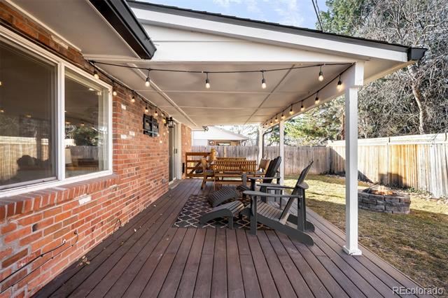
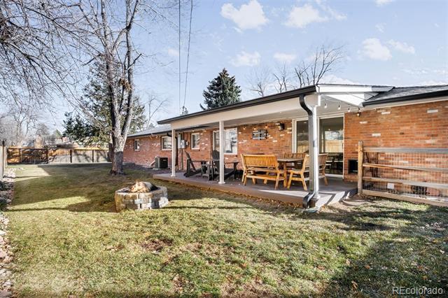
The open main level is filled with natural light and intentional design. The kitchen is a standout, seamlessly connected to the dining and living areas and built for both function and flow, featuring a large island, quartz countertops, stainless steel appliances including a JennAir dual-fuel gas range, abundant cabinetry, and a built-in desk. Just off the kitchen, the living room provides a cozy gathering space with a fireplace, built-in cabinets, and direct access to the back patio for effortless indoor-outdoor living. The spacious main-level primary suite has been recently remodeled and includes a heated-floor en-suite bathroom, custom walk-in closet, new vanity, and built-in storage. An additional bedroom and full bathroom complete the main floor. The finished basement adds versatility with a large family room with custom built in cabinets, space for a gym or play area, two conforming bedrooms, an updated guest bath, and a new laundry center with custom shelving. Storage is plentiful throughout the home. Recent upgrades include a new whole-house humidifier, fresh interior paint, and a new roof installed in 2024 with a transferable warranty and 10-year waiver. Outside, the fully fenced quarter-acre lot offers a private retreat with a covered patio and expansive grassy front and back yards, perfect for entertaining, play, or simply enjoying Colorado living.

4
beds

3
baths

3,391 Sq.Ft. LIVING AREA

0.26 Acres lot

Features & Amenities

Interior

  • total bedrooms4
  • Total bathrooms3
  • full bathrooms3
  • Flooring Tile, Wood
  • Fireplace Living Room
  • APPLIANCES Dishwasher, Disposal, Dryer, Gas Water Heater, Humidifier, Microwave, Oven, Range, Range Hood, Refrigerator, Washer
  • other interior Features Built-in Features, Ceiling Fan(s), Eat-in Kitchen, Granite Counters, Kitchen Island, Open Floorplan, Pantry, Primary Suite, Quartz Counters, Radon Mitigation System, Smoke Free, Walk-In Closet(s)

Area & Lot

  • Status Sold
  • Date Sold April 9, 2026
  • Living Area3,391 Sq.Ft.
  • Lot Area0.26 Acres
  • MLS® ID9711387
  • TypeResidential
  • YEAR BUILT1967
  • Architecture StylesTraditional
  • Elementary SchoolNormandy
  • Middle SchoolKen Caryl
  • High SchoolColumbine
  • School DistrictJefferson County R-1

Exterior

  • STORIES1
  • Garage Space2.0
  • utilitiesCable Available, Electricity Connected, Internet Access (Wired), Natural Gas Connected
  • roofComposition
  • lot featuresSprinklers In Front, Sprinklers In Rear
  • HEAT TYPEForced Air, Natural Gas
  • AIR CONDITIONINGCentral Air
  • sewerPublic Sewer
  • other exterior FeaturesFire Pit, Lighting, Private Yard, Rain Gutters

Financial

  • Sales Price$900,000
  • Real Estate Tax $5,480/yr
  • HOA $50/yr
  • Zoning R-1A
View Virtual Tour

Work With Jan

A Denver resident for over 40 years, Jan is intimately familiar with the finest neighborhoods and is among the best in the business. Her reputation has been built on delivering the highest-level negotiating skills, developing personal connections with her clientele and working with Buyers and Sellers as their trusted life-long real estate adviser.

Follow Me on Instagram