

7194 Prairie Star Court
SEE ALL PHOTOS
7194 Prairie Star Court
Sold

7194 Prairie Star Court

7194 Prairie Star Court, Parker, CO 80134

$2,300,000
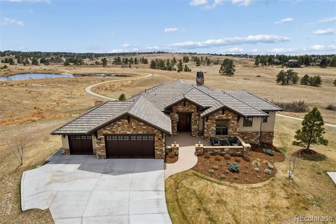
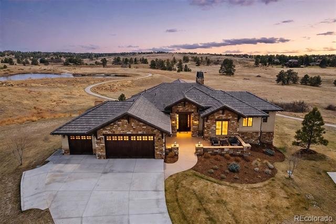
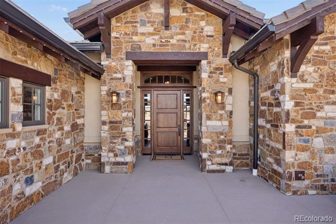
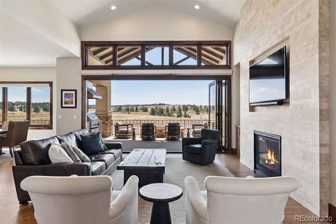
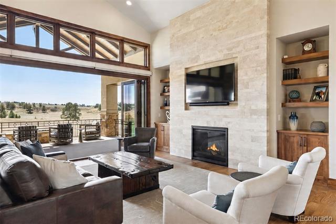
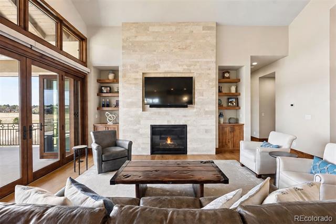
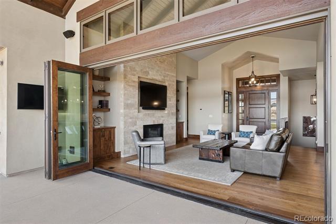
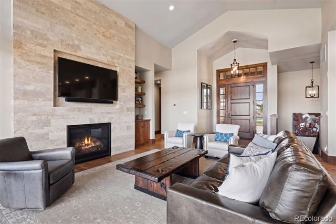
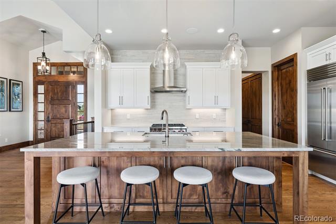
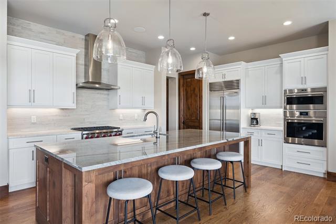
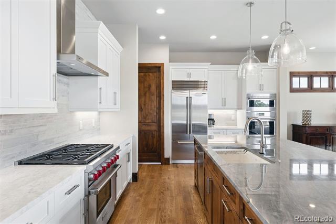
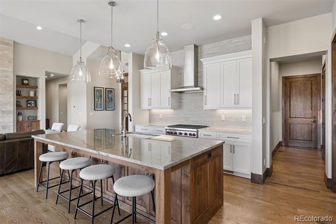
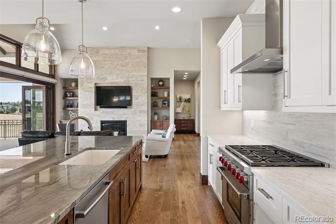
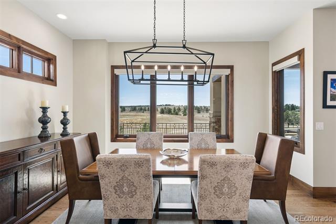
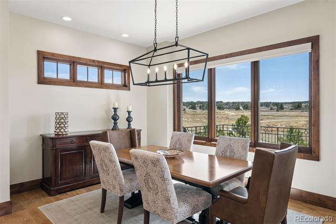
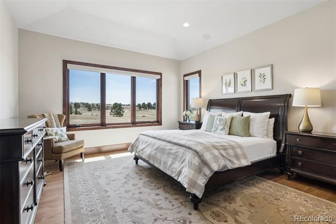
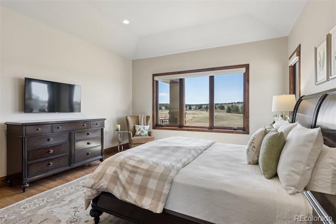
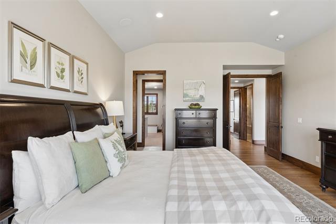
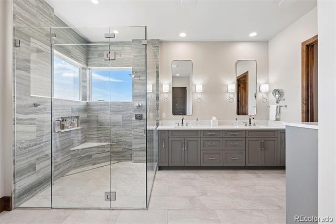
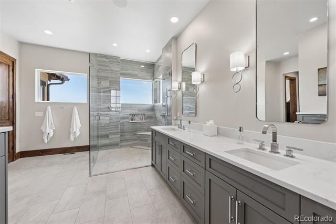
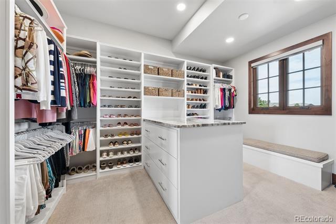
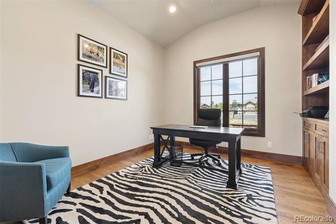
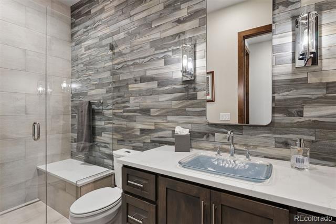
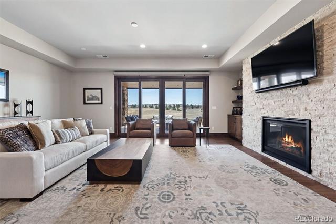
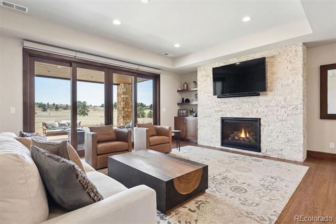
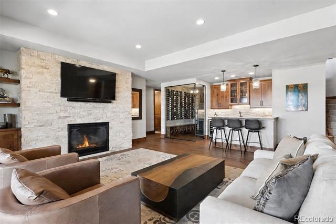
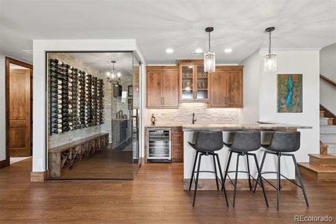
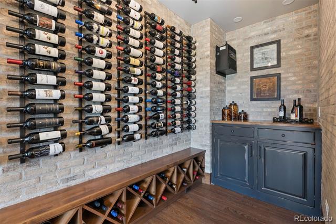
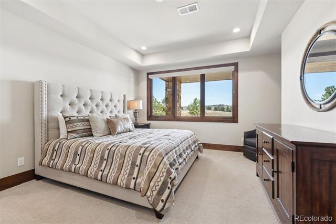
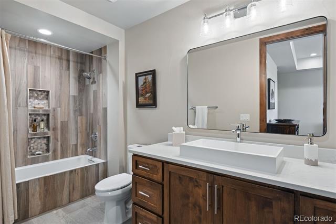
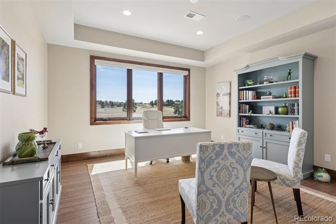
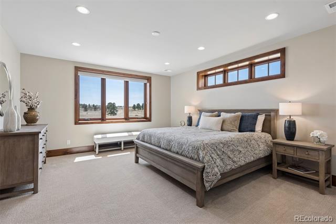
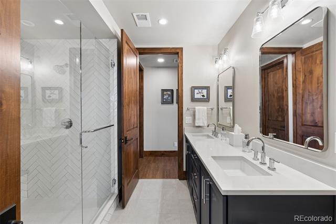
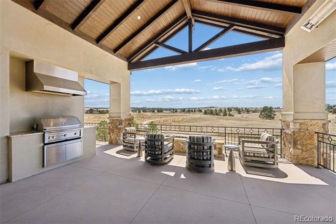
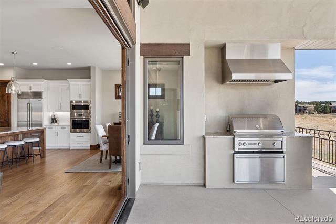
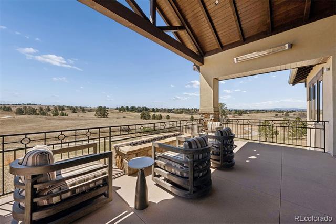
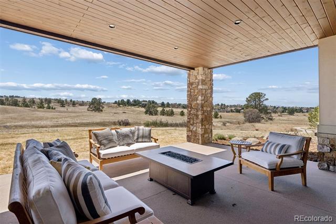
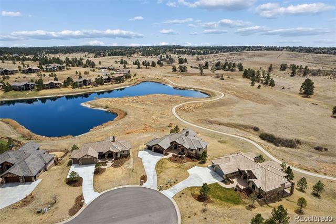
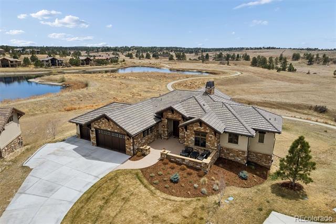
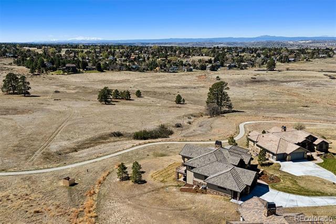
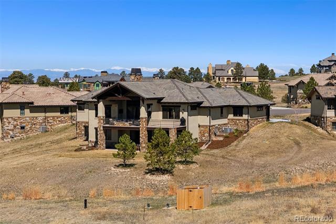
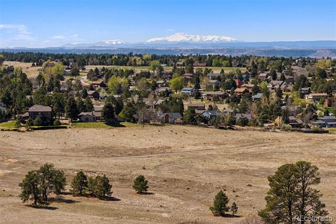
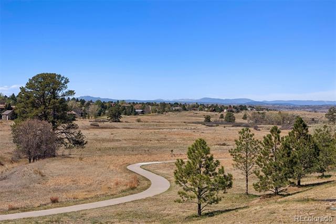
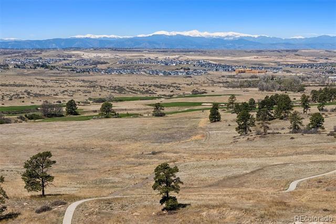
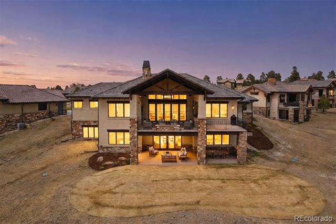
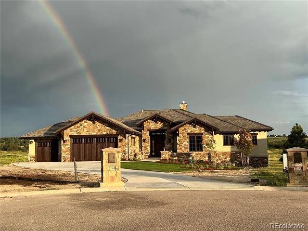
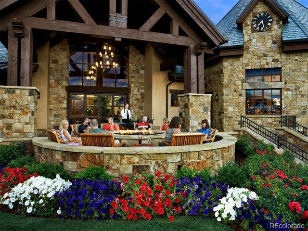
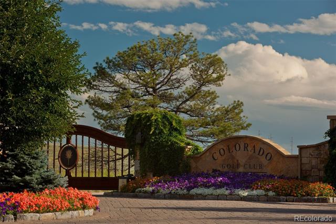
Exceptional custom built home in the Betts Lake neighborhood of the prestigious Colorado Golf Club is mindfully positioned on a .67 acre lot offering privacy and breathtaking views. From the time you enter through the handsome knotty alder front door you immediately sense the Colorado style which embodies this home. The great room welcomes you with extraordinary views of the protected land conservancy rich with wildlife behind the house through the wall of glass. The glass wall system fully opens to the outdoor living room which features a tongue and groove vaulted ceiling and an eight foot linear gas fire pit table which is a perfect spot to soak up the spectacular sunsets to the west and the impressive sunrises to the east. The main level has two bedrooms and bathrooms. The primary bedroom is generously sized and has a large custom closet with center island and storage bench. The second bedroom is currently used as a study with a built-in a bookcase and has access to a 3/4 bathroom with a zero entry shower. The terrace level provides three additional bedrooms all with large walk-in closets and two bathrooms, one ensuite, and the other with two vanities and an oversized shower. The large rec room features an inviting bar with quartzite countertops and a wine refrigerator. An old-world wine cellar adjoins the bar which adds both utility and interest with two dramatic glass walls to showcase your wine. Experience the pinnacle of Colorado living!

5
beds

4
baths

4,370 Sq.Ft. LIVING AREA

0.67 Acres lot

Features & Amenities

Interior

  • total bedrooms5
  • Total bathrooms4
  • full bathroom1
  • three quarter bathrooms3
  • Flooring Carpet, Tile, Wood
  • Fireplace Basement, Great Room, Rec/Bonus Room
  • APPLIANCES Bar Fridge, Cooktop, Dishwasher, Disposal, Double Oven, Microwave, Range Hood, Refrigerator, Tankless Water Heater
  • other interior Features Audio/Video Controls, Built-in Features, Entrance Foyer, High Ceilings, Kitchen Island, Marble Counters, Open Floorplan, Pantry, Primary Suite, Quartz Counters, Smart Window Coverings, Solid Surface Counters, Utility Sink, Vaulted Ceiling(s), Walk-In Closet(s), Wet Bar

Area & Lot

  • Status Sold
  • Date Sold June 5, 2026
  • Living Area4,370 Sq.Ft.
  • Lot Area0.67 Acres
  • MLS® ID6161985
  • TypeResidential
  • YEAR BUILT2023
  • View DescriptionLake, Mountain(s)
  • Elementary SchoolNortheast
  • Middle SchoolSagewood
  • High SchoolPonderosa
  • School DistrictDouglas RE-1

Exterior

  • STORIES1
  • Garage Space3.0
  • water SourcePublic
  • roofConcrete
  • lot featuresGreenbelt, Irrigated, Landscaped, Meadow, Open Lot
  • parkingConcrete, Dry Walled, Electric Vehicle Charging Station(s), Finished, Floor Coating, Insulated, Lighted, Smart Garage Door
  • HEAT TYPEForced Air, Natural Gas
  • AIR CONDITIONINGCentral Air
  • sewerPublic Sewer
  • HOA AmenitiesSecurity
  • other exterior FeaturesFire Pit, Gas Grill, Lighting, Rain Gutters

Financial

  • Sales Price$2,300,000
  • Real Estate Tax $21,518/yr
  • HOA $731/yr
  • Zoning PDNU
View Virtual Tour

Work With Jan

A Denver resident for over 40 years, Jan is intimately familiar with the finest neighborhoods and is among the best in the business. Her reputation has been built on delivering the highest-level negotiating skills, developing personal connections with her clientele and working with Buyers and Sellers as their trusted life-long real estate adviser.

Follow Me on Instagram