7190 S Poplar Court
7190 S Poplar Court
7190 S Poplar Court
7190 S Poplar Court
7190 S Poplar Court
7190 S Poplar Court
7190 S Poplar Court
7190 S Poplar Court
7190 S Poplar Court
7190 S Poplar Court
7190 S Poplar Court
7190 S Poplar Court
7190 S Poplar Court
7190 S Poplar Court
7190 S Poplar Court
7190 S Poplar Court
7190 S Poplar Court
7190 S Poplar Court
7190 S Poplar Court
7190 S Poplar Court
7190 S Poplar Court
7190 S Poplar Court
7190 S Poplar Court
7190 S Poplar Court
7190 S Poplar Court
7190 S Poplar Court
7190 S Poplar Court
7190 S Poplar Court
7190 S Poplar Court
7190 S Poplar Court
7190 S Poplar Court
7190 S Poplar Court
7190 S Poplar Court
7190 S Poplar Court
7190 S Poplar Court
7190 S Poplar Court
7190 S Poplar Court
7190 S Poplar Court
7190 S Poplar Court
7190 S Poplar Court
7190 S Poplar Court
SEE ALL PHOTOS
7190 S Poplar Court
7190 S Poplar Court
7190 S Poplar Court
7190 S Poplar Court
7190 S Poplar Court
7190 S Poplar Court
7190 S Poplar Court
7190 S Poplar Court
7190 S Poplar Court
7190 S Poplar Court
7190 S Poplar Court
7190 S Poplar Court
7190 S Poplar Court
7190 S Poplar Court
7190 S Poplar Court
7190 S Poplar Court
7190 S Poplar Court
7190 S Poplar Court
7190 S Poplar Court
7190 S Poplar Court
7190 S Poplar Court
7190 S Poplar Court
7190 S Poplar Court
7190 S Poplar Court
7190 S Poplar Court
7190 S Poplar Court
7190 S Poplar Court
7190 S Poplar Court
7190 S Poplar Court
7190 S Poplar Court
7190 S Poplar Court
7190 S Poplar Court
7190 S Poplar Court
7190 S Poplar Court
7190 S Poplar Court
7190 S Poplar Court
7190 S Poplar Court
7190 S Poplar Court
7190 S Poplar Court
7190 S Poplar Court
7190 S Poplar Court
For Sale

7190 S Poplar Court

7190 S Poplar Court, Centennial, CO 80112

$735,000
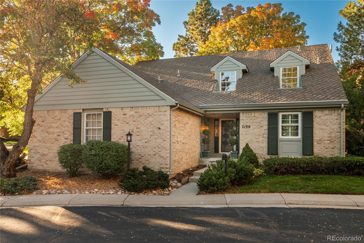
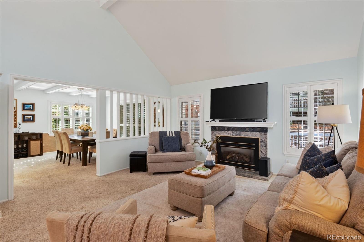
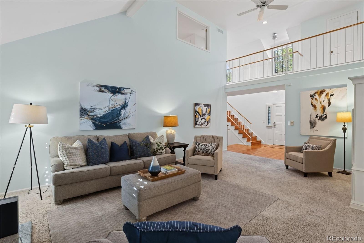
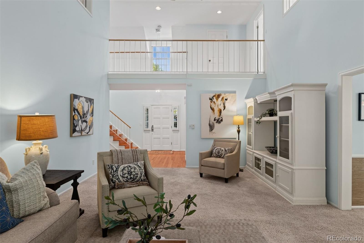
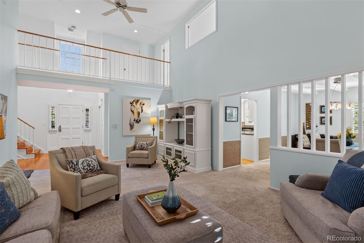
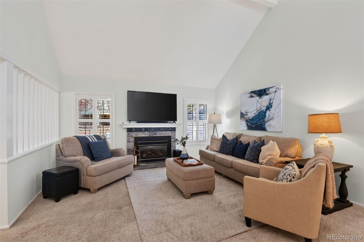
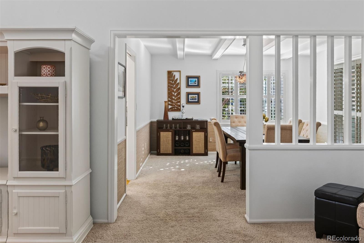
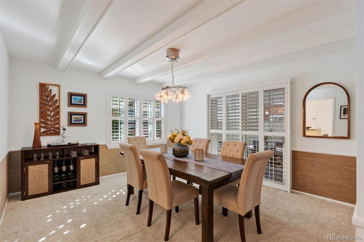
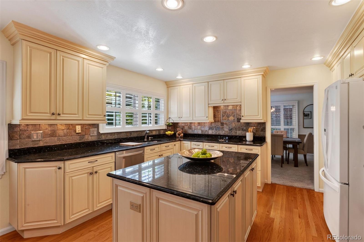
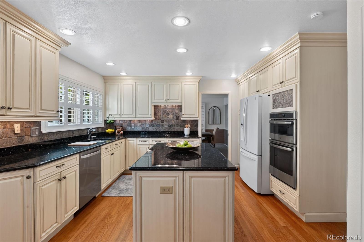
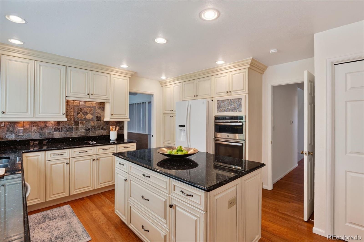
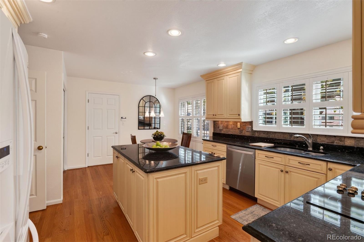
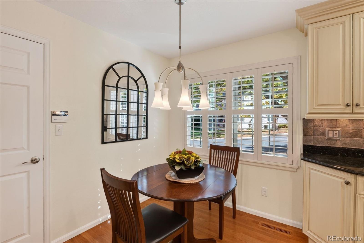
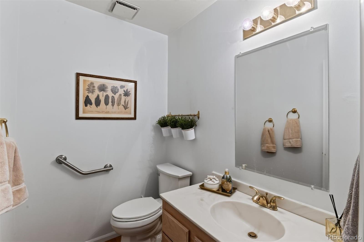
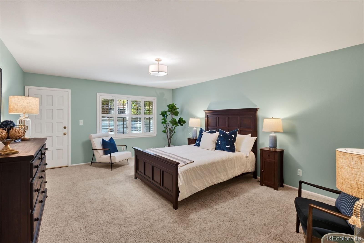
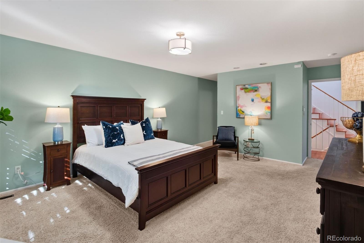
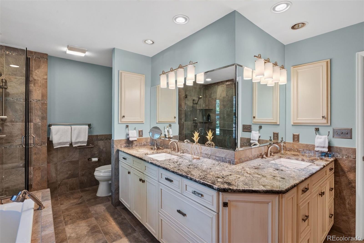
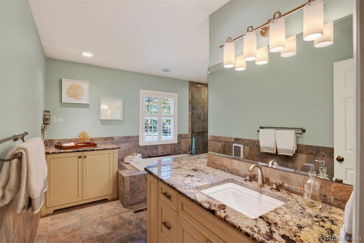
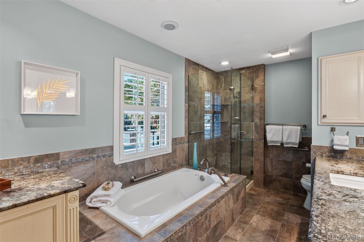
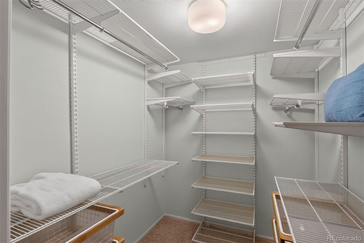
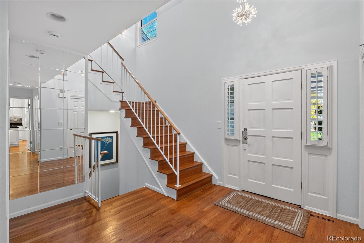
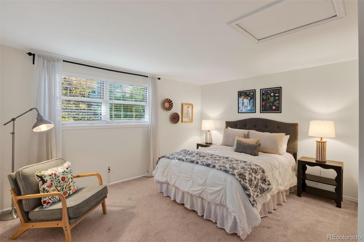
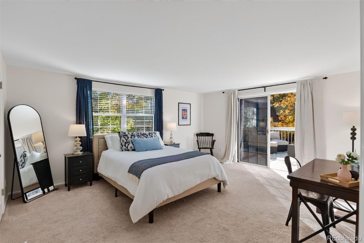
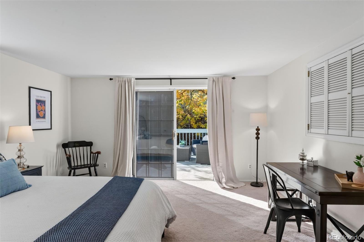
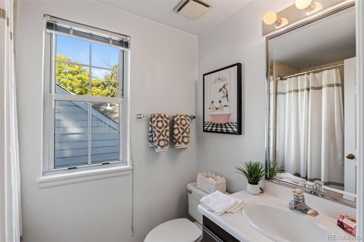
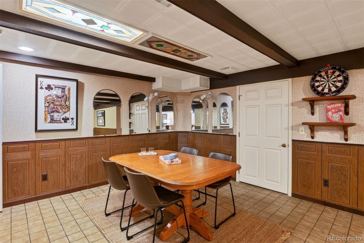
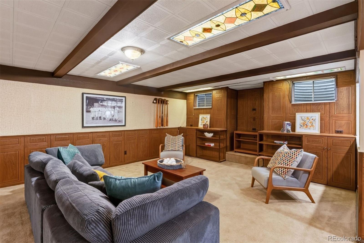
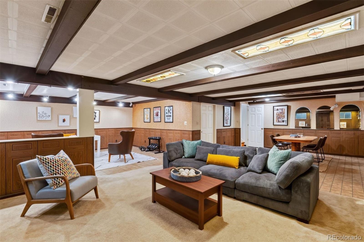
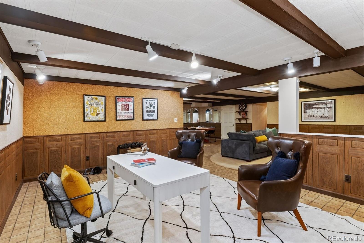
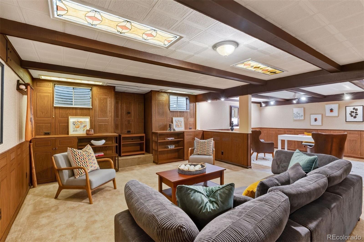
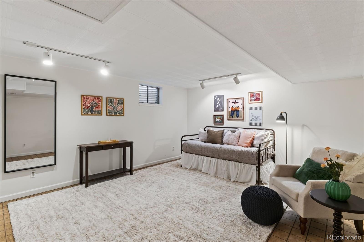
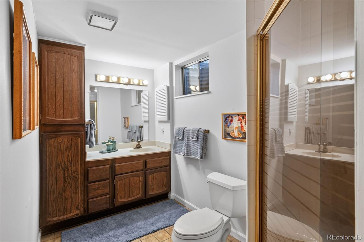
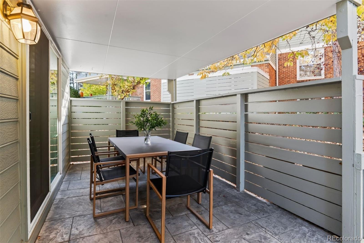
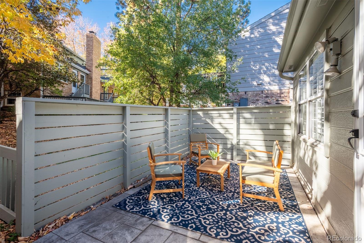
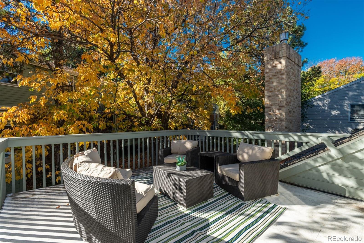
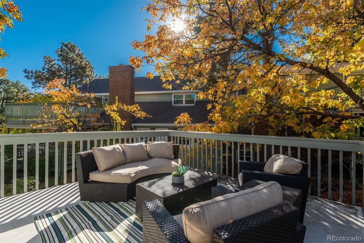
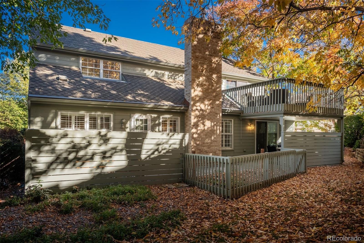
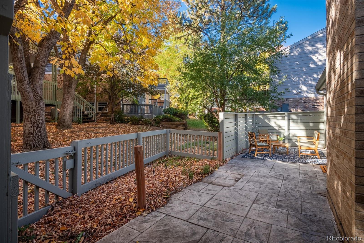
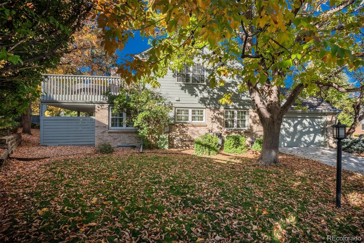
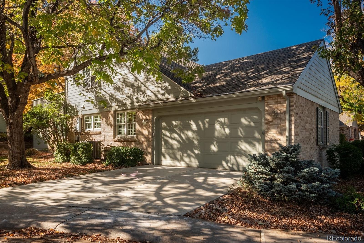
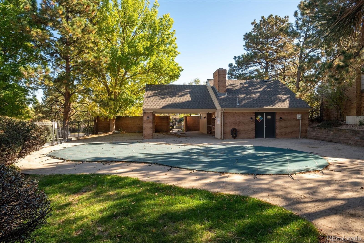
Welcome to this beautifully appointed patio home in the heart of Homestead in the Willows, offering an inviting floor plan, gracious living spaces and multiple private outdoor retreats. Fresh exterior paint and a new roof to be installed enhance this charming residence, ideally situated within the award-winning Cherry Creek School District. A welcoming foyer opens to a spacious, vaulted living room with gas fireplace and adjoining formal dining room. Sliding doors lead to a private patio featuring distinct outdoor dining and sitting areas, ideal for relaxing or entertaining. The well-appointed kitchen offers granite countertops, abundant cabinetry, stainless appliances and a sun-filled breakfast nook. A sought-after main-floor primary suite features a five-piece bath, walk-in closet and direct access to a private outdoor retreat. A powder room and convenient main-level laundry complete the floor. Upstairs, two generously sized bedrooms share a full bath, with one offering sliding-door access to a rooftop balcony. The finished lower level provides exceptional versatility with a comfortable family room, flexible office, fitness or play space, spacious nonconforming bedroom and 3/4 bath ideal for guests. Ample storage with built-in shelving and a utility sink adds convenience. Additional highlights include an attached two-car garage with freshly poured concrete driveway. Enjoy the ease of HOA-maintained living and exceptional community amenities, including a pool, tennis courts, clubhouse, scenic trails and inviting open spaces. Ideally situated minutes from shopping, dining and the Denver Tech Center, with convenient I-25 access to Downtown Denver, Cherry Creek and DIA. A wonderful opportunity to enjoy comfortable, easy living in one of the area's most desirable neighborhoods.

10/25/2026 11:00AM - 1:00PM MDT

4
beds

4
baths

3,559 Sq.Ft. LIVING AREA

2,831 Sq.Ft. lot

Features & Amenities

Interior

  • total bedrooms4
  • Total bathrooms4
  • full bathrooms2
  • three quarter bathroom1
  • half bathroom1
  • Flooring Carpet, Tile, Wood
  • Fireplace Gas, Insert, Living Room
  • APPLIANCES Cooktop, Dishwasher, Disposal, Dryer, Gas Water Heater, Microwave, Refrigerator, Self Cleaning Oven, Washer
  • other interior Features Breakfast Nook, Ceiling Fan(s), Eat-in Kitchen, Entrance Foyer, Five Piece Bath, Granite Counters, High Ceilings, Kitchen Island, Pantry, Primary Suite, Radon Mitigation System, Smoke Free, Utility Sink, Vaulted Ceiling(s), Walk-In Closet(s)

Area & Lot

  • Status For Sale
  • OPEN HOUSE

    10/25/2026 11:00AM - 1:00PM MDT

  • Living Area3,559 Sq.Ft.
  • Lot Area2,831 Sq.Ft.
  • MLS® ID6518457
  • TypeResidential
  • YEAR BUILT1979
  • NeighborhoodThe Highlands/LoHi
  • Elementary SchoolHomestead
  • Middle SchoolWest
  • High SchoolCherry Creek
  • School DistrictCherry Creek 5

Exterior

  • STORIES2
  • Garage Space2.0
  • water SourcePublic
  • utilitiesCable Available, Electricity Connected, Natural Gas Connected
  • roofComposition
  • lot featuresCorner Lot, Level, Sprinklers In Front, Sprinklers In Rear
  • parkingConcrete, Dry Walled, Storage
  • HEAT TYPEForced Air, Natural Gas
  • AIR CONDITIONINGCentral Air
  • sewerPublic Sewer
  • SubstructureSlab
  • HOA AmenitiesClubhouse, Park, Playground, Pool, Tennis Court(s), Trail(s)
  • other exterior FeaturesBalcony, Rain Gutters

Financial

  • Sales Price$735,000
  • Real Estate Tax $5,045/yr
  • HOA $675/mo
View Virtual Tour
image

Schedule a Showing

I would love to show you my beautiful property. Please select your preferred date and time below. I will be in touch shortly to confirm your appointment.

Schedule a Showing

I would love to show you my beautiful property. Please select your preferred date and time below. I will be in touch shortly to confirm your appointment.
Thank you for your interest in 7190 S Poplar Court, Centennial, CO 80112. We are reviewing your request and will be in touch shortly!

Mortgage Calculator

Estimate your monthly mortgage payment, including the principal and interest, property taxes, and HOA. Adjust the values to generate a more accurate rate.
All estimates are provided for informational purposes only. Actual amounts may vary.
$0,000 Your Payment 20 15 65
$0,000 Your Payment

The Highlands/LoHi

Explore

Work With Jan

A Denver resident for over 40 years, Jan is intimately familiar with the finest neighborhoods and is among the best in the business. Her reputation has been built on delivering the highest-level negotiating skills, developing personal connections with her clientele and working with Buyers and Sellers as their trusted life-long real estate adviser.

Follow Me on Instagram