716 S Pecos Street
716 S Pecos Street
716 S Pecos Street
716 S Pecos Street
716 S Pecos Street
716 S Pecos Street
716 S Pecos Street
716 S Pecos Street
716 S Pecos Street
716 S Pecos Street
716 S Pecos Street
716 S Pecos Street
716 S Pecos Street
716 S Pecos Street
716 S Pecos Street
716 S Pecos Street
716 S Pecos Street
716 S Pecos Street
716 S Pecos Street
SEE ALL PHOTOS
716 S Pecos Street
716 S Pecos Street
716 S Pecos Street
716 S Pecos Street
716 S Pecos Street
716 S Pecos Street
716 S Pecos Street
716 S Pecos Street
716 S Pecos Street
716 S Pecos Street
716 S Pecos Street
716 S Pecos Street
716 S Pecos Street
716 S Pecos Street
716 S Pecos Street
716 S Pecos Street
716 S Pecos Street
716 S Pecos Street
716 S Pecos Street
Sold

716 S Pecos Street

716 S Pecos Street, Denver, CO 80223

$464,500
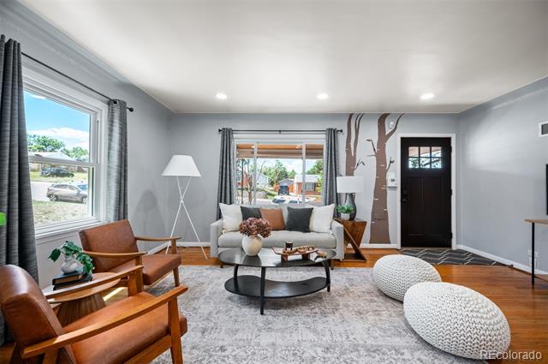
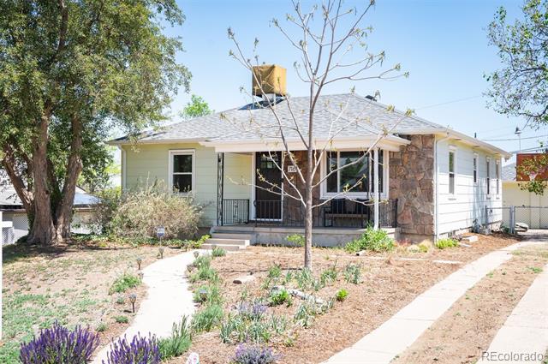
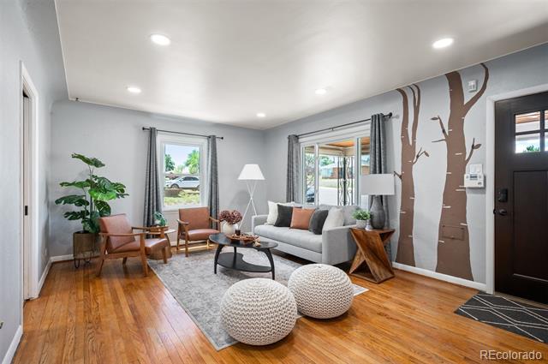
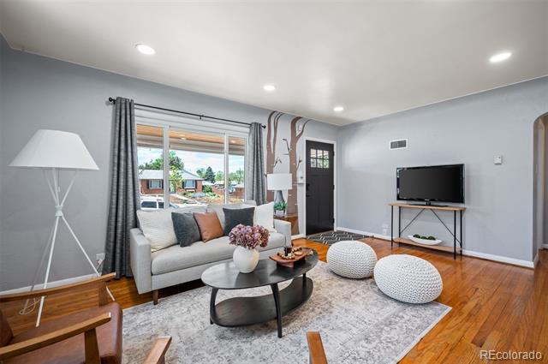
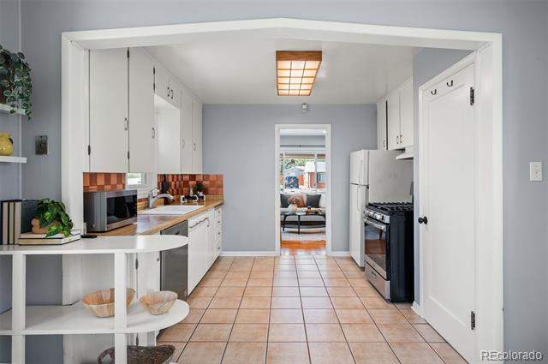
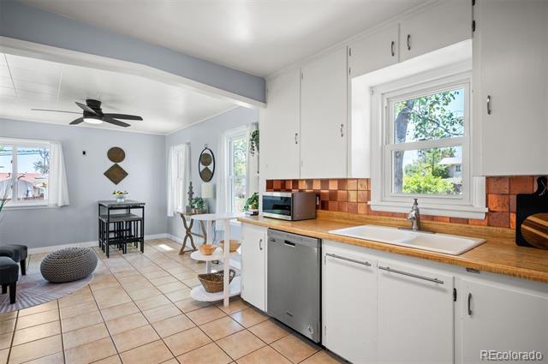
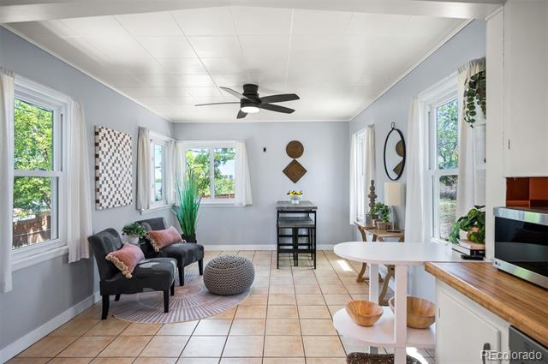
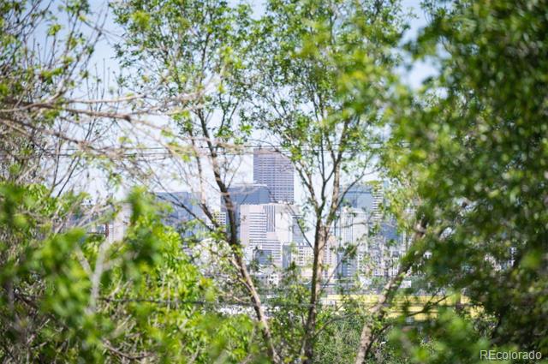
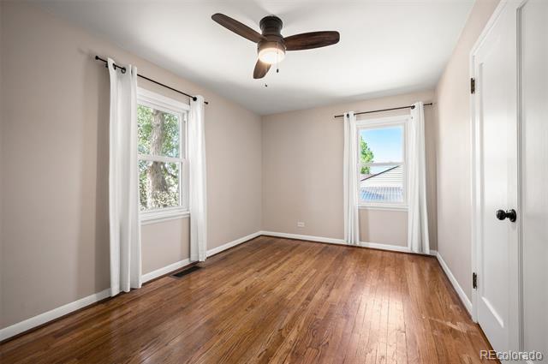
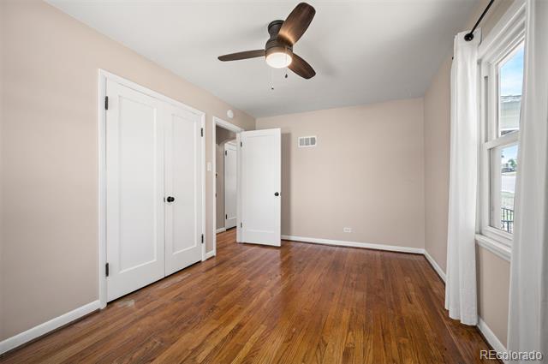
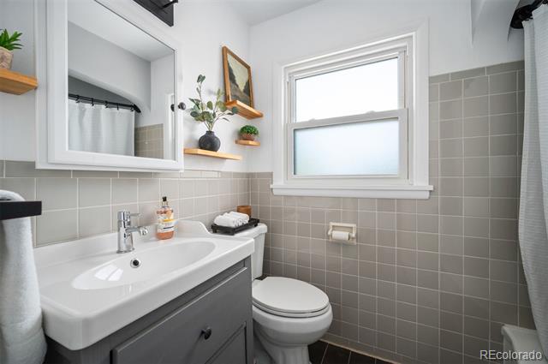
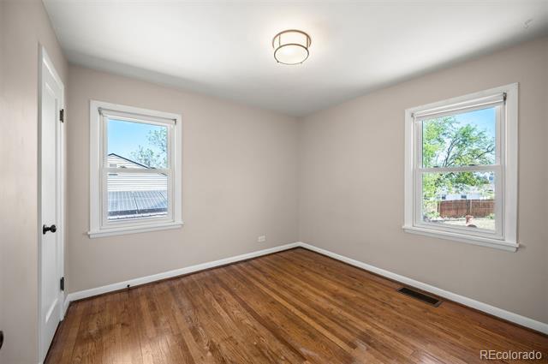
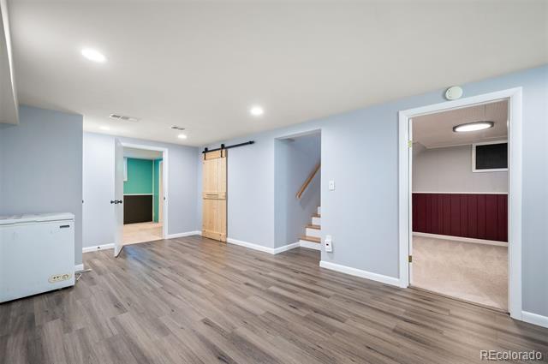
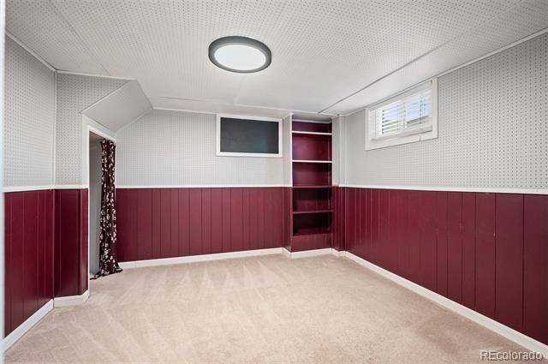
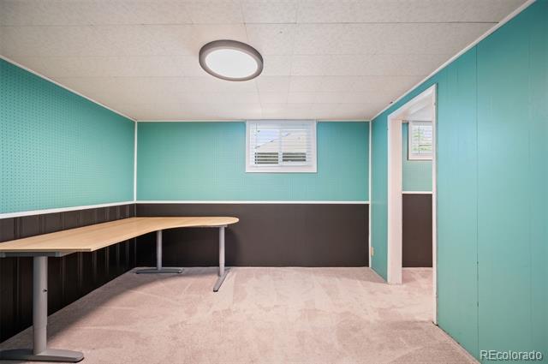
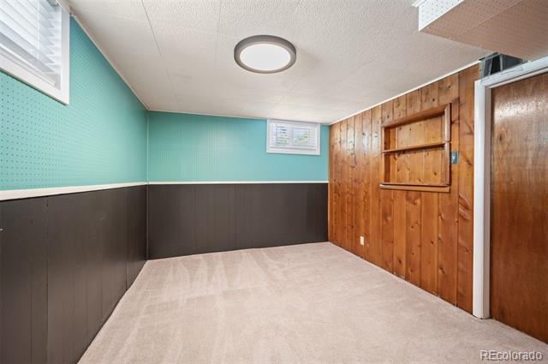
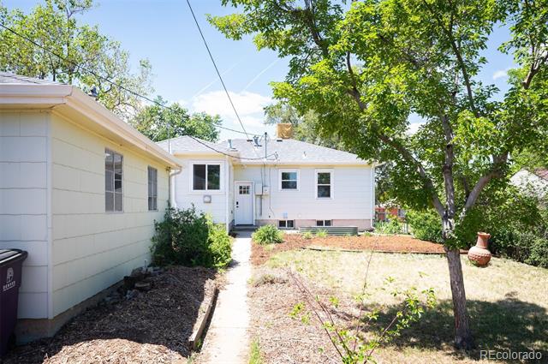
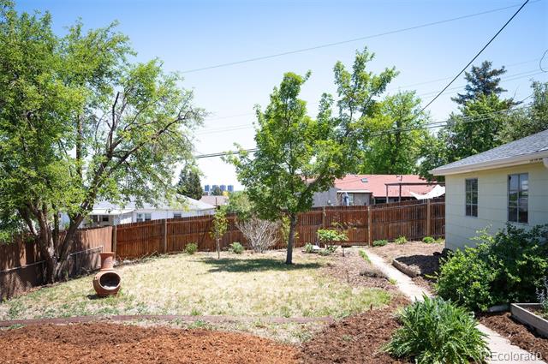
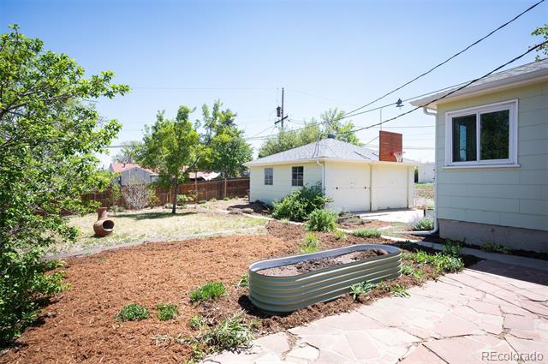
Welcome home to this bright and inviting Southwest Denver gem! Ideally located with easy access to everything Denver has to offer, this home combines comfort, space, and potential. Inside, you'll find beautiful hardwood floors, newer windows, and updated lighting that fill the home with natural light. The spacious layout features four generously sized bedrooms plus a dedicated office--perfect for today's flexible living needs. Enjoy a large, sun-filled living room, along with a bright kitchen that opens to an adjacent family room and cozy dining nook, creating an ideal space for everyday living and entertaining. The finished basement offers a fun game or recreation area, while the unfinished utility space is already plumbed for a second bathroom--providing excellent opportunity for future expansion. Step outside to a generous 8,450 sq ft lot with plenty of room to relax, garden, or entertain, all while taking in views of downtown Denver. A two-car garage adds convenience and ample storage. Don't miss this fantastic opportunity to own a versatile and well-located home in Southwest Denver!

4
beds

1
bath

1,538 Sq.Ft. LIVING AREA

8,450 Sq.Ft. lot

Features & Amenities

Interior

  • total bedrooms4
  • Total bathroom1
  • full bathroom1
  • Flooring Carpet, Laminate, Tile, Wood
  • APPLIANCES Dishwasher, Disposal, Dryer, Gas Water Heater, Range, Range Hood, Refrigerator, Washer
  • other interior Features Breakfast Nook, Butcher Counters, Ceiling Fan(s), Radon Mitigation System, Smoke Free

Area & Lot

  • Status Sold
  • Date Sold June 8, 2026
  • Living Area1,538 Sq.Ft.
  • Lot Area8,450 Sq.Ft.
  • MLS® ID5908174
  • TypeResidential
  • YEAR BUILT1952
  • NeighborhoodThe Highlands/LoHi
  • View DescriptionCity
  • Elementary SchoolGoldrick
  • Middle SchoolGrant
  • High SchoolAbraham Lincoln
  • School DistrictDenver 1

Exterior

  • STORIES1
  • Garage Space2.0
  • water SourcePublic
  • roofComposition
  • lot featuresLandscaped, Level, Near Public Transit
  • parkingConcrete
  • HEAT TYPEForced Air, Natural Gas
  • AIR CONDITIONINGEvaporative Cooling
  • sewerPublic Sewer
  • SubstructureSlab
  • other exterior FeaturesLighting, Private Yard, Rain Gutters

Financial

  • Sales Price$464,500
  • Real Estate Tax $2,519/yr
  • Zoning E-SU-DX
View Virtual Tour

The Highlands/LoHi

Explore

Work With Jan

A Denver resident for over 40 years, Jan is intimately familiar with the finest neighborhoods and is among the best in the business. Her reputation has been built on delivering the highest-level negotiating skills, developing personal connections with her clientele and working with Buyers and Sellers as their trusted life-long real estate adviser.

Follow Me on Instagram